DOT Is Building… NYC Riders Will Come: A Preview of NYC Bike Share

Event: Bike Share Open House
Location: Center for Architecture, 12.08.11
Presenters: Kate Fillin-Yeh — Program Director; John Frost; and Stephanie Levinsky — NYC Department of Transportation
Organizers: NYC Department of Transportation; Center for Architecture; Manhattan Community Board 2; Village Alliance; Council Member Margaret Chin

Bike.jpg

One of the NYC Bike Share bikes is on display in the Helfand Gallery at the Center for Architecture.

Nicole Friedman

In efforts to expand transportation options, cities are looking to bike-share systems as a potential tipping point in the re-humanization of street space. New York will soon join Barcelona, Paris, London, Washington, and others in providing public-access bikes that don’t ask much from a rider: just a low membership fee, a simple checkout process at a docking station, a turn of a quick-release lever to adjust the saddle height, and you’re on the road.

These systems have great promise — imagine healthy, fossil-fuel-free surface transportation available every few blocks, at negligible cost to riders and, thanks to private support, no cost to taxpayers. But results from the earliest ventures vary enough that it’s proven wise to let other cities act as first movers. Department of Transportation (DOT) officials have studied experiences elsewhere to fine-tune the New York system’s procedures. When NYC Bike Share rolls out its first 10,000 bikes in the summer of 2012, it should be able to attract significant numbers of riders, avoid the Parisian Vélib’ system’s much-publicized problems with vandalism, and extend the booming cycling culture from enthusiasts and early adopters to the population at large. The safety-in-numbers principle implies that Bike Share can amplify the benefits DOT has recently documented in accident reduction.

For people who haven’t bought their own bikes but might rely on the occasional rental to speed up casual trips, increase their range for errands, or take an occasional recreational ride, a bike-sharing system can ease the transition from potential riders to habitual riders. Demonstrations by DOT personnel (most recently at the Center for Architecture) suggest that New York’s system, being developed by Alta Bicycle Share of Portland, OR, will be convenient and resilient. The key to widespread adoption is in the details: sturdy bikes built by Bixi of Montreal, docking stations deployed widely enough for easy access (at least in the first neighborhoods served), and sophisticated yet unobtrusive GPS technology that should cut down sharply on theft and abuse.

Alta personnel weren’t present at the Center’s open house, but DOT staffers gave detailed demonstrations using sample bikes resembling those from Barclays Cycle Hire (“Boris bikes,” after London mayor Boris Johnson, a skeptic-turned-supporter) and Boston’s Hubway. These aren’t racing mounts for Lycra louts; they’re heavy and industrial, built to survive rough streets. They’re three-speed models with front caliper brakes and a rotary shifter, concealing all cables neatly inside the frame; they give the rider a comfortable upright posture with clear viewing angles, Dutch commuter-bike (Stadsfiets) style, rather than a forward-leaning sprinter’s stance conducive to neck strain. A front rack with bungee cords provides a safe place for packages; bells and self-powered LED headlights are standard equipment.

No bike is theft-proof, but these are theft-resistant: the docking mechanism is built into the head tube above the front fork — breaking it makes the bike unrideable — and since their custom parts aren’t interchangeable with modular components or serviceable with standard tools, they’ll have little appeal to chop shops. If an Alta bike goes missing, GPS circuitry inside its frame alerts the system to its location. (Privacy-conscious types, however, can rest assured their movements aren’t being surveilled, said DOT spokesman John Frost: the location system kicks in only after 24 hours, unlike the Carrier IQ silent monitoring software recently discovered in certain cell phones.)

With a yearly pass priced below $100 (cheaper than a one-month unlimited MetroCard) plus shorter-term options for occasional users and visitors, barriers to adoption are minimal. Alta’s docking stations, heavy enough to prevent theft and requiring no sidewalk bolts, can be installed in about 20 minutes or trucked to new locations to accommodate developing traffic patterns. Membership includes vouchers for discounts on helmets at local bike shops. Any rider encountering a mechanical problem can call a service line, open 24/365, for remote pickups. The bikes will have all the convenience of Zipcars — more, actually, since a rider can drop one off at any station instead of needing round-trip returns to the initial checkout point. They’ll even reinforce riding etiquette, notes DOT’s Stephanie Levinsky, displaying “Rules of the Road” near the handlebars, where rookie riders can’t miss them.

The system’s one apparent drawback is that its first phase is limited to areas where demand for short trips is deemed highest: Manhattan below 79th Street and seven northwest Brooklyn neighborhoods, plus satellite stations at locations to be determined. Considering the response to last fall’s open call for site recommendations (see nyc.gov/bikeshare) — so heavy that website designers had to shrink the icon so the city map wouldn’t become a solid mass of blue — it’s likely that interest in other areas will rise swiftly, and DOT will also look to borough officials, City Council, and community boards to guide second-phase expansion. “This is already the biggest launch of any bike-share program in the United States,” according to Levinsky. After Washington, DC, got Capital Bikeshare, she added, “at first a lot of business owners said they don’t want this in front of their store, and now they’re begging for it…. People don’t really realize how useful it is until it’s there.” That recognition will become even more valuable as NYC Bike Share reaches the outer boroughs, where sparser transit options imply an opportunity to get more people out of cars. From some angles, Bike Share may look like the Field of Dreams gamble (“if you build it, they will come”), but DOT and Alta recognize that people will really turn out if you build it well.

Note: The Center for Architecture will be hosting an exhibition on the DOT Bikeshare program. The opening, which will feature a conversation between DOT Commissioner Janette Sadik-Khan and Alta Bicycle Share’s Alison Cohen, will take place at 6:00pm on 01.11.12.

Bill Millard is a freelance writer and editor whose work has appeared in OCULUS, Icon, Content, The Architect’s Newspaper, and other publications.

Foundation Premieres Opera Film Inspired by Louis Kahn

Event: Premiere Screening of ARCHITECT
Location: Center for Architecture, 11.17.11
Speakers: John Conklin — Opera Designer; Sue Ann Kahn — Musician, Daughter of Louis Kahn; Lewis Spratlan — Composer; Jenny Kallick — Amherst College Music Professor; Michiko Theurer — Artist
Moderator: Hugh Hardy, FAIA — Principal, H3 Hardy Collaboration Architecture
Organizers: Center for Architecture Foundation
Sponsors: Judy and Walter Hunt; Goetz Fitzpatrick; Bleecker Area Merchants’ and Residents Association; SoHo Wines & Liquor; Washington Square Wines & Liquor

ARCHITECT.jpg

Center for Architecture Foundation

ARCHITECT, a chamber opera based on the life and work of Louis I. Kahn, is an interdisciplinary work that weaves opera with photographs, video, and watercolors of both Kahn’s inspirations and his buildings. The piece features vocal and instrumental music by Pulitzer Prize-winning composer Lewis Spratlan, libretto by Amherst College Music Professor Jenny Kallick, electroacoustic music by John Downey, Jr. and Kallick, and paintings and photography by Michiko Theureur.

The discussion following the premiere screening examined the birth and evolution of the opera. Panelists talked about the use of multi-media to create an interdisciplinary art form — one where the audio and visual components work together yet functioned separately. Each speaker offered insights about the opera and discussed how each medium added to both the piece and to Kahn’s legacy. They spoke of the link between the opera and Kahn’s attention to materials, color, light, and sound. Kallick explained that the interplay of visual images on screen accompanied by electroacoustic and chamber music reflects the idea of buildings as “sounding spaces,” an idea central to Kahn’s work. Through her research, Kallick discovered that Kahn, who once considered a career as a composer, often said that “to hear a sound is to see a space.”

Looking forward, Kallick and Spratlan explained their visions for ARCHITECT. They intend to make the audio available for download, as well as perform additional live performances, possibly in one of Kahn’s buildings.

Funds raised from the event will support the Center for Architecture Foundation’s Kindergarten through 12th grade educational programs.

Barnett Predicts Future of Development in NYC

Event: A Conversation with Gary Barnett, Extell Development Company
Location: Center for Architecture, 10.26.11
Speakers: Gary Barnett — President, Extell Development Company
Organizer: Center for Architecture
Sponsor: Kramer Levin

“It’s not just about design; it’s about design and function,” said Gary Barnett, president of Extell Development and one of this year’s Heritage Ball honorees, about his take on real estate development. During the company’s 22 years in business, Extell has developed more than 20 million square feet and worked with an impressive list of architects and interior designers.

Barnett admitted that, although Extell likes to work with a continually expanding and diverse group of firms, the company does have its favorites. SOM, one of those favorites, designed The International Gem Tower, under construction since April. Atelier Christian de Portzamparc with executive architect SLCE designed One57, the 90-story hotel/condominium currently rising on 57th Street. The trio is banding together again to design the remaining portion of Riverside South, from 65th to 59th Streets, one of the last large undeveloped sites in Manhattan. Even though Extell works with high caliber designers on all projects, its in-house architects always perform due diligence to ensure that the properties will be functional, economic, as well as attractive, according to Barnett.

Citing the twin opponents of development in today’s recession — generally longer construction times (up to 30% by Barnett’s estimate) and a retreat in financing — Barnett remained optimistic. Despite the decreased number of building permits issued, smaller, non-union projects are the way to build because they’re faster and cheaper, he said. Meanwhile, larger building projects will return slowly, he predicted.

Gerald Frug Counters “All-Or-Nothing” Approach to Government

Event: Stirling Lecture: Gerald Frug
Location: Center for Architecture, 10.20.11
Speaker: Gerald Frug — Louis D. Brandeis Professor of Law, Harvard Law School
Organizers: Center for Architecture; Canadian Centre for Architecture

“A major design problem is the government system and the inability to get things done… at least the right things,” said Gerald Frug, Louis D. Brandeis Professor of Law at Harvard Law School, and winner of the 2010-11 James Stirling Memorial Lecture on the City competition. He maintains that our architectural system is designed along the lines of a state legislature: numerous governmental agencies must collaborate to allow buildings and infrastructure to be built. That they do not do so causes problems, which is detrimental to elected democratic government.

Frug identified a series of fragmentations that are undermining the urban quality of life. By creating appointed public authorities that have little, if any, accountability, he argued that inexpert decisions are made without adequate public input. Similarly, territorial fragmentation occurs as political boundaries are redrawn favoring some neighborhoods over others, giving local preference without thinking of the larger interactive system. Presenting an idea that is often taken out of context, cannot be negotiated, and sustains an “all-or-nothing” nature weakens the government’s ability to act. Meanwhile, public/private partnerships of stakeholders and interest groups (and rarely ordinary voting citizens) leave open the door for corruption.

While identifying problems with governance, Frug offered ideas on rebuilding the government. He stated that a successful system takes both a top-down and bottom-up approach, whereby states divide and cities combine (he called this “accreted regionalism”), rather than by centralizing power, or granting excessive local autonomy.

Considering the economic and political situation in which we strive to build, it is no wonder that Frug quoted Rem Koolhaas, who said, “Architecture is a poisonous mixture of power and impotence.”

Vincent Scully Searches for Architecture

Event: Checkerboard Films Presents: Vincent Scully, An Art Historian Among Architects
Location: Center for Architecture, 10.17.11
Speakers: Suzanne Stephens — Deputy Editor, Architectural Record; Paul Goldberger, Hon. AIA — Architecture Critic, The New Yorker
Organizers: Checkerboard Film Foundation; Center for Architecture

Scully.jpg

Vincent Scully.

Courtesy Center for Architecture

The abundant interviews in Tom Piper’s film Vincent Scully: An Art Historian Among Architects (2010) reveal that Scully, often considered the historian’s historian, championed questioning, and was himself anything but definitive. A recurring touchstone was his insistence on subjective interpretation — how a work of art or architecture makes one feel, as long as knowledge supports that intuition.

The film begins with Scully guiding viewers through Yale University, his alma mater and where he taught for more than 50 years, where he discusses his appreciation of James Gamble Rogers, Louis Kahn, and Paul Rudolph. Revealing how generations influence and regard each other culminates with his lecture, complete with choreographed slides, on Kahn’s Yale Art Gallery and trip to Giza that informed the gallery ceiling. Such comparisons and explorations infuse Scully’s teachings — and the film.

However, controversy seemed to follow Scully. His book, The Earth, the Temple and the Gods: Greek Sacred Architecture, riled some classicists and archaeologists because he was entirely an outsider, said former student and archaeologist John Hale. Decades later Scully similarly upset many architects when he famously abandoned his allegiance to Modernism.

Long before interdisciplinary collaborations and integration became the buzz Scully was championing the larger picture. He traveled on foot throughout Greece to better understand buildings’ relations to their sites and to each other. He studied architecture as part of a greater context whether, as Robert A.M. Stern, FAIA, stated, as spatial, tectonic, or political, or, as Paul Goldberger, Hon. AIA, relayed in the post-film discussion, as a radical combination of building, landscape, and culture.

As much as this film searches to reveal Scully’s history, it’s also about Scully’s search for architecture.

Archtober Celebrates Architecture in the City (Part 2 of 2)

Event: Archtober Building of the Day
Location: Varies, 10.01-31.11
Organizers: Archtober

Archtober_13-15.jpg


(L-R): New York Public Library Francis Martin Branch, 1100 Architect; W. 57th POP (Privately Owned Public) Space, Rogers Marvel Architects; Lincoln Center Public Spaces, Diller Scofidio + Renfro in collaboration with FXFOWLE and Beyer Blinder Belle Architects & Planners.

(L-R): Timothy Furzer; Paul Warchol Photography; Iwan Baan

Archtober_16-18.jpg

(L-R): The Visionaire, Pelli Clarke Pelli Architects; Switch Building, nARCHITECTS; 200 5th Avenue, STUDIOS architecture.

(L-R): PCP Architects; Frank Ouderman; Nikolas Koenig

Archtober_19-21.jpg


(L-R): East Harlem School, Peter Gluck and Partners; 41 Cooper Square, Morphosis Architects and Gruzen Samton; Toni Stabile Student Center, Columbia University, Marble Fairbanks.

(L-R): Erik Freeland; Iwan Baan; Marble Fairbanks/Jongseo Kim

Archtober_22-24.jpg


(L-R): The High Line, James Corner Field Operations and Diller Scofidio + Renfro; New Amsterdam Plein & Pavilion, UNStudio with Handel Architects; MTA Flood Mitigation Streetscape Design, Rogers Marvel Architects.

(L-R): Iwan Baan; rendertaxi; David Sundberg/Esto

Archtober_25-27.jpg

(L-R): Alice Tully Hall, Lincoln Center, Diller Scofidio + Renfro in collaboration with FXFOWLE; Sperone Westwater, Foster + Partners; David Rubenstein Atrium at Lincoln Center, Tod Williams Billie Tsien Architects.

(L-R): Iwan Baan; ©Nigel Young/Foster + Partners; ©Nic Lehoux

Archtober_28-31.jpg

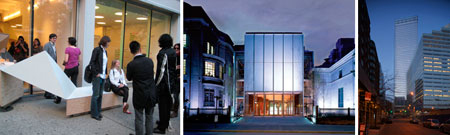
(L-R): The Standard, Ennead Architects; NYC Information Center, WXY Architecture + Urban Design; Brooklyn Bridge Park, Michael Van Valkenburgh Associates; Laurie M. Tisch Illumination Lawn and Lincoln Restaurant, Lincoln Center, Diller Scofidio + Renfro in collaboration with FXFOWLE.

(L-R): © Jeff Goldberg/Esto for Ennead Architects; © Albert Vecerka/Esto; Elizabeth Felicella; Iwan Baan

Archtober Celebrates Architecture in the City (Part 1 of 2)

Event: Archtober Building of the Day
Location: Varies, 10.01-31.11
Organizers: Archtober

To honor great design in NYC, each day of Archtober celebrated a “Building of the Day.” Here is a compilation of the buildings for the first half of the month. The next issue will feature the remaining buildings.

Archtober_1-3.jpg

(L-R): Center for Architecture, Andrew Berman Architect; The Morgan Library & Museum, Renzo Piano Building Workshop/ Beyer Blinder Belle Architects & Planners; 7 World Trade Center, Skidmore, Owings & Merrill.

(L-R): Center for Architecture; Richard Cadan; ©David Sundberg/Esto

Archtober_4-6.jpg

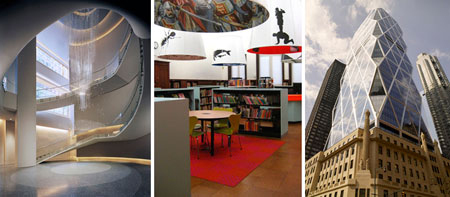
(L-R): Top of the Rock at Rockefeller Center, Gabellini Sheppard Associates; New York Public Library Fort Washington Branch Children’s Room, Sage and Coombe Architects; Hearst Tower, Foster + Partners

(L-R): Paul Warchol; Sage and Coombe Architects; Foster + Partners

Archtober_7-9.jpg

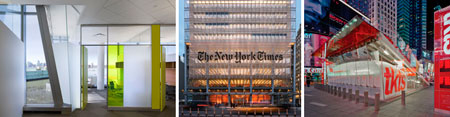
(L-R): IAC Headquarters, STUDIOS architecture; The New York Times Building, Renzo Piano Building Workshop in association with FXFOWLE; TKTS Booth and Revitalization of Father Duffy Square, Choi Ropia, Perkins Eastman, and PKSB Architects.

(L-R): Albert Vecerka/Esto; David Sundberg/Esto; Paul Rivera/ArchPhoto

Archtober_10-12.jpg

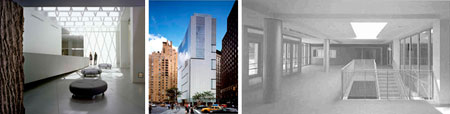
(L-R): Sheila C. Johnson Design Center, The New School, Lyn Rice Architects; The Museum of Arts and Design, Allied Works Architecture; Betances Community Center and Boxing Gym, Stephen Yablon Architect.

(L-R): Michael Moran, Richard Barnes, Noah Sheldon, Lyn Rice Architects; Hélène Binet; Frank Ouderman

Bouriette & Vaconsin — Using Landscape to Shape Architecture

Event: Landscape in the City, part of Urban Design Week 2011
Location: Center for Architecture, 09.19.11
Speakers: Marion Vaconsin & Christophe Bouriette — French Landscape Designers, Atelier Bouriette & Vaconsin
Organizers: Center for Architecture; Cultural Services of the French Embassy; NYASLA

The approach of French landscape designer Marion Vaconsin and associate architect Christophe Bouriette — founders of Atelier Bouriette & Vaconsin — acknowledges the fragility of the natural landscape. Though their interventions are often subtle, they prove transformative in rural and urban settings alike.

The duo designed an extension to the Biganos Cemetery, a traditional French graveyard in the countryside, which reflects the shifting cultural preferences towards cremation. Bouriette and Vaconsin created a linear procession, defined by a stone platform with flower niches, flanked by a water path along which families and friends gather to celebrate the life of their loved ones while dispersing the ashes.

“In France, it is starting to become important to rescue the landscape,” noted Bouriette, and when designing within the urban context of Bordeaux, they aim to invite nature into the city. Bordeaux is divided both by class and by its hilly topography; but as an asset, the city contains 400 hectares (988 acres) of preserved natural landscape near its center. Bouriette and Vaconsin are involved in the transformation of this green space into an urban park, Parc des Coteaux. They carved out a pathway with a minimalist approach that preserves nature while allowing people to experience the landscape, linking several communities and neighborhoods.

On abandoned urban sites, subtlety isn’t exactly an option: nature must be reconstructed. Bouriette and Vaconsin imagined an entire new neighborhood block for La Ramade as part of the revitalization of a social housing complex in Bordeaux, complete with new vegetation and paving that links it to local transit. “Typically, the design process starts at the urban level; then the architecture is created; and landscape is the third consideration,” Bouriette explained. “Instead, we start with the landscape, establish a framework, and then arrive at the architecture.”

Center for Architecture Expands

The Center for Architecture is expanding! The American Institute of Architects New York Chapter (AIANY) announced that, after almost eight years providing public programs and exhibitions about architecture and design, the Chapter is expanding its award-winning facility into the adjacent storefront at 532 LaGuardia Place.

“This is an historic day for not only the American Institute of Architects, but also for all in NYC who are passionate about architecture and what architects do to create sustainable and livable communities,” according to Margaret O’Donoghue Castillo, AIA, LEED AP, 2011 AIANY President and principal at Helpern Architects.

Each year since 2003, the Center for Architecture has presented more than 1,000 public programs and 20 exhibitions on subjects ranging from energy use in buildings to active design.

“With a growing interest from the international community — two current Center exhibitions focus on new work in São Paulo and new visions for Amsterdam and New York — our wonderfully forward-looking board felt that it was time to grow,” said AIANY Executive Director Rick Bell, FAIA.

At the heart of the expansion plan is the local design community and the NY-based architects that AIANY represents and serves. The new design will be completed by Rogers Marvel Architects, and Associate Marta Sanders, AIA, expressed the firm’s delight to be working for a client consisting of almost 5,000 experts in its field: “The Center for Architecture is the place where the design community comes together — we are happy to help it reach even more people more effectively.”

Special events are planned for the new space, including the “Smart Living” exhibition opening in October, as well as additional meeting, gallery, and work space. As the Center expands, the Chapter is making it ever more clear that Design Matters!

Dutch Firms Embrace Sustainable Attitude

Events: Crossing Sustainability and Mobility, Lecture by Ton Venhoeven; Real Sustainability: New Buildings by SeARCH, Lecture by Bjarne Mastenbroek; Glimpses of Practice: New York/Amsterdam
Location: Center for Architecture, 06.07.11; 06.08.11; 06.09.11
Speakers: Crossing Sustainability: Ton Venhoeven — Founder, VenhoevenCS architecture+urbanism & Chief Government Advisor on Infrastructure, Kingdom of the Netherlands; Real Sustainability: Bjarne Mastenbroek — Director & Founder, SeARCH & Former Chairman, Royal Dutch Architecture League; Glimpses of Practice: Lex Van de Beld — Architect & Director, ONIX; Bjarne Mastenbroek — Director & Founder, SeARCH & Former Chairman, Royal Dutch Architecture League; Sam Dufaux — WORKac; Tobias Armborst — Interboro; Renee Schoonbeek — Director of Planning, Hudson Square Connection BID (moderator)
Organizers: ARCAM; in collaboration with the Center for Architecture, and Urban Progress
Sponsors: Underwriters: Stimuleringsfonds voor Architectuur, the Architecture Fund, Consulate General of the Kingdom of the Netherlands; Sponsors: Priva; Proper Stok


(L-R): Amsterdam West by SeARCH; Jan Schaefer Bridge by VenhoevenCS architecture+urbanism; and bridge in the Netherlands designed by OAK.

(L-R): SeARCH; Venhoeven CS architecture+urbanism; OAK

“Sustainability is not a technique – it’s an attitude,” said architect Bjarne Mastenbroek, director and founder of Amsterdam-based SeARCH (Stedenbouw en ARCHitectuur). He conceives of projects as landscapes that connect architecture with the urban, interior with the exterior. Being Dutch usually implies an awareness of the scarcity of land, and a number of Dutch firms are addressing the issues in new, innovative ways.

Sustainability is about limiting oneself in terms of eating, housing, and traveling. At one end of the spectrum, Mastenbroek explained, is a 400,000-square-foot residence in Mumbai that has 27 floors, six floors of parking, three helipads, and a 50-seat cinema, all for a family of six. This is an example of opportunity, not of necessity. An example at the other end is a project his firm completed in the garden city of Amsterdam West. In spite of initial protests by locals, they decided to re-use and convert three concrete drums of a sewage treatment facility into a six-apartment dwelling with a penthouse; a water collection system; and storage space.

Currently on the boards, SeARCH has a project that is aiming to give a new definition to chalet topology. Atypical of hotels in St. Moritz, Switzerland, it is both integrated into the mountainside and faces the sun. The chalet will be geared to all types of guests, from five star hotel seekers to lodging for backpackers. There is even space for bovine guests (often cows are brought inside for the winter). Approximately 50 cows may reside there, providing heat, as well as supplying milk and cheese to the hotel.

In addition to heading up his Amsterdam-based firm, VenhoevenCS architecture+urbanism, Ton Venhoeven works as the chief government advisor on infrastructure for the Dutch government. He professes that one has to address demographic and sustainability issues when talking about infrastructure. One can live in the most sustainable house, but if he or she must drive a distance to get from place to place, it defeats the purpose. The paradox is that peripheral towns and cities are cheaper to live in. If we can improve connections to the city center, through various forms of infrastructure, people will be able to find work there and continue to live where they prefer.

As an outcome of the 400th anniversary of the Dutch discovering the Hudson River, Alex van de Beld, architect and director of ONIX, was invited by the City of Poughkeepsie to explore the possibility of designing a wood bridge for pedestrians and bicyclists on one bank of the river. As part of OAK (Onix Achterbosch Cooperation, a collaboration between ONIX and Achterbosch Architecture), the bridge is composed of sustainable Accoya wood, processed to make it almost imperishable — and a realization of the inter-connectivity of two cities and regions.