Elegy for a Fertile Culture


Speakers Dena Al-Adeeb, left, and Hadani Ditmars

Matt Shoor, AIA

Event: Iraqi Culture Pre- and Post-Invasion: From Secular to Sectarian
Location: Center for Architecture, 03.15.12
Speakers: Hadani Ditmars, author, journalist, and photographer; Dena Al-Adeeb, artist, scholar, and activist
Introduced by: Rick Bell, FAIA, AIANY Executive Director
Organizers: The Center for Architecture
Benefactor: A. Estéban & Company
Lead Sponsor: Buro Happold
Sponsors: Eytan Kaufman Design and Development; FXFOWLE
Supporters: Arup; Columbia University Graduate School of Architecture, Planning and Preservation; Dewan Architects & Engineers; GAD; HDR; Kohn Pedersen Fox Associates; NAGA Architects; Ramla Benaissa Architects; RBSD Architects; Skidmore, Owings & Merrill; World Monuments Fund; Zardman

“It has never been easy for artists in Iraq…But now, this is the worst it’s ever been.” This plaintive declaration, originally spoken by poet Saadi Youssef and published by author Hadani Ditmars in the March 2008 issue of The Walrus, encapsulates the current state of the arts in contemporary Iraq. Civil society is in decline, factionalism is rife, and artists are literally fleeing for their lives.

The Center for Architecture hosted Ditmars and Dena Al-Adeeb, an Iraqi artist living in exile in the United States, in a frank discussion that touched upon the struggle for artistic expression in an increasingly suppressive and sectarian society. Ditmars, author of Dancing in the No Fly Zone, presented compelling evidence of the rapid and debilitating degradation of Iraqi culture in the post-invasion era, putting present-day conditions in the context of the rich artistic history of Iraq in the latter half of the 20th century.

In the late 1950s, petrodollars contributed to the rapid expansion of the nation’s infrastructure. Foreign architects, such as Frank Lloyd Wright, Le Corbusier, Walter Gropius, and Arthur Erickson, were commissioned to design a variety of civic, sports, religious, and cultural facilities. Their involvement contributed to what Ditmars referred to as a “Bauhaus in Baghdad,” a flourish of Iraqi modern architecture and design.

Ditmars asserted that, following Saddam Hussein’s rise to power, and continuing through years of war and economic sanctions, artists were buoyed by a certain siege mentality. The enemies of art were known (Baathists, Hussein and his cronies), and topics that may have incurred their ire could be avoided or shrouded in double entrendre and satire.

Given the constantly shifting political environment in contemporary Iraq, however, Ditmars and Al-Adeeb suggested that today’s artists are terrified that their work has the potential to offend any party, at any time. Unlike during Saddam’s reign, Iraqis no longer know who is watching them. Moreover, unanticipated sectarian reprisals in response to “offensive” art can be swift and vicious.

As a result, most cultural activity has ceased entirely. The Iraqi National Orchestra has been silenced. The vibrant theater scene in Baghdad has been reduced to a shadow of its former glory. Visual artists are not exhibiting artwork, if they are even producing it at all. In order to maintain the freedom to create, many artists have been forced into exile. They join 6 million of their fellow countrymen in a diaspora that extends from the Middle East to North America and beyond.

Al-Adeeb indicated that the role of the Iraqi artist in exile has evolved into documentarian and preservationist. Artists want to record the ascendance and decline of their rich and varied society. In an elegiac sentiment, she implied that if Iraqi culture is to vanish in its homeland, Iraqi artists want to be the ones to write its history.

Matt Shoor, AIA, LEED AP BD+C, is an architect, writer, and educator currently employed by Macrae-Gibson Architects. He is a frequent contributor to e-Oculus, and recently received his architectural license. Matt can be reached at mshoor@gmail.com.

Architecture on Stage

Actors Michele Rafic and Yusef Bulos in The House

Laura Trimble

Event: Building ANew: Noor Theatre Presents a Reading of Short Plays by Award-winning Middle Eastern Playwrights.
Location: Center for Architecture, 03.16.2012
Playwrights: Jacob Kader, Ismail Khalidi, Mona Mansour, Tala Manassah, Daria Polatin, Najla Said, Sam Neave, and Heather Raffo.
Director: Pirronne Yousefzadeh
Cast: Leila Buck, Yusef Bulos, Piter Marek, Eric Miller, Michele Rafic, Darrill Rosen, Najla Said, and Daniel Shamoun.
Organizer: Noor Theatre
Benefactor: A. Estéban & Company
Lead Sponsor: Buro Happold
Sponsors: Eytan Kaufman Design and Development; FXFOWLE
Supporters: Arup; Columbia University, Graduate School of Architecture, Planning and Preservation; Dewan Architects & Engineers; GAD; HDR; Kohn Pedersen Fox Associates; NAGA Architects; Ramla Benaissa Architects; RBSD Architects; Skidmore, Owings & Merrill; World Monuments Fund; Zardman

“I’m not sure what this is—a theater?” So begins “The House” by Mona Mansour and Tala Manassah, one of several plays featured in a recent reading by the Noor Theatre at the Center for Architecture. The opening line of the play was a fitting question, posed as it was at a venue not commonly known for its theatrical productions. But, as AIANY Executive Director Rick Bell, FAIA, noted, the Center was once home to Fringe Festival events, and the evening proved to be a similarly lively intersection between theater and architecture. Bell’s informal poll of the audience found that half came from the theater world and half from architecture.

The evening of readings added another dimension to the Center’s current exhibitions, “CHANGE: Architecture and Engineering in the Middle East, 2000-Present” and “City of Mirages: Baghdad, 1952-1982.” The piece “Build, Forget” by Ismail Khalidi staged the design of a fictional competition project that could have been inspired by many of the works on the walls.

Each play from Noor, which supports and presents the work of playwrights of Middle Eastern decent, was commissioned by the Center for Architecture specifically for the event. The playwrights’ intentions to create dialogue about space and cities were evident, and their approaches to the subject varied widely. The plays conjured deeply personal experiences of daily life in the Middle East, leading the audience on a walk through a few cities, across a few decades, and into a few homes and apartments.

A projected backdrop of scenery during the first moments of each piece was the only visual cue employed, but each play had its own way of evoking a space. “A Room for Each Season,” by Heather Raffo, juxtaposed contemporary Baghdad with the city’s heyday, at one moment describing gossip communicated through kissing mashrabiyas and at the next noting that the new U.S. Embassy covers 94 football fields. “Perimeters for safety have exploded in every space, every psyche. How do you design safety outside a wall?” asked the monologue.

The play “The Magic Carpet Hides the Hole in the Ceiling,” by Najla Said, manifests a similar anxiety arising from the history of conflict in the region. The speaker tells us that since she was a girl she has known when the ceiling falls it is as a sign of war and catastrophe. Like many of the other short plays, “The Magic Carpet” uses a description of space as a trigger to talk about current events, or as an elegy for loss by migration or destruction, offering a reminder to architects of the pivotal that role space plays in imagination and memory.

Greta Hansen is a New York-based architectural designer and writer.

Something New Under the Sun

Yas Marina Hotel in Abu Dhabi, UAE, by Asymptote with Dewan Architects and Engineers, and engineering by Arup.

Bjorn Moerman Photography

Event: Culture and Climate: Contemporary Architectural Responses in the Middle East
Speakers: Hana Kassem, AIA LEED AP—Director, Kohn Pedersen Fox Associates PC; Gordon Carrie, CEng, LEED AP —Associate, Arup; Anthony Fieldman, AIA, LEED AP—Design Principal, Perkins+Will; Paul Stoller, LEED AP BD+C—Director, Atelier Ten; Louise Harpman, Assoc. AIA—Clinical Associate Professor of Architecture, Urban Design, and Sustainability, New York University (moderator)
Organizer: Center for Architecture
Sponsors: A. Estéban & Co. (benefactor), Buro Happold (lead sponsor); Eytan Kaufman Design and Development, FXFOWLE (sponsors); Arup; Columbia University, Graduate School of Architecture, Planning and Preservation; Dewan Architects & Engineers; GAD; HDR; Kohn Pedersen Fox Associates; NAGA Architects; Ramla Benaissa Architects; RBSD Architects; Skidmore, Owings & Merrill; World Monuments Fund; Zardman (supporters)
Location: Center for Architecture, 03.01.2012

The more active global architecture firms become in the Middle East, the more complex and fruitful the exchanges of ideas are between regional traditions and the technologies, strategies, and assumptions of external cultures. The speakers at this panel, associated with the Change and City of Mirages exhibitions currently on display at the Center, emphasized the bidirectionality of these dialogues while taking account of the distinctive features that make the 16 Middle Eastern nations natural sites for certain types of projects, but sites of resistance to others. In projects for governmental, educational, and corporate clients around Western Asia—an alternative name, moderator Louise Harpman pointed out, for parts of the world that were first dubbed “the Middle East” by American and English naval and military strategists in the early 20th century—these firms have found productive ways of engaging with cultures that remain proudly resistant to being defined by outsiders.

Arup’s Gordon Carrie, CEng, LEED AP, explained some of the essentials of estidama, the sustainability principles that function under Abu Dhabi’s 2030 plan as the local equivalent of LEED standards. Since this region is one of the brightest places on Earth, Carrie noted, solar energy is a natural here; photovoltaics can be exceptionally efficient, particularly when integrated into holistically designed systems (and protected from sandstorms). The religious practice of ritual purification makes these nations relatively heavy users of water, and the scarcity of water resources means that gray-to-green infrastructural forms (rain gardens, sand filters, bioswales) have great potential, though cultural taboos make wastewater-reuse systems hard to implement—a phenomenon also found in New York, Atelier Ten’s Paul Stoller, LEED AP, noted.

Although the region includes eight climates as defined by the Köppen classification, intense sunlight is an unavoidable fact of life here. As the joint presentation by Stoller and Perkins+Will’s Anthony Fieldman, AIA, LEED AP, set out a series of important physical, cultural, and architectural qualities they have observed in the region, aridity—2-4 inches of rainfall per year—is an important principle connecting many of the others, such as protectiveness and modesty (expressed in the form of streets narrow enough to be self-shading, as well as home structures preserving social and gender separation), texture and intricacy (as in the elaborate geometries of mashrabiya screens), and a sense of discovery (embodied in contrasting compressed and open spaces). “The world’s hottest climate,” Fieldman noted, is “not something to be feared; it’s more something to rise to the occasion to.”

Structures that modulate gradual transitions in temperature through optimized apertures, reflective internal rather than external glazing, traditional tent-like forms, and other relatively low-tech approaches are generally successful here. Civic space as it’s understood in the West, KPF’s Hana Kassem, AIA, LEED AP, observed, has barely existed in Abu Dhabi, and malls, for better or worse, are one of the fast-developing forms of it. Her firm has looked to an older local tradition, the souk or open-air commercial quarter, as a model for the “media souk” in a new media production zone, twofour54 (named for the emirate’s latitude and longitude), where individual building components weave together to join at a central bazaar-like area, making the relatively novel “live/work/connect” mixed-use concept more culturally comprehensible.

The oil-rich nations of the region have been modernizing rapidly, in some cases too rapidly to take much heed of resource conservation as they have brought Western cooling technologies to their large-scale projects. Their leaders are avidly curious about some, though not all, design principles developed elsewhere, Fieldman reported. It is unrealistic for Westerners who have only recently “woken up from our energy binge,” in his phrase, to expect former nomadic cultures—in places whose primary economic activity a few decades ago was pearl diving, as Kassem noted about the United Arab Emirates—to adopt building technologies that strive to shield 100% of solar gain, or to eschew air conditioning, but the sense of environmental stewardship is increasing. The earlier-industrializing nations have much to offer, but also much to learn from Western Asia’s centuries-long experience managing the controllable and uncontrollable challenges of their world.

Bill Millard is a freelance writer and editor whose work has appeared in OCULUS, Icon, Content, The Architect’s Newspaper, and other publications.

Preservation and Change in the Middle East

nARCHITECTS, ABC Department Store, 2012, Beirut, Lebanon

nArchitects

Event: Change in the Middle East: Preserving the Past, Inventing the Future
Location: Center for Architecture, 02.25.12
Introduced by: Jill Lerner, FAIA – Principal, Kohn Pedersen Fox
Speakers: Suad Amiry – Founder, Riwaq; Khaldun Bshara – Acting Executive Director, Riwaq; Yiannis Avramides – Program Assistant, World Monuments Fund; Pedro Azara – Curator, “City of Mirages: Baghdad, 1952-1982;” Mohamed Al Assam – Chairman/Managing Director, Dewan Architects & Engineers; Shams Eldien Naga – Principal, NAGA; Anthony Fieldman, AIA, LEED AP – Design Principal, Perkins+Will; Brian Wait – Partner, Ateliers Jean Nouvel
Moderator: Michael Luongo – Journalist & Adjunct Travel Writing Professor, NYU
Organizer: Center for Architecture
Benefactor: A Estéban & Company
Lead Sponsor: Buro Happold
Sponsors: Eytan Kaufman Design and Development; FXFOWLE
Supporters: Arup; Columbia University, Graduate School of Architecture, Planning and Preservation; Dewan Architects & Engineers; GAD; HDR; Kohn Pedersen Fox Associates; NAGA Architects; Ramla Benaissa Architects; RBSD Architects; Skidmore, Owings & Merrill; World Monuments Fund; Zardman

The Middle East has long been a source of fascination (and often frustration) for prominent architects, ranging from Le Corbusier and Gropius to avant-garde designers of today, such as Zaha Hadid and Jean Nouvel. “Even in the ‘50s, this region was really interested in developing very visionary approaches to architecture,” observed Jill Lerner, FAIA, president-elect of the AIANY, as she introduced last week’s symposium at the Center for Architecture on design and engineering in the region. But due to economic and political tumult, architects’ schemes in places like Iraq and Dubai have sometimes proven tricky or impossible to execute.

The symposium, titled “Change in the Middle East: Preserving the Past, Inventing the Future,” explored the myriad challenges and successes that architects and preservationists are currently experiencing in the region. The program was one in a series of events tied in to three new exhibitions: CHANGE: Architecture and Engineering in the Middle East, 2000-Present; City of Mirages: Baghdad, 1952-1982; and LIVE FEED: Middle East Collaborations, 2005-2012, Columbia University GSAPP+CUMERC.

NAGA Principal Shams Eldien Naga and other speakers commented on Dubai as the site of many of the Middle East’s greatest excesses, in terms of flamboyant designs that, due to the economic downturn, were often never built. He criticized the local tendency to embrace designs that are massive and “iconic,” meaning that they must be unique and reject historical architectural conventions.

Naga and Anthony Fieldman, AIA, LEED AP, of Perkins+Will emphasized that their firms’ designs in the Middle East instead combine a modern aesthetic and traditional elements. Fieldman also discussed his firm’s efforts to make buildings such as the College of Education in Kuwait University City sustainable despite climatic extremes. Currently under construction, the building features a self-shading curtain wall that cuts solar gain by 85%, he noted.

Brian Wait of Ateliers Jean Nouvel presented his firm’s design for the National Museum of Qatar, one burdened by ideological constraints. “The oil boom was to be portrayed as a natural and normal step in democratization of the country, instead of as a tidal wave that wiped out a traditional [Bedouin] culture,” he said. He also expressed concern over the headlong pace of development in Qatar and elsewhere in the region. Qatar’s capital, Doha, is “proliferating out in the desert like some kind of padded, air-conditioned bubble monster,” he remarked.

Other speakers discussed efforts to preserve historic architecture and to improve public spaces in the Middle East, not an easy task in war-torn places such as Palestine, Iraq, and Syria. Pedro Azara, curator of “City of Mirages: Baghdad, 1952-1982,” remarked that one obstacle to rehabilitation in Baghdad is the city’s troubled history. Some local architects feel guilty that they were forced to do presidential projects while Saddam Hussein was in power. To engage in rehabilitation means “to confront with the past, and the past is an ugly past,” Azara said. Many local architects prefer to embrace a tabula rasa instead, “to forget about a past no one wants to confront.”

Suad Amiry and Khaldun Bshara of Palestinian NGO Riwaq said that their organization has adopted a strategy of tying architectural preservation to the creation of new jobs in the area. “Heritage can be a mode of life and a mode of work . . . and it’s a medium for decolonization,” Bshara said. In that way, the region’s rich architectural heritage might turn out to be the key to a brighter future.

Lisa Delgado is a freelance journalist who has written for Oculus, The Architect’s Newspaper, Architectural Record, Blueprint, and Wired, among other publications.

Architecture on Screen

Event: Architecture On Screen: Selections From the 2011 Montreal International Festival of Films on Art (FIFA)
Location: Center for Architecture, 02.03.2012-02.04.2012
Speakers: Ambassador Jarl Frijs-Madsen, Consul General of Denmark (introduction to A City Hall for All Occasions); Alexia Lalli, Director, Grand Central Terminal Centennial (introduction to Antwerp Central Station); Rick Bell, FAIA, Executive Director, American Institute of Architects New York Chapter (introduction to Le Corbusier’s Cabin); Thomas Fridstein, FAIA, RIBA, LEED AP (introduction to Make No Little Plans: Daniel Burnham & the American City); Kenneth Frampton, Associate AIA, Ware Professor of Architecture, Columbia University Graduate School of Architecture, Planning and Preservation (introduction to Nakagin Capsule Tower: Japanese Metabolist Landmark on the Edge of Destruction); Q&A with directors Judith McBrien (Make No Little Plans: Daniel Burnham and the American City), Rima Yamazaki (Nakagin Capsule Tower: Japanese Metabolist Landmark on the Edge of Destruction), and Kerstin Stutterheim (Bauhaus: Model and Myth)
Organizers: CFA, FIFA (Festival International Du Film Sur L’Art), Muse Film and Television
Sponsors: Consulate General of Denmark in New York (reception for A City Hall for All Occasions)

The remarkable potential for cooperation between architecture and film was on display last weekend as the Center for Architecture held its third annual presentation of “Architecture on Screen.” The two-day festival showcased selections from Montreal’s Festival International du Film sur l’Art and highlighted a thoughtful array of ideas from the history of 19th- and 20th-century architecture and urbanism.

According to the Center’s director Rick Bell, FAIA, the films featured in “Architecture on Screen” are explicitly international in origin, recognizing the diversity of backgrounds in New York’s architecture community. The insight that such cultural exchanges offer was immediately obvious in Finnish director Rax Rinnekangas’ Le Corbusier’s Cabin, which portrays a sun-tanned, bohemian version of Corbu in his summer home on the Côte d’Azur—a man practically unrecognizable from his image in New York as the imperious architect of the United Nations.

The relevance of the architect’s life story is indeed a critical issue for films of this sort. The most interesting of the group deftly treated personal histories without reverting to clichéd narrative arcs. A City Hall for All Occasions tells the story of Copenhagen’s monumental civic building not only through the struggles of its architect, Martin Nyrop (1849-1921), but also through interviews with its present-day employees and caretakers, many of whom expressed deep affection for the building. In Rima Yamazaki’s Nakagin Capsule Tower: Japanese Metabolist Landmark On The Edge Of Destruction, we come to understand the story of Kisho Kurokawa’s aging masterpiece through the lives that animate the decaying icon. In interviews with both experts and the building’s residents, a crucial debate plays out through the personalities of those involved, describing the inherent paradox of preserving one of the few built works of the Metabolists, a group that sought to incorporate change and dynamic lifecycles into their designs.

In the Q&A that followed, audience members asked Yamazaki to shed some light on the quandaries of architectural preservation posed in the film, to which she simply replied, “Sorry, I’m a filmmaker.” Film’s great contribution to architecture is not to answer the tough questions, but to more clearly articulate what those questions are, and what are the stakes in their resolution. Perhaps even more importantly, film communicates questions about the built environment to non-architects, who may not design buildings they inhabit, but who experience architecture no less directly.

Simon Battisti is a designer at 2×4 Inc., in New York City.

In Search of Public Space

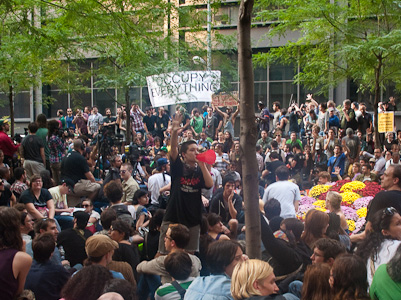
Zuccotti Park in October, 2011

Wendi Anabell Photo / Creative Commons

Event: Freedom of Assembly: Public Space Today Redux
Location:
Rick Bell, FAIA, Executive Director, AIANY (introduction); Lance Jay Brown, FAIA, ACSA, Distinguished Professor in the Bernard and Anne Spitzer School of Architecture at The City College of New York (moderator); Thomas Balsley, FASLA, Principal, Thomas Balsley Associates; Marshall Berman, Distinguished Professor, Political Science, Division of Social Science, The City College of New York; Paul Broches, FAIA, Partner, Mitchell/Giurgola Architects; Susan Chin, FAIA, Executive Director, Design Trust for Public Space; Jeffrey Hou, Associate Professor, Chair, Landscape Architecture, University of Washington; Jerold Kayden, Frank Backus Williams Professor of Urban Planning and Design, GSD; Jonathan Marvel, FAIA, Rogers Marvel Architects; Paula Z. Segal, law graduate, #whOWNSpace collaborator, founder of 596acres.org; Ron Shiffman, FAICP, Professor, Pratt Graduate Center for Planning and the Environment (closing remarks); Lynne Elizabeth, Director, New Village Press (closing remarks)
Organizers:
Center for Architecture, City College of New York School of Architecture, and Pratt Graduate Center for Planning and the Environment.
Location:
Center for Architecture, 02.04.12

From the Arab Spring to the Spanish indignados and the Greek anti-austerity protests, the past year saw a number of social movements take to the streets (and plazas, parks, and squares). Closer to home, Occupy Wall Street tested the limits of the right to freely and peacefully assemble, and launched Zuccotti Park to the forefront of a debate, in New York and around the world, on the importance of public spaces in the political life of cities.

Prompted by the protests, a recent discussion hosted by the Center posed a series of questions: Where is public space in New York today? What is public space, and what makes it feel public? Can it be designed, or only enacted? How do laws and regulations expand or limit “public-ness,” and how can citizens use these laws to exercise their rights? Continuing the conversation from an earlier panel at the Center, the event brought together architects, landscape architects, political philosophers, and activists to discuss public space and the role of design in democratic society.

Thomas Balsley, FASLA, landscape architect of many New York POPSs (Privately-Owned Public Spaces), asked why New York, unlike most great cities, has no civic arena where large numbers of people can congregate for protest and public discussion, and called on designers to “wade into the morass” of complex stakeholder interests and political intrigues in order to ensure the success of urban public spaces.

The messiness of public spaces, and the conflicts and politics surrounding them, was a theme taken up by several of the speakers. Political philosopher Marshall Berman spoke about the “sloppiness” of the Athenian agora—the cacophony of its street vendors, poets, politicians, and musicians—and how its disorder was perhaps democratic, in that it allowed for a greater freedom of expression, and more vital encounters, than the orderly, planned civic spaces of other Greek cities. Berman noted that the qualities of the Athenian agora happened by accident rather than being designed.

Similarly, several speakers pointed to the difference between public spaces that are officially sanctioned and designed and those that are created by collective actions, such as the occupation of Zuccotti Park. Jeffrey Hou made the distinction between “institutional” public spaces—those that are officially recognized and legally protected—and “insurgent” public spaces created by groups of ordinary citizens appropriating a site, often without the permission of the authorities. Jerold Kayden suggested there was an inherent contradiction in designing spaces for political protest, in that to designate an area for political demonstrations absorbs the subversive act of protest. “One could even make the argument that the more a space is designed to repel public use, the better the opportunity for protest at that space,” Kayden suggested.

Indeed, one of the virtues of the Occupy movement has been to target sites that, in the act of occupation, reveal the ironies of contemporary public space. Zuccotti Park, a POPS owned by Brookfield Properties, became (for some) a symbol of the erosion of a truly public domain through public-private partnerships and real estate interests. In that sense, its choice as a site of protest could not have been better. At the same time, its legal status as a POPS enabled a form of protest that a publicly-owned park would not, thanks to zoning laws that require POPSs to remain open 24 hours a day, despite being private property. The ambiguous “public-ness” of Zuccotti demonstrated an axiom of public space: like the agora, public space exists where people enact it, where they create a public sphere. Public space can be designed, but it must also happen, and when it does, it’s often messy.

Benedict Clouette is a writer and editor whose work has appeared in Domus, Volume Magazine, and DAMn. He is the incoming editor of e-Oculus.

BREAKTHROUGH: The Center for Architecture Expands to New Space

Event: BREAKTHROUGH Party
Location: Center for Architecture, 01.17.12
Speakers: Joseph J. Aliotta, AIA, LEED AP — 2012 AIANY President; Michael Strauss — President, Center for Architecture Foundation; Jaime Endreny — Executive Director, Center for Architecture Foundation; Rick Bell, FAIA — Executive Director, AIANY
Organizers: AIANY; Center for Architecture Foundation

Breakthrough.jpg

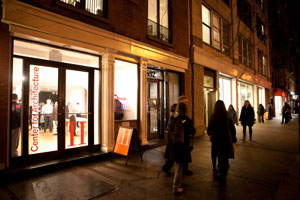
A view of LaGuardia Place looking toward the expanded Center for Architecture.

Sam Lahoz

AIANY and the Center for Architecture Foundation welcomed more than 200 guests for the debut of the expanded Center for Architecture. The event, BREAKTHROUGH, celebrated the joining of the original Center with the adjacent storefront at 532 LaGuardia Place.

The new space, designed by Rogers Marvel Architects, will provide an additional 1,200 square feet of ground-floor area for the Center’s activities, including events and receptions, as well as AIANY committee meetings and programs run by the Foundation. Like the Center’s other meeting rooms it will also be available for rent, offering supplementary revenue to support the Center.

At the breakthrough, AIANY Executive Director Rick Bell, FAIA, quoted The Doors’ classic “Break on Through” to kick off the party. AIANY President Joseph J. Aliotta, AIA, LEED AP, said that the Center, which hosts more than 1,000 events annually, has outgrown its current home, and that the expansion is an important step for the future of the Chapter and the Foundation. Foundation President Michael Strauss agreed, saying that an expanded Center would help bring together the Foundation and AIANY, and allow them to better serve their constituents and the public.

Author Tony Hiss commented on the significance of the expansion for the Center’s mission. In the guest book he wrote, “Breakthrough — to me — means a permanent increase in understanding — the kind of insights the Center and the Expanded Center have brought and will bring to New York.”

For some of the party’s guests, the extension offers a new quality of space. Noushin Ehsan, AIA, remarked, “It’s a different kind of room, more intimate. It gathers people together, and is a good complement to the original building.”

Since opening, the extension has accommodated several committee meetings and two workshops for schoolchildren run by the Foundation, with more planned in the coming weeks.

NY Waterways Inspire Parallel Networks

Event: ONE Prize 2011 Award Ceremony and Exhibition Opening: Water as the Sixth Borough
Location: Center for Architecture, 01.18.12
Speakers: Mitchell Joachim, Ph.D., Assoc. AIA, & Maria Aiolova, Assoc. AIA, LEED AP; Jill Lerner, FAIA — AIANY President-Elect; Adrian Benepe — Commissioner, NYC Department of Parks & Recreation; Alexandros E. Washburn — Chief Urban Designer, NYC Department of City Planning; R. Anthony Fieldman, AIA, LEED AP — Design Principal, Perkins+Will
Organizers: Mitchell Joachim, Ph.D., Assoc. AIA, & Maria Aiolova, Assoc. AIA, LEED AP
Sponsors: Lead Sponsors: Perkins+Will; NYC ACRE; Institutional Sponsors: Buckminster Fuller Institute; New York University; Polytechnic Institute of New York University; Media Sponsors: Architizer, eVolo, e-architect; Partner: E3NYC

ONEPrize-winner1.jpg


Parallel Networks.

Ali Fard and Ghazal Jafari

For those who haven’t heard the news, NYC now has a sixth borough: its waterfront and waterways. At least that’s how city government officials have begun referring to it, as a way of emphasizing the importance of the city’s water to its future. The ONE Prize, an annual design and science award to promote green design in cities, picked up on the meme and made that its theme for 2011. The competition invited entrants to submit designs for an ecofriendly water-transit system and for the world’s largest clean-tech expo, which E3NYC is planning to hold in 2016.

Parks Commissioner Adrian Benepe, who served on the awards jury, remarked that lately there’s been a “creative ferment” when it comes to thinking about NYC’s waterways. In 2010 MoMA put on its “Rising Currents” exhibition, and last year city government published Vision 2020: New York City Comprehensive Waterfront Plan. “Vision 2020 sets the stage for expanded use of our waterfront for parks, housing, and economic development, and our waterways for transportation, recreation, and natural habitats,” explained Department of City Planning Chief Urban Designer Alex Washburn.

Meanwhile the ONE Prize served a complementary function, sparking ideas from around the world about the ways NYC’s waterways could be put to better use. The winning project, Parallel Networks by Ali Fard and Ghazal Jafari of Canada, features floating pods for recreation or growing vegetation. Three honorable mentions include a proposal for extending the city’s grid into the river, connecting the boroughs, and providing new spaces for development; a plan to create new parkways and habitats along the Hudson River shoreline; and a design that uses crowdsourcing to create a water-transportation system that responds to user demand.

The projects are “exciting explorations on the future of our sixth borough,” Washburn said. “Each of these winners… is worthy and helps us better think about our future challenges: to grow, while simultaneously making the city more sustainable and resilient, and in the process to always improve the quality of life by putting our passion in the public space.”

Note:ONE Prize 2011: Water as the Sixth Borough” will be on view at the Center for Architecture through 02.11.12.

Rent Green: It's Not All about Saving $$$

Event: Homes=Energy: What you can do as a Renter
Location: Center for Architecture, 01.12.12
Speakers: Cameron Bard — Project Manager, New York State Energy Research and Development Authority (NYSERDA); Eileen Egan-Annechino — Manager, Consolidated Edison Co. of NY, Inc.; Rory Christian — New York City Housing Authority
Organizer: NYSERDA
Sponsors: Underwriters: ARUP; Con Edison; Perkins+Will; Lead Sponsors: Buro Happold; STUDIOS Architecture; 3M Window Films; Energy Products Distribution; APG Design Studio; Sponsors: FLIR; MechoShade Systems, Inc.; Robert Silman Associates; Trespa; Supporters: Acheson Doyle Partners Architects, P.C.; DeLaCour Family Foundation; Ibex Construction; KPF; Syska Hennessy Group, Inc.; Friends: 1100 Architect; Bleecker Area Merchants & Residents Association (BAMRA); Brenda Levin; Capsys Corp.; Community Environmental Center, Inc.; Helpern Architects; Hugo S. Subotovsky AIA Architects, LLC; Levien & Company; New York Building Congress, Inc.; Oppenheimer Brady Vogelstein; P.W. Grosser Consulting, Inc.; Swanke Hayden Connell Architects; Viridian Energy & Environmental, LLC

E=Bldgs.jpg

Center for Architecture

In a city of so many renters, New Yorkers don’t have a lot of incentives to cut back on energy use at home — homes that they don’t own; homes that are often warmed by landlord-provided heat. Though we can potentially save a few dollars by being more energy conscious, perhaps our collective environmental conscience should be the guide. In conjunction with the Center for Architecture’s exhibition “Buildings = Energy,” on view through 01.21.12, representatives from the New York State Energy Research and Development Authority (NYSERDA), Consolidated Edison, and the NYC Housing Authority (NYCHA) discussed ways renters can change their behaviors and start saving more energy.

Last year, NYSERDA, Con Edison, and Councilmember Brad Lander organized a competition challenging 161 households in District 39 in Brooklyn to cut back on energy use. Participants reduced their usage an average of 4% (one household boasted a 49% reduction). Throughout the competition, monthly newsletters ranked the homeowners’ usage against one another. However, Cameron Bard, a project manager with NYSERDA, was surprised to learn that participants claimed more interest in simply learning about their personal energy use than actually competing with their neighbors.

Con Edison is the company responsible for supplying NYC’s power, which accounts for one-third of the load in New York State. Manager Eileen Egan-Annechino outlined the many ways in which the company is conserving, including the Smart Grid initiative, a push for system-wide efficiency; an online Home Energy Calculator ; a rebate program for purchasing energy-efficient air conditioners; and the e*billing option (ConEd plants a tree for each customer who signs up). Egan-Annechino advised renters to “be proactive,” but noted that “changes don’t always translate into savings.” Market fluctuations coupled with a plethora of evolving charges can make decoding bills confusing. Instead, she advised consumers to check their kilowatt hour (kWh) energy usage to determine if they are actually using less than previous billing cycles.

People living in affordable housing developments, such as those maintained by NYCHA, often feel even less incentive than the typical renter to save energy, since they aren’t responsible for paying utility bills. NYCHA supports 178,000 apartments, so it racks up increasingly hefty electric bills each month. As noted by Director of Energy Rory Christian, most of NYCHA’s housing stock is aging and wasn’t initially built with energy efficiency in mind. Aside from continually retrofitting these buildings, NYCHA aims to persuade residents to do their part, too. They established Resident Green Communities, which educates residents on energy conservation measures. NYCHA has also begun to install wireless energy modules to display the temperature in apartments and monitor electric use.

Participants offered several suggestions for renters to reduce energy consumption, including:

  • · Replace incandescent bulbs with CFLs
  • · Clean light bulbs regularly to remove grime
  • · Use lower-wattage bulbs in areas like hallways
  • · Install weatherstripping around doors and windows
  • · Plug electronics into advanced power strips
  • · Unplug cellphone and laptop chargers when not in use
  • · Buy Energy Star appliances and use energy-saving settings
  • · Set your fridge to 40 degrees Fahrenheit and clean coils regularly
  • · Use the microwave instead of the stove (it uses half the power)
  • · Install a timer on your AC

OWS POPs to Forefront of Assembly Rights

Event: Freedom of Assembly: Public Space Today
Location: Center for Architecture, 12.17.11
Speakers: Rick Bell, FAIA — AIANY Executive Director; Alexander Cooper, FAIA — Founding Partner, Cooper Robertson & Partners & architect of Zuccotti Park; Arthur Eisenberg — Legal Director, New York Civil Liberties Union; Dr. Mindy Thompson Fullilove — Professor of Clinical Sociomedical Sciences & Professor of Clinical Psychiatry, College of Physicians and Surgeons, Columbia University Mailman School of Public Health; Lisa Keller — Author & Associate Professor of History, School of Humanities, Purchase College & Columbia University; Elizabeth J. Kennedy, ASLA — Principal, Elizabeth Kennedy Landscape Architect; Brad Lander — Council Member, Progressive Caucus; Gregory Smithsimon — Assistant Professor, Department of Sociology, Brooklyn College; Michael Sorkin — Principal, Michael Sorkin Studios & Distinguished Professor of Architecture, City College of New York
Moderator: Michael Kimmelman — Chief Architecture Critic, The New York Times
Introductory Remarks: Lance Jay Brown, FAIA, ACSA — Distinguished Professor, Bernard and Anne Spitzer School of Architecture, City College of New York
Closing Remarks: Ron Shiffman, FAICP — Professor, Pratt Graduate Center for Planning and the Environment
Organizer: Center for Architecture; City College of New York School of Architecture; Pratt Graduate Center for Planning and the Environment

OWS.jpg


The Occupy Wall Street movement in two of its formations — at its original location in Zuccotti Park, and then in Juan Pablo Duarte Square.

Rick Bell, FAIA

The First Amendment states that people have the right to assemble, said Lance Jay Brown, FAIA, ACSA, distinguished professor at City College’s Bernard and Anne Spitzer School of Architecture. Since the Occupy Wall Street (OWS) movement was removed from the Privately Owned Public (POP) Zuccotti Park, political rights, social health, and constitutional law surrounding assembly rights have come into question. Brown continued: “Privately Owned Public Space is the biggest game changer… and a big oxymoron.”

From an architectural perspective, for Alexander Cooper, FAIA, founding partner at Cooper Robertson & Partners, architect of Zuccotti Park, and recipient of a 2012 AIA Thomas Jefferson Award for Public Architecture, the question begins with what physically draws a group to a park or square to assemble. Outlining commonalities among the places where Occupiers have congregated nationwide — Oakland, D.C., Baltimore, Philadelphia, Los Angeles, and Boston, in addition to NYC — Cooper pointed out that each of these locations is relatively small, ranging from .8 acres in Boston and NYC to 3.6 acres in Los Angeles. All of the sites are convenient to mass transit, close to financial districts and city halls, and are surrounded by tall buildings. They are protected, intimate, and personal. There are many reasons that this formula seems to work, but one key aspect, said Cooper, is related to the media: when a small group comes together, it looks like a large crowd on film.

While panelists agreed that it was a shame that Occupiers were kicked out of Zuccotti Park, they also agreed part of the problem is that they were gathered in a POP space. Arthur Eisenberg, legal director of the New York Civil Liberties Union, said that the right to assemble (and the definition of what that means — including whether or not police searches are valid, tents/sleeping bags are permitted, perimeter barricades can be installed, etc.) should have been written into the agreement between Brookfield Properties and the city when the joint enterprise for the park was established. This is not a common practice for POP spaces, but perhaps this will change in the future. Gregory Smithsimon, assistant professor in the sociology department at Brooklyn College, pointed out that during the recent development boom, POPs were built assuming that they would be used passively and peacefully. Now that the OWS movement has shown that they could be actively used for political protest as well, he asked how will public space change.

“The threat to health is profound and urgent,” said Dr. Mindy Thompson Fullilove, professor of clinical sociomedical sciences and clinical psychiatry at Columbia University’s Mailman School of Public Health. She believes that OWS has revealed that we are living in a fractured society. Collective consciousness is important, and public space is fundamental to a city’s welfare. However, according to author Lisa Keller, “Free speech and protest is the U.S.’s NIMBY. We all believe in it, but no one wants it on their street.”

“If people can’t congregate in public, where will they go?” asked Elizabeth J. Kennedy, ASLA, of Elizabeth Kennedy Landscape Architect. Some have suggested using online social media outlets, although panelists agreed that space in the public realm is much more effective. AIANY Executive Director Rick Bell, FAIA, referenced Jane Jacobs’ fight to mandate that cities provide space for everyone. Council Member Brad Lander suggested rethinking libraries. Since space for physical books is becoming obsolete, he thinks we may soon have large spaces that are well suited for civic gathering. Michael Sorkin proclaimed a “Sidewalks of New York Act,” where individuals and communities decide along with the city how their streets and sidewalks are used, whether it’s for protest or commercial activity.

Whatever the future may bring, Smithsimon emphasized the importance of negotiation. With a constant flow of communication between the government and the public, cities will be able to successfully engage in democratic discussion, and ultimately elevate communities, and the country, beyond chaos and insanity.

Note: Freedom of Assembly was streamed live at USTREAM during the event. Also, click the following link to read “AIA Ponders Public Spaces in the Age of Occupy Wall Street,” by Pete Davies, published 12.19.11 in Curbed.