Sustainable Cities/Villes Durables

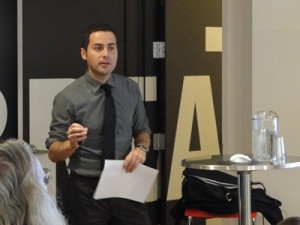
Joseph J. Aliotta, AIA, LEED AP, AIANY 2012 President.


Laura Trimble Elbogen

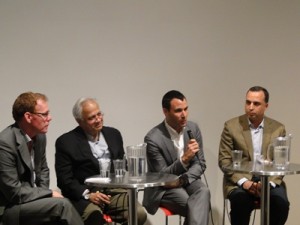
Jean-Baptiste Cuzin, Director, Office of International and Multilateral Affairs, French Ministry of Culture and Communication

Laura Trimble Elbogen

David Burney, FAIA, Commissioner, NYC Department of Design + Construction

Laura Trimble Elbogen

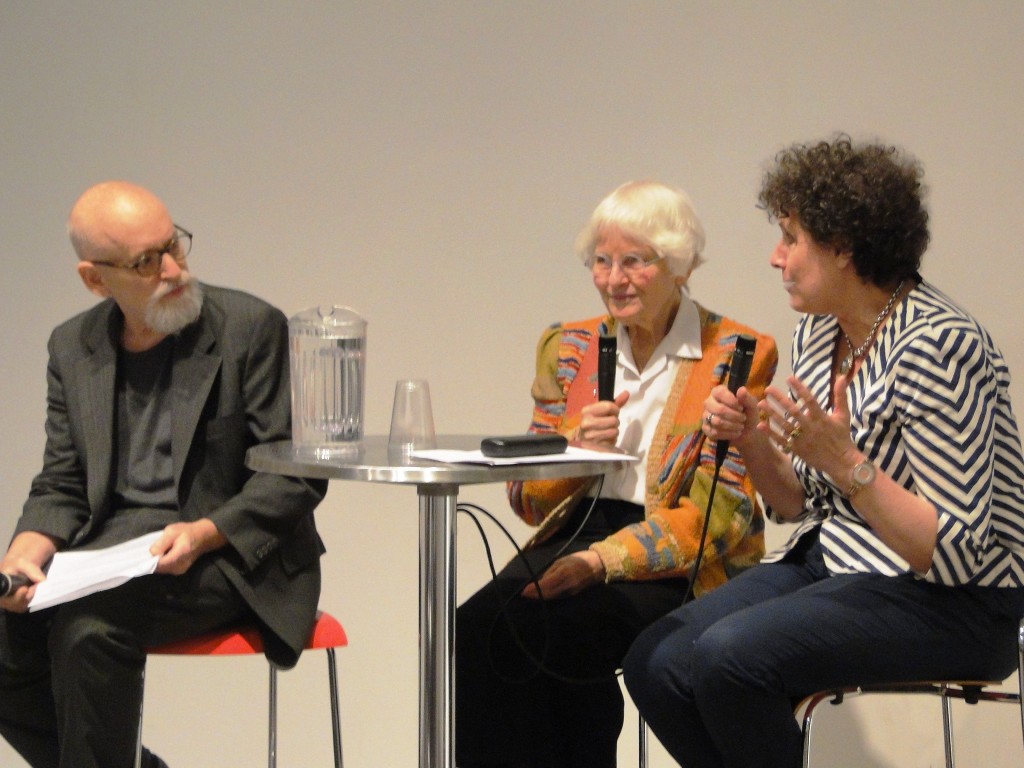
Marie-Hélène Contal, Deputy Director, French National Institute of Architecture

Laura Trimble Elbogen

Alexander Levi, AIA, and Amanda Schachter, AIA, Founders & Principals, SLO Architecture

Laura Trimble Elbogen

Nicholas Taylor, International Projects Manager, Agence Nicolas Michelin & Associés, Paris

Laura Trimble Elbogen

Rick Bell, FAIA, AIANY Executive Director

Laura Trimble Elbogen

Event: Sustainable Cities
Location: Center for Architecture, New York, 11.26.12 (introductory session) and 11.30.12 (luncheon)
Speakers:
Introductory session: Jill N. Lerner, FAIA, AIANY 2013 President.
Rick Bell, FAIA, AIANY Executive Director; Alan Mallach, Senior Fellow, Center for Community Progress, Non-Resident Senior Fellow, Metropolitan Policy Program of the Brookings Institution, Visiting Scholar, Federal Reserve Bank of Philadelphia; Ernest W. Hutton, Jr., Assoc. AIA, FAICP, Principal, Hutton Associates Inc./Planning Interaction
Luncheon: Joseph J. Aliotta, AIA, LEED AP, AIANY 2012 President; Charles Kolb, President, French American Foundation; Rick Bell, FAIA, AIANY Executive Director; David Burney, FAIA, Commissioner, NYC Department of Design + Construction; Alex Washburn, Chief Urban Designer, NYC Department of City Planning; Alexander Levi, AIA, and Amanda Schachter, AIA, Founders & Principals, SLO Architecture; David Piscuskas, FAIA, Principal, 1100 Architect; Marie-Hélène Contal, Architect, Deputy Director, French Institute of Architecture, Paris, Deputy Director for Culture, City of Lille; Jean-Baptiste Cuzin, Director, Office of International and Multilateral Affairs, French Ministry of Culture and Communication; Sophie Landrin, Environment Reporter, Le Monde; Nicholas Taylor, International Projects Manager, Agence Nicolas Michelin & Associés, Paris
Organizer: Center for Architecture and the French-American Foundation
Sponsors: Florence Gould Foundation

From 11.26.12 through 11.30.12, the French-American Foundation, in partnership with the French Ministry of Culture, hosted a high-level delegation of five French urban planning and sustainability professionals. During this week-long study tour, French delegates visited the New York City metropolitan area and discussed policies and practices in U.S. cities with their American counterparts, especially in the wake of the Superstorm Sandy. The Center for Architecture organized an introductory session and a lunch panel, where U.S. approaches to urban planning and sustainability were discussed with the French delegates.

Alan Mallach, FAICP, examined the American planning system during the opening program. By underlining the legal responsibility of municipalities in the planning process, he emphasized the crucial role of Community Development Corporations. This mechanism, despite the complexity of its decision-making procedure, turns out to be particularly efficient for small-scale projects. When Ernest W. Hutton, Jr., Assoc. AIA, FAICP, described the specific planning exigencies of the New York metropolitan areas, he stressed the importance of seeing PlaNYC: A Greener, Greater New York as a planning framework. As the major environmental planning initiative of the Bloomberg Administration, PlaNYC addresses specific ways in which civic life can be improved.

Rick Bell, FAIA, used case studies of New York projects, including the High Line and Via Verde, to describe the process by which urban design, public health and environmental quality come together. Bike lanes, bicycle storage, pedestrian streets, Select Street dedicated bus lanes and revitalized parks are among the means to help reduce carbon dioxide emissions. The City of New York as a matter of public policy increasingly encourages the use of public transportation and bicycles, and New York has become, as well, a city of walkers.


After three additional days of meetings and site visits throughout New York and in Newark, the French delegate returned to the Center for Architecture for a larger lunch meeting at which additional presentations were made. Joseph Aliotta, AIA, LEED AP, AIANY President, noted in his introduction that some of the collaborations his firm, Swanke Hayden Connell Architects, had undertaken including the renovation of the Statue of Liberty. His welcome also addressed the Future Now theme of AIA New York in 2012. Next to speak was Charles Kolb, president of the French-American Foundation, who briefly described the role and purpose of FAF here in New York, thanking the AIANY and the FAF staff including Emma Archer, Chrissa Laporte, Nassim Alloy, and Patrick Lattin. He was followed by AIANY Executive Director Rick Bell, FAIA, who outline thoughts on the upcoming 2013 mayoral election and listed what were likely to become some of the key issues in the campaigns, including regulatory reform, affordable housing, parks & open space, transportation & infrastructure, risk & reconstruction, and globalism. His PowerPoint also hinted at the ways in which New York was a French city, with images of Lafayette Street and the Bastille Day street celebration at Le Cercle Rouge in Tribeca.

Commissioner David Burney, FAIA, outlined the process by which public works are funded, designed and built, and showed examples from his agency, the Department of Design + Construction. Alexandros Washburn, AIA, Chief Urban Designer at the New York City Department of City Planning, speaking in superb French, delineated the correlation between environmental planning and effective urban design, talking as well about the City’s Active Design Guidelines. Amanda Schacter, AIA, and Alexander Levi, AIA, of SLO Architecture – one of the AIANY New Practices winners this year – presented an animation of their Bronx River project which aims to adaptively reuse a former rail station designed by Cass Gilbert. And David Piscuskas, FAIA, of 1100 Architect, presented two of his firm’s projects, the Queens Central Library in Jamaica and the Brooklyn Detention Center, which reinvigorated street life and augmented the functionality of pre-existing structures.

The French delegates also shared their perceptions of what they had seen and heard during their four days in the US. Marie-Hélène Contal was impressed by the ability, manifest in New York, to link environmental issues with considerations of social justice. By contrast, she noted, social equity is not systematically taken into account in French practice.

Catherine Cullen said that one of the principal differences between the two countries is the role culture typically plays in the French urban planning process. She cited particular examples from her experience as Deputy Mayor for Culture in the City of Lille. And Nicholas Taylor, noted the relative dynamism of civil society in New York, as evinced through the community-based planning system.  He contrasted the role of Community Planning Boards with the more centralized top-down approach in France. Jean-Baptiste Cuzin, from the French Ministry of Culture & Communication and Sophie Landrin, from Le Monde, also shared observations.

An underlying theme of the discussion on both days was the impact of Superstorm Sandy on land use decision-making, codes and zoning, and methods of construction throughout New York City. The discussion of sustainable urbanism and green planning was tempered by the magnitude of the problems to be faced as a result of sea level change and storm surge. The inventiveness and resourcefulness of New Yorkers was contrasted with the maps that showed the topographic vulnerabilities.

Two Schools Engage Students and Communities

At first glance, a school in the Bronx and a school in a Helsinki suburb appear to have little in common. The former is clad in brick and zinc panels and spans a long urban block, while the latter is comprised of two freestanding timber-paneled structures surrounded by a blanket of snow. Though these two schools are separated by thousands of miles, both serve large student populations – from primary through intermediate levels – that are diverse and low-income. By design, the New Settlement Community Campus and the Kirkkojärvi School foster a sense of belonging among students, and their multi-purpose spaces transform into community centers after hours.

Continue reading “Two Schools Engage Students and Communities”

Best Schools Build Both Community and Curriculum

Sam Lahoz

A view of the hanging desks in the Center’s double-height space.

Sam Lahoz


Guests listen to the “talking heads” of contemporary education and learning theoreticians.

Sam Lahoz

Thomas Mellins, curator, “The Edgeless School” and Juulia Kauste, director, Museum of Finnish Architecture, and project leader, “The Best School in the World,” in front of a panel from “The Best School.”

Sam Lahoz

Event: Press preview and opening: “The Edgeless School: Design for Learning” and “The Best School in the World: Seven Finnish Examples from the 21st Century
Location: Center for Architecture, 10.01.2012
Introduction: Rick Bell, FAIA, AIANY executive director
Speakers: Thomas Mellins, curator, “The Edgeless School”; Juulia Kauste, director, Museum of Finnish Architecture, and project leader, “The Best School in the World”; Joseph J. Aliotta, AIA, President, AIANY; Jukka Pietikäinen, Consul General and Ambassador, Consulate General of Finland
Sponsors: Duggal, Hyperakt, Shaw Contract Group, Waldners (underwriters); Avery Dennison, MechoSystems (patrons); Ennead Architects, F.J. Sciame Construction, Levien & Company (sponsors); Bonetti/Kozerski, Lutron Electronics, Turner Construction Company (supporters); and 2012 AIANY Chapter Inaugural Fund: Swanke Hayden Connell Architects (patron); Beyer Blinder Belle, Forest City Ratner Companies, Mancini Duffy|TSC, New York City School Construction Authority, Perkins Eastman, STV Group, and Thornton Tomasetti (sponsors); ASSA ABLOY, Cameron Engineering, Cosentini Associates, DeLaCour & Ferrara Architects, E-J Electric Installation Co., Ennead Architects, F.J. Sciame Construction Co., FXFOWLE, Ingersoll Rand Security Technologies, Ingram Yuzek Gainen Carroll & Bertolotti, Jack Resnick & Sons, JAM Consultants, JLS Industries, Knoll, Kohn Pedersen Fox Associates, Langan Engineering and Environmental Services, Lend Lease, Milrose Consultants, Pelli Clarke Pelli Architects, Syska Hennessy Group, Vanguard Construction & Development Co., Viridian Energy & Environmental / Israel Berger and Associates, and World Trade Center Properties (supporters)
Organizers, “Edgeless School”: AIANY in collaboration with the Committee on Architecture for Education and the Center for Architecture Foundation
Senior Research Consultant: Edith Ackermann, Ph.D., Visiting Scientist, MIT School of Architecture
Exhibition Design: Sage and Coombe Architects
Graphic Design: Hyperakt
Organizers, “Best School”: Museum of Finnish Architecture, as part of New Finnish Design CITY campaign, produced by the Consulate General of Finland and the Finnish Cultural Institute in New York

My high school was a 1960s experimental “pod school” gone wrong. A maze of hallways connected clusters of hexagons, which were divided by flimsy partitions into windowless classrooms. Recently, the building was demolished to make way for a newer model, and I admit that I didn’t feel very sentimental when I saw photos of those pods split open by the wrecking ball.


While I can’t blame the awkwardness of my teenage years entirely on the shortcomings of my school’s design, many architects and educators believe that environment makes a difference in students’ test scores and social skills. To kick off Archtober, the Center for Architecture hosted an opening reception for two new exhibitions showcasing the latest developments in K-12 design in the U.S. and Finland, respectively titled “The Edgeless School: Design for Learning” and “The Best School in the World: Seven Finnish Examples from the 21st Century.”

“The Edgeless School” exhibition occupies both the Center’s main level and mezzanine, featuring drawings, photographs and models of 17 schools recently constructed in New York and across the U.S. The notion of “edgelessness,” explained curator Thomas Mellins, involves blurring traditional distinctions: spaces are multi-purpose instead dedicated, desk configurations are non-static instead of typical grids, glass walls blur indoor and outdoor spaces, and funding often comes from a combination of both public and private sources.

There are no pod schools here. The designs on display offer new takes on the traditional building blocks of schools. Typical locker-lined hallways meant only for circulation have been reinvented to encourage lingering; they are wide and well-lit with built-in seating. Classrooms reflect the shift from the teacher as authoritarian figure at the front of the room to a facilitator of ideas who moves easily throughout the space and guides students’ exploration.

These exemplary new American schools reflect concepts that the Finns have long applied in designing their educational spaces. “The Best School in the World” exhibition, located in the Center’s adjoining storefront at 532 LaGuardia, portrays seven contemporary Finnish schools through photographs, models, and drawings, supplemented by a video on the history of the country’s school system.

Finnish students have consistently excelled in standard testing, and it’s not a stretch to see how their environments have helped them succeed. “We have a very long tradition of believing in the idea that the environment is key to [fostering] learning,” shared Juulia Kauste, director of The Museum of Finnish Architecture.

Though the two exhibitions were organized independently and initially appear as juxtapositions, viewers will likely find many common threads and begin to understand the dialogue generated between American and Finnish school design. “The social conditions may be a little bit different, but we’re learning from each other,” affirmed Rick Bell, FAIA, AIANY Executive Director.

Freedom of Assembly and Public Space Today

A lively panel with audience participation made for a thoughtful Sunday morning discussion on the relationship between architecture, urban design, and the use of public space.

Laura Trimble

Event: Freedom Of Assembly, Public Space Today, Part 3
Location: Center for Architecture, 09.16.12
Organizers: The Center for Architecture, City College of New York School of Architecture, and Pratt Graduate Center for Planning and the Environment.
Welcome: Rick Bell, FAIA, Executive Director, American Institute of Architects New York Chapter; Lynne Elizabeth, Director, New Village Press
Moderator: David Burney, FAIA, Commissioner, New York City Department of Design + Construction
Speakers: Roland Anglin, Faculty Fellow, Director and Associate Research Professor, The Joseph C. Cornwall Center for Metropolitan Studies, Rutgers University; Joan Byron, Director of Policy, Pratt Center for Community Development; Daniel Latorre, VP, Digital Placemaking, Project for Public Spaces; Signe Nielsen, FASLA, Principal, Mathews Nielsen Landscape Architects; Michael Pyatok, FAIA, Principal, Pyatok Architects; Quilian Riano, Founder, DSGN AGNC
Closing Remarks: Ron Shiffman, FAICP, Professor, Pratt Graduate Center for Planning and the Environment; Lance Jay Brown, FAIA, ACSA, Distinguished Professor, Bernard and Anne Spitzer School of Architecture, City College of New York

Last year the Center for Architecture initiated a series of discussions titled Freedom of Assembly, the first of which, in December 2011, was a swift reflection upon the Occupy Wall Street (OWS) movement. Last Sunday was the third panel of the series that accompanied an exhibition entitled “Beyond Zuccotti Park.” The exhibition, in turn, is derived from a book by the same name. In all, the Center has become a forum for one of the most relevant intersections of occupy-thinking and standard architecture and planning practices.

Engaging us this time were activists, designers, and city planners. Rick Bell and Lynne Elizabeth, director of the New Village Press, opened the event with a discussion about what should be done now, a year after the occupation. New Village Press is a subsidiary of ADPSR (Architects Designers & Planners for Social Responsibility).

Joan Byron argued that European city master plans be used as a model – and that New York should have one (this city’s most recent comprehensive master plan dates to 1969). She suggested that the Bloomberg Administration’s recent plaNYC 2030, technically not a master plan, favors established interests. NYC Department of Design + Construction Commissioner David Burney, FAIA, who moderated the event, described the capacity of the city government to transform public space. He cited recent and future developments in Times Square and the Department of Transportation’s creation of bike lanes.

Michael Pyatok, FAIA, of Oakland-based Pyatok Architects, showed his firm’s design of the plaza in front of Oakland, California’s City Hall; New Yorkers in the room noted the lack of an open and accessible public square outside of our own city hall. Signe Nielsen, FASLA, while initially supporting the open expression at Zuccotti Park, described her sense that the proliferation of tents represented a misuse of public space, Pyatok said the Oakland Occupation suited the space. He designed the amphitheater-like steps as “the living room” and the adjoining lawn as “the people’s mattress” – useable metaphors for a livable city.

Quilian Riano spoke about “politics as design and design as politics,” describing his efforts to analyze spaces of conflict in whOWNSpace, a project documenting “work-shopping” public spaces (especially privately owned public spaces, or POPS) in New York. whOWNSpace identifies potential sites for public space within cities.

Daniel Latorre, a software designer who works at Project for Public Space, was perhaps the panelist closest to the Occupy movements. He is part of Occupy Town Square, self-described on its Facebook page as “Mobile, daytime outreach occupations, held in parks and other public spaces around NYC, building the movement for economic, social, and environmental justice.”

Ideas presented and debated at the three-hour long session described the potential role of municipal government in commissioning public spaces that could be designed to encourage open dialogue and participatory democracy. There was no consensus, however, that a design solution could be created, despite Pyatok’s example, in response to social movements. The ability of architects, landscape architects and urban designers to plan spaces is limited by the terms of engagement. Closing remarks by Ron Shiffman, Hon. AIANY and Lance Jay Brown, FAIA, also among the editors of the book, were more upbeat, noting the value of the dialogue about the design of public space in advancing issues of social justice.

In this issue:
• Archtober, Fall Exhibition Openings & Heritage Ball
• e-Calendar


Archtober, Fall Exhibition Openings & Heritage Ball
October is Archtober (ärk’tōbər) – Architecture and Design Month in New York City! October 2012 marks the second annual month-long festival of architecture activities, programs, and exhibitions. Archtober presents special tours, lectures, films, and exhibitions that focus on the importance of architecture and design in every-day life. The many participating organizations aim to raise awareness of the important role of design in our city, and to build lasting civic and international recognition of the richness of New York’s built environment. View the Archtober calendar and participants here, and visit the Archtober Lounge, which opens Archtober 1 at the Center for Architecture. Digital Media Sponsors Archinect | Bustler and World Architecture News’ World Architecture Day, along with Presenting Media Sponsors Dwell and New York Magazine, are supporting the effort.

Three exhibitions are also opening this October. “The Edgeless School: Design for Education”, the Center for Architecture’s fall exhibition, is on view 10.01.12-01.19.13. “The Edgeless School” is presented in conjunction with the opening of “The Best School in the World: Seven Finnish Examples from the 21st Century.

Opening on Archtober 10 is AIANY’s annual “Subway Show 2012: Design by New York.” “Station domination” is this show’s thrust: for almost a month, AIANY members’ work will cover the passageways at the West 4th Street subway station at West 3rd Street and 6th Avenue. This highly visible exhibition will offer a snapshot of current practice and celebrate the diversity of the Chapter’s membership.

Finally, on 10.25.12, the AIA New York Chapter and the Center for Architecture Foundation will honor Cesar Pelli, FAIA, Pelli Clarke Pelli Architects, Robert E. Selsam, Boston Properties, Iris Weinshall, City University of New York, and Joshua David and Robert Hammond, Friends of the High Line, at this year’s Heritage Ball. Individual tickets are now available. Please contact Emma Haberman, Development Manager, at ehaberman@aiany.org or (212) 358-6108 for more information.


eCALENDAR
eCalendar includes an interactive listing of architectural events around NYC. Click the link to go to to eCalendar on the Web.

Mark Your Calendars for Archtober 1!

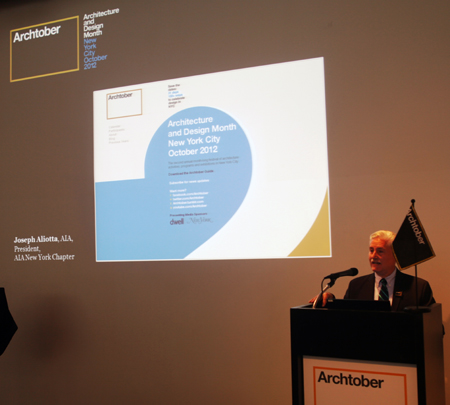
2012 AIANY President Joseph Aliotta, AIA, LEED AP, introduces the program.

Daniel Fox


Wendy Goodman, Design Editor, New York Magazine, and Roberto Guerra, Director (along with Kathy Brew) of “Design is One: Lella and Massimo Vignelli,” to be shown at the 2012 Architecture & Design Film Festival.

Daniel Fox

Gina Pollara, Executive Director, FDR Four Freedoms Park, with Abby Suckle, AIANY Board Member and President of cultureNOW, an Archtober participating organization.

Daniel Fox

Event: Archtober Press Preview
Location: Center for Architecture, 09.10.12

The Center for Architecture and AIA New York Chapter have a lot to wave their flags about. Now in its second year, Archtober (pronounced ARK-tober), is the month-long, city-wide festival involving more than 45 collaborating organizations (up from 33 last year), and an expanded menu of programming.

“This year Archtober is Architecture 101 – a 31-day course of architecture every day meant to illuminate the general public on the value of design, the values of our professionals, and the great wealth of design in New York City,” said AIANY Managing Director and Festival Director Cynthia Kracauer, AIA, LEED AP, at a press conference held at the Center on September 10.

Throughout the month of October, the Center for Architecture will turn into Archtober “central.” The Archtober Lounge will transform the Helfand Gallery with a giant calendar marking all of the more than 220 events taking place in and outside of the Center, such as the Architecture and Design Film Festival, Designers & Books Fair, the special opening of Louis Kahn’s Four Freedoms Park, the Bits and Mortar Conference with Frank Gehry, FAIA, and Nicholas Negroponte, among other leading technologists, and exhibition openings. On October 6, the Center is the place to celebrate Le Corbusier’s 124th birthday with a special one-day-only installation of his classic furniture.

The popular “Building of the Day,” a series of lunchtime tours of recent design award-winning projects led by architects and design professionals, is being reprised – starting on October 1, with a visit to Spruce Street School PS397, led by Joe Aliotta, AIA, LEED AP, Swanke Hayden Connell’s partner-in-charge and the Chapter’s 2012 president. All of these can be taken virtually, complete with podcasts delivered by architects, via CultureNow’s “Museum Without Walls” app at culturenow.org.

“New York City is home to nearly 40,000 architects and design professionals, which is the largest pool of design talent in the country,” says Aliotta. “Archtober continues to demonstrate this sector’s powerful impact, and draws global attend to one of New York’s leading exports.”

For more information about Archtober, visit www.archtober.com, or pick up an Archtober Guide inserted in Dwell’s October issue and New York Magazine’s September 26th issue…and, of course, at the Archtober Lounge.

The Mosque that Might Have Been

(l-r) Frederic Schwartz, FAIA, Denise Scott Brown, RIBA, Int’l. FRIBA, and Renata Holod.

Laura Trimble

Dr. Ghada Musa Rzouki Al-Slik updates the panel and audience on the Mosque competition.

Benjamin Kracauer

Event: The National Mosque of Baghdad Competition: A Conversation between Denise Scott Brown, Renata Holod, and Frederic Schwartz
Location: Center for Architecture, 05.04.2012
Speakers: Denise Scott Brown, RIBA, Int’l. FRIBA, Principal, Venturi, Scott Brown and Associates; Renata Holod, Ph.D., Professor, Islamic Art and Architecture, University of Pennsylvania; Frederic Schwartz, FAIA, Principal, Frederic Schwartz Architects
Introduction/Moderator: Cynthia Kracauer, AIA, LEED AP, Managing Director, Center for Architecture
Organizers: Center for Architecture; a program of the exhibitions “Change: Architecture and Engineering in the Middle East, 2000-Present” and “City of Mirages: Baghdad, 1952-1982″
Sponsors: A. Estéban and Co. (benefactor); Buro Happold (lead sponsor); Eytan Kaufman Design and Development, FXFOWLE (sponsors); Arup, Columbia University Graduate School of Architecture, Planning, and Preservation, Dewan Architects & Engineers, GAD, HDR, Kohn Pedersen Fox Associates, NAGA Architects, Ramla Benaissa Architects, RBSD Architects, Skidmore, Owings & Merrill, World Monuments Fund, Zardman (supporters)

Architects worldwide have long debated the risks, potential value, and ethics of accepting work from objectionable governments. Allowing for a range of opinion on which compromises make a commission acceptable or unacceptable, two points in favor of such projects arose in this discussion about a difficult decision and a complex, fascinating project, the National Mosque of Baghdad, unbuilt but influential. One important consideration is that architecture can outlast governments (especially dictatorships); in the long run, one designs and builds for communities, nations, and cultures, not regimes. The other is the “first three rules of architecture” promulgated by Henry Hobson Richardson (though the line is sometimes attributed to Frank Lloyd Wright): “get the job, get the job, get the job.”

During the 1982 invited competition to design the National Mosque of Baghdad while Saddam Hussein was in power, Venturi, Rauch, and Scott Brown (now Venturi, Scott Brown and Associates, VSBA) consulted with the State Department about the advisability of the project, reported Denise Scott Brown, RIBA, Int’l. FRIBA. Skeptical about working with the Iraqi state but drawn to the adventure, she was surprised to learn of a temporary policy tilt toward Saddam during the Reagan administration and the Iran-Iraq war, clearing the way for VSBA to accept its selection. Difficulties included her own inability to visit the site (being Jewish, she faced risks in Baghdad that did not affect other firm members), and an acute awareness of how badly the regime had treated Iraqi architects – even the diplomatic and globally-minded Rifat Chidirji, whom it had imprisoned, then released into a position of tightly circumscribed professional authority with orders to beautify Baghdad for a conference of nonaligned nations. The project yielded unique insights into what design can and cannot accomplish in a repressive society. “When you work in architecture, you can remove the barriers, but you can’t make people do things,” Scott Brown commented. “I’m not about to do regime change through a building – that’s delusions of grandeur.”

Had Saddam’s mosque been built, it would have been the largest in the Middle East. The program called for a scale that could hold more than 30,000 worshipers (both in stationary prayer and in mass processions), a non-hierarchical layout, and references to monuments in the Arab world reaching from Cordoba to Samarra, while avoiding features derived from Ottoman culture, since Iraq had chafed under Ottoman rule, or from Shi’a Islam (the Iraqi rulers were Sunni). VSBA’s design, displayed as a model in the Center for Architecture’s “City of Mirages” exhibition, modernizes the traditional Arab hypostyle form, aided by contemporary engineering in the form of trusses over 70 meters long, and includes a front-and-center decorative structure known as a muqarnas, a series of rotating niches mathematically tiled and ending in a small upper dome (it is not set back as a central dome, a feature associated with Ottoman design). Color and signage, with Kufic calligraphic characters the height of a human being arrayed in a distinct blue external band, establish linkages between precedents like the Cordoba mosque and the legible exteriors familiar from other VSBA projects. This design is a decorated shed on a vast scale, commented ex-VSBA staffer Frederic Schwartz, FAIA, who is now a principal of his own firm, Frederic Schwartz Architects.

Renata Holod, a cultural advisor to VSBA for the project, observed that state mosques are a recent typology, associated with postcolonial conditions in which “all these states around the Gulf became history-minded.” While study of historical contexts was essential, in many respects the firm was inventing procedures and working without a net. VSBA assembled a diverse team of consultants, translators, and scholars for the project; it was the professional opportunity of a lifetime, all speakers recalled, to solve the challenges of accommodating communal prayer on such a scale, from gender separation to bus access, while negotiating the pressures and risks presented by the Ba’athist state. Stephen Izenour in particular, Scott Brown recalled, “was fearless,” even at one meeting reportedly attended by Saddam: “At one point Steve said something and a member of the ruling party stood and said, ‘I do not want to hear any of the Iraqi architects repeating that.’ And Steve looked around, and saw all the Iraqi architects had turned white.”

A dramatic moment occurred at the end of the audience questioning period, after discussions of problems presented by a worldwide range of clients and customs. Ghada Musa Rzouki Al-Slik, Ph.D., an Iraqi architect and professor at the University of Baghdad, who was present at the original presentation in 1982, contributed a firsthand update to give the story a degree of closure. After officials scuttled plans to build the VSBA mosque, the competition was repeated in 1989 for a new site, limited this time to Iraqi and Arab firms, with cancelation and reactivation alternating during successive conflicts. War with the U.S. from 2003 to the end of his regime meant that from the chosen design, only a few columns were ever built.

Saddam did build a different garish mosque on one-fifth the scale of the Great Mosque, named Umm al-Ma’arik, “Mother of Battles” (now Umm al-Qura, “Mother of Cities”). At the original site, an international competition is currently considering designs for Iraq’s future parliament building, using the columns intended for the Great Mosque – a step toward repurposing ruins of a structure once meant to glorify a dictator, now to shelter a fragile democratic institution.

A Civic Action – Artistic Interventions for Long Island City

An image of Big Allis from Mary Miss’ “If Only The City Could Speak.”

Courtesy Mary Miss

Event: The Civic Action Planning Model
Location: Center for Architecture, 04.12.12
Panelists: Lyn Rice, AIA, Partner, Rice+Lipka; Elliott Maltby, Principal, Thread Collective; Claire Weisz, AIA, Partner, WXY Archtecture + Urban Design
Moderator: Julie V. Iovine, Executive Editor, The Architect’s Newspaper and editor of the forthcoming Civic Action publication
Organizer:Center for Architecture; Noguchi Museum

”If Only The City Could Speak” is the name of the installation by artist Mary Miss and her project team, conceived as part of “Civic Action: A Vision for Long Island City,” which recently closed at the Noguchi Museum. This artist-led initiative, a collaboration between the Noguchi Museum and Socrates Sculpture Park—both situated in the area of study—illustrates that artists are one of the groups in the city that should not only speak, but take a leading role in the future of the built environment.

Isamu Noguchi (1904–1988) moved to the neighborhood—variously known as Ravenswood, Long Island City, or Astoria—in 1960, and seven years later fellow artist and sculptor Mark di Suvero moved there, too. Both artists shared a vision for their neighborhood. In 1985, Noguchi realized his by establishing a museum to exhibit his work. A year later, di Suvero founded Socrates Sculpture Park.

According to Jenny Dixon, director of the Noguchi Museum, who was in the audience, thanks to the visions of Noguchi and di Suvero, “Ravenswood is an important, international cultural destination. But more than that, it is also one of New York City’s few neighborhoods to remain a vital mix of art, industry, and residences. It is being redeveloped and more will follow with the new Roosevelt Island Cornell University/Technion development in close proximity.”

To that end, and in the spirit of Noguchi and di Suvero, the museum and park collaborated on a planning process with multidisciplinary design teams led by noted public artists Natalie Jeremijenko, Mary Miss, Rirkrit Tiravanija, and George Trakas to create different scenarios for the future of the neighborhood.

Panelist Elliot Maltby, an artist on Mary Miss’s team, described how the team explored the idea of establishing Ravenswood as a place of innovation, experimentation, and collaborative projects among artists and scientists who could address issues of social, economic, and environmental sustainability. Using the vertical elements of a local landmark—the smokestacks of Big Allis, a giant electric power generator—he said that “artists should get there before the project begins and should be the instigators, instead of being responsive to others.”

Claire Weisz, AIA, partner WXY Archtecture + Urban Design, and urban strategist for the project, concurred: “Artists have a role in leading and instigating…the wrong way to involve artists is to ask them to make products.”

Panelist Lyn Rice, AIA, partner at Rice+Lipka and participating Civic Action architect, agreed. He has worked on several collaborative projects with artists, most notably at Dia:Beacon, where Robert Irwin, an artist, landscape architect, and engineer, collaborated on the design and construction of the museum. In some cases, individual artists whose work would be exhibited were consulted. “All ‘creatives’ should get involved in the beginning and it is good to have equal voices together,” he said.

The second phase of the project will begin Sunday, 05.13.12, when the artists of Civic Action will take the exhibition of concepts, plans, and models that were at the museum, and translate them into physical realities with interactive public art projects at Socrates Sculpture Park. John Hatfield, executive director of Socrates, remarked, “An interesting and productive dialogue between artists, architects, urban planners, local community groups, and city officials on development plans for the Ravenswood area of Long Island City continues.”

Are Faster and Bigger Better?

Event: Faster and Bigger: Building in the Middle East
Location: Center for Architecture, 04.02.12
Speakers: Scott Duncan, AIA, LEED, Design Director, Skidmore, Owings & Merrill; Sudhir Jambhekar, FAIA, RIBA, LEED AP, Senior Partner and Design Principal, FXFOWLE; Roger Nickells, B. Eng (Hon), C. Eng., MICE, Partner and Managing Director for the Middle East, Buro Happold
Moderator: Hassan Radoine, Ph.D., Head of the Architectural Engineering Department at the College of Engineering, University of Sharjah, UAE
Organizers: Center for Architecture
Benefactor: A. Esteban & Company
Lead Sponsor: Buro Happold
Sponsors: Eytan Kaufman Design and Development; FXFOWLE
Supporters: Arup; Columbia University, Graduate School of Architecture, Planning and Preservation; Dewan Architects & Engineers; GAD; HDR; Kohn Pedersen Fox Associates; NAGA Architects; Ramla Benaissa Architects; RBSD Architects; Skidmore, Owings & Merrill; World Monuments Fund; Zardman

The panel of experts discusses large-scale building in the Middle East.

Laura Trimble

Glittering new towers are rising again in the Middle East, less than four years after the catastrophic collapse of Dubai’s real estate market. Despite global economic turmoil, nations in the Gulf Cooperation Council (or GCC, comprising the United Arab Emirates, Saudi Arabia, Kuwait, Bahrain, Qatar, and Oman) continue to implement ambitious development schemes of enormous size.

One such project is the King Abdullah Financial District (KAFD), in Riyadh, Saudi Arabia. The KAFD is intended to be the new Central Business District for the city. As Scott Duncan, AIA, LEED AP, described it, the proposed development is comparable in size to a miniature downtown Manhattan. Sudhir Jambhekar, FAIA, RIBA, LEED AP, and Roger Nickells, B. Eng (Hon), C. Eng., MICE, are also designing structures within the KAFD. Consequently, when the three discussed their overlapping experiences, the conversation illuminated a number of issues confronting architects working in the GCC.

First and foremost is the question of speed. Nickells explained that governments, rather than private sector entities, currently control most large-scale development schemes. As a result, these megaprojects become devices to placate nervous populations or enhance the credentials of politicians or aristocrats. The Saudi government, for instance, views the KAFD Conference Center as the catalyst for future development in the District, and Duncan asserted that King Abdullah wants to be present at the opening ceremonies. Concerns over the King’s poor health, however, have forced the entire project—from initial design to finished construction—to be realized in 14 months.

Hassan Radoine, Ph.D., fears that architects designing projects in the region are forced by accelerated schedules to create buildings that lack aesthetic and contextual sensitivity. Without time to devote to learning about the heritage and character of a place, architects tend to rely on their standard stylistic or formal tropes. As Radione chided, Zaha Hadid’s building in Rabat looks the same as her building in Abu Dhabi, despite the fact that the two cities are separated by thousands of miles. Worse, Radoine continued, is when designers without a clear feeling for the spirit of a place misguidedly adopt Orientalist pastiche in an effort to blend into the surrounding context.

Radoine also worried that the speed and scale of these megaprojects have a negative impact on humanity. The sheer size of development could produce mini-metropolises that lack the fine-grained grit and soul required of healthy, fully-functioning cities. In addition, the construction process requires thousands of unskilled migrant laborers, who are often underpaid, overworked, or otherwise abused by their employers. Human Rights Watch documented this phenomenon during the previous construction boom in Dubai. Radoine also expressed an aesthetic concern, in that compressed time frames force broad-stroke schemes, with little attention paid to design details that ultimately delight viewers.

Regardless of the professional impact upon architects and engineers, it will be intriguing to see the results of the current development surge in the GCC. Will these megaprojects contribute to healthy, vital communities, or will they be theme parks for the economic and cultural elite? Only time will tell.

Fran Silvestre: Economies and Forms

Event: Three Houses, One Skyscraper and a Chair; a lecture by Fran Silvestre
Location: Center for Architecture, 03.28.12
Speakers: Fran Silvestre
Introductions: Rick Bell, FAIA, and Inigo Ramirez de Haro Valdes, Consulate General of Spain
Organizer: The Center for Architecture
Sponsors: Spain Arts & Culture and Spain Culture New York

Fran Silvestre presents his recent work at the Center for Architecture.

Nicole Friedman

Spanish architect Fran Silvestre’s lecture detailed the philosophy of his studio in relation to each of five projects. He is very much a local architect: each of the white-on-white buildings are in or around Valencia, the architect’s home base, and attempt to balance the desire to enhance existing natural beauty with economic austerity.

This frugality at the core of Silvestre’s young practice gives the Casa Del Antilado its form: a single cube levitating over the rocky terrain of the Spanish countryside. The design was largely driven by the expense of excavating the rocky site. Instead, the architect chose not to level the ground, but rather to hover over it. The completed concrete frame was lowered onto stilts, both embracing and transcending the local environment while creating the ideal vantage point from which to admire it.

The desire to transcend creeps up again in the design of the House on the Castle Mountainside. Sited against a striking backdrop of the picturesque Iberian countryside and historic villages, Silvestre saw his task as one of overcoming the beauty of the surroundings to stand on its own. The weekend home thus took on the fragmented geometry of the surrounding landscape and reinterpreted it within the studio’s own vernacular, standing, as the architect suggests, “somewhere in between history and innovation,” inventing only where needed.

Silvestre’s work emphasizes the importance of economy, both in design and in construction. Just as in his built projects, his proposal for a chair seeks to find a form by understanding the object’s life-cycle and inventing new efficiencies within it. Made of a single sheet of aluminum, the form is cut with only five incisions and bent to shape. The resulting thin silhouette suggests that the object is on the verge of disappearing: an expression that is very much at the core of designer’s intention. The design is as concerned with the object’s efficiency in life, as in production: the chairs stack snuggly and vertically for storage, as the designer observed that the greatest cost of objects is incurred long after they have been made.