2008 AIA Housing Award winners included NY-based firms in the category of One/Two Family Custom Housing: Voorsanger Architects (Wildcat Ridge Residence); and Leroy Street Studio Architecture (Modern Barn); and in the category of Multifamily Housing: Cook+Fox Architects (Front Street, Block 97); and BKSK Architects (25 Bond Street)…

BusinessWeek and Architectural Record announced “Good Design is Good Business” China Award Winners, including NY-based firms in the categories of Best Public Projects: Suzhou Museum in Suzhou by I.M. Pei Architect with Pei Partnership Architects and Suzhou Institute of Architectural Design; and Best Planning Project: Beijing Finance Street in Beijing by Skidmore, Owings & Merrill…

Amanda Burden, Hon. AIANY, will receive Special Recognition for Public Service at the New York Building Congress 87th Anniversary Leadership Awards Luncheon …

STUDIOS architecture announced several promotions in its NY office: Brian Tolman, AIA, Principal; Greg Keffer, Principal; David Burns, AIA, Associate Principal; and Mark Palermo, Chief Operating Officer… George Drallios, AIA, has joined The Athena Group as Vice President of Design… HLB’s NY Office announced its newest Principal, Hayden N. McKay, AIA, FIALD, FIES, LEED AP, and has promoted Lee E. Brandt, LC, LEED AP, to Associate Principal…

RMJM Hillier announces four additions to the firm’s NY Office: Chris Jones, RIBA, the managing principal of the Urban Studio; Roger Klein, AIA, design principal; Winslow Kosior, AIA, a curtain wall technology expert; and John Plappert, AIA, ACHA, a healthcare designer; and Mark Lippi, AIA, was promoted to Principal…

Perkins Eastman has created a Wholly Foreign Owned Enterprise (WFOE) in Shanghai to better serve clients in Eastern Asia… Jonathan S. Drescher, AIA, was appointed as Director of Major Projects for The Durst Organization… Michael Giaramita has joined the NYC office of Stantec…

Russell Fortmeyer leaves Architectural Record and GreenSource for sustainable design consulting with Arup’s Sydney, Australia office… Edward A. Feiner, FAIA, has left Skidmore, Owings & Merrill to become senior vice president and chief architect for the Las Vegas Sands Corporation…

OCULUS 2008 Editorial Calendar
If you are an architect by training or see yourself as an astute observer of New York’s architectural and planning scene, note that OCULUS editors are looking for writers for the Fall and Winter issues. The themes:

Fall OCULUS: Practice. Focus of this year’s Practice issue is on the architectural office — the culture and decision-making structure of NY-based practices, how the office’s design reflects the culture, along with the views key players in the firm.

Winter OCULUS: Competing for Space. Explore the growing competition between expansionist institutions on limited sites and the interests of adjacent communities, many in residential areas with moderate-income families.

If you’re interested, please contact OCULUS editor-in-chief Kristen Richards. with a brief outline and full contact information.

Spring 2008: closed
Summer 2008: closed
06.01.08 Fall 2008: Practice
08.01.08 Winter 2008-09: Competing for Space

03.31.08 Call for Nominations: Sustainable Cities Award
Financial Times and the Urban Land Institute (FT ULI) will acknowledge exceptional examples of sustainable land use models that exhibit significant new ideas and perspectives for future practice. Nominations should demonstrate financial viability and be replicable with a capacity to inspire others. The Awards will recognize real estate programs in corporate strategic programs, public agency initiatives, non-governmental organization programs, and private development company initiatives. Up to seven winners will be the closing highlight of the first-ever Sustainable Cities conference in London on 06.16.08.

04.04.08 Call for Entries: SMPS National Marketing Communications Awards
The Society for Marketing Professional Services (SMPS) awards program recognizes excellence in marketing communications by professional services firms in the design and building industry. The competition, composed of 18 marketing communications categories, and is open to both SMPS members and nonmembers. Award winners will be announced and honored at a multimedia, black-tie Awards Gala in August, during Build Business: Innovate to Elevate, the 2008 SMPS/PSMA National Conference in Denver, CO.

04.04.08 Call for Entries: Metropolis Smart Environments Awards
The International Interior Design Association (IIDA) and Metropolis magazine request entries for awards to recognize interiors that integrate excellence in design, human well-being, and sustainability. Interior projects completed after 01.01.05 are eligible. Winners will be announced at the NeoCon World’s Trade Fair 2008 in Chicago and will be considered for publication in Metropolis.

04.07.08 Call for Entries: Bombay Sapphire Designer Glass Competition
The Bombay Sapphire Foundation invites emerging US designers to design a martini cocktail glass inspired by Bombay Sapphire Gin. The first prize is $3,000 in gift certificates. The competition is running in other countries as well, and each national winner will be invited to the London Design Festival in September 2008 to compete in the global final. The overall winner will receive £10,000 in prize money.

04.16.08 Call for Entries: 2008 AIA/UK Chapter Excellence in Design Awards Programme
This awards program honors excellence in design by architects anywhere in the world for projects in the UK as well as UK-based architects for projects anywhere in the world.

04.20.08 Call for Ideas: White House Redux
What if the White House were to be designed today? On occasion of the election of the 44th President of the U.S., the Storefront for Art and Architecture, in association with Control Group, challenges designers to design a new residence for the “world’s most powerful individual.” The best ideas, designs, descriptions, images, and videos will be featured in a month-long exhibition at Storefront in July 2008. Three winners will be flown to NYC to collect their prizes at the opening party.

04.25.08 Call for Applications: 2008 Frederick P. Rose Architectural Fellowship
The Fellowship creates partnerships between emerging architects and community-based organizations to direct the skills and passions of the architects in the service of low and moderate-income communities. It is designed to promote the value of quality design and green building in affordable housing, and encourages architects to become lifelong leaders in public service and community development. Applications are now available for four new Rose Fellowship opportunities in diverse communities from San Francisco to East Biloxi, Mississippi, and Downtown Minneapolis to rural Minnesota.

04.28.08 Call for Expressions of Interest: Living Steel Extreme Housing Competition
The third international architecture competition presents architects with the task of creating energy efficient, single-family, detached housing that minimizes climate change emissions and can withstand temperature extremes, yet is affordable to build and buy. Entrants must be teams of two architects. Total prizes and honoraria are €100,000, with the winning design awarded €50,000. The winning architects will also construct their design in Cherepovets, Russian Federation.

Exhibition Announcements

Off the Wall

Off the Wall.

Courtesy Jewish Museum of New York

Through 03.27.08
Off the Wall: Artists at Work

A two-week open studio project featuring 11 artists working and performing in the galleries, the new generation of Jewish social networks is on view. Artists create a work-in-progress and exhibit other work in various media including fashion, music, performance art, video, and new technologies. Events include concerts, salons, a runway show, and a Purim party. Exhibition design is by Studio ST Architects and Z-A.

The Jewish Museum of New York
1109 5th Avenue



Tropon est L’Aliment le Plus Concentre

Tropon est L’Aliment le Plus Concentre, lithograph on wove paper.

Henry van de Velde (Belgian, 1863-1957), Germany, 1898. Photo provided by Christie’s, courtesy Cooper-Hewitt National Design Museum

Through 03.27.08
Rococo: The Continuing Curve

This is the first museum survey of Rococo and its ongoing resurgence. Lalique jewelry, glass, and rare design drawings will illustrate the evolution of the Rococo style as it entered the late 19th and early 20th centuries. It will trace the movement’s birth, rebirth, and transformation across centuries and continents. Lalique’s objects will illustrate the chronological modifications to the Rococo style that occurred when elements were incorporated into the Art Nouveau style popular during the late 1800s and the Art Deco style of the 1920s.

Cooper-Hewitt National Design Museum
2 East 91st Street


In Their Own Words

Francesco Salviati, Head and Shoulders of a Bearded Man (1540s), black chalk.

Courtesy Friedman Benda Gallery

Through 03.31.08
In Their Own Words

This exhibition features photography, sculpture, furniture, and architecture captioned by the artists’ own words. Each work has been selected for the way it questions accepted notions of politics, mass culture, or production. By exhibiting art and what is traditionally thought of as “design” together, the exhibition aims to dissolve the division between the fields and provoke the debate on the cultural significance and authority currently assigned to each.

Friedman Benda Gallery
515 West 26th Street

Demisch Danant
524 West 22nd Street


Parrish Art Museum


Exterior Rendering of The Parrish Art Museum in Water Mill, NY. View from Montauk Highway.

© Herzog & de Meuron, 2007, courtesy The Architectural League of New York

Through 05.02.08
Studio as Muse: Herzog & de Meuron’s Design for the New Parrish Art Museum

Curated and installed by Pritzker Prize-winning Herzog & de Meuron, the exhibition displays 130 study models, material samples, and short videos detailing the firm’s design process for the new Parrish Art Museum in Water Mill, NY. It is part of an ongoing series of exhibitions that investigate the design process of a single significant building. In revealing the different steps that architects take to arrive at a completed design, the exhibitions demystify for the public the way buildings are designed while serving as important learning tools for design professionals and students.

The Architectural League of New York
457 Madison Avenue


Flower House


Model of “Flower House,” Suiza, Switzerland.

Courtesy SANAA

03.28.08 through 06.15.08
SANAA: Works 1998 – 2008

Commissions and projects from the last decade by Kazuyo Sejima + Ryue Nishizawa / SANAA, designers of the new home of the New Museum of Contemporary Art, will be on display. Works include the 21st Century Museum of Contemporary Art, Kanazawa, and the Glass Pavilion at the Toledo Museum of Art. The exhibition will also provide an opportunity to understand the New Museum in the context of the firm’s work. The installation takes the form of an environment, rather than a traditional exhibition, exploiting and further exploring SANAA’s vision of the museum lobby as, in their words, “a kind of constantly animated public-private living room where visitors can look, eat, read, shop, discover, and reflect among new art and new ideas.”

The New Museum of Contemporary Art
235 Bowery


Habitable Sculpture

Habitable Sculpture, 2000, by Philip Johnson.

Courtesy of Antonio Nino Vendome, and the Kreeger Museum

Through 07.31.08

Phillip Johnson: Architecture as Art

This exhibition showcases the relationship between art and architecture as seen by Philip Johnson (1906-2005) in his late works (notably, Johnson designed The Kreeger Museum). From structured, twisting forms to softer, curving expressions produced in chain-link, fiberglass, or concrete, Johnson’s work of the 1990s and 2000s was often not only sculptured architecture, but can be considered sculpture itself. Curated by Hilary Lewis, a longtime interpreter of Johnson’s life and work, and designed by Wendy Evans Joseph Architecture, the exhibition will present visitors with the final chapter of Johnson’s long career.

Kreeger Museum
2401 Foxhall Road, NW in Washington, D.C.

In this issue:
· Zoning Code Amendment Update
· AIANY Policy Update: Domino Sugar Factory
· Mayor Plans to Reduce Tropical Hardwood Consumption
· Foundation Hosts Benefit Tour of New York Times Building
· Family Day @ the Center
· AIA Reveals Strategic Partnership Program


Zoning Code Amendment Update
AIANY, which helped to convene a Zoning Task Force, has withdrawn the seven Zoning Text Amendments that were scheduled to be considered by the City Planning Commission later this month. The withdrawal was at the suggestion of City Planning Department staff to allow time for more public discussion of the portions of the Zoning Resolution that limit the ability of architects to create good design. The goal of those who participated in the development of the proposed Zoning Text Amendments is the creation of livable and sustainable communities through process change, along with revisions to the Building Code and Zoning Resolution. To read the formal withdrawal, please click here.


AIANY Policy Update: Domino Sugar Factory

On 02.05.08, AIANY testified at the Landmarks Preservation Commission on the redevelopment of the Domino Sugar Factory on Williamsburg waterfront, Brooklyn. Beyer Blinder Belle Architects & Planners’ design consists of a rectangular glass addition, the restoration of the factory walls and windows, and the preservation of the iconic chimney that stands out against the industrial waterfront.

AIANY supports this project for multiple reasons. First, an affordable housing developer, Community Preservation Corporation, with private developer Isaac Katan, are undertaking the factory’s redevelopment. Additionally, the architects are taking care to create a link between the waterfront and neighborhood residents by extending streets and public space throughout the site. Finally, AIANY feels that the simple design of the rooftop addition is respectful to the scale of the factory building. The refinery chimney “helps link the new and old portions of the structure and allows the detailing of the new floors to be simple and elegant, anchored by the mass of the vertical tower,” according to the AIANY position statement.

The Commission has not yet voted on this issue.


Mayor Plans to Reduce Tropical Hardwood Consumption
During an address at the United Nations on February 11, Mayor Bloomberg announced a plan to reduce tropical hardwood consumption by NYC agencies, and released the Tropical Hardwood Reduction Report, developed by a group of city agencies, the Mayor’s Office of Long-Term Planning and Sustainability, and directed by Deputy Mayor for Operations Edward Skyler. The report outlines strategies to move NYC away from tropical hardwoods to more sustainable alternatives. The short-term plan will reduce hardwood usage by 20%, eliminating these woods for construction and maintenance, and any new waterfront promenades. The long-term plans include studies to evaluate alternative designs and materials for marine transfer stations, Brooklyn Bridge Promenade, maintenance of existing boardwalks, and Staten Island Ferry docks.


Foundation Hosts Benefit Tour of New York Times Building

Event: Center for Architecture Foundation benefit tour: New York Times Building
Location: New York Times Building, 01.23.08
Tour Guides: David Thurm — Vice President & Chief Information Officer, New York Times; Dan Kaplan, AIA — Senior Principal, FXFOWLE Architects; Rocco Giannetti, AIA — Project Leader, Gensler; Hussain Ali-Khan — Vice President of Real Estate Development, New York Times; Angelo Salvatore — Group Director, New York Times
Organizers: New York Times Company; Center for Architecture Foundation
Sponsors: The New York Times Company

NY Times Building

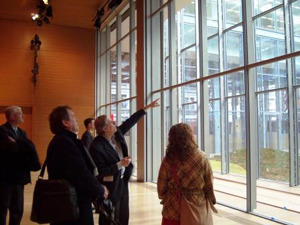
Architecture enthusiasts tour NY Times Building.

Grace Hwang

The Center for Architecture Foundation held its first benefit tour, hosted by the New York Times Company, at the newly opened New York Times Building. Organized and led by David Thurm, Vice President and Chief Information Officer of the New York Times, 60 architecture enthusiasts joined members from the FXFOWLE Architects (the architect with Renzo Piano Building Workshop) and Gensler (the interior architects) teams who joined Thurm as tour guides.

Even though the Times decided not to pursue LEED certification, the project team presented the building’s numerous sustainable features. The integration of natural daylight, automated artificial lighting, and perimeter shades were most noticeable to the visitors. Although less visible but equally important, the team pointed out, are the under-floor air distribution system (the largest in the city), and the gas fired co-generation plant which supplies up to 40% of the power for the building.

Other than the newsroom, the most dynamic floor is the translucent lobby. With the installation of the site-specific Moveable Type, by artist Ben Rubin and statistician Mark Hansen, the incorporation of a landscaped courtyard filled with birch trees, and views extending from Eighth Avenue through the building, the lobby represents corporate transparency at the civic level.

The Foundation is planning up to four tours every year focusing on neighborhoods undergoing redevelopment, as well as interesting new buildings and landscapes. Thanks to all those who made this reception possible, especially the New York Times Company and tour guides. Contact the Foundation with suggestions and contributions to support programs that use architecture and design as vehicles to foster visual literacy in local schools and the general public.


Family Day @ the Center

Event: FamilyDay@theCenter: Green Light Go!
Location: Center for Architecture, 02.09.08
Speakers: Grace Hwang — Program Coordinator, Center for Architecture Foundation; James Long — Principal, Studio James Long
Volunteers: Kathleen Casanta, Eunice Kim, Tyler Vigil, Jennifer Kim, and Winnie Yen from Robert A.M. Stern Architects; Kristen Blake from Holzman Moss Architecture; Jeff Geisinger from Polshek Partnership Architects
Organizer: Center for Architecture Foundation
Sponsors: The Illuminating Engineering Society of New York (IESNY); Materials for the Arts. Materials made possible by donations from Studio James Long and IESNY, and purchased at Materials for the Arts.

Green Light Go!

One participant shows off the blue glow emanating from her light fixture.

Courtesy Center for Architecture Foundation

The Green Light Go! Family Day, a monthly workshop for children ages 5-12, began with a slide show presented by Grace Hwang, the Center for Architecture Foundation’s Program Coordinator, and guest lighting designer James Long. An image of a lit paper lantern covered in Styrofoam packing peanuts generated oohs and ahhs from workshop participants impressed with the light quality despite mundane materials, while a lamp covered in synthetic hair, called Miss Wiggy, designed by “Mr. James” created a ripple of discomfort.

At the slide show’s conclusion, parent-child design teams sketched out their own lighting design ideas on rolls of brown butcher paper. Some participants chose to forgo this step, heading straight for the heaping piles of tin foils, plastic tubing, and textured paper. Young and old hands alike explored color, texture, and shadow to create their fixtures. At one point, a girl no taller than Long’s waist held up her work-in-progress and asked for help. Long examined her construction and dug into a box of green plastic mesh and colorful paper to help her move past her creative roadblock. Long, who has taught on and off for the last 15 years, discussed how he hoped workshop participants would take home a new respect for how light functions in space.

Finally, designers displayed their work, plugging them in to test the effects of what they created. One mother-daughter team delighted in the color and quality of light their fixture projected into the space. A father-daughter team created an oceanic composition of wave-like folds, accented by beaded strings and foil.

Family Days are held at the Center for Architecture designed for children to engage with adults in open-ended activities that vary from art-making to walking tours to design challenges. If you and your child/children would like to participate, go to the Foundation’s website for more information.


AIA Reveals Strategic Partnership Program
In an effort to provide members with greater access to cutting edge decision making tools for their practice, the AIA has announced an agreement with Reed Construction Data to become the first company under the new Strategic Partnership Program. This initiative is be limited to eight companies that closely align with the Institute’s strategic initiatives and mission. The AIA and Reed will release more information regarding their partnership at the upcoming AIA National Convention in Boston, May 15-17.

The 2008 AIANY Design Awards have been announced. In Architecture, an Honor Award was given to Steven Holl Architects (The Nelson-Atkins Museum of Art); Merit Awards include: Andrew Berman Architect (Private Library and Writing Studio); Thomas Phifer & Partners (Salt Point House); Tod Williams Billie Tsien Architects (Skirkanich Hall); FXFOWLE Architects/Renzo Piano Building Workshop (The New York Times Building); and Polshek Partnership Architects (Yale University Art Gallery, Kahn Building Renovation).

In Interior Architecture, Honor Awards include: De-Spec Inc./Vista Engineering (Blanchet Flowers); Architecture Research Office (Susan P. and Richard A. Friedman Study Center); Joel Sanders Architect (Yale University Art Gallery Media Lounge). Merit Awards went to: WORK AC (Anthropologie Store); Bentel & Bentel Architects (CRAFTSTEAK NY); STUDIOS Architecture (IAC Headquarters); Stephan Jaklitsch Architects (Marc Jacobs Paris); Workshop For Architecture (Maritime Intelligence Group Office); Christoff:Finio Architecture (Museum as Hub at the New Museum of Contemporary Art); and Shelton, Mindel & Associates (North Sea Poolhouse).

Project Honor Award recipients include: OBRA Architects (BEATFUSE!); David Yum Architects (ELV Winery); West 8/Rogers Marvel Architects/Diller Scofidio + Renfro/Quennell Rothschild & Partners/SMWM (Governors Island Redevelopment); Toshiko Mori Architect (The Syracuse Center of Excellence in Environmental and Energy Systems); Cook + Fox Architects (Waterfront Tower); and Leeser Architecture (World Mammoth and Permafrost Museum). Merit Awards went to: Skidmore, Owings & Merrill (Al Rajhi Bank Headquarters); Zakrzewski & Hyde Architects (Hudson Square RISE); WRT Design (Queens Plaza Bicycle and Pedestrian Improvement Project); Himma Architecture Studio (Ridge House and Master Plan); Joel Sanders Architect with Haeahn Architecture (Seongbukdong Residences); Leven Betts Studio (Stockholm Public Library Addition); AC Hocek Architecture (The Tristes Tropiques Houses); and GRO Architects (Best Pedestrian Route)…

Oculus 2008 Editorial Calendar
If you are an architect by training or see yourself as an astute observer of New York’s architectural and planning scene, note that OCULUS editors are looking for writers for the Fall and Winter issues. The themes:

Fall OCULUS: Practice. Focus of this year’s Practice issue is on the architectural office — the culture and decision-making structure of NY-based practices, how the office’s design reflects the culture, along with the views key players in the firm.

Winter OCULUS: Competing for Space. Explore the growing competition between expansionist institutions on limited sites and the interests of adjacent communities, many in residential areas with moderate-income families.

If you’re interested, please contact OCULUS editor-in-chief Kristen Richards. with a brief outline and full contact information.

Spring 2008: closed
Summer 2008: closed
06.01.08 Fall 2008: Practice
08.01.08 Winter 2008-09: Competing for Space

03.20.08 Call for Entries: Design Within Reach: Modern + Design + Function
M+D+F 2008 is a juried exhibition to uncover and promote innovative modern furniture by emerging designers in NY. Organized by Design Within Reach, local creative professionals in the design, architecture, and art worlds will select 10-15 of the top entries to be exhibited at DWR Columbus Avenue. A separate award will be given out to the designer whose submission best exemplifies environmentally conscious design.

03.07.08 Call for Entries: AIA Los Angeles Design Awards
The AIA Los Angeles Chapter encourages any architect who has completed projects in the Los Angeles area to enter the 2008 AIA/LA Design Awards, NEXT LA Awards, and the Cultural Affairs Commission (CAC) Awards. In addition to projects by Los Angeles-based architects, projects that are located in the Los Angeles area but are designed by architects outside of LA are also eligible for the awards.

03.31.08 Call for Entries: Promosedia International Design Competition: Caiazza Memorial Challenge 2008
Architects and designers under 40 and students are invited to submit designs for indoor chairs made predominately of timber. The competition seeks unpublished, original and technically feasible designs with due attention to ergonomics, function, materials and the requirements for mass production. The First Prize of €3,500 will be awarded, and up to two special recognition awards of €500 each will be awarded for reimbursement of expenses. Prototypes will be made of the winning entries and they will be on display at the Promosedia 2008 — International Chair Exhibition.

03.31.08 Call for Submissions: Flip a Strip
The Scottsdale Museum of Contemporary Art has launched a national design competition and exhibition calling for visionary renovations of the small-scale strip shopping plazas that are found throughout the U.S. The initiative is an idea-generating competition, not a design/build project. Three cash prizes will be bestowed. Participants must be architects with at least five years professional experience and are asked to develop a model that makes strip malls “economically viable, aesthetically interesting, and communally meaningful.”

03.31.08 Call for Entries: Deborah J. Norden Fund
Administered by the Architectural League of New York, the Deborah J. Norden Fund, established in 1995 in memory of architect and arts administrator Deborah Norden, awards a total of up to $5,000 annually in travel/ study grants to students and recent graduates in the fields of architecture, architectural history, and urban studies.

04.01.08 Call for Entries: Permanent Premises of the International Criminal Court
The International Criminal Court (ICC) is an independent and permanent court that prosecutes those accused of the most serious crimes of international concern: genocide, crimes against humanity, and war crimes. The aim of this project is to construct accommodations for the ICC on a 72,000-square-meter site bordering the North Sea dunes and The Hague. This international design competition to select an architect begins with an open application for candidature, followed by a pre-selection of up to 20 participants and a design competition.

Exhibition Announcements

United Bottle

United Bottle.

Courtesy Van Alen Institute

Through 04.15.08
United Bottle

Resident Fellows Dirk Hebel & Jörg Stollmann created United Bottle, a project that proposes a new form of plastic bottle designed to function as an instant building material in crisis situations. The project’s working hypothesis is that design should think beyond the product and consider the waste for future use. During their fellowship term, Hebel and Stollmann will launch the “United Bottle Participate!” campaign, which asks fellow designers, architects, critics, and prospective secondary users to imagine concepts of implementation and design proposals exploring the potential of United Bottle. The Participate! contributions will be exhibited with a full-scale bottle shelter that explores and tests a variety of building materials and construction methods.

Van Alen Institute
30 West 22nd Street, NYC


New City

New City concept, 2008.

Peter Frankfurt/Imaginary Forces, Greg Lynn/GL Form, and Alex McDowell, courtesy Museum of Modern Art

Through 05.12.08
Design and the Elastic Mind

This exhibition explores the reciprocal relationship between science and design in the contemporary world. More than 200 objects, installations, and concepts are on display, ranging from images of nanoscopic devices to vehicles, from appliances to interfaces, and from pragmatic solutions for everyday use to provocative ideas meant to influence future choices.

Museum of Modern Art
11 West 53rd Street, NYC

In this issue:
· AIANY Re-launches Diversity Committee
· AIA AAJ Establishes Sustainable Justice Committee
· Changes in Filing Procedures at the Department of Buildings
· Foundation Teams with Brooklyn Children’s Museum
· ACE Internship: What I Learned
· Non-Profit Aims to Make Hotels More Sustainable
· Published: State of Green Business 2008


AIANY Re-launches Diversity Committee
Responding to interest from the NYC architectural community, the AIANY Diversity Committee is again in business. The committee seeks to provide meaningful programming for the Chapter, tackling topics such as community diversity, education, and business development opportunities. In 2008, the committee will be meeting on the last Thursday of every month. This month’s meeting will be held February 28 at 6:30pm at the Center for Architecture. New members are encouraged to join. Committee co-chairs will be announced in upcoming months. If you have questions about the committee feel free to contact Carolyn Sponza, AIA, LEED AP.

Professional diversity is one of the AIA’s major objectives. Over the past decades numerous resolutions, research papers, focus groups, and studies have made architects aware that their membership does not wholly represent the society for whom it designs. This year, the issue is in the spotlight even more, with Marshall E. Purnell, FAIA, taking office as the first African American president of the AIA, where he is raising diversity as a major goal.


AIA AAJ Establishes Sustainable Justice Committee
The Academy of Architecture for Justice (AAJ), a knowledge community within the AIA that focuses on the planning, design, and delivery of justice architecture, has established a Sustainable Justice Committee. Co-chaired by Susan K. Oldroyd, AIA, LEED AP, and Ken Ricci, FAIA, the purpose of the committee is to promote and support sustainability in law and justice facilities. To this end, the committee plans to publish a guide to sustainable justice design and proposes a LEED-J (LEED for Justice) rating system to the U.S. Green Building Council. For more information, please visit the committee’s website.


Changes in Filing Procedures at the Department of Buildings
There have been a number of developments at the Department of Buildings (DOB) that will affect the way you file applications:

   · PC Filing will no longer be available for use as of Feb19; a new e-filing system is up and running.
   · There are new PW1 forms.
   · Controlled Inspection forms have recently changed and have an additional sign-off at time of permit.
   · Controlled Inspections will be changing over the next year; the DOB will be implementing a system whereby a third party will have to take responsibility.

To subscribe to the DOB Newsletter, please click here.


Foundation Teams with Brooklyn Children’s Museum

The Center for Architecture Foundation is currently collaborating with the Brooklyn Children’s Museum to develop Building Brainstorm!, a 1,200-square-foot tri-lingual traveling exhibition that invites children and their caregivers to explore the built environment through hands-on investigations of building forms, features, materials, and the architectural design process.

Building Brainstorm! will be a fantasy architecture studio that presents children with design challenges to research and solve. Kids and adults will experiment with building materials and engineering problems as well as investigate light, form, structure, and organization.

The exhibition research team is currently gathering images and materials that will be used in these stations and activities, and would like to tap into the resources that AIA members might like to offer. Items currently needed:

   · Three-dimensional models of buildings (massing models, topographical models, etc.)
   · Floor plans
   · Quick sketches that show early phases of projects
   · Sample boards
   · Material samples for exteriors
   · Material samples for interiors (paints, textiles, countertops, wall paneling, flooring, etc.)

If you or any of your colleagues have the following materials available for the exhibition, please contact Michelle Dezember, Design Educator, Center for Architecture Foundation or Liza Reich Rawson, Senior Exhibition Developer, Brooklyn Children’s Museum.


ACE Internship: What I Learned

The design and technical processes of building intrigued me throughout high school. During my senior year, after enrolling in my school’s architecture course, I decided to sign up for the ACE Mentor Program and NYC School Construction Authority (SCA) Summer Internship Program. The program provides college-bound high school students with exposure to the professional world of architecture, construction, and engineering. I had the opportunity to work as an intern alongside one of my mentors, Darris James, Assoc. AIA, senior associate at Gensler. Throughout the summer of 2006, I was a member of the Aviation Studio working on construction document sets, translating documents from French, ordering sample materials, and helping organize presentations. In addition to developing professional relationships, perhaps the biggest benefit for me was the chance to learn and use AutoCAD, which has put me steps ahead of many of my peers in studio.

In the program I learned how a project is built from design concept to engineering to construction. As the college application process loomed, I was encouraged to pursue architecture. In the end, I narrowed my search to universities with accredited architecture programs, and I am now a student at Rensselaer Polytechnic Institute. ACE also helped me network within the profession. As the world continues to develop, I think it is essential that these programs also grow to encourage emerging designers and builders.

The SCA is currently recruiting firms for the upcoming summer program, which runs July 7 through August 15. Interns are paid by the SCA, so there is no cost to sponsoring firms to participate. For more information about how to become an intern sponsor or to learn more about the NYC SCA Summer Internship Program, contact Ruby Saake at 718-752-5047 or by e-mail. To learn more about the ACE Mentor Program visit the website or e-mail Ed Jerman, Assistant Executive Director for the ACE Mentor Program’s Greater New York Chapter.


Non-Profit Aims to Make Hotels More Sustainable
The Global Green Hospitality Consortium (GGHC) hopes to increase sustainability practices by providing a clearinghouse of standards, certifications, and opportunities. The recently-launched non-profit provides its members assistance with the major green standards and practices overseen by state and federal agencies and other organizations. USGBC’s LEED certification, Energy Star, and the EPA’s Green Power Partnership are just some of the programs the GGHC provides help with, along with details on rebates, grants, and tax benefits offered for green programs. The group also offers access to consortium-certified products and services, and facilitates communication between vendors and buyers. The GGHC is owned by the Global Green Energy Consortium.


Published: State of Green Business 2008
In this report, Joel Makower and the editors of GreenBiz.com answer the question: How are U.S. businesses doing in their quest to be greener and more environmentally responsible? It introduces the GreenBiz Index, a set of 20 indicators of progress, tracking resource use, emissions, and business practices of U.S. companies: carbon, materials, energy, and toxic intensity, clean-tech investments, e-waste recovery, paper use, employee commuting, and more.To download the report, please click stateofgreenbusiness2008.pdf.

Of 116 individuals selected by the AIA as Fellows of the Institute in 2008, AIANY Chapter members comprise: Diana Agrest, FAIA; Stephen Apking, FAIA; Ian Bader, FAIA; Deborah Berke, FAIA; Louise Braverman, FAIA; Hillary Brown, FAIA; David Burney, FAIA; Gerard (Guy) Geier II, FAIA; Nathan Hoyt, FAIA; Sudhir Jambhekar, FAIA; David Leventhal, FAIA; Pamela Loeffelman, FAIA; Paul Pippin, FAIA; Robert Rogers, FAIA; Richard Southwick, FAIA; William Stein, FAIA; and Bernard Tschumi, FAIA… For a full nationwide list, click here.

2007 Queens & Bronx Building Association (QBBA) Building Awards Winners include: Residential One, Two, Three Family: Waters Edge at Arverne Condominium, Fakler, Eliason & Porcelli, A.I.A. Architects & Associates; 101 East Tenth Street, The Stephen B. Jacobs Group; Ocean Colony Condominiums at Rockaway Park, John W. Stacom Architectural Design; The Simone, Bricolage Designs; 76-17 46th Avenue, Fakler, Eliason & Porcelli, A.I.A. Architects & Associates; Los Sures Senior Housing, Victor M. Morales, Architect; Ching Shiang Lee Residence, John Carusone Architect; and Palmer’s Landing Neighborhood, Ehrenkrantz, Eckstut & Kuhn Architects… Residential–Apartment Buildings: Broadway Condos, Constantine Kalesis Architectural Design; 44-27 Purves, Gene Kaufman, Architect; Malta Street Apartments, Curtis & Ginsberg Architects; The Sutton, Magnusson Architect & Planning; Red Hook Homes, Harden Van Arnam Architects… Commercial Stores, Hotels, Restaurants, Banks: Blue Streak Wines and Spirits, William E. Gati, AIA… Office Buildings: 40-22 Office Building, Raymond Chan Architect… Rehabilitations, Alterations & Additions: 6402 8th Avenue Corp, Raymond Chan Architect… Excellence in Craft Work: Runway Tire, TF Cusanelli Architects…

AIANY Emerging NY Architects (ENYA) South Street Seaport: Re-envisioning the Urban Edge winners include: Sangmok Kim and Sungwoo Kim, ENYA Prize; Ian Gordon, Second Prize; Carola Anton Garcia and Gabriel Walti, Third Prize; and Kyuseon Hong, Student Prize…

The 10 winners of the What If New York City… competition are, in random order: Matthew Francke, AIA, and Katya Hristova; David Hill, AIA, Laura Garofalo, Nelson Tang, Assoc. AIA, Henry Newell, and Megan Casanega; Carsten Laursen and Morten Norup Fassov; Mary Burnham, Jeffrey Murphy, AIA, Joseph Lengeling, AIA, Jason Hill, Seung Yup Baek, and Youngjoo Kahng of Murphy Burnham & Buttrick Architects; Jay Lim, Erick Gregory, and Christopher Reynolds, AIA; Darrell Mayer, Assoc. AIA, and Elizabeth Kolepp-Mayer, Assoc. AIA; Otto Ruano, Robert Wrazen, and David Mans; Joao Sequeira, Ana Figueiredo, Marta Moreira, and Pedro Ferreira; Michael Tom and Adam Alter; and James Vira, AIA, Jason Cadorette, Dominic Cullen, Ethan Cotton, and Lanson Cosh…

J. Robert Hillier, FAIA, was awarded the first Michael Graves Lifetime Achievement Award by the AIA New Jersey Chapter…

Swanke Hayden Connell Architects has named Scott Springer, AIA, a Principal of the firm; previously he was a Senior Associate Principal at Kohn Pedersen Fox Associates… Arup Performing Arts Sector welcomes Jim Niesel as Senior Theatre Consultant and Rich Fisher as Graduate Theatre/ Lighting Consultant… Donna Walcavage Landscape Architecture + Urban Design has joined EDAW…

The American Institute of Architecture Students (AIAS) announced that Michael Graves, FAIA, will serve as honorary chair for its Freedom By Design national community service initiative and the association’s Beyond Architecture Campaign.

Oculus 2008 Editorial Calendar
If you are an architect by training or see yourself as an astute observer of New York’s architectural and planning scene, note that OCULUS editors are looking for writers for the Fall and Winter issues. The themes:

Fall OCULUS: Practice. Focus of this year’s Practice issue is on the architectural office — the culture and decision-making structure of NY-based practices, how the office’s design reflects the culture, along with the views key players in the firm.

Winter OCULUS: Competing for Space. Explore the growing competition between expansionist institutions on limited sites and the interests of adjacent communities, many in residential areas with moderate-income families.

If you’re interested, please contact OCULUS editor-in-chief Kristen Richards. with a brief outline and full contact information.

Spring 2008: closed
Summer: Design Awards — AIANY Design Awards; AIANY/BSA Building Type Design Awards (03.01.08 registration deadline)
06.01.08 Fall 2008: Practice
08.01.08 Winter 2008-09: Competing for Space

02.29.08 Call for Entries: Land and Sea Competition
Architects and designers of interiors, product, fashion, and graphics are invited to submit a project — either conceptual or realized — that addresses the need to minimize man’s contribution to climate change, pertaining to the land or the sea. Winners will be celebrated at the International Contemporary Furniture Fair in May.

03.15.08 Call for Entries: Fifth European Prize for Urban Public Space
This biennial competition awards newly created or remodeled urban spaces in Europe that are public property or offer free access to the public. Awards are presented to both the authors of the projects and the promoter institutions as an incentive to improve the quality of urban life. Awards will be presented in Barcelona in July 2008.

03.26.08 Call for Entries: VM+SD Retail Renovation Competition
The editors of VM+SD invite all design firms, construction companies, retailers, and suppliers to submit store renovation projects in any retail sector (grocery, department store, big box, etc.) completed between 01.01.07 and 01.06.08. Entries must include “before,” “in progress,” and “after” photography of completed projects. Winning entries will be featured in the September 2008 issue of VM+SD, and may be invited to give a presentation at the 2008 VM+SD International Retail Design Conference.

03.28.08 Call for Proposals: James Stirling Memorial Lectures on the City Competition
Conceived in homage to architect James Stirling, this competition is a forum for the advancement of new critical perspectives on the role of urban design and urban architecture in the development of cities worldwide. The intent of this bi-annual lecture competition is to promote innovative approaches to urban phenomena, and to re-position architecture at the center of debates on the 21st century city. The Canadian Center for Architecture is seeking proposals for research projects that provoke critical as well as theoretical debate and simultaneously advance practical knowledge.

03.31.08 Call for Entries: Sustainable Cities Award
This award recognizes outstanding and innovative programs that advance the application of sustainability principles to land use and promote their incorporation in cities and the general real estate industry. Winning programs will have global relevance, add strategic value to companies and communities, and will enhance the environment. Submitted projects must be implemented and showing results or provoke significant new ideas and perspectives.

03.31.08 Call for Ideas: International Bauhaus Awards 2008
The Fifth International Bauhaus competition looks at modern standards in the field of housing and examines them in light of the housing shortage. Creative designs or concepts and models or scenarios for housing policy are sought for the social strata, which live on the subsistence minimum and are therefore unable to establish themselves in the housing market. Individuals or groups may enter projects developed in the last five years — design outlines, plans, research projects, films, concepts, etc. Participants may include designers, artists, and academics are under 40 years of age by the project completion date.