Marketers, Principals Strategize for Recession

Event: SMPS-NY’s MARKETING IN A RECESSION: Lessons Learned and the Impact on the Future of the A/E/C Industry
Location: Center for Architecture, 11.05.09
Keynote Speakers: Mike Reilly — Reilly Communications; Connie Mugno — Mugno Consulting

Speakers: James Cooke — Chairman, James Cooke Consultants; Clifford Selbert — Partner, Selbert Perkins Design Collaborative; Nancy Ruddy — Principal, Cetra/Ruddy; Yeng Wu — Principal, ZGF Architects; Gary H. Pomerantz, PE, LEED AP — Executive Vice President, WSP Flack+Kurtz; Stephen DeSimone, PE, LEED AP — President/Chief Executive, DeSimone Consulting Engineers; Peter Marchetto — President, Construction Operations, Tishman Construction Corporation; Eric McGovern — President & CEO, Pavarini McGovern
Moderator: David Koren, CPSM, Assoc. AIA — Director of Marketing & Associate Principal, Perkins Eastman
Organizers: SMPS-NY in collaboration with AIANY Marketing & PR Committee
Sponsors: Handel Architects; Service Point

While both marketing professionals and firm principals struggle with conflicting expectations when it comes to marketing strategies, current economic conditions magnify the fact that marketing is a firm-wide responsibility. Michael Reilly of Reilly Communications believes that now is the time for firms to recast themselves. There are five steps for firms to reinvent themselves, according to Connie Mugno of Mugno Consulting: don’t go for everything that comes your way; reevaluate your firm’s vision and then identify its core strengths; avoid engaging in a long-term strategic planning process; instead, develop a brief, two-to-three page, action-oriented plan; and finally, communicate this plan to everyone in your firm by making it visible.

Mugno suggested that marketing professionals take a proactive approach by serving as strategists for their firms. Firm principals should use down time to update computing systems and train employees in BIM, which is no longer a competitive advantage but rather a service that clients expect. She also recommended that firms build cost-cutting options into proposals, and even help clients get construction loans.

Some firms have creatively adapted to the changing economic climate, Reilly said. One of his clients had specialized in theater and performance spaces, but now completes case studies for much-needed rehearsal spaces at colleges and universities. A geotechnical firm researched opportunities to work with stimulus money. Another firm switched its focus entirely to healthcare projects, a specialty that will always be in demand. In each case, he pointed out, the leadership came from the firms’ marketing directors. While many firms have cut their marketing budgets, Reilly said those that have focused on staying visible have been more successful at getting new work. He also emphasized that social media is an important tool to attract press and, more importantly, new clients.

In small discussion groups, attendees expressed that fear is the most common barrier to progress, with staff simply not knowing what to do to help market a firm. Some marketing professionals expressed difficultly communicating with firm principals. Others expressed frustration with staff members for not following up on proposals in a timely manner or providing the marketing department with the information they need. Reilly suggested that marketers should not only promote the firm, but also promote themselves and their contributions within the firm.

At the Principal’s Panel, it was agreed that marketing practices of previous years are no longer valid. Moderator David Koren, CPSM, Assoc. AIA, director of marketing and associate principal at Perkins Eastman, asked the panelists how they have prepared staff for this changing landscape. Many admitted to diversifying their portfolios, but Nancy Ruddy, principal of Cetra/Ruddy, said that even though it is challenging firms can examine their previous experience and core strengths and adapt accordingly. For example, if a firm specialized in housing pre-recession, then they might go for dormitory projects now.

The principals agreed that face-to-face interaction with existing and future clients is a must. “Cold calling and answering RFPs, that’s not business,” said Stephen DeSimone, PE, LEED AP, president of DeSimone Consulting Engineers. Sometimes previous clients don’t realize that firms are willing to do smaller-scale projects, and Ruddy believes that principals shouldn’t be afraid to ask. However, firms can still be selective in this economy, stated Yeng Wu, principal of ZGF Architects. Unless a project aligns with her firm’s core values, she is willing to pass it up.

Many RFPs elicit hundreds of responses, but this panel agreed it’s not worth getting caught up in the panic. Gary H. Pomerantz, PE, LEED AP, executive vice president of WSP Flack+Kurtz, suggested going for projects with better odds. Marketing departments are being asked to do more with fewer resources and are under tremendous pressure to bring in work. Similarly, principals are busy keeping current clients happy and working their own connections. “Don’t keep your ideas to yourself, think out of the box. PUSH,” Ruddy emphasized.

Thom Mayne Talks 41 Cooper Square

Event: New Buildings New York: Tour of the Cooper Union’s New Academic Building
Location: 41 Cooper Square, 11.10.09
Tour Leaders: Thom Mayne, FAIA — Founder, Morphosis; Jean Oei, Job Captian and Project Designer for 41 Cooper Square
Organizer: Center for Architecture Foundation

Cooper


Thom Mayne, FAIA, points down the central atrium at 41 Cooper Square.

Michael Toolan (www.michaeltoolan.com)

Although a passing Cooper Union student literally gasped at his presence, Thom Mayne, FAIA, principal of Morphosis, is soft-spoken and not as intimidating as his stature might convey — physically and professionally. Casually dressed in jeans and hipster-approved Converse sneakers, on a recent tour he talked about his design intentions for 41 Cooper Square, conveying his passion for shaping spaces as well as his hands-on attention to detail.

The new academic building consolidates the college’s three schools — art, architecture, and engineering — which were previously housed in separate buildings. Aiming for a LEED Platinum rating, 41 Cooper Square will be the first LEED-certified academic laboratory building in NYC. While Morphosis is known for creating dynamic forms, Mayne explained that by the time the design team, which included Gruzen Samton, was chosen by Cooper Union, the building’s size and shape were already set based on community and programmatic parameters. Within this envelope, he defined a building that is both tough and permeable. “I think the neighborhood gets its rough exterior,” he said of the double skin, comprised of an outer layer of perforated stainless steel panels and a glass-and-aluminum window wall.

In the spirit of the institution’s dedication to “free, open, and accessible education,” the building is simultaneously inviting to the public. The glazed ground floor offers a glimpse of the creative frenzy within, including a voyeuristic view into a below-grade gallery. To foster social interaction and inter-disciplinary collaboration, a central atrium draws in light, creates pockets for spontaneous conversation, and encourages physical movement. A 20-foot-wide, pre-cast concrete grand staircase was envisioned as a continuation of the street and platform for social encounters — so many students were milling about on the stairs that the tour group was in the way.

Higher in the atrium, the stairs tighten and students circulate via skywalks with rails constructed as a continuous crystalline light box. While the detailing was complicated, Mayne said that the contractors were excited by the challenge to build it, proving that his hands-on attitude during the construction process pays off. He also discussed the covering for the white sculptural latticework that defines the space. While its effect is futuristic, Mayne explained that the hand-applied glass fiber reinforced gypsum (GFRG) covering is economical and “very low-tech. It’s the same type of covering used on columns in casinos in Las Vegas.”

The building incorporates a skip-stop elevator system, which stops at floors one, five, and eight. Most students have to climb at least one flight of stairs to reach their classrooms. While there has been a backlash against this design, Mayne dismisses the dissenters by saying “too bad.” The students don’t seem to mind, and surely it helps combat the freshman 15 (the estimated weight gain of students during their freshman year).

Though the building is new, students have already begun to make their mark. Prints and scuff marks are appearing on the pristine white surfaces, which are also plastered with flyers. However, Mayne has achieved his goal to create a vibrant, interactive space within the city’s vertical confines.

What Might Have Been

phantom

Courtesy Museum of the Phantom City

Every architect has at least one project that never came to be. Instead, it is memorialized forever on the drawing boards. But wait — now there’s an app for you. In honor of NYC projects that were never built, the Museum of the Phantom City is hosting a public art project in the form of an iPhone application by Cheng+Snyder. Once downloaded to your phone, it allows you to walk the city and see images of projects imagined but never realized along with notes on what the designers intended. Download it for free.

The Sam Fox School announced the winners of the 2009 Skandalaris Awards:
Rick Lowe, the founder of Project Row Houses won the Award for Excellence in Art + Architecture; Anna Rubbo, founder of Global Studio, and John Bielenberg, founder of Project M won Awards for Entrepreneurship in Design & Visual Arts…

The Shanghai World Financial Center, designed by Kohn Pedersen Fox Associates, garnered three MIPIM Asia 2009 awards, including Best Chinese Project and Best Mixed-Use Building, while also earning the “Participants’ Choice” award…


The award winners of CANstruction NY 2009 include Feed the Bank (Piggy Bank) by Arianna Braun Architects, Juror’s Favorite; A Fungus to Feed Us by Platt Byard Dovell White Architects, Best Structural Ingenuity; Basic Goodness by HLW International LLP/Turner Construction, Best Meal; We Get By With A Little Help From Our Friends by Ted Moudis Associates, Best Use of Labels; and Honorable Mentions The (Not So) Very Hungry Caterpillar by Polshek Partnership Architects, and Lend a Helping CAN by Dattner Architects…

McGraw-Hill Construction announced that Norbert Young, FAIA, who served as president, has left the company… Hachette Filipacchi Media U.S. discontinued the publication of Metropolitan Home magazine, ending with the December issue…

Artist Jeanne-Claude, who worked alongside and under the name of her husband, Christo, has died at the age of 74…

Spector Group announced the opening of its first office in Abu Dhabi, and has also established its presence in Jeddah, Kingdom of Saudi Arabia in collaboration with a small consortium of international professional engineers…

HDR CUH2A announced that Randle Pollock has joined the firm as Central Regional Business Development Director..

11.17.09: The architects and engineers who competed in CANstruction NY 2009 used 100,693 food products (mostly canned goods) to build 30 diverse and whimsical canstructures. The event was sponsored by the Society For Design Administration (SDA), AIANY, and arts>World Financial Center.

piggy

Juror’s Favorite: Feed the Bank (Piggy Bank) by Arianna Braun Architects, PLLC.

Jessica Sheridan

fungus

Best Structural Ingenuity: A Fungus to Feed Us by Platt Byard Dovell White Architects.

Jessica Sheridan

Canstruction 044

Canstruction Jurors (L-R): E Bruce Barrett; Burt Roslyn; Charles Baskett, AIA; Sherida Paulsen, FAIA; Louis Dubin; Mark Goetz; John Gidding; and Adriana Trigiani.

Rick Bell

2010 Oculus Editorial Calendar
Coming soon!

11.30.09 Call for Submissions/Proposals: desigNYC: NYC Non-Profits Needing Pro-Bono Design Services

12.04.09 Call for entries/Request for Qualifications (RFQ): Conceptual plan for the enhancement of Lower Kinnear Park, Seattle

12.15.09 Late Registration Deadline: HB:BX Building Cultural Infrastructure International Ideas Competition

12.18.09 Request for Proposals: Barangaroo Headland Park and Public Domain, Australia

12.21.09 Call for Exhibition Designers: Center for Architecture 2010 Exhibition Designer Shortlist

12.21.09 Call for Graphic Designers: Center for Architecture 2010 Graphic Designer Shortlist

12.31.09 Call for Entries: FreeGreen.com: Who’s Next?

12.31.09 Call for Proposals: Michael Kalil Endowment for Smart Design

02.12.10 Call for Entries: 2010 ASLA Awards

01.08.10 Call for Expression of Interest/EOI: St. Lawrence Market North Building Design Competition

01.29.09 Call for Projects: public space european prize 2010

Through 12.04.09
Re-Imagining Cities: Urban Design After the Age of Oil


LilyPad

This floating Ecopolis has a double objective: to extend the sustainable territory of the most developed countries, and to house the climatic refugees of less-developed, at-risk marine territories (such as the Polynesian atolls).

Vincent Callebaut

Innovative ideas, projects, initiatives, and policies from around the globe that can help us re-think how we inhabit urban areas are on view. From car sharing to citywide environmental initiatives to futuristic floating cities, the projects displayed show a spectrum of possibilities.

Municipal Art Society
457 Madison Avenue, NYC


Through 12.04.09
Bits ‘n Pieces

Mcx

THEVERYMANY

This interactive traveling exhibition features work by an international group of designers, architects, computer scientists, and material and technology researchers that anticipates the next phase of materiality in the digital revolution.

Material ConneXion
60 Madison Avenue, 2nd Floor, NYC


Through 12.11.09
Flatiron High and Low

VAI_Flatiron


Flatiron (originally Fuller) Building by D.H. Burnham & Co., constructed 1901-1903.

Photo by Charles L. Ritzman / Library of Congress

An exhibition of photographs, architects’ renderings, vintage views, and film footage spotlights two centuries of building culture in the Flatiron district.

Van Alen Institute
30 West 22nd Street, NYC

What If? Re-envisioning Greenwich South

Event: Five Principles for Greenwich South: A New Model for Lower Manhattan
Location: Center for Architecture, 10.30.09
Introduction: Chris Reynolds, AIA, LEED — Alliance for Downtown New York
Speakers: Elizabeth H. Berger — President, Alliance for Downtown New York; Stephen Cassell, AIA — Principal, Architecture Research Office; Neil Kittredge, AIA — Partner, Beyer Blinder Belle Architects & Planners; Paul Lewis, AIA — Lewis.Tsurumaki.Lewis;
Panel Respondents: Rick Bell, FAIA — Executive Director, AIANY, Greenwich South Study Committee; Eric Anderson — Anderson Equities, Greenwich South Study Committee; Jordan Gruzen, FAIA — Principal. Gruzen Samton Architects & Co-Chair, New York New Visions
Moderator: Ernest Hutton, FAICP, Assoc. AIA — Co-Chair, New York New Visions & AIANY Planning and Urban Design Committee, Hutton Associates
Organizer: AIANY Planning and Urban Design Committee
Sponsors: AIANY; New York New Visions

greenwichsouth

Courtesy AIANY

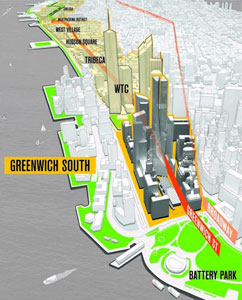
The 41-acre swath of land south of the World Trade Center between Broadway and West Street has been the victim of a “300-year cycle of alienation,” according to Elizabeth Berger, president of the Alliance for Downtown New York. Since the 1960s, many entities, including the NYC Department of City Planning, the Lower Manhattan Development Corporation, and New York New Visions, have completed studies attempting to tie this area into the fabric of lower Manhattan. Now, the Downtown Alliance has assembled a “dream-team” of 10 designers to contribute their visions for “Greenwich South,” including: Architecture Research Office (ARO); Beyer Blinder Belle Architects & Planners; Coen + Partners; DeWitt Godfrey; Iwamoto Scott Architecture; Jorge Colombo; Morphosis; Lewis.Tsurumaki.Lewis (LTL); Open; Raphael Lozano-Hemmer; Transsolar Climate Engineering; and WORKac.

The Downtown Alliance developed a five-pronged approach to create a vision — rather than a comprehensive plan — for future development. The goals are to encourage mixed-use development, reconnect the city to Greenwich Street, create an east/west corridor, build density designed for people to inhabit the space, and ultimately design a reason for people to both visit and stay.

Downtown Manhattan is home to more than half of the one-time tallest buildings in the world. When it was built, the World Trade Center officially severed Greenwich Street. “It would seem the west side of lower Manhattan was doomed from the beginning of settlement,” said Stephen Cassell, AIA, principal of ARO, a firm engaged by the Downtown Alliance. The Brooklyn-Battery Tunnel holds more than 3 million square feet of transferable air development rights in the area. Utilizing this space, ARO proposed a public market, park, plaza, and recycling center over the tunnel approach. Paul Lewis, AIA, a principle of LTL and resident of Greenwich South, envisioned a “bicycle epicenter” with bike storage and rentals and shower facilities. Along with Transsolar Climate Engineering, LTL also conceptualized the space above the tunnel entrance as a translucent structure, or a “vertical park,” with an ecological center to produce food, decompose waste, and harvest water. Called a “green sponge,” the facility would cleanse the tunnel’s exhaust air.

Neil Kittredge, AIA, partner at Beyer Blinder Belle Architects & Planners, claimed that Greenwich Street is the only other iconic connecting street in Manhattan besides Broadway. To maximize its connection to Greenwich Village, the Meatpacking District, and the High Line, he proposed sustainable public transit systems, such as light rail, to carry passengers among these destinations.

The Downtown Alliance has assembled these proposals into a document titled “What If.” As Berger pointed out, its “great work, great process, so what?” There are many roadblocks in the path of progress, such as capturing air rights over the tunnel and interfacing with the MTA, police department, and other stakeholders, not to mention working with property owners to open ground floors of buildings into public connectors. Incentives from city government could prove a potential catalyst, they agreed.

Until these larger issues can be resolved, small efforts are already underway. Artist Rafael Lozano-Hemmer designed a public art installation. Open developed a way-finding and place-marker system. And Coen + Partners created a green gateway. For renderings and more information on the proposals for Greenwich South, visit the Downtown Alliance website.

Social Networking for Architects

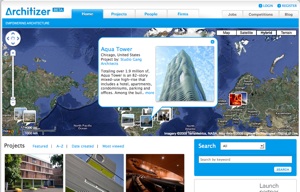
With Facebook, LinkedIn, and Twitter, there are a plethora of options for architects to reach out to peers and clients online. The recently launched website Architizer was created by architects, for architects. This free tool allows architects to post personal, firm, and project profiles, which all link to each other. Since projects often have dozens of contributors, Architizer links them all, from interns to construction managers.

Architects and firms can upload information and tag photos of their most recent projects. Curators can announce new exhibitions and events. Developers can hire architects based on their work. Clients can show off a new building, and fans can share photos of projects they have visited. Every profile is featured on a global map, and advanced search tools let users locate and discover projects. Architizer will also feature an interactive job board, a competition page, design school profiles, and guest contributors to comment on the latest profiles.

The 2009 Urban Land Institute’s (ULI) Global Awards for Excellence winners included: the new campus for the American University in Cairo, for which Hardy Holzman Pfeiffer & Associates designed the library; and the West Chelsea/High Line Rezoning Plan, including the High Line Park, designed by James Corner Field Operations with Diller Scofidio + Renfro… The Urban Land Institute’s 2009 Jack Kemp Workforce Housing Models Of Excellence Award winners include the Kalahari Condominium Project, by Fred Schwartz Architects with GF55 as executive architect and Jack Travis, FAIA, as cultural design consultant…

The Council on Tall Buildings and Urban Habitat (CTBUH) named Steven Holl Architects’ recently completed Linked Hybrid complex in Beijing the “CTBUH 2009 Best Tall Building Overall”… Winners of the BusinessWeek/ Architectural Record Awards 2009 include the Barbie Shangai Store by Slade Architecture, and a Citation for East Harlem School by Peter L. Gluck and Partners…

The Waterfront Center’s 23rd annual Excellence on the Waterfront Awards include, in the category of Mixed Use/Commercial, Project Honor Award Honor Award for The Port Authority Ferry Terminal at the World Financial Center by PANYNJ Engineering Department/Donald Fram, AIA, and Robert Davidson, FAIA; in the category of Park/Walkway/Recreational Project Honor Award for West Harlem Piers Park, W Architecture & Landscape Architecture; and Honor Awards for Comprehensive Waterfront Plans include the Waterfront Zoning Text Amendment, NYC Department of City Planning, and the Brooklyn Bridge Park 2005 Master Plan: A Framework for Design by Michael Van Valkenburgh Associates…

Urban A&O and Thinc Design have received the 2009 China’s Most Successful Design Award for the Johnson & Johnson Olympic Pavilion at the 2008 Olympics in Beijing… Greensburg, KS, Chain of Eco-Homes Competition winner is Meadowlark House by Steven Learner Studio… The Australian Institute of Architects’ Jorn Utzon Award for International Architecture was presented to the TKTS Booth and Environs in Times Square by Sydney-based Choi Ropiha with Perkins Eastman and PKSB Architects…

The Bronx Museum of the Arts and the Design Trust for Public Space named Dongsei Kim and Jamieson Fajardo, students at Columbia University, winners of Intersections: The Grand Concourse Beyond 100, an international ideas competition for the future of the Grand Concourse…

Starting in January, Peter Eisenman, FAIA, will be the first Charles Gwathmey Professor of Architecture at Yale University; Ralph Lauren endowed a permanent professorship in honor of the late architect… The National Trust for Historic Preservation has presented the Louise du Pont Crowninshield Award, its highest accolade, to Yale professor Vincent J. Scully…

Richard Moe, Hon. AIA, announced that he will retire next year as president of the National Trust for Historic Preservation… The Municipal Art Society is moving to the Steinway Hall Building…

In the Spring 2010 semester, the City College of New York (CCNY) will offer a new, interdisciplinary graduate program, Sustainability in the Urban Environment, which will incorporate architecture, engineering and science, awarding graduates a Master of Science degree in Sustainability…

Westlake Reed Leskosky is opening a NYC studio and appointing Thomas Gallagher, AIA, as principal and director… Granary Associates, a Philadelphia- and NY-based firm specializing in project management, planning, architecture, and interior design for healthcare facilities, is expected to join with Stantec…