

The USS New York (LPD-21) arrived in New York Harbor 11.02.09. At a commissioning ceremony on 11.07, it officially became part of the U.S. Navy. Go to the website for more information about the ship.

IMG_2811

The ship will be berthed at Pier 88, at 12th Avenue at 48th Street, until 11.11, and it is open to the general public.

Frank Ritter, RITTERPHOTO.COM

IMG_0106


The bow stem includes 7.5 tons of steel recovered from the World Trade Center.

Frank Ritter, RITTERPHOTO.COM

IMG_9830

The ship’s motto is “Strength forged through sacrifice. Never forget.”

Frank Ritter, RITTERPHOTO.COM

IMG_9873

The ship’s crest includes: seven rays of sunlight signifying the Statue of Liberty’s crown and the seven seas; the Twin Towers are in the center; a phoenix bears a breastplate with the colors of first responders from the NY Police Department, NY Fire Department, and the Port Authority of New York and New Jersey; blood drops represent those who perished; and three stars represent those earned by the previous battleship USS New York (BB34) in World War II at Iwo Jima, Okinawa, and North Africa.

Frank Ritter, RITTERPHOTO.COM


10.27.09 Actor and lifelong conservationist Edward Norton, who led a team of 30 runners, including his celebrity friends, business leaders, and Maasai tribe members, in the NY Marathon, stopped by the NY offices of RMJM to review plans for a sustainable healthcare facility it is designing for the Maasai people in Kenya.

MWCT Health Center Design Team low-res

Top row from left: Luca Belpietro, founder of Maasai Wilderness Conservation Trust; Samson Parashina, President of the Maasai Wilderness Conservation Trust; Edward Norton; Roger Goodhill; and Effie Yang of RMJM. Bottom row from left: John Plappert, AIA; Amy Mays; and Winston Yee, all of RMJM.

RMJM

2010 Oculus Editorial Calendar
Coming soon!

11.15.09 Early Registration Deadline: HB:BX Building Cultural Infrastructure International Ideas Competition

11.17.09 Call for Entries: Mark of Dreams: UNESCO’s DREAM Center Logo Competition

12.15.09 Call for Entries: ASCE Charles Pankow Foundation Annual Architectural Engineering Student Competition

01.29.10 Call for Entries: The James Beard Foundation 2010 Restaurant Design Awards

Through 11.20.09
Les Lalanne on Park Avenue

parkave

Claude Lalanne, Pomme de New York, 2007 (bronze)

Courtesy of Paul Kasmin Gallery

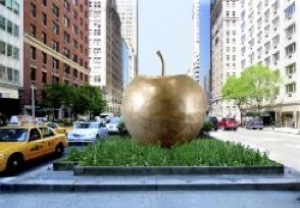
More than eight monumental works and a single work comprised of 12 sculptures will span multiple sites on Park Avenue between 52nd and 57th Streets. Featured works include “Pomme de New York,” by Claude Lalanne (b.1924), a large-scale bronze sculpture of an apple, epitomizing the monumentality of the city’s iconic image, and François-Xavier Lalanne’s (1927–2008) last sculpture, “Singe Avisé (Très Grand),” a cross-legged monkey with a pensive expression.

Paul Kasmin Gallery
293 10th Avenue, NYC


Through 11.29.09
The Edge of New York: Waterfront Photographs

Edge of NY_16

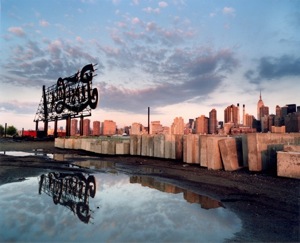
Pepsi Cola Sign, Queens West Development, Long Island City, Queens

© 2005 Len Jenshel

42 photographs spotlight the transformation of the NYC waterfront throughout the 20th century, from an industrial and commercial hub to a vestigial space reclaimed for recreation and public use.

Museum of the City of New York
1220 Fifth Avenue, NYC


Through 12.08.09
Carole Eisner on Broadway

BroadwayMall

76th: Torque

Carole Eisner


Nine sculptures by Carole Eisner span Broadway. Starting with “Walter” at Dante Park, located within the Lincoln Square Business Improvement District, the exhibition continues north to “Swizzle” at 166th Street.

Susan Eley Fine Art
46 West 90th Street, Floor 2, NYC

Architects, Artists Debate Who’s In the Now

Event: TOWARD “ANARCHITECTURE”: A Conversation between Architects and Artists
Location: Center for Architecture, 09.16.09
Speakers: David Ruy — Co-Director, Ruy Klein; Ferda Kolatan — Director, su11 architecture + design; Oscar Tuazon — Artist; William Menking — Founder & Editor-in-Chief, The Architect’s Newspaper
Moderator: Farnaz Mansuri, Assoc. AIA — Principal, De-Spec
Organizer: AIANY New Practices Committee

BiaxialBouquet

Biaxial Bouquet.

RuyKlein

“Architecture doesn’t start with function; it starts with an idea. It’s something you have to live with, and that takes a commitment,” stated artist Oscar Tuazon at the second of a multi-part series of discussions about the gray area between art and architecture. Moderator Farnaz Mansuri, Assoc. AIA, principal of De-Spec, contemplated whether contemporary artists and architects are too comfortable in niches, which didn’t exist prior to the Renaissance when architect and artist were often one in the same. It’s hard for architects to say they are artists, she claimed, and pondered whether artists are more “in the now,” while architects are “in the future and disengaged from the present.” Ferda Kolatan, director of su11 architecture + design, disagreed, explaining that his firm is interested in the past, present, and future: “It’s crucial to go beyond the systematic in order to explore current ideas and technologies.”

Kolatan, who founded su11 with Erich Schoenenberger, AIA, defines his firm’s work by “features, expressions, and character.” In su11’s work, underlying systems guide surface conditions and spatial relationships. “Our work is based on experimentation, but I wouldn’t really call it research,” Kolatan explained. Rather, like sculptors, they carve out a project from an initial condition. Digital renderings of projects included Chromazon, su11’s finalist courtyard design for MoMA/P.S. 1 Young Architects Program in 2008 that transformed floral and faunal forms into digital hybrid modules that combine into a canopy, and Scaled Skins, a prototype roof structure comprised of a skin and armature derived from the cellular structure of armadillo skin and dragonfly wings.

Most clients aren’t willing to pay architects to experiment, said David Ruy of Ruy Klein. In between real-world projects, his firm, which defines itself as “an experimental design practice,” indulges in research to hone their creative skills. The partners also moonlight as artists creating sculptures for a gallery in Washington, DC. They hide that they are architectural designers, as the gallery feels that buyers might be less interested in their work.

Tuazon, the only artist and non-architect of the group, began: “I want to live, somehow… I want to survive.” His work reflects primitive needs, and many of his installations focus on the simple concept of shelter. He described an art piece where he and his brother traveled to a remote island near Kodiak, AK, with only a chainsaw and guns in tow. “We tried to live and build something from what was there.” While he prefers to build into the earth, Tuazon typically creates installations in stark white gallery spaces, which, because of the pre-defined space, he criticized as “hard to create function or necessity.”

William Menking, editor-in-chief of The Architect’s Newspaper, served as commissioner of the U.S. Pavilion at the 2008 Venice Biennale. He worked with 16 architects to create the exhibition, which was challenging in such a historically significant venue for art. “Venice is a spectacular show all the time,” he said. Showcasing designs for underprivileged populations, which was the theme of his show, seemed out of place in a city known for decadence. Perhaps architects could learn something from artists. And they may have the chance — next year, AIANY New Practices New York, which is hosting this series, will be open to non-licensed architects and other designers, including artists.

Vernacular, With a Twist

Event: Time Based Architecture
Location: Center for Architecture, 10.19.09
Speaker: Hilary Sample, AIA — Principal, MOS
Organizer: AIANY Technology Committee
Sponsor: ABC Imaging

MOS_2865

Afterparty, designed by MOS for this year’s MoMA/P.S. 1 Young Architects Program.

Jessica Sheridan

If you attended Warm-Up at P.S. 1 this summer, you lounged in the shade of furry, cone-like structures. The courtyard installation was designed by MoMA/P.S. I Young Architects Program winner MOS, a New Haven/Cambridge-based firm founded in 2003 by Michael Meredith, AIA, and Hilary Sample, AIA. Sample recently discussed the firm’s projects at the Center for Architecture.

Thanks to a wrong number, MOS was commissioned to build a family retreat on a small island in Lake Huron. Inspired by the vernacular architecture, the designers clad the home with cedar siding, creating both privacy and a rain screen. The simple box form is capped with a sloped, double layer wood roof. But the tradition ends there: the home floats on the water, supported by a system of pontoons. The Floating House adjusts to the ever-changing levels of the lake and absorbs energy from the water to keep the home warm or cool.

With a gently sloping roof and exterior walls clad in zinc panels, the Winters Studio blends with the countryside of upstate New York. However, the design brings a little of the city to the country: “It’s an expanded NYC loft typology,” Sample explained. A parallelogram in plan, the structure is stabilized by moment frames at each end to allow for open studio space divided by a central core. The roof is constructed of prefabricated wood trusses, and the ceiling is smoothed and rounded on the interior, reflecting the abundance of natural light that emanates from large windows at each end.

MOS was invited to design a house in the middle of the Mongolian desert as part of Ordos 100. For Lot 06 they designed a triangular courtyard house with a 10,000-square-foot footprint. As a passive cooling strategy in an extreme climate, they developed vertically extruded cone shapes to create a “solar chimney effect.” The cones’ construction is based on vernacular building methods: cast-in-place concrete covered with brick.

After entering — and losing — the MoMA/P.S. 1 Young Architects Program a couple of times, MOS finally won this year. They applied lessons learned from their Ordos design to turn the hot concrete courtyards of P.S. 1 into a comfortable, festive environment. The cone shapes made sense contextually, Sample stated, as they reference the surrounding factories in Long Island City. MOS intentionally limited the number of parts required to build the installation so it would be more affordable. The name Afterparty was also a commentary on the state of world at the time it was designed.

Sample describes MOS’s work as “time based architecture” because each project takes cues from its site and local construction methods, but is implemented with modern construction and technologies. MOS posts everything on its website even as projects are being developed, which is an effective way for the partners to communicate since they teach at Harvard and Yale Universities. For several projects, MOS produces “time based films” that speculate on how the spaces will be used, especially when they don’t know the client.

Aside from Sample and Meredith, MOS employs six staff including a programmer, art historian, an accountant-turned-architect, and a mathematician — self-described “state-of-the-art weirdoes.” Sample acknowledges that the extensive research work and the low-budget projects MOS often takes on present “a financially bad model. That’s why we teach full-time. But it’s rewarding.”

Top 100 Urban Thinkers

From 08.07-09.07.09, Planetizen, a public-interest information exchange focusing on urban planning and design, polled readers on the Top 100 Urban Thinkers in history. Voters were allowed to submit whomever they wished.

The resulting list includes some of the most influential and most controversial figures in the development of cities and places. Several New Yorkers made the list, including Jane Jacobs; Frederick Law Olmsted; Lewis Mumford; and William H. Whyte — all in the top 10 — as well as Robert Moses; Bruce Katz; Janette Sadik-Khan; Fred Kent; Jacob Riis; and Roberta Brandes Gratz.

Although Jane Jacobs ranked number one, there are only nine women in total who made the list. There are some entertaining choices, as well, including Charles, Prince of Wales, Walt Disney, and Henry Ford.

Amanda M. Burden, FAICP, Hon. AIA, chair of the NYC Planning Commission and Director of the NYC Department of Planning, has been chosen as the 2009 laureate of the Urban Land Institute (ULI) J.C. Nichols Prize for Visionaries in Urban Development… The San Francisco Botanical Garden Gondwana Circle Design Competition winners include NYC-based Michael Overby and Emma Fuller, First Prize; Jeeyong An, AIA, Sang Hwa Lee, and Younjin Park of Ginseng Chicken Architecture, Award of Distinction…

Recipients of the 2009 Rockefeller Foundation NYC Cultural Innovation Fund Awards include Alliance for Downtown New York, for a creative arts district prototype that supports permanent artists’ workspaces and commercial growth; the Council on the Arts and Humanities for Staten Island, to redesign and repurpose the North Shore waterfront as a creative sector incubator; Institute for Urban Design, to launch Urban Design Week, an open-air festival celebrating the year’s innovations in architecture and urban design; New York City Ballet, for a convergence of architecture and dance through commissioning new ballets for a set designed by architect Santiago Calatrava; The New School, for a design and public policy partnership to research, promote, and amplify community-based solutions for sustainability; Polytechnic Institute of NYU, for community access to Betaville, an online platform showing proposed urban design and public art projects in 3-D on real streets; and Queens Council on the Arts, to design an interactive cell phone cultural map to transform the #7 train into an art express…

Mancini Duffy, head-quartered in NYC, has merged with two Washington, DC-based architecture practices, Michael Winstanley Architects Planners and Still & Svitchan Associates, which will join Mancini Duffy’s D.C. office…

AECOM has announced that Thomas Fridstein, FAIA, RIBA, LEED AP, has joined the firm as executive vice president and head of global architecture… Stephen McDaniel will serve as the new Science + Technology market sector leader at Perkins+Will… The Switzer Group has named Lloyd G. Ware as president of its newly formed Healthcare Division…

Terence Riley, AIA, has resigned as director of the Miami Art Museum to resume his role as partner at NY-based Keenen/Riley Architects…

Through 11.07.09
A Square

hosang_park

Hosang Park, 40″ x 50″, Edition of 5, Digital C-Print.

Samsung-dong

In 2004, Korea-based artist Hosang Park began taking aerial photographs of the parks often developed alongside luxury apartment buildings, increasingly common in high-density areas of Seoul. The images flatten the spaces into geometric surfaces while referencing the traditions of town squares.

Jen Bekman Gallery
6 Spring Street, NYC


Through 11.14.09
Pike Loop, a Robot-Built Installation

pikeloop

“R-O-B” building Pike Loop.

Architecture and Digital Fabrication, ETH Zurich

Pike Loop claims to be the first architecture project in the U.S. to be digitally fabricated on site. The installation was built by R-O-B, a robotic digital fabrication unit housed in a shipping container. The sculptural form is composed of 7,000 bricks. Also on view is Gramazio & Kohler’s ongoing research into digital fabrication in architecture at ETH Zurich Faculty of Architecture.

Storefront for Art and Architecture
97 Kenmare Street, NYC
Installation location: Pike Street between Division Street and East Broadway, NYC


Through 11.29.09
Architectural Photography: from 1860 to the Present

ArchPhotog

White Barn, Germantown, NY.

Photo by Martin E. Rich, AIA, 2009

More than 70 works by nearly 36 internationally and regionally renowned photographers are on view, including Julius Shulman, Norman McGrath, James Anderson, Brassai, Eric Lindbloom, Richard Edelman, Martin Rich, AIA, and many others.

Carrie Haddad Gallery
318 Warren Street, Hudson, NY


Through 12.04.09
Architecture at Cooper 1859-2009

Layout 1

Architecture at Cooper 1859-2009.

The Cooper Union Irwin S. Chanin School of Architecture

This exhibition traces the transformations of Cooper Union’s architecture, from the Foundation Building, designed by Frederick Petersen and completed in 1859, extensively renovated by Leopold Eidlitz in the 1880s and 90s, and transformed in 1975 by John Hejduk, to the construction of 41 Cooper Square by Morphosis in 2009. The exhibition also examines how the education of architects has been reflected in the design and re-design of the school’s buildings.

Arthur A. Houghton Jr. Gallery, The Cooper Union
7 East 7th Street, 2nd Floor, NYC

Raising the Lower Ninth

Event: Make It Right: From Concept to Community
Location: Center for Architecture, 10.08.09
Speakers: Tom Darden — Executive Director, Make It Right; Sarah Howell, AIA — Project Architect, Make It Right
Organizer: Center for Architecture as part of Architecture Week 2009
Sponsors: Kohler; Kramer Levin; Solco

makeitright

Make It Right house under construction.

Courtesy Make It Right

Some things just happen slower in the South. While this may be acceptable when it comes to southern drawls or crawfish boils, the pace of rebuilding New Orleans following the disaster of Hurricane Katrina is not, especially in the Lower Ninth Ward. Shocked by the devastation in the area and appalled by lack of federal support, actor Brad Pitt, along with William McDonough + Partners, Cherokee Gives Back Foundation, and Graft Architects, created the Make It Right Foundation to rebuild the neighborhood with homes that are green, safe, healthy, and affordable. For its efforts, the foundation received the 2009 Center for Architecture Foundation Award. Tom Darden, executive director, and Sarah Howell, AIA, project architect, discussed their accomplishments and goals for the future of Make It Right.

Fourteen firms — both locals and luminaries including MVRDV, Gehry Partners, and Morphosis — developed prototypes for single family and duplex homes. The architects held community meetings and design charrettes, abiding by guidelines set forth by Make It Right. Darden explained that the homes had to feature sustainable materials and systems; provide ADA access when necessary; be elevated above Katrina water levels; and provide rooftop access so that in the event of another disaster, residents would not become trapped in their attics — a cause of many fatalities in the wake of the hurricane.

Families choose from the 27 available prototypes depending on their needs and lifestyles. Many designers drew inspiration from traditional New Orleans architecture and incorporated contextual details like gabled roofs and front porches, a vital part of New Orleans culture. However, most of the designs are decidedly modern, requiring building techniques with which local contractors weren’t familiar. Howell deciphers these construction details and serves as a liaison between the contractors and the families that will inhabit the homes. “The construction site is like a laboratory,” she explained.

Working with University of New Orleans College of Engineering students, Make It Right has determined ways to build stronger walls and foundations at a lower cost. This inventiveness and willingness to explore cost-saving options has enabled them to build the architects’ designs without compromising their integrity. “Efficiency and affordability are closely linked,” Howell believes.

The cost-savings continue after residents inhabit the homes. Passive and active sustainable features such as solar panels, tankless water heaters, and LED lighting have resulted in a 10-volt average decrease in energy costs. Darden’s own electric bill was over $200 during the same month some residents’ bills were under $40.

Make It Right has pledged to build 150 homes, and Darden hopes to complete 50 by December 2009. Aside from the homes, the foundation has built playgrounds and installed pervious streetscapes and landscaping in the neighborhood, as well, all in the hope of rebuilding a sense of community.

Though 90% of Lower Ninth Ward residents were homeowners before Katrina, they are slowly and hesitantly returning. Make it Right’s safely designed homes offer peace of mind with an affordable price tag, at around $150,000, or $130/square foot. In a video short produced by the foundation, a new resident sums it up best: “This house affords us a new way of living.”

To watch a short video about Make It Right, shown at the Heritage Ball, go to the Podcasts website.

Greenwich South: the New ‘It’ Neighborhood?

Greenwich

A publication by the Alliance for Downtown New York featurese ideas for “Greenwich South.”

The Alliance for Downtown New York

The Alliance for Downtown New York completed a study of the 41 acres south of the World Trade Center site between Broadway and West Street, dubbed Greenwich South. While Lower Manhattan has traditionally been a business district, the Alliance advocates reconnecting this area with other neighborhoods while establishing it as a destination of its own, containing residences, retail, and entertainment options intermingled with public space. A variety of well-known firms participated in the study, contributing their visions for Greenwich South, including: Lewis.Tsurumaki.Lewis/LTL Architects; Transsolar; Architecture Research Office (ARO); IwamotoScott; Coen + Partners; WORKac; Beyer Blinder Belle Architects & Planners; and Morphosis. The Alliance produced a document containing their ideas supplemented with drawings and renderings. A number of the proposals are on view at the Center for Architecture’s Helfand Gallery for the month of October.