Modernizing Modernism: UN Headquarters for the 21st Century

Event: Lunch at the United Nations Headquarters
Location: United Nations Headquarters, 12.08.09
Speakers: John Hanna, Jr. — Chair, Archives Partnership Trust; Ramu Damodaran — Deputy Director, UN Outreach Division; Stephen Schlesinger — Historian & Author; John Clarkson — Deputy to the Executive Director, Capital Master Plan; David Fixler, FAIA — Principal, EYP Architecture & Engineering

UN

United Nations Headquarters.

Einhorn Yaffee Prescott Architecture & Engineering

The headquarters of the United Nations is a prime example of Modernism with a capital M. However, time has taken its toll on the early 1950s complex that bears the signatures of internationally renowned architects including Le Corbusier and Oscar Niemeyer. Recently, leaders from the Archives Partnership Trust, the UN Outreach Division and Capital Master Plan team, along with designers from EYP Architecture & Engineering, gathered to discuss the progress of the revitalization of the buildings for 21st-century use.

Ramu Damodaran, deputy director of the UN Outreach Division, is often asked why it’s taking so long to complete the renovations. “The Lord had the great advantage of working alone,” he replies, referring to the multitude of committees and teams involved in the planning process. The design team alone includes EYP with Helpern Architects, HLW, R.A. Heintges & Associates, and Syska & Hennessy Group. However, the process is moving forward in earnest, with an ambitious projected completion date at the end of 2013 on a budget just under $2 million.

Although the original complex included six buildings with around 2.7 million square feet of space, the UN has experienced vast growth in the past 60 years. While there were initially 70 member states, now there are 192. When the complex was constructed, only 1,500 meetings were held per year, but now it struggles to accommodate 5,800. Space planning is a major issue. Instead of new expansions, subtle tweaks will make room for modern technologies and result in uncluttered, open space, which the designers hope will foster teamwork.

Mainly, the renovation project involves infrastructure upgrades. The UN lacks modern security devices, and, according to John Clarkson, deputy to the executive director of the Capital Master Plan, the “level of risk is unacceptable.” The buildings are in dire need of upgrades to fire alarm systems and sprinklers as well as inefficient heating and cooling systems. Roof leaks, fire separation issues, and asbestos must also be addressed to comply with the NYC Building Code.

David Fixler, FAIA, a principal of EYP, stated that the design team’s primary goal is to “preserve and enhance the symbol and history” of the complex. Guided by a collective “moral consciousness,” the team faces the challenge of integrating modern technologies within the original design. The preservation of industrial products is also important, including lighting and diffusers. Audio components necessary to translate speeches into many languages are integrated directly into new stations for delegates to minimize unsightly wiring. Instead of using surface-mounted plasma screens, the designers specified built-in electronic signs that will blend better with the architecture, and the font from the original signage throughout the UN is being replicated.

Fixler realizes that it is impossible to exactly preserve some spaces, and the team has established a language for necessary interventions such as ADA ramps. The designers also carved new conference rooms out of a basement.

Sustainability has been a major driver in design decisions; the team is aiming for a LEED Silver equivalent. The curtain wall of the Secretariat building is being restored to its original clear glazing in place of the current blue-tinted Mylar film, the result of an earlier renovation. The new double-glazed skin will help cut heating and cooling costs. While not currently in the scope, sustainable strategies such as recycling rainwater and installation of renewable energy sources are being considered for the future, which is only appropriate for a 21st-century global institution.
Tools for Sustainability

ICLEI USA has unveiled a 55-page Comprehensive Toolkit for Greening Cities and Counties, modeled after the PlaNYC guide. It is comprised of best practice examples, checklists, templates, and guidelines. Steps covered include building the planning team and tips on structuring the planning process. The sustainability toolkit’s table of contents, overview, and related free resources are available online, however, the full publication is available only to local governments that are ICLEI members.

Free to all is Perkins + Will’s Precautionary List, which helps designers avoid materials that are damaging to the environment and public health. It also includes alternative products to specify as well.

The 2009 Queens & Bronx Building Awards winners include, in the category of Residential One, Two, Three Family & Apartment Buildings, The Sequoia by Raymond Chan Architect; Ohm Building by The Stephen B. Jacobs Group; Vernon Jackson Condominium by Studio V Architecture; Anderson Avenue Rental Apt. Building and George T. Douris Tower by SLCE Architects; Ellington-on-the Park by MAP Architects; Bergen Dean by RKT&B; The Solara by Danois Architects; West Lake Tower Condominium by Lin & Associates Architects; Alameda Residence by Arnold S. Montag, AM/PM Design Consulting; and Waterbury Estates by Mario R. Vergara Architect…

In the category of Rehabilitations, Alterations & Additions (Exterior or Interior), winners include Dyker Beach Club House by Page Ayres Cowley Architects; Astoria Park Residence by Laura Heim Architect; Highbridge Community Life Center by Graf & Lewent Architects; CIAMPA Office Building by Fakler, Eliason & Porcelli, A.I.A. Architects & Associates; Dr. Blum’s Medical Center by William Gati, AIA; Carlos And Gabby’s by Sandi Lipshitz Hacohen, AIA, LEED AP; S. Soleymani Building by John Carusone, AIA; and FSA Plaza by Lin & Associates Architects…

In the category of Commercial (Stores, Hotels, Restaurants, Banks), winners include 35-16 Bell Blvd by Gino O. Longo R.A.; 159-16 Union Turnpike by Gerald J. Caliendo, R.A.; and Chinatrust Bank by Raymond Chan Architect; and in the category of Green Efficient Building, the winner is The Eltona by Danois Architects…

Katherine Farley, senior managing director of the international real estate developer Tishman-Speyer, will be the Edward P. Bass Distinguished Visiting Architecture Fellow at Yale University, where she will teach with Deborah Berke, FAIA, for the Spring 2010 term…

F+W Media has closed 55-year-old I.D. magazine, which covered the art, business, and culture of design; the January/February 2010 issue will be the last issue…

Francis Cauffman Architects has hired James May, AIA, LEED AP, as director of healthcare in its New York office… Kohn Pedersen Fox announced promotions in its New York office, including Joshua Chaiken; Brian Girard, AIA; Inkai Mu, AIA; Richard Nemeth, AIA; and Trent Tesch, AIA, who were named principals…

2010 Oculus Editorial Calendar
If you are an architect by training or see yourself as an astute observer of New York’s architectural and planning scene, OCULUS editors want to hear from you! Projects/topics may be anywhere, but architects must be New York-based. Please submit story ideas by the deadlines indicated below to Kristen Richards: Kristen@ArchNewsNow.com

THE 2010 THEMES:
Spring: Architect as Leader: (CLOSED)

Summer: AIANY Design Awards 2010: Recognition of outstanding architectural design by New York City architects and for work completed in New York City. There are four categories of Design Awards: Architecture, Interiors, Urban Design, and Un-built Work. Click here for details.
Register/Submit entries by 02.05.09

Fall: Thinking Back / Thinking Forward and Understanding the Shift: The recession has given us the opportunity to reflect on the last decades of design and building — and what might be ahead. We will investigate trends in design, building, and marketing that are coming into play. What are the next steps in social media, BIM, sustainability, technology, competitions, stalled projects, adaptive re-use, design for flexibility, mergers and firm acquisitions?
Submit story ideas by 05.21.09

Winter: Practice without Borders: The world is growing smaller. New York is an international city, and it is easier than ever for overseas firms to work here and for New York City firms to work abroad. We will look into reciprocity, licensure, removal of boundaries to practice, and international competitions as ways to build renown.
Submit story ideas by 08.13.09

01.01.10 Request for Proposals: 2010 Homeless World Cup Legacy Center

01.08.10 Call for Expressions of Interest: Westminster: New Iconic London Landmark for the West End

01.15.10 Call for Submissions: Creative Time Open Door at P.S.1

02.15.10 Call for Proposals: Projects for Publication in Triple Canopy

03.31.10 Call for Entries: 1st Annual One Prize Award: Mowing to Growing, A Design Competition for Creating Productive Green Space in Cities

03.26.10 Request for Proposals: Taxi of Tomorrow

Through 01.06.10
Paired, Gold: Felix Gonzalez-Torres and Roni Horn

Gonzalez

“Untitled” (Golden), 1995.

Thorsten Monschein, courtesy Andrea Rosen Gallery, New York


Suspended from the ceiling, “Untitled” (Golden) (1995) by Felix Gonzalez-Torres, a shimmering curtain of golden beads, acts as a site of passage, opening onto Roni Horn’s gold floor piece Gold Field (1980–82).

Guggenheim Museum
1071 Fifth Avenue, NYC


Through 01.08.10
The Merritt Parkway: Photographs by Michael Zenreich

Merritt

Acrylic Display Tables and Portrait Station.

Exhibition design by Urban A&O with Thinc Design



Realizing the difficulty of viewing the bridges on the Merritt Parkway while in motion, Michael Zenreich, AIA, recorded them photographically. He received a National Endowment of the Humanities “Youth Grant” to fulfill this goal and spent the summer of 1980 capturing them with an 8×10 view camera. In response to the World Monuments Fund (WMF) recently naming the Parkway as one of the most endangered monuments, the photographs are on view at FXFOWLE Architects’ office.

FXFOWLE Architects
22 West 19th Street, NYC


Through 01.09.10
At Land: Bodyscape & Cityscape

AtLand

At Land: Photography and Video by Marina Ballo Charmet, curated by Jean-Francois Chevrier.

Storefront for Art and Architecture

The work of photographer and artist Marina Ballo Charmet, whose formal training is as a psychoanalyst, is centered on what she describes as “inattentive, unintentional observation, irrational, and without direction.” This retrospective exhibition, presents a selection of photographic and video works produced since 1995 that investigate a variety of subjects from the urban landscape to the human figure.

Storefront for Art and Architecture
97 Kenmare Street, NYC


Through 01.30.10
Richard Woods: Port Sunlight

Lever

Port Sunlight, 2009.

Richard Woods


Nine new patterns of print blocks are used to create panels that clad sections of Lever House and its grounds, including all of the structural steel columns, Noguchi benches, and sections of the floor in the glass-enclosed lobby.

Lever House
390 Park Avenue, NYC

Saarinen’s Right-Hand-Man Reflects on Life Work

Event: The Legacy of Saarinen’s Office
Location: Museum of the City of New York, 11.19.09
Speakers: Kevin Roche, FAIA — Former Saarinen Colleague & Co-founder, Kevin Roche John Dinkeloo and Associates; Eeva-Liisa Pelkonen — Associate Professor, Yale School of Architecture; Donald Albrecht — Curator & Co-editor of the exhibition catalog Eero Saarinen: Shaping the Future
Organizer: Museum of the City of New York

Saarinen

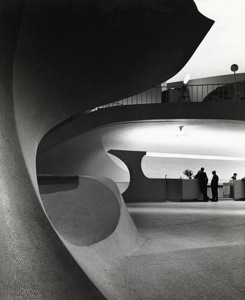
TWA Terminal, New York International (now John F. Kennedy International) Airport, New York, circa 1962.

Photographer Balthazar Korab. (c) Balthazar Korab Ltd.

Kevin Roche, FAIA has had two architecture careers: the first as Eero Saarinen’s right-hand-man, and the second as a Pritzker Prize-winning architect and co-founder of Kevin Roche John Dinkeloo and Associates. In conjunction with the exhibition “Eero Saarinen: Shaping the Future” at the Museum of the City of New York through 01.31.10, Roche discussed his career, including candid memories of Saarinen and how, in the process of carrying out his legacy, Roche designed many of his own renowned projects.

Soon after he emigrated to the U.S. from Dublin, Roche worked for the United Nations Planning Office, first as a clerk, then as a draftsman assigned to a stone wall design. In 1950, he joined Saarinen’s office in Bloomfield Hills, MI, and participated in the design of the GM Technical Center. Roche quickly became Saarinen’s principal design associate. “Everything I learned about architecture, I learned from him,” Roche said of his mentor.

With no lack of passion for his work, Saarinen was at the office at least 12 hours a day, and often late into the evening. According to Roche, he even worked on New Year’s Day. Left-handed Saarinen enjoyed writing his notes backwards while on airplanes. His secretary later placed the notes in front of a mirror to transcribe them. Saarinen felt it was also very important to explore designs with physical models. “Everyone worked on them,” Roche said.

In the midst of moving his office to Connecticut in 1961, Saarinen died suddenly at the age of 51. Roche received the phone call in the middle of a meeting with CBS in NYC, early in the design process of their new building. He finished the meeting because he believed that’s what Saarinen would have done. “The great tragedy of this life is that he never saw his great works finished,” Roche said, including the St. Louis Gateway Arch, TWA Flight Center, and the Oakland Museum.

Roche, along with another Saarinen associate, John Dinkeloo, continued to work on these projects and landed many notable projects on their own, including the Ford Foundation Building. Years ahead of PowerPoint, Roche created his own slides by painting on Mylar and then photographing the renderings. The resulting design, which features a 12-story glass-roofed garden, establishes a public space and fosters a sense of community within an otherwise compartmentalized office building.

Though Dinkaloo passed away in 1981, Roche has continued to operate the firm. His designs share the theme of vibrant public space, including the master plan, expansion, and renovations to the Metropolitan Museum of Art, the Central Park Zoo, and the United Nations Plaza Office & Apartment/Hotel and UNICEF Headquarters, proving he has come a long way from that stone wall. While Saarinen shaped the future of architecture, Roche has made his mark on NYC.

DESIGN.STARTS.HERE


The DESIGN.STARTS.HERE Team.

Courtesy DESIGN.STARTS.HERE

A down economy calls for creative strategies, and now four New York architecture firms have joined forces to capitalize on the pop-up store trend. DESIGN.STARTS.HERE is a collaboration among Basil Walter Architects, 3-By Architecture, PraxisNYC, and Re:Design Architecture + Interiors. They set up shop in a vacant storefront at 447 Hudson Street, from Saturday, 12.05.09, through Sunday, 12.13.09, 2-8pm each day. Homeowners who couldn’t normally afford architectural services can make an appointment online or walk in for a free interior design consultation. A menu of services for flat fees ranges from $250 for a diagnostic walk-through and survey of a space, to a $10,000 pre-construction package including drawings, specifications, preliminary estimates, and a construction schedule.

The AIA has selected recipients for its three most prestigious awards: CA- and NC-based Pugh + Scarpa Architects has been selected for the 2010 AIA Firm Award; Peter Bohlin, FAIA, of PA-based Bohlin Cywinski Jackson, has been selected as the 2010 AIA Gold Medal recipient; and Michael Graves, FAIA, has been awarded the AIA Topaz Medallion for Excellence in Architectural Education…

Thom Mayne, FAIA, was appointed to the President’s Committee on the Arts and Humanities…

AIANY has announced the results of its 2010 Nominating Committee election. The 2010 AIANY Nominating Committee will be Sherida E. Paulsen, FAIA, PKSB Architects; Michael D. Greene, AIA, Kohn Pedersen Fox Associates; Carolyn Iu, AIA, Iu & Bibliowicz Architects; Jennifer Sage, AIA, Sage and Coombe Architects; Mark E. Strauss, FAIA, AICP, LEED AP, FXFOWLE Architects, …

The Center for Urban Pedagogy will receive a Union Square Arts Awards, including a $35,000 grant in recognition of innovative work with youth and families in low-income communities… Architectural Record’s Design Vanguard 2009 includes Brooklyn- and Pittsfield, MA-based firm Taylor and Miller Architecture and Design…

The Metropolitan Waterfront Alliance is moving from the Urban Center to the lower Manhattan waterfront, joining their Alliance Partner at the Seaman’s Church Institute…

Costas Kondylis Design has been formed in partnership with Luxembourg-based private investment group Lynx Finances Group…

NBBJ has hired Joshua Schroeder, AIA, as Science Practice Leader in the firm’s NY office… Parsons Brinckerhoff has announced the appointment of George J. Pierson as the firm’s Chief Executive Officer effective 01.01.10… FXFOWLE Architects has announced that Nicholas Garrison, AIA, OAQ, LEED AP, has been promoted to principal…

2010 Oculus Editorial Calendar
If you are an architect by training or see yourself as an astute observer of New York’s architectural and planning scene, OCULUS editors want to hear from you! Projects/topics may be anywhere, but architects must be New York-based. Please submit story ideas by the deadlines indicated below to Kristen Richards: Kristen@ArchNewsNow.com

THE 2010 THEMES:
Spring: Architect as Leader: Architects are increasingly taking leadership roles beyond building projects. The issue will explore other aspects, including leadership of firms, communities, and in the political arena. What is (and isn’t) being done to train and encourage professionals to take the lead at local, national, and international levels?
Submit story ideas by 12.15.09

Summer: AIANY Design Awards 2010: Recognition of outstanding architectural design by New York City architects and for work completed in New York City. There are four categories of Design Awards: Architecture, Interiors, Urban Design, and Un-built Work. Click here for details.
Register/Submit entries by 02.05.09

Fall: Thinking Back / Thinking Forward and Understanding the Shift: The recession has given us the opportunity to reflect on the last decades of design and building — and what might be ahead. We will investigate trends in design, building, and marketing that are coming into play. What are the next steps in social media, BIM, sustainability, technology, competitions, stalled projects, adaptive re-use, design for flexibility, mergers and firm acquisitions?
Submit story ideas by 05.21.09

Winter: Practice without Borders: The world is growing smaller. New York is an international city, and it is easier than ever for overseas firms to work here and for New York City firms to work abroad. We will look into reciprocity, licensure, removal of boundaries to practice, and international competitions as ways to build renown.
Submit story ideas by 08.13.09

12.15.09 Late Registration Deadline: HB:BX Building Cultural Infrastructure International Ideas Competition

01.15.10 Call for Entries: 2010 AIA COTE Top Ten Green Projects

01.25.10 Call for Papers: MillionTreesNYC, Green Infrastructure, and Urban Ecology: A Research Symposium

02.01.10: Call for Entries: Arnold W. Brunner Grant

02.08.10 Call for Entries: ReSource: The Architectural League Prize for Young Architects + Designers

02.10.10 Call for Entries: 2010 Great Places Awards

02.15.10 Call for Entries: Atlantic City Boardwalk Holocaust Memorial

02.26.10 Call for Entries: Bentley Student Design Competition

03.01.10 Call for Submissions: 2010 Passive House

03.31.10 Call for Nominations: 2010 Landslide: Every Tree Tells a Story

Through 12.19.09

The New Acropolis Museum

Tschumi-compImage-web

Competition Image, 2003.

Courtesy Miriam & Ira D. Wallach Art Gallery

An array of full-scale casts of the sculpture that the new Acropolis Museum was built to house, together with casts of pottery that was unearthed during excavations for its foundation. The casts, on loan from the museum in Athens, are complemented by color photographs of the building, which opened in June. Also on view are planning documents from Bernard Tschumi Architects, including sketches, working drawings, and models.

Miriam & Ira D. Wallach Art Gallery at Columbia University
8th floor, Schermerhorn Hall, 116th Street and Broadway, NYC


Through 01.03.10
The Island at the Center of the World


kaart_plancius

Petrus Plancius and Jan Baptist Vrients, “Orbis Terrae Compendiosa Descripto Ex peritissimorum totius orbis Gaeographorum operibus desunta,” 1596.

Courtesy South Street Seaport Museum

Rare maps and documents of 17th-century New Amsterdam are on view. Eight interactive Portrait Stations allow visitors to learn about early Dutch immigrants and their backgrounds while viewing portraits of contemporary Dutch New Yorkers. Urban A&O created 34 transparent acrylic tables, which define the circulation of the space.

South Street Seaport Museum
12 Fulton Street, NYC


Through 01.04.10
Design for a Living World


cooper_maya

Installation view of “Design for a Living World,” featuring Maya Lin’s bench made of FSC certified wood.

©Paul Warchol

Ten designers were commissioned to develop new uses for sustainably grown and harvested materials to tell a unique story about the life-cycle of materials and the power of conservation and design. On view are prototypes, drawings, and finished products created by the designers.

Cooper Hewitt, National Design Museum
2 East 91st Street, New York, NY 10128