A Flickr of the Mouse Opens Up Architectural Realms

With so many social networking sites online, one site continues to be a constant resource for my architectural curiosities. Although photography is the focus of Flickr, I revisit the site not just to upload my personal photographs, but also to engage with its vast, international architectural community.

First, there is a great search engine. If there is a building that interests me, chances are there are photographs of it. The photographs are often snapshots taken by tourists or enthusiasts. Some photographers are professionals, and those images are great of course, but there’s always something unique to an amateur’s eye that gives an honest sense of how one meshes with architecture.

You also end up with numerous architecture-related groups. Some groups are vague (New York City; Architecture), some are lighthearted (Guess Where NYC; Altered Signs), and others are focused (New York Times New Building; Greendrinksnyc). The AIA even has a couple of groups (AIA 150: America’s Favorite Architecture; AIA175). By joining these groups, you receive updates whenever something new is posted. If there are photographs that I particularly like, I can mark them as “Favorites” so I can return to them. I can request to befriend the photographer to receive updates and contact him or her directly — same as other social networking websites.

If you haven’t checked out Flickr, be sure to set aside a few hours to get lost in its archives.

Launch New Architecture & Design Social Network

Designer Pages is a user-generated application for sourcing products and collaborating on design. Product suppliers can post and update listings; buyers can request additional information; and designers may save products to their accounts to assemble a self-maintained online materials library. Virtual forums allow for product discussion as well as offer a place for collaborators to come together. “There are too many products for a designer to catalog, and too many firms for a supplier to reach,” explains Jacob Slevin, co-founder of Designer Pages. “Our social application facilitates the free exchange of information to benefit the entire community.” And it offers an opportunity to eliminate the need for bulky product catalogs.

01.17.08: Neither rain nor sleet nor snow kept about 500 people away from the 55th Annual P/A Awards celebration hosted by Architect magazine at the Center for Architecture. New York was well represented among the eight winners, including SHoP Architects (East River Waterfront Esplanade and Piers Project); Weiss/Manfredi (Barnard College Nexus); Skidmore, Owings & Merrill/SOM (Al Sharq Tower, Dubai); and Stan Allen Architect (Taichung Gateway Park, Taiwan). All winning projects can be reviewed at www.architectmagazine.com.

P/A Awards Celebration

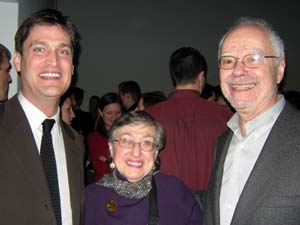
Across the decades: Ned Cramer, editor-in-chief of Architect magazine, current custodian of the P/A Awards, with John Morris Dixon, FAIA, P/A editor-in-chief, 1972-1996, and Carol Dixon.

Kristen Richards

P/A Awards Celebration

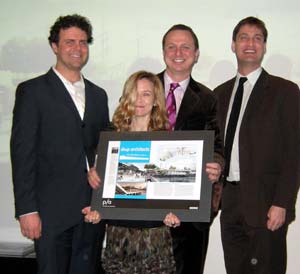
SHoP winners: Chad G. Burke, Cathy E. Jones, Gregg A. Pasquarelli, and Ned Cramer.

Kristen Richards

P/A Awards Celebration

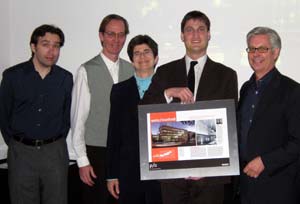
Weiss/Manfredi winners: Mike Harshman, Clifton Balch, Lisa Gamsu (from Barnard College), Ned Cramer, and Michael Manfredi, FAIA.

Kristen Richards

P/A Awards Ceremony

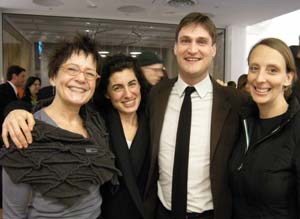
There for the party: Gwendolyn Wright, Professor of Architecture, Planning, and Preservation, Columbia University; architectural publicist Elizabeth Kubany; Ned Cramer; and Allison Held, director of new business, The Rockwell Group.

Kristen Richards

Baby Boomer Panel

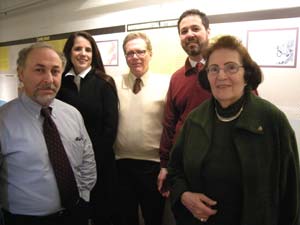
01.07.08: Panelists for New Issue for Senior Housing: “What Will Baby Boomers Want?” (l-r): Richard S. Rosen, AIA, LEED AP, Principal, Perkins Eastman; Louise Braverman, AIA; Paul Cogley, AICP, Director of Development and Projects, Churches United Corporation; Michael Gelfand, AIA, Partner, MHG Architects; and Sarelle Weisberg, FAIA, S.T. Weisberg, Architect (see report “Housing: Aging Baby Boomers Know What They Want; But What Do They Need?” above).

Kristen Richards

Center for Architecture Gallery Hours
Monday-Friday: 9:00am-8:00pm, Saturday: 11:00am-5:00pm, Sunday: CLOSED

Join an Architalker for a Hosted Tour of Center for Architecture
Exhibitions

Join us for free Architalker-hosted tours of the Center for Architecture exhibitions Fridays at 4:00pm. To join one of these tours, meet in the Public Resource Area on the ground floor of the Center for Architecture.

CURRENT EXHIBITIONS

November 8 – January 26, 2008

Berlin — New York Dialogues: Building in Context

Galleries: Judith and Walter Hunt Gallery, Mezzanine Gallery, Kohn Pederson Fox Gallery, HLW Gallery, South Gallery

Two of the world’s most dynamic urban centers, Berlin and New York, are making radical transformations in their streets and skylines. Berlin — New York Dialogues investigates the changes in these two cities by looking at the contemporary built environment and mechanisms of urban regeneration: the social, political, economic, and cultural processes that affect building.

As the exhibition delineates, the sustainability of these cities’ neighborhoods is increasingly dependent on a critical mixture of identity, diversification, and infrastructure.

Against a background of data Berlin — New York Dialogues brackets three areas of each city. High-end projects and informal initiatives are featured and made comparable by a set of overarching topics: Culture as Catalyst, Community Activism, Gentrification, Open Space, and Governmental Intervention. Focus is given to the stories and forces behind the projects — the urban context.

Berlin — New York Dialogues is presented in partnership with Carnegie Hall as part of Berlin in Lights, a festival taking place November 2-18, 2007.

In partnership with Carnegie Hall’s Berlin in Lights, a festival taking place in November 2007 celebrating the cultural connectivity between Berlin and New York.

This exhibition is presented as part of the Center for Architecture’s Global City Dialogues series exploring differences and commonalities between distinctive international cultural centers and New York City.

Organized by:

Center for Architecture and the German Center for Architecture DAZ in Berlin

Curatorial Team: Lynnette Widder, Kristien Ring, Sophie Stigliano, Rosamond Fletcher, Lutz Knospe

Research Assistants: Anthony Acciavatti, Elizabeth Snow, Anna Vallye

In cooperation with:
Pratt Graduate Center for Planning and the Environment, Deutsches Haus at NYU,
and Akademie der Künste, Berlin

Exhibition Design & Graphics: Project Projects

Exhibition Architecture: MADE

Commissioned Photography: Noah Sheldon

Underwriter: RFR Holding, Digital Plus


Patrons: Eurohypo; IULA
  

Lead Sponsors:

Carnegie Corporation of New York; Tishman Speyer Properties

Supporter:

The German Consulate in New York
Friend: Getmapping


This program is supported, in part, by public funds from the New York City Department of Cultural Affairs.

Thanks to the generous support of the Alfred Herrhausen Society the exhibition will travel to the DAZ (LINK www.daz.de ) in Berlin in March 2008. The exhibition will open on March 7 and be on view through June 2008. An exhibition symposium will take place at the Akademie der Künste on March 8/ 9, 2008.


January 28 — May 3, 2008

Project Showcase: The Bank of America Tower at One Bryant Park

Galleries: Margaret Helfand Gallery, Gerald D Hines Gallery, Public Resource Center

Under the growing pressure of the climate crisis, how we design, as well as what we design has become a critical issue. The new office tower at Bryant Park, designed by Cook+Fox Architects and developed by the Durst Organization and Bank of America, is an example of how the design of tall buildings can be fundamentally rethought, serving the client and the planet with equal efficiency and respect. This exhibition explores One Bryant Park as a living ecosystem composed of the elements Light, Air, Water, Fire and Earth. These primary forces, when thoughtfully addressed as integrated and sustainable systems, contribute to a substantial reduction in the environmental impact of tall buildings, as well as to worker health and productivity. Anticipating a LEED platinum rating (Leadership in Energy and Environmental Design), the highest level of sustainable design recognized by the USGBC (U.S. Green Building Council), the crystalline faceted 54-story tower is at once both an iconic corporate presence and an emblem for the green design movement. Project Showcase: The Bank of America Tower at One Bryant Park asks design professionals to look more deeply at how architecture can engage natural systems and infrastructure, how sustainable measures can be more user-friendly, and how we can raise awareness for the urgent need of comprehensive green building solutions.

Exhibition and related programs organized by the AIA New York Chapter and the Center for Architecture Foundation in collaboration with the Illuminating Engineering Society of New York (IESNY)

Curator: Margaret Maile Petty

Exhibition Design: Morris | Sato Studio

Graphic Design: WSDIA | WeShouldDoItAll

Lead Sponsor: A. Esteban & Company

Sponsors: Cline Bettridge Bernstein Lighting Design, Illuminating Engineering Society of New York (IESNY), Severud Associates, Tishman Construction Corporation

Supporter: Jones Lang LaSalle

Related Events

Monday, January 28, 2008, 5:00 — 6:00pm

Collaboration & Green Design: Panel Discussion

Monday, January 28, 2008, 6:00 — 9:00pm

Exhibition Opening

Saturday, February 9, 2008, 10:00 – 12:00pm & 1:00 — 4:00pm

FamilyDay@the Center: Green Light, Go!

Saturday, February 23, 2008

Symposium: Sustainability and the Lighting Profession

The Year of Big — But Green — Development

It’s tough to compress a year full of architectural events, discussions, projects, and exhibitions into a brief commentary, but two major themes permeated 2007 for me: sustainability and big development.

Aided by Mayor Bloomberg’s PlaNYC 2030, “green” spread beyond simply architectural discussions. Currently, task forces are gathering data on each “key dimension” — land, water, transportation, energy, air, and climate change. In addition, the U.S. Green Building Council expanded its LEED certification program; all city-funded projects now have LEED requirements; the NYC Building Codes were overhauled and now include more sustainable provisions; the NYC Green Schools Guide was implemented to provide a point system for schools when going green. And now, President Bush has signed a law to dramatically reduce U.S. energy consumption over the next 25 years (see Around the AIA + Center for Architecture).

On the other hand, Robert Moses made a big comeback this year with the three-part exhibition, Robert Moses and the Modern City at the Museum of the City of New York, Queens Museum of Art, and Columbia University, and the release of Robert Moses and the Modern City: The Transformation of New York (W.W. Norton), co-edited by Hilary Ballon, the exhibitions’ curator, and Kenneth T. Jackson. Arguing that Moses is more a product of his time rather than a self-serving, inconsiderate developer, Moses supporters came out of the woodwork, daring perhaps for the first time since the 1960s, to criticize Jane Jacobs (see “Balancing Great American Cities: Its Form AND Content,” by Gregory Haley in the 03.20.07 issue of e-Oculus). Of course, Jacobians did not take the criticism sitting down. In retaliation, the Municipal Art Society hosted the Jane Jacobs and the Future of New York exhibition at the Urban Center alongside the “Can One Woman (Still) Make a Difference?” lecture series (N.B.: their answer is yes).

Looking forward to 2008, revitalizing the Moses/Jacobs debate may prove useful — or instigate future conflict — as large-scale development permeates the cityscape. Atlantic Yards and Ground Zero are pressing forward. Manhattanville and the West Side Rail Yards are beginning to gain momentum. The Yankees and Mets will get new stadiums. A finalist was chosen to develop the first phase of Governors Island (See this issue’s “Rhetorically Speaking: Island Hopping“). The first leg of the High Line is slated to open this summer. Who knows what will happen to Astroland Park at Coney Island? Not to worry, though, as all of the developments incorporate green design in accordance with PlaNYC 2030.

As someone who admires Jane Jacobs, and those whom she influenced, I hope 2008 will see an end to partnerships between one large developer and their one, large architecture firm. Examples of many firms teaming up in conglomerates, such as New Housing New York (Phipps Rose Dattner Grimshaw) and Governors Island (West 8/Rogers Marvel Architects/Diller Scofidio + Renfro/Quennell Rothschild and Partners/SMWM), make me optimistic that humanity is possible at these large sites. But knowing how influential big money is in this city, I remain reserved.

A Piece of the Past Crumbles on Roosevelt Island

Renwick Ruin

Damage to the north façade of the Roosevelt Island Smallpox Hospital Ruin.

Judith Berdy

The north façade of the landmarked Smallpox Hospital ruin designed by James Renwick Jr. on Roosevelt Island collapsed last week. Although pieces of the cornice have been crumbling for years (the call to stabilize the ruin is not new), the fall of this much larger portion of the building won’t surprise those who have been fighting for its preservation. “This is a real failure of stewardship,” stated Peg Breen, president of the New York Landmarks Conservancy. Situated just north of the proposed Louis Kahn Monument to Franklin D. Roosevelt, and the focus of the 2006 Emerging NY Architects Committee’s competition, Southpoint: from Ruin to Rejuvenation, urgent calls are being placed to the Roosevelt Island Operating Corporation (RIOC) to firm up the rest of the building. In response to the disaster, RIOC is working with the Trust for Public Land to do emergency stabilization.

Center for Architecture Gallery Hours
Monday-Friday: 9:00am-8:00pm, Saturday: 11:00am-5:00pm, Sunday: CLOSED

Join an Architalker for a Hosted Tour of Center for Architecture
Exhibitions

Join us for free Architalker-hosted tours of the Center for Architecture exhibitions Fridays at 4:00pm. To join one of these tours, meet in the Public Resource Area on the ground floor of the Center for Architecture.

CURRENT EXHIBITIONS

November 8 – January 26, 2008

Berlin — New York Dialogues: Building in Context

Galleries: Judith and Walter Hunt Gallery, Mezzanine Gallery, Kohn Pederson Fox Gallery, HLW Gallery, South Gallery

Two of the world’s most dynamic urban centers, Berlin and New York, are making radical transformations in their streets and skylines. Berlin — New York Dialogues investigates the changes in these two cities by looking at the contemporary built environment and mechanisms of urban regeneration: the social, political, economic, and cultural processes that affect building.

As the exhibition delineates, the sustainability of these cities’ neighborhoods is increasingly dependent on a critical mixture of identity, diversification, and infrastructure.

Against a background of data Berlin — New York Dialogues brackets three areas of each city. High-end projects and informal initiatives are featured and made comparable by a set of overarching topics: Culture as Catalyst, Community Activism, Gentrification, Open Space, and Governmental Intervention. Focus is given to the stories and forces behind the projects — the urban context.

Berlin — New York Dialogues is presented in partnership with Carnegie Hall as part of Berlin in Lights, a festival taking place November 2-18, 2007.

In partnership with Carnegie Hall’s Berlin in Lights, a festival taking place in November 2007 celebrating the cultural connectivity between Berlin and New York.

This exhibition is presented as part of the Center for Architecture’s Global City Dialogues series exploring differences and commonalities between distinctive international cultural centers and New York City.

Organized by:

Center for Architecture and the German Center for Architecture DAZ in Berlin

Curatorial Team: Lynnette Widder, Kristien Ring, Sophie Stigliano, Rosamond Fletcher, Lutz Knospe

Research Assistants: Anthony Acciavatti, Elizabeth Snow, Anna Vallye

In cooperation with:
Pratt Graduate Center for Planning and the Environment, Deutsches Haus at NYU,
and Akademie der Künste, Berlin

Exhibition Design & Graphics: Project Projects

Exhibition Architecture: MADE

Commissioned Photography: Noah Sheldon

Underwriter: RFR Holding, Digital Plus


Patrons: Eurohypo; IULA
  

Lead Sponsors:

Carnegie Corporation of New York; Tishman Speyer Properties

Supporter:

The German Consulate in New York
Friend: Getmapping


This program is supported, in part, by public funds from the New York City Department of Cultural Affairs.

Thanks to the generous support of the Alfred Herrhausen Society the exhibition will travel to the DAZ (LINK www.daz.de ) in Berlin in March 2008. The exhibition will open on March 7 and be on view through June 2008. An exhibition symposium will take place at the Akademie der Künste on March 8/ 9, 2008.

12.18.07

12.18.07

This is the last issue of 2007. As always, I am grateful to all of you architecture/design/planning enthusiasts for reading, contributing, and suggesting improvements for the publication. I look forward to hearing more from you in 2008. Happy New Year, and e-O will return January 8.

– Jessica Sheridan, Assoc. AIA, LEED AP

SUPERMODELS: Exfoliation and Re-Generation

Event: SUPERMODELS: Exfoliation Re-Generation
Location: Center for Architecture, 12.06.07
Speakers: Chris Beardsley & Dennis Vermeulen, Assoc. AIA — Flank Architecture; Charlie Kaplan — Peter L. Gluck & Partners, Architects; Adam Meshberg — Meshberg Group
Moderator: Anne Guiney — New York Editor, The Architect’s Newspaper
Organizer: AIANY New Practices Committee
Sponsors: Exhibition Underwriters: Associated Fabrication; Hafele; SKYY90; Patrons: 3Form; ABC Imaging; Sponsors: Severud Associates; Thornton-Tomasetti; OS Fabrication & Design; The Conran Shop; Supporters: Arup; bartcoLighting; Fountainhead Construction; FXFowle Architects; MG & Company; Microsol Resources; Structural Enterprises; Friends: Barefoot Wines; Cosentini Associates; DEGW; Delta Faucet Company; Perkins Eastman; Media Partner: The Architect’s Newspaper

Meshberg Group

Firms that see a project through from design to construction claim to have a greater sense of satisfaction from a job.

Courtesy Meshberg Group

A holistic approach to building will save us from the threats of a tumbling economy, some firms believe. Flank Architecture, Peter L. Gluck & Partners, Architects, and the Meshberg Group have all set up business models incorporating a range of specialties including design, construction, management, development, and even real estate brokerage. For these firms, seeing a building through from sketch to construction is rewarding artistically as well as monetarily.

By doing construction, engineering, and design, Adam Meshberg of the Meshberg Group is satisfied knowing a building belongs fully to his firm. Charlie Kaplan, of Peter L. Gluck & Partners, Architects, agrees and is proud that this allows a team to “get their hands dirty.” Once a team finishes design work, it goes on-site to complete construction. Flank Architecture builds three-dimensional models simultaneous to financial frameworks so there is a mutual understanding of both realism and aspiration for a building, according to Chris Beardsley. As a result, the firm’s success has led to larger projects, he believes.

Another result of developing design and finances concurrently is that clients understand their costs. Meshberg enjoys clients’ reactions when presenting a project. His firm not only exhibits seductive designs, but it also provides real estimates, which is reassuring to many of his clients. Kaplan sees this as an added business benefit; the skepticism architects often face is replaced by optimism when numbers are revealed to a client.

One might think liability would go up for these firms that straddle so many fields; however, that is not the case. Kaplan posits that by being in control of a project from start to finish there is less of a chance for something to go wrong. If a problem arises, adds Dennis Vermeulen, Assoc. AIA, of Flank Architecture, the client knows whom to call, instead of hiring a lawyer to figure out which entity is responsible for the error.

With the future of the economy in question, every firm is trying to prepare for a potential downfall. The answer for Beardsley is maintaining a diverse practice. Construction management has a longer lifespan than design, adds Meshberg as an example. By being involved with so many aspects of building, the ebbs and flows of work are staggered. Ultimately, success hinges on good design and skillful construction. Says Kaplan, “If you provide a good product, you’ll always have work.”