Schemes for the West Side Rail Yards

The West Side Rail Yards is the largest plot of land remaining for development in Manhattan, so the team chosen to develop the 26.2 acres of land at the end of the High Line and near Penn Station and Port Authority will have a major impact on the skyline and the city as a whole. I think the exhibition and comment period provided by the MTA were much too short for the public to form an opinion, but at least I saw an attempt at garnering input.

All of the schemes propose unique solutions to the site’s challenges, which include spanning the rail yards, incorporating design suitable for PlaNYC, and addressing a mixed-use program appropriate for current and future zoning codes. Durst/Vornado’s proposal is the most green. Designed by FXFowle Architects and Pelli Clarke Pelli Architects, the team incorporates strategies that, to my knowledge, have not been implemented at such a large scale (integrating scheme-wide blackwater recycling, for example).

The Related/Goldman Sachs team, consisting of Kohn Pedersen Fox, Arquitectonica, Robert A.M. Stern Architects, Elkus Manfredi, West 8, and weisz + yoes architecture, will develop a “media district” by bringing anchor client NewsCorp to the site (which is across from the Mid-Town Mart Building housing the Daily News, U.S. News & World Report, WNET, and the Associated Press). The idea is that the energy of the information flowing in and out of the area will influence the vibrancy on the street.

Tishman Speyer/Morgan Stanley, with Murphy/Jahn Architects, PWP Landscape Architecture, and Cooper, Robertson & Partners is proposing the most traditional scheme with a central fountain and plaza borrowing from existing successful gathering places including Rockefeller Center, Lincoln Center, Washington Square Park, and even the Spanish Steps in Rome.

My favorite among the five schemes is Brookfield Properties’ proposal, with Skidmore, Owings & Merrill, Thomas Phifer & Partners, SHoP, Handel Architects, SANAA, Diller Scofidio + Renfro, and Field Operations. SOM is the master planner and engineer for the site and the architect for two towers (the tallest of all proposals). The plaza between the towers has a structural element above the throat of the rail yards referencing Santiago Calatrava’s World Trade Center Transportation Hub (the buildings are also located near a water wall). Creating this visual reference shows an effort to connect with the urban fabric.

This scheme has the highest density, the most square footage devoted to public and cultural facilities, and considers human scale the most, in my opinion. This is the only scheme that builds on the center of the site. Two hotels, by Handel Architects, flank 11th Avenue dividing the site into two zones and creating two parks — one surrounded by residential and the other by commercial buildings. SHoP is designing a string of residential buildings along the south, set back from the High Line — a move that will make 30th Street accessible rather than creating a barricade with a high, blank wall.

This scheme also maintains the full length of the High Line, which terminates at a residential tower designed by Diller Scofidio + Renfro. And with Field Operations as the landscape architect, I think this strategy will provide freedom for the firms to complete their High Line the way they see fit.

My least favorite of the finalists is the Extell proposal. The only architect on the project is Steven Holl Architects, which is putting forth a scheme with large towers lining the site’s perimeter, casting “sun slice” shadows across the central lawn. Suspension technology is employed across the rail yards — a unique and innovative solution — but the resulting concave expanse above the structure seems monumental in scale. I can imagine feeling very small at the lowest point at the center of the grass in the shadow of the towers on either side of me. The renderings do not include people on the lawn, either, implying that perhaps people are not welcome, as they might ruin the clean lines cast by the buildings.

Now that the MTA and NYC Department of City Planning’s comment period has ended, we’ll have to wait a couple of months to hear a decision on the selected team. I am looking forward to the decision as I see value in every proposal, and I am pleased that the city will take advantage of the vacant area now occupied by the West Side Rail Yard.

To read more about the proposals, check out the Rail Yards Blog, a comprehensive website including reactions to all of the recent presentations and working sessions held by the MTA, and the AIANY Public Information Exchange (PIE) to read comments by the public about all of the proposals. Also, be sure to read West Side Rail Yards: Formidable Talents, Cautious Drafts, in this issue of e-Oculus.
A Foundation Fit For Architects

The Make It Right Foundation has launched a project to fund 150 homes in the Lower 9th Ward in New Orleans. The brainchild of architecture enthusiast Brad Pitt, a core team of experts including William McDonough + Partners, Cherokee Gives Back Foundation, Graft architecture, and Trevor Neilson and Nina Killeen, worked in tandem with local nonprofit organizations to select 14 firms specializing in innovation and ecologically responsible design.

Designs by KieranTimberlake Associates (2008 AIA Architecture Firm Award recipient), Morphosis, Adjaye Architects, MVRDV, and Shigeru Ban Architects, along with other local, national, and internationally renowned firms, will design homes that “encourage both the evolution of aesthetic distinctiveness and the conscientious awareness of natural surroundings,” according to the website. Firms were given a typology, such as the Shotgun, Camelback, and Creole Cottage, along with general guidelines outlined by the core team emphasizing safety, affordability, sustainability, and high design quality. All of the designs can be viewed online.

What is unique about donating to the cause is that it is possible to donate a whole house or parts of a house, in addition to making monetary contributions. So if you are still looking for holiday gifts, consider donating a house ($150,000), LEED certification fees ($2,500), a tankless water heater ($1,500), energy efficient lighting ($500), a tree ($200), a programmable thermostat ($100), low VOC paint ($25), or a compact fluorescent bulb ($5) in your or your loved one’s name.

AIANY 2008 Inaugural

AIANY 2008 Inaugural

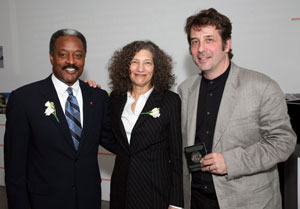
Marshall Purnell, FAIA, 2008 AIA National President; Joan Blumenfeld, FAIA, IIDA, LEED AP, 2007 AIANY President; Mark Ginsberg, FAIA, 2004 AIANY President and AIA150 Champion.

Sam Lahoz

AIANY 2008 Inaugural

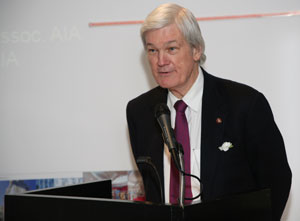
2008 AIANY President James McCullar, FAIA.

Sam Lahoz

SEGD Fellows/Book/25th Anniversary Party

11.20.07: (Chris) Calori & (David) Vanden-Eynden SEGD Fellows/Book/25th Anniversary Party @ the Center included a reprise of their spirited Fellows presentation from the SEGD conference, and a signing party for Chris Calori’s book, Signage and Wayfinding Design.

Kristen Richards

Holiday Celebrations around the city

Mathews Nielsen Landscape Architecture

Kim Mathews, ASLA, and Signe Nielsen, FASLA, framing up the New Year at the Mathews Nielsen Landscape Architecture holiday celebration.

Kristen Richards

Pei Partnership Architects party

Pei Partnership Architects party: Li Chung (Sandi) Pei, AIA, catching up on news with John Morris Dixon, FAIA.

Kristen Richards

Pei Partnership Architects party

Pei Partnership Architects party: Abby Suckle, FAIA, chats it up with Paul Marantz, IES, FIALD, LC, founder/consulting design principal, Fisher Marantz Stone.

Kristen Richards

SMPS-NY celebration

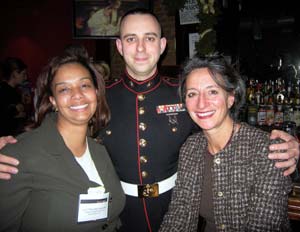
SMPS-NY (Society for Marketing Professional Services) celebration included Marines campaigning for Toys for Tots: Liz O’Rourke Kupcha, former SMPS-NY board member, current PR chair for the SMPS Long Island, and Iva Kravitz with a handsome marine.

Kristen Richards

SMPS-NY celebration

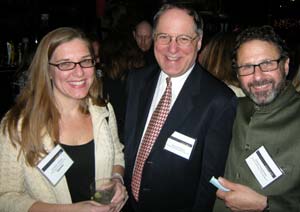
SMPS-NY Annual Party: Kirsten Sibilia, Assoc. AIA, LEED AP, Marketing Director, FXFowle Architects and 2008 Chair of the Oculus Committee, Richard Staub, consultant and Oculus contributing editor, and photographer Elliott Kaufman.

Kristen Richards

Center for Architecture Gallery Hours
Monday-Friday: 9:00am-8:00pm, Saturday: 11:00am-5:00pm, Sunday: CLOSED

Join an Architalker for a Hosted Tour of Center for Architecture
Exhibitions

Join us for free Architalker-hosted tours of the Center for Architecture exhibitions Fridays at 4:00pm. To join one of these tours, meet in the Public Resource Area on the ground floor of the Center for Architecture.

CURRENT EXHIBITIONS

November 8 – January 26, 2008

Berlin — New York Dialogues: Building in Context

Galleries: Judith and Walter Hunt Gallery, Mezzanine Gallery, Kohn Pederson Fox Gallery, HLW Gallery, South Gallery

Two of the world’s most dynamic urban centers, Berlin and New York, are making radical transformations in their streets and skylines. Berlin — New York Dialogues investigates the changes in these two cities by looking at the contemporary built environment and mechanisms of urban regeneration: the social, political, economic, and cultural processes that affect building.

As the exhibition delineates, the sustainability of these cities’ neighborhoods is increasingly dependent on a critical mixture of identity, diversification, and infrastructure.

Against a background of data Berlin — New York Dialogues brackets three areas of each city. High-end projects and informal initiatives are featured and made comparable by a set of overarching topics: Culture as Catalyst, Community Activism, Gentrification, Open Space, and Governmental Intervention. Focus is given to the stories and forces behind the projects — the urban context.

Berlin — New York Dialogues is presented in partnership with Carnegie Hall as part of Berlin in Lights, a festival taking place November 2-18, 2007.

In partnership with Carnegie Hall’s Berlin in Lights, a festival taking place in November 2007 celebrating the cultural connectivity between Berlin and New York.

This exhibition is presented as part of the Center for Architecture’s Global City Dialogues series exploring differences and commonalities between distinctive international cultural centers and New York City.

Organized by:

Center for Architecture and the German Center for Architecture DAZ in Berlin

Curatorial Team: Lynnette Widder, Kristien Ring, Sophie Stigliano, Rosamond Fletcher, Lutz Knospe

Research Assistants: Anthony Acciavatti, Elizabeth Snow, Anna Vallye

In cooperation with:
Pratt Graduate Center for Planning and the Environment, Deutsches Haus at NYU,
and Akademie der Künste, Berlin

Exhibition Design & Graphics: Project Projects

Exhibition Architecture: MADE

Commissioned Photography: Noah Sheldon

Underwriter: RFR Holding, Digital Plus


Patrons: Eurohypo; IULA
  

Lead Sponsors:

Carnegie Corporation of New York; Tishman Speyer Properties

Supporter:

The German Consulate in New York
Friend: Getmapping


This program is supported, in part, by public funds from the New York City Department of Cultural Affairs.

Thanks to the generous support of the Alfred Herrhausen Society the exhibition will travel to the DAZ (LINK www.daz.de ) in Berlin in March 2008. The exhibition will open on March 7 and be on view through June 2008. An exhibition symposium will take place at the Akademie der Künste on March 8/ 9, 2008.


Architecture Inside/Out

September 19 – January 5, 2008

Galleries: Gerald D Hines Gallery, Street Gallery, Public Resource Center

Architecture Inside/Out demonstrates the unfolding of space by exposing architectural interiors through a range of typologies with an inward focus, including libraries, hotels, retail and work spaces. This exhibition challenges conventional categories and explores alternative typologies. The design of interiors has evolved into a complex and nuanced problem and addresses circulation patterns, use and adjacencies, sociologies of hierarchy and networks, and sustainability. The fully integrated interior considers light, color and materiality, but also new ways of programming space, the latest technological advances, innovative methods of construction and green practices.

Traditional representations such as section, plan and elevation, in addition to models and details will provide a lens to reveal inherent characteristics of featured interiors, exposing materials, structure and spatial relationships. Architecture Inside/Out takes the familiar architectural conventions and places them parallel to alternative ways of seeing and revealing. When these alternative methods of understanding space are applied to typologies, they provide views of the interior that shed new light on familiar places.

Curator:
Lois Weinthal, Director of Interior Design, Parsons

Exhibition Design: Freecell

Graphic Design: Language Arts

The exhibition and related programming are organized by the AIA New York Chapter in collaboration with the AIA New York Chapter’s Interiors Committee and the Center for Architecture Foundation.

Underwriter: AFD Contract Furniture

Patron: Certified of New York

Lead Sponsor: Zumtobel Lighting

Sponsor:: BBG-BBGM; Spartech Corporation; STUDIOS Architecture


Supporter:

Jack L. Gorden Architects; Perkins + Will

Supporters:

InterfaceFLOR
Knoll
Mancini Duffy
Perkins + Will
Steelcase
STUDIOS Architecture

12.04.07

12.04.07

It’s officially the holiday season, and one of the best times in the year to explore the city. The New Museum designed by SANAA is now open at 235 Bowery, and well worth the trip. And the Rockefeller Center Christmas tree has gone green, with LED lights and plans to become Habitat for Humanity housing once the season ends.

– Jessica Sheridan, Assoc. AIA, LEED AP

Note: In the 08.21.07 issue of e-OCULUS the In the News section featured the World Mammoth and Permafrost Museum designed by NY-based Leeser Architecture (See “Mammoth Chills in Permafrost Museum“). It was omitted that Balmori Associates was chosen as the landscape designer for the project.

It’s About the People, Not the Awards

Event: The Ratensky Lecture by Conrad Levenson, FAIA: Restoring Buildings, Reclaiming Lives
Location: Center for Architecture, 11.05.07
Speakers: Conrad Levenson, FAIA — Director of Properties Management, Phoenix House; Introduction: Carmi Bee, FAIA — Principal, RKT&B Architects and Planners; Lynda Simmons — President Emerita, Phipps House
Organizer: AIANY Housing Committee

The Federal City Shelter

The Federal City Shelter in Washington, D.C.

Courtesy CCNV

Cycling through a number of projects he completed during his career, perhaps the most poignant example of the impact that Conrad Levenson, FAIA, director of properties management at Phoenix House and this year’s Ratensky Lecturer, has had on affordable housing is the Federal City Shelter in Washington, D.C. In the 1980s, the abandoned building was occupied by the activist group Community for Creative Non-Violence (CCNV) and housed hundreds of homeless in the D.C. area. After years of pushback from the Reagan administration and two hunger strikes led by activist Mitch Snyder, the property was leased to CCNV and funds were provided for renovations.

When it seemed as if the government would not follow through with its promise, Levenson, along with professor Lance Jay Brown, FAIA, orchestrated a month-long student design charrette funded by a National Endowment for the Arts. The project was completed quicker than the government anticipated, and plans were filed for a three-story building with five self-contained units, sleeping cubicles, toilets, and showers. After two more years of political negligence, Levenson opened an office and the students collaborated with local firms to complete the project in less than six months, by the end of 1987. Today, the Federal City Shelter remains the largest shelter in D.C.

The government tends to segregate the afflicted, compartmentalizing troubled groups and implementing short-term programs that solve problems only temporarily, claims Levenson. This is evident in the affordable housing field where the disadvantaged are faced with poor living conditions — a lack of privacy in disease-ridden circumstances. Yet social groups celebrate the fact that individuals are given roofs over their heads and politicians brag that they are helping remove people from the street.

Levenson blames the economy in the 1970s for the housing crisis that left many doubting NYC’s future. Housing became unsafe and poorly maintained. Psychiatric hospitals expelled residents when they could not afford to keep them. Those who could, fled the city; and those who remained were the poorest of the underprivileged poor. Levenson distinguishes between architecture (safe, functional, energy efficient, durable) and social architecture (sustainable, community-oriented, program-driven, resourceful, disciplined, creative). And with over 35 years of experience designing for transitioning individuals and the homeless population, he is nostalgic for the 1960s when it was believed that housing could bring about positive social change.

For Levenson, the benefits of working in affordable housing is knowing that literally thousands of people have used his designs to achieve independence, not in the many awards he has received. Social architecture demands more than just tolerance. “Live and help let live” is his motto.

Nature in the City

Until a few months ago, I commuted every day from the Upper West Side to Midtown East — taking the 2/3 subway to Times Square and transferring to the Shuttle to Grand Central. It took me approximately 45 minutes to get to work. This past August, however, I traded in my morning commute and decided to walk the three miles instead. Now, even though my commute is an hour long, I walk through Central Park surrounded by chirping birds, dogs, joggers, bikers, and fresh air in place of the pale faces of the stale subway.

The best part about my walk to work is that I feel a connection to nature — albeit manmade — as I haven’t felt in years. Even if one takes trips outside of the city, there is a disconnect between the city and country, and it is easy to block out the natural aspects of urban environments. Every day the light is slightly different, the weather changes, and the wildlife and foliage shift with the seasons. In a city as dense and built-up as NYC, it is easy to ignore natural elements and this can be a detriment to design, especially sustainable design. My suggestion to all city-dwelling architects: try walking to work for a week and see how it affects your perspective.

Your Shopping List Can Go Green This Year

BuildingGreen, Inc., publisher of GreenSpec Directory and Environmental Building News announced the 2007 Top-10 Green Building Products. Included are: Collins Pine FreeForm from The Collins Companies; Alpen Fiberglass Windows from Alepn Energy Group; 180 Walls from Milliken & Company; Bosch Evolution 800 Series SHE98M Dishwasher; Greenplay Children’s Furniture from Skyline Design; Cube3 Ultra Urinal from Caroma; LifeGuard Low Smoke Zero Halogen Cable from Houston Wire & Cable Company; Wireless Controls from EnOcean; SunEye from Sometric Corporation; LED Downlight from LED Lighting Fixtures, Inc. For information about all the products, click the link.

And when you are doing your holiday shopping this year, why not go green? The Brooklyn Center for the Urban Environment (BCUE) launched shopbcue. For environmentally-friendly shopping, you will support green businesses and manufacturers, let vendors know the environment is important to consumers, and raise money to help fund the center’s public environmental programs.

11.08.07: Berlin-New York Dialogues: Building in Context opened at the Center for Architecture.

Berlin-New York Dialogues

Partygoers at the Center for Architecture.

Kristen Richards

Berlin-New York Dialogues

(l-r): director, screenwriter, and producer Bart Freundlich; actress Julianne Moore; Rick Bell, FAIA, AIANY Executive Director.

Sam Lahoz

Berlin-New York Dialogues

2raum dj team performed at the opening.

Sam Lahoz

Berlin-New York Dialogues

The Movement Choir danced around Washington Square Park in celebration of the opening, made possible by the Center for Architecture, AIANY, and Laban/Bartenieff Institute of Movement Studies.

Kristen Richards

11.08.07: A glittering crowd gathered at the Loeb Boathouse in Central Park to honor the 2007 New York Chapter of the American Society of Landscape Architects (NY ASLA) President’s Award winners, Joshua David and Robert Hammond, co-founders of Friends of the High Line (FHL). In his introduction, Philip E. Aarons, a founding partner of Millennium Partners and chair of FHL Board of Directors, remarked: “The High Line is proof that the greater degree of public involvement, the greater the buy-in and investment. It is a project that touches everyone.”

NY ASLA

(l-r): Susannah Drake, ASLA, President-Elect, NYASLA; Adrian Smith, ASLA, President, NYASLA; Jennifer Cooper, ASLA, Past President, NYASLA; and Joshua David and Robert Hammond, Co -founders, Friends of the High Line.

Kristen Richards

NY ASLA

Michael Arad, AIA, with NY ASLA President-Elect Susannah Drake, ASLA.

Kristen Richards

NY ASLA

Land-use consultant Brenda Levin (left) with 2005 AIANY President Susan Chin, FAIA (right).

Kristen Richards

11.01.07: Daniel Libeskind, AIA, was awarded the National Arts Club first Medal of Honor for Achievement in Architecture.

National Arts Club

Instead of a typical “thank you” speech, Libeskind engaged in a lively conversation with architect Anna Klingmann. Q: What is your favorite project? A: That’s like choosing your favorite child — the next one will be perfect! Q: Any advice for your architects? A: You have to take risks and be ready to fail.

Kristen Richards

National Arts Club

Libeskind with National Arts Club Architectural Committee member Noushin Ehsan, AIA, founder and partner of 2nd Opinion Design.

Kristen Richards

Center for Architecture Gallery Hours
Monday-Friday: 9:00am-8:00pm, Saturday: 11:00am-5:00pm, Sunday: CLOSED

Join an Architalker for a Hosted Tour of Center for Architecture
Exhibitions

Join us for free Architalker-hosted tours of the Center for Architecture exhibitions Fridays at 4:00pm. To join one of these tours, meet in the Public Resource Area on the ground floor of the Center for Architecture.

CURRENT EXHIBITIONS

November 8 – January 26, 2008

Berlin — New York Dialogues: Building in Context

Galleries: Judith and Walter Hunt Gallery, Mezzanine Gallery, Kohn Pederson Fox Gallery, HLW Gallery, South Gallery

Two of the world’s most dynamic urban centers, Berlin and New York, are making radical transformations in their streets and skylines. Berlin — New York Dialogues investigates the changes in these two cities by looking at the contemporary built environment and mechanisms of urban regeneration: the social, political, economic, and cultural processes that affect building.

As the exhibition delineates, the sustainability of these cities’ neighborhoods is increasingly dependent on a critical mixture of identity, diversification, and infrastructure.

Against a background of data Berlin — New York Dialogues brackets three areas of each city. High-end projects and informal initiatives are featured and made comparable by a set of overarching topics: Culture as Catalyst, Community Activism, Gentrification, Open Space, and Governmental Intervention. Focus is given to the stories and forces behind the projects — the urban context.

Berlin — New York Dialogues is presented in partnership with Carnegie Hall as part of Berlin in Lights, a festival taking place November 2-18, 2007.

In partnership with Carnegie Hall’s Berlin in Lights, a festival taking place in November 2007 celebrating the cultural connectivity between Berlin and New York.

This exhibition is presented as part of the Center for Architecture’s Global City Dialogues series exploring differences and commonalities between distinctive international cultural centers and New York City.

Organized by:

Center for Architecture and the German Center for Architecture DAZ in Berlin

Curatorial Team: Lynnette Widder, Kristien Ring, Sophie Stigliano, Rosamond Fletcher, Lutz Knospe

Research Assistants: Anthony Acciavatti, Elizabeth Snow, Anna Vallye

In cooperation with:
Pratt Graduate Center for Planning and the Environment, Deutsches Haus at NYU,
and Akademie der Künste, Berlin

Exhibition Design & Graphics: Project Projects

Exhibition Architecture: MADE

Commissioned Photography: Noah Sheldon

Underwriter: RFR Holding, Digital Plus


Patrons: Eurohypo; IULA
  

Lead Sponsors:

Carnegie Corporation of New York; Tishman Speyer Properties

Supporter:

The German Consulate in New York
Friend: Getmapping


This program is supported, in part, by public funds from the New York City Department of Cultural Affairs.

Thanks to the generous support of the Alfred Herrhausen Society the exhibition will travel to the DAZ (LINK www.daz.de ) in Berlin in March 2008. The exhibition will open on March 7 and be on view through June 2008. An exhibition symposium will take place at the Akademie der Künste on March 8/ 9, 2008.


New York NOW

October 11 – December, 2008

Galleries: Edgar A. Tafel Hall

New York NOW celebrates the diversity of the AIA New York Chapter and Center for Architecture membership by displaying non-juried submissions of member projects. The exhibition will include works of all scales: small, large, commercial, residential, public, private, interiors, historic preservation, engineering, landscape, and urban design.

The exhibition presents the depth and breadth of professional activity and the variety of its impact. The resulting dialogue between different practitioners encourages a deeper understanding of what is happening in the New York architecture and design world now.

Exhibition Design: Illya Azaroff + the design collective studio

Underwriter:

Exhibition organized by the AIA New York Chapter


Architecture Inside/Out

September 19 – December 8, 2007

Galleries: Gerald D Hines Gallery, Street Gallery, Public Resource Center

Architecture Inside/Out demonstrates the unfolding of space by exposing architectural interiors through a range of typologies with an inward focus, including libraries, hotels, retail and work spaces. This exhibition challenges conventional categories and explores alternative typologies. The design of interiors has evolved into a complex and nuanced problem and addresses circulation patterns, use and adjacencies, sociologies of hierarchy and networks, and sustainability. The fully integrated interior considers light, color and materiality, but also new ways of programming space, the latest technological advances, innovative methods of construction and green practices.

Traditional representations such as section, plan and elevation, in addition to models and details will provide a lens to reveal inherent characteristics of featured interiors, exposing materials, structure and spatial relationships. Architecture Inside/Out takes the familiar architectural conventions and places them parallel to alternative ways of seeing and revealing. When these alternative methods of understanding space are applied to typologies, they provide views of the interior that shed new light on familiar places.

Curator:
Lois Weinthal, Director of Interior Design, Parsons

Exhibition Design: Freecell

Graphic Design: Language Arts

The exhibition and related programming are organized by the AIA New York Chapter in collaboration with the AIA New York Chapter’s Interiors Committee and the Center for Architecture Foundation.

Underwriter: AFD Contract Furniture

Patron: Certified of New York

Lead Sponsor: Zumtobel Lighting

Sponsor:: BBG-BBGM; Spartech Corporation; STUDIOS Architecture


Supporter:

Jack L. Gorden Architects; Perkins + Will

Supporters:

InterfaceFLOR
Knoll
Mancini Duffy
Perkins + Will
Steelcase
STUDIOS Architecture