Design Awards Return to Intimacy and Craft

Event: AIA New York Chapter 2008 Design Awards Symposium
Location: Center for Architecture, 02.25.08
Speakers: Architecture Jury: David Adjaye, RIBA — Adjaye/Associates (London); Will Bruder, AIA — President, Will Bruder + Partners (Phoenix); Ada Karmi-Melamede, AIA, IIA — Principal, Ada Karmi-Melamede Architects (Tel Aviv); Interior Architecture Jury: Pamela Babey — Co-founder, BAMO (San Francisco); Donna V. Robertson, FAIA — Dean, College of Architecture, Illinois Institute of Technology (Chicago); L. Paul Zajfen, AIA, RIBA — Principal, CO Architects (Los Angeles); Projects Jury: Terry Dwan — Designer, Riva 1920 (Milan); Karen McEvoy, MRIAI, NCARB — Director, Bucholz McEvoy Architects (Dublin); Luigi Prestinenza Puglisi — Architecture Critic, Instituto Nazionale d’Architecttura (Rome)
Moderator: Hillary Ballon — Associate Vice Chancellor for New York University Abu Dhabi
Organizers: AIANY Design Awards Committee
Sponsors: Benefactors: Skidmore, Owings & Merrill; Syska Hennessy Group; Patrons: HDR|Daniel Frankfurt; HOK; Langan Engineering & Environmental Services; Richter + Ratner; Lead Sponsors: Arup; Gensler; KI; Lutron Electronics; Mancini Duffy; RMJM Hillier; Thornton-Tomasetti; Sponsors: Armstrong World Industries; Atkinson Koven Feinberg Engineers; Cosentini Associates; FXFOWLE Architects; JCJ Architecture; MechoShade Systems; New York University; Pei Cobb Freed & Partners; Peter Marino Architect; Ricci Greene Associates; Swanke Hayden Connell Architects; Toshiko Mori Architect; Turner Construction Company; Weidlinger Associates

Design Awards

Courtesy AIANY

If the 2008 AIANY Design Awards are a measure of what is currently pushing the envelope of design, then it is material, craft, and context that define the cutting-edge. The “Academy Awards of Architecture,” as referred to by 2008 AIANY President, Jim McCullar, FAIA, in his introduction, jurors worked by consensus, sifting through entries in the categories of Architecture, Interior Architecture, and Projects to select new ideas that challenge the status quo. Although the distinguished and international jurors were different in each category, it was the three themes that permeated all of the projects that led to the winning designs.

With only one Honor Award in architecture, the jury was strict about choosing a project that signaled a direction outside of the norm. It was the use of technology in a restrained, edited manner that swayed the judges to select The addition to the Nelson-Atkins Museum of Art in Kansas City, MO, designed by Steven Holl Architects. Ordinary building materials, such as translucent glass, were incorporated in a unique way that the judges felt had not been seen before. The building has a clear, orchestrated sequence of spaces; the landscape is seamless with the building; and the human scale and touch are evident throughout.

Projects that reclaimed existing spaces with sensitivity to history, context, and the relation to the street and architecture garnered awards from the Interior Architecture jurors. They selected projects for Honor Awards that were mostly small-scale and incorporated a variety of materials. Banchet Flowers in NYC, designed by De-Spec Inc./Vista Engineering, for example, preserved the historic fabric of the existing Meatpacking District warehouse, but opened the façade to pedestrians. Architecture Research Office received praise for its insightful yet witty take on program, specifically in planning how students study in lounge areas, in The Susan P. and Richard A. Friedman Study Center in Providence, RI. The attention to detail and respect for Louis Kahn won honor for the Yale University Art Gallery Media Lounge, designed by Joel Sanders Architect.

Ecology, novelty, and layered complexity drove the Projects jury to select six Honor Award-winning submissions. They were looking for projects that transcended new technology, projects that did not just use technology to create spectacle. They were drawn to projects in urban conditions, challenging how parks can be used in existing conditions. Whether the project is small (BEATFUSE! by OBRA Architects or Waterfront Tower by Cook + Fox Architects) or large in scale (Toshiko Mori Architect’s Syracuse Center of Excellence in Environmental and Energy Systems or Governors Island Redevelopment by West 8/Rogers Marvel Architects/Diller Scofidio + Renfro/Quennell Rothschild & Partners/SMWM), or whether the project is sited in a challenging environment (Leeser Architecture’s World Mammoth and Permafrost Museum) or leisurely (ELV Winery by David Yum Architects), it communicates the in-depth research and methodology necessary to make the project successful.

While all the winning projects deserve their honors, jurors had some reservations about the entries as a whole. Although they sought sustainable projects, they were surprised at how few had applied for LEED certification. Interior Architecture juror L. Paul Zajfen, AIA, RIBA, felt that there is still a long way to go before the quality of green design is worth a design award. Just because a project is green, he argued, does not mean it is good enough to win an award. Architecture juror Ada Karmi-Melamede, AIA, IIA, was disappointed that out of the near 5,000 AIANY members, only approximately 400 submissions were received. “We lack a serious dialogue about our profession,” she said. Without conversation, the bar will never get raised. Too many firms play it safe, agreed fellow Architecture juror Will Bruder, AIA. In post 9/11 society, he continued, architects seem to be afraid to create something that has never been seen before.

For a full list of honor and merit awards, go to the Names in the News section.
A Call for Support of Architecture Interns

When I signed up for this year’s national AIA convention in Boston (May 15-17), I was pleased to see so many programs for emerging professionals. This, and the short distance from NYC, should help attract local interns and young architects who usually can’t afford such events. Still, there’s more to be done to encourage them to take advantage of the learning and networking opportunities the convention offers.

At every convention I’ve attended I am asked why more young designers do not attend. The answer is simple: money, time, and deadline pressure. Even though getting to Boston is relatively cheap, basic registration fees are $475 ($425 if you register before April 4), and hotels are approximately $150 per night. This is more than one week’s salary for most interns. Considering they usually spend half their monthly pay on rent, this is a significant cost. The AIA has relieved some of the burden by offering attendees who are new members or associate members within the last year free registration, but this fails to cover everyone. Also, many firms pay for employees to go to conventions; yet, often interns are not included in this list.

On top of that, young architects usually get 10 days of vacation. To take two off for the convention cuts into this time considerably. Also, there’s pressure to work long overtime hours and weekends to meet tough deadlines. Although the stress is universal in the profession, many times young designers stay the latest and work the most hours — often because they are trying to make a good impression on their bosses.

I agree with many previous convention attendees that it is important for emerging architects to get more involved with AIA events. And I have found the conventions not just educational, but also fun because I have met so many different professionals in the field. I hope principals of firms will do more to help persuade their interns to attend this year, whether it is by sponsoring a few of their interns or by allowing them to take a couple of days off to attend (and letting them know that it is alright to do so). Likewise, I hope that interns reach out to each other and carpool or share rooms together to lessen the expense. Perhaps the Emerging NY Architects (ENYA) committee could reach out to young architects to help form these connections before the event. With that, a young demographic might breathe new life into this year’s convention.

In this issue:
· P.S.1 to Provide Shade, Sustenance
· Parsons Student Work is On Public View
· Where the Money is: Museum of American Finance Opens Downtown
· Industrial Meets Green at Brooklyn Navy Yard
· LTL Designs Arthouse at Jones Center
· Holl in China: Chengdu Awaits Rockefeller-Sized Shopping Center
· SHCA Plans Heady Brew for Moscow
· Intelligent Building Aids Athens Media


P.S.1 to Provide Shade, Sustenance

PF1

PF1 (Public Farm One).

Rendering courtesy WORK AC

Out of five finalists, NY-based WORK AC was selected as the winner of the ninth annual MoMA/P.S.1 Young Architects Program with PF1 (Public Farm One), a temporary installation at P.S.1 Contemporary Art Center. Departing from the program’s usual beach theme, WORK AC proposed an urban farm. Constructed from large cardboard tubes, its top surface will be a working farm, complete with a variety of vegetables and plants that will also provide shade for multiple zones of activity below, including swings, fans, sound effects, seating areas, waterfall, and a pool. Inexpensive and sustainable, recyclable materials will be used. In addition to WORK AC, the other finalists are Matter Architecture Practice, su11 architecture+design, and THEM/Lynch+Crembil from NY, and Miami-based Monad Architects. The installation will open June 26 at P.S.1, and an exhibition of the finalist entries will be on view at MoMA June 15-October 20.


Parsons Student Work is On Public View

Parsons Lobby

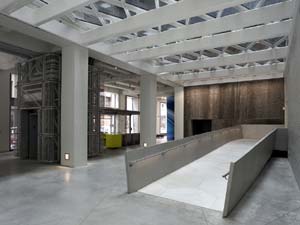
Sheila C. Johnson Design Center, designed by Lyn Rice Architects: the glazed-roof Quad with aluminum hex-ramp connector to the Aronson Galleries and mesh-wrapped elevator (left).

Noah Sheldon

Merging the ground level of four buildings to form a contemporary “urban quad,” the 32,800-square-foot Sheila C. Johnson Design Center at Parsons The New School for Design is now open. The new campus center, designed by Lyn Rice Architects, combines learning and public program spaces with exhibition galleries to create a dynamic street-front presence for the school. The project, at Fifth Avenue and 13th Street, includes a 3,200-square-foot gallery, 89-seat bamboo auditorium, additional gallery space, learning and meeting spaces, student critique area, and a 900-square-foot home for the Anna-Maria and Stephen Kellen Archives, a significant collection of drawings, photographs, letters, and objects documenting 20th-century design.

By opening up the existing spaces, the design team created a double-height, skylight-covered public space of aluminum, glass, and raw concrete that connects the center’s main spaces. A cantilevered, mezzanine-level meeting pod overlooks the quad. The student critique area is located in a highly visible corner, and a pivoting wall with pin-up surfaces and two sliding monitors opens the space placing the design process on view to passersby on the street. The building, which received a 2007 Project Merit Award from AIANY, is part a larger planning effort underway at the university to create a world-class campus.


Where the Money is: Museum of American Finance Opens Downtown

MoAF

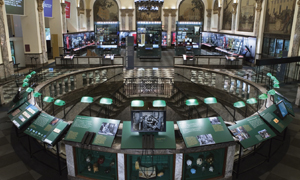
The Museum of American Finance.

C&G Partners

The Museum of American Finance (MoAF), an affiliate of the Smithsonian Institution, has re-opened in a new home at 48 Wall Street, one block east of the New York Stock Exchange. The 7,000 square feet of exhibitions, designed by C&G Partners, is set on the mezzanine of the 36-story, 1927 Benjamin Wistar Morris-designed landmark building home to the Bank of New York through 1998. While treading lightly on the historic structure, the interactive exhibits are designed to appear permanent, yet they can be rolled away to return the space to its original state for special events. The space also includes a theater, galleries for changing exhibitions, and a room honoring Alexander Hamilton as a pioneer of the U.S. economic system. The Lower Manhattan Development Corporation funded $1 million towards construction of the museum from a community block development grand from HUD.


Industrial Meets Green at Brooklyn Navy Yard

SurroundArt

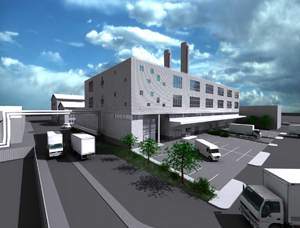
Perry Avenue building on the Museum Resource Campus for SurroundArt.

Stantec

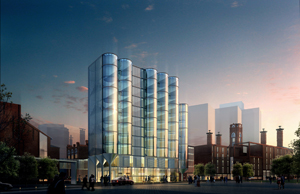
With an emphasis on green design, the Perry Avenue building is aiming to be the first multi-story, multi-tenanted LEED CS Silver industrial building in the U.S. The new Museum Resource Campus, designed by Stantec (design architect and architect-of-record for the core and shell) and Steven Kratchman Architect (tenant fit-out) for SurroundArt, a fine arts services provider, is under construction at the Brooklyn Navy Yard. Expected to open this fall, the three-building campus includes a new 89,000-square-foot building on Perry Avenue, a 71,000-square-foot building in the Navy Yard, and an adaptive re-use of the century-old Paymaster Building.


LTL Designs Arthouse at the Jones Center

Arthouse

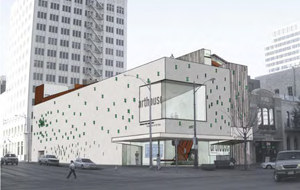
Arthouse at the Jones Center.

LTL Architects

The existing Arthouse at the Jones Center in Austin, TX, is a hybrid of a 1920s theater and 1950s department store. NY-based Lewis.Tsurumaki.Lewis (LTL Architects) sought to intensify the accumulation of history by augmenting its features, such as the trusses, concrete frame, and ornamental painting from the 1920s, and the awning, storefont, and upper-level display window from the 1950s. The façade incorporates laminated glass blocks aggregated where light is needed on the interior. The central stair is suspended from the wood roof deck providing the primary spatial connection from ground floor to the roof, with the first tread extending to become the reception desk. The 23,800-square-foot renovation also includes an entry lounge marked by sheared and distorted letters, video/projects room, open gallery, multipurpose room, two artists’ studios, art preparation areas, and roof deck.


Holl in China: Chengdu Awaits Rockefeller-Sized Shopping Center

Sliced Porosity Block

The Sliced Porosity Block.

© Iwan Baan, courtesy Steven Holl Architects

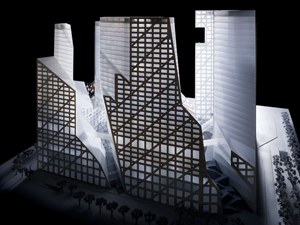
Steven Holl Architects’ Sliced Porosity Block in Chengdu, China, scheduled to open in late 2010, is a 105,000-square-foot site that will house a hybrid complex of public spaces and five towers with offices, serviced apartments, retail, hotel, cafés, and restaurants. Intended to maximize public open space and stimulate micro-urbanism, high-performance glazing, energy-efficient equipment, and regional materials are a few of the methods employed to attempt to reach LEED Gold. Five entrances lead visitors through a shopping center to an elevated plaza. Multi-level terraces at the scale of Rockefeller Center will incorporate stone steps, ramps, trees, and ponds. The project will be heated and cooled geo-thermally, and the ponds will harvest recycled rainwater in addition to functioning as skylights to the six-story shopping precinct below.


SHCA Plans Heady Brew for Moscow

Park City

Park City, Moscow.

Swanke Hayden Connell Architects

Swanke Hayden Connell Architects (SHCA) will design four buildings within the Park City development in downtown Moscow, occupying the historic center within a 36-acre mixed-use master plan. Two of the buildings will be adaptive re-uses of existing late 19th century Badaevsky Beer Brewery buildings, which will house an entertainment, spa, and retail center. The other two buildings will be newly constructed, consisting of a high-end, mid-rise residential tower, and a two-story restaurant and retail pavilion, intended to act as connector between a central public square and the riverfront. This is the third major assignment for SHCA in Moscow. The firm is currently also designing Project Slava, a five million-square-foot mixed-use complex, and Moscow International Business Center, a 70-story mixed-use tower.


Intelligent Building Aids Athens Media

Elephtros Typos

Elephtros Typos.

Archronica Architects

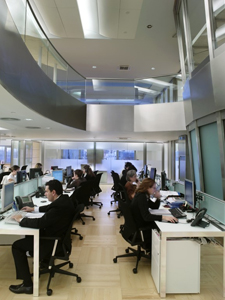
NY-based Archronica Architects has completed a new building for Elepthros Typos, a converged media company in Athens, Greece, best known for its daily newspaper. The new building houses the company’s radio, television, online, and newspaper outlets, includes unassigned seating permitting journalists to occupy space as needed for their daily assignments. The overall design champions the idea of the intelligent building — it remembers lighting and temperature settings defined by users, and it locates books and files for the users with bar code technology.

New Globe Theatre: To Be or Not To Be?

On Governors Island sits a dilapidated military fortification that happens to have the identical blueprint as Shakespeare’s Globe Theatre. The New Globe Campaign wants to restore the fort as a new performing arts center designed by Foster and Partners, and is calling for public comments by March 18 to support its cause. The proposal has received backing from noteworthy individuals and organizations, including Senators Clinton and Schumer, Kenneth Jackson, Kent Barwick, actors Al Pacino, Kevin Kline, Susan Sarandon, and Julianne Moore, directors Woody Allen, and Mike Nichols.

02.26.08: Building China: Five Projects, Five Stories and Co-Evolution: Danish/Chinese Collaboration on Sustainable Urban Development in China exhibition openings.

Building China

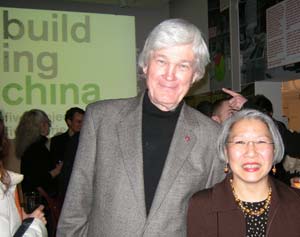
AIANY 2008 President James McCullar, FAIA, and 2005 President Susan Chin, FAIA.

Kristen Richards

Co-Evolution

Center for Architecture Director of Exhibitions Sophie Stigliano and Kjersti Wikstrøm, Project Manager at the Danish Architecture Center (DAC), part of the Co-Evolution curatorial team.

Kristen Richards

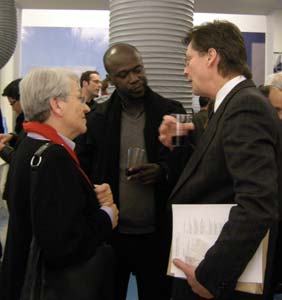
02.25.08: AIANY 2008 Design Awards reception.

Design Awards Jury

Architecture jurors Ada Karmi-Melamede and David Adjaye, RIBA, with Design Awards Chair William Singer, AIA.

Kristen Richards

01.24.08: Celebrating the launch of USA: Modern Architectures in History

USA

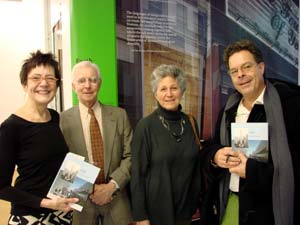
(l-r): author Gwendolyn Wright, Robert Kliment, FAIA, Frances Halsband, FAIA, and Walter Chatham, FAIA

Kristen Richards

02.26.08: The opening reception for the new Sheila C. Johnson Design Center at Parsons The New School for Design designed by Lyn Rice Architects.

Parsons

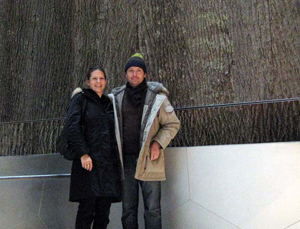
Team member Astrid Lipka, AIA, and Lyn Rice, AIA, pose in front of the real yellow-poplar bark wall.

Margaret Rice

Center for Architecture Gallery Hours
Monday-Friday: 9:00am-8:00pm, Saturday: 11:00am-5:00pm, Sunday: CLOSED

Join an Architalker for a Hosted Tour of Center for Architecture
Exhibitions

Join us for free Architalker-hosted tours of the Center for Architecture exhibitions Fridays at 4:00pm. To join one of these tours, meet in the Public Resource Area on the ground floor of the Center for Architecture.

CURRENT EXHIBITIONS

Building China

February 26 — May 31, 2008

Building China

Five Projects, Five Stories

Galleries: Judith and Walter Hunt Gallery, Mezzanine Gallery

The People’s Republic of China is undergoing a phenomenal transformation. Since 1978, with the adoption of an open-door policy, the country has developed a thriving market economy, out of which existing and new cities are experiencing rapid and aggressive growth. A new generation of architects is active in the vanguard of this construction, developing their own architectural identity.

Building China: Five Projects, Five Stories features five unique architectural case studies that were conceived, designed, and recently completed by Chinese architects. Located throughout China, many of these buildings, being exhibited in the U.S. for the first time, offer the public insight into China’s ever changing landscape. Through the stories of these five projects, themes emerge: Production of Contemporary Culture, Reinventing Urban Fabric, Making the Private Public, Reinterpreting Traditional Design Philosophy, and Hybrid Development Models. These case studies of contemporary architecture introduce critical voices from the People’s Republic of China, challenging the West’s stereotypical interpretation of China as a homogeneous society.

Organized by: The AIA New York Chapter and the Center for Architecture Foundation in collaboration with People’s Architecture and the AIA New York Chapter International Committee

Curator: Wei Wei Shannon, People’s Architecture

Co-Curator: Shi Jian

Exhibition Design: Popular Architecture

Graphic Design: Omnivore

Photography: Iwan Baan

Patron: Digital Plus

Supporters:
Beyer Blinder Belle: Architects & Planners

EDAW

Jerome and Kenneth Lipper Foundation

Friend: Häfele, Calvin Tsao

Related Events

Saturday, March 8, 2008, 10:00am-12:00pm, 1:00pm-3:00pm

FamilyDay@theCenter: China – Feats of Engineering

Thursday, March 20, 6:00 — 8:00pm

New York/China Dialogues

Friday, May 9, 2008, 6:30 — 8:30

Asian CineVision presents Films from Contemporary China

Friday, May 30, 2008, 6:30 &#8212 8:30pm

Film from the Da Zha Lan project, Sponsored by
the Asian/Pacific/American Institute at NYU and NYU’s China House

To register or for more information: www.aiany.org/calendar
CES credits available


February 15 — April 12, 2008

Co-Evolution:
Danish/Chinese Collaboration on Sustainable Urban Development in China

Galleries: Kohn Pedersen Fox Gallery, HLW Gallery

The exhibition confronts the environmental challenges related to rapid and extensive urbanization in China and illustrates the value of international and interdisciplinary collaboration. CO- EVOLUTION displays four visionary projects – the results of collaborations between Danish architects and professors and students from leading Chinese universities.

This exhibition at the Center for Architecture is financed by the Danish Ministry of Culture

Related Programs organized by the AIA New York Chapter, the Center for Architecture Foundation, the Danish Architecture Centre, People’s Architecture, and the AIA New York Chapter International Committee

Curator: Henrik Valeur and UiD

Sponsored by:
  

Engineering Consultancy Services:

Related Events

Saturday, March 8, 2008, 10:00am-12:00pm, 1:00pm-3:00pm

FamilyDay@theCenter: China – Feats of Engineering

Thursday, March 20, 6:00 — 8:00pm

New York/China Dialogues

Friday, May 9, 2008, 6:30 — 8:30

Asian CineVision presents Films from Contemporary China

Friday, May 30, 2008, 6:30 &#8212 8:30pm

Film from the Da Zha Lan project, Sponsored by
the Asian/Pacific/American Institute at NYU and NYU’s China House

To register or for more information: www.aiany.org/calendar
CES credits available


One Bryant Park

January 28 — May 3, 2008

Project Showcase: The Bank of America Tower at One Bryant Park

Galleries: Margaret Helfand Gallery, Gerald D Hines Gallery, Public Resource Center

Under the growing pressure of the climate crisis, how we design, as well as what we design has become a critical issue. The new office tower at Bryant Park, designed by Cook+Fox Architects and developed by the Durst Organization and Bank of America, is an example of how the design of tall buildings can be fundamentally rethought, serving the client and the planet with equal efficiency and respect. This exhibition explores One Bryant Park as a living ecosystem composed of the elements Light, Air, Water, Fire and Earth. These primary forces, when thoughtfully addressed as integrated and sustainable systems, contribute to a substantial reduction in the environmental impact of tall buildings, as well as to worker health and productivity. Anticipating a LEED platinum rating (Leadership in Energy and Environmental Design), the highest level of sustainable design recognized by the USGBC (U.S. Green Building Council), the crystalline faceted 54-story tower is at once both an iconic corporate presence and an emblem for the green design movement. Project Showcase: The Bank of America Tower at One Bryant Park asks design professionals to look more deeply at how architecture can engage natural systems and infrastructure, how sustainable measures can be more user-friendly, and how we can raise awareness for the urgent need of comprehensive green building solutions.

Exhibition and related programs organized by the AIA New York Chapter and the Center for Architecture Foundation in collaboration with the Illuminating Engineering Society of New York (IESNY)

Curator: Margaret Maile Petty

Exhibition Design: Morris | Sato Studio

Graphic Design: WSDIA | WeShouldDoItAll

Lead Sponsor: A. Esteban & Company

Sponsors: Cline Bettridge Bernstein Lighting Design, Illuminating Engineering Society of New York (IESNY), Severud Associates, Tishman Construction Corporation

Severud

Supporter: Jones Lang LaSalle

02.19.08

02.19.08

One year has passed since we launched the new layout for e-Oculus. I’ve received a lot of great feedback, and we hope this e-zine and its future improvements will continue to serve your hunger for architectural news. Please feel free to send any suggestions my way.

Thank you,
Jessica Sheridan, Assoc. AIA, LEED AP

At Last, Buildings That Unify

Event: Architects in Training 2008: Jose E. Serrano Center for Global Conservation at the Bronx Zoo
Location: Center for Architecture, 02.13.08
Speakers: Sylvia Smith, AIA, LEED AP — Principal, FXFowle Architects; Kenneth Hutchinson — Deputy Director of Operations, Wildlife Conservation Society; Marc Heiman — President/COO, Richter+Ratner
Moderator: James Fischer, AIA, RIBA, Ph.D. — Co-chair, AIANY International Committee
Organizer: AIANY Emerging NY Architects (ENYA) Committee

Serrano Center

Jose E. Serrano Center for Global Conservation at the Bronx Zoo.

FXFowle Architects

The perspectives of owner, architect, and construction manager often differ greatly. Not this time. That’s the belief of the panelists discussing the Jose E. Serrano Center for Global Conservation at the Bronx Zoo.

From the client’s point of view, fitting the divisions of International Programs, Exhibition and Graphic Arts Design, Information Technology, and Public Affairs into one affordable building was the main challenge, according to deputy director of operations Kenneth Hutchinson at the Wildlife Conservation Society. The building needs to accommodate employees a well as VIPs and visitors at conferences and meetings. And it must be sited so as not to interfere with park visitors.

Achieving LEED Gold certification was one of the main objectives for Sylvia Smith, AIA, LEED AP, principal at FXFowle Architects. Earth berms, open work areas, a reduced number of offices, and recycled and reused materials were all used. One of the building’s unique features is the on-site cogeneration plant providing off-grid electricity. Also, glass with a UV film is used throughout making the building fully bird-safe. In trying to maintain a small footprint, circulation was key to design. A large exterior ramp eliminates some of the need for space-eating stairways, and provides courtyard areas that serve conference/meeting areas.

For the general contractor, difficulties lie in satisfying both the needs of the client while sticking to the architect’s vision — and value engineering throughout the process. Marc Heiman, president/COO at Richter+Ratner, discussed sticky issues such as unexpected bedrock locations found despite pre-construction tests, the unforeseen need for a sub-slab drainage system, and the unanticipated conflict with the zoo when the Amish contractor who was to reconstitute trees cleared for the building arrived with horse and buggy (a violation of zoo policy that prohibits the intermixing of animals). One of the biggest challenges was executing “architectural concrete” under budget — Smith called it “concrete with care” instead. Also, Heiman’s team had never built a cogeneration plant, and needed to put one team member in charge of doing needed research.

The building is still under construction with an expected opening date this August. In summing up the experience to this point, Smith commented that the relationships may have been adversarial at times, but the overall attitude has always been to work through the issues to preserve cost, schedule, and architecture.

Save This Coney Island Baby

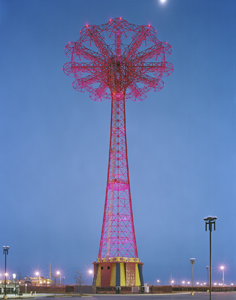
Coney Island Parachute Jump

The Coney Island Parachute Jump is in danger.

Leni Schwendinger

Since 2006, the Coney Island Parachute Jump has won numerous design awards for its simple yet bold washes of color. Designed by Leni Schwendinger, principal of Light Projects, with support from the NYC Economic Development Corporation, NYC Department of Parks and Recreation, Brooklyn Borough President’s office, and engineering firm STV, this newest addition to the theme park is now in danger of Vegasification.

The NY Post reported that the city has sent out a call for proposals to dramatize the illumination (See “City to Do the Light Thing for Coney Landmark,” by Rich Calder, 02.08.08). The Post went on to quote Brooklyn Borough President Marty Markowitz who believes the parachute jump is too “artsy” and needs “blinging up.”

Part of the RFP involves restoring the base of the structure, which has been in disrepair since it stopped giving rides in 1968. Markowitz wants to revive the ride as well, stating, “Hey, if the Giants can beat the Patriots, there’s no reason we can’t ride the Parachute Jump in this new century.” As the site around the jump is currently barren and unapproachable, repairing the structure and ride would much improve the area, in my opinion. I would love to see the view from the top looking out over Astroland and the ocean. But it is a shame when an internationally recognized design is underappreciated because it is not glitzy enough.

You Can Help Preserve NYC by 2030

Preservation Vision: NYC is a yearlong initiative to engage those interested in preservation to help set up goals for NYC in the year 2030. As part of the first phase of the project, an online survey has been launched to gather feedback, ideas, and opinions to provide an opportunity for all stakeholders to participate. Click the link to learn more and take the survey.