Which Icon Will Win?

On March 6, an explosive device damaged the U.S. Armed Forces Recruiting Station, designed by Architecture Research Office (ARO). When completed in 1999, the modest building contradicted the oversized glitz of Times Square. The fluorescent American flag façade seemed ironic as the surrounding flashing advertising swallowed the small pavilion. After 9/11, the recruiting station took on new meaning, standing defiantly in nationalistic pride. It seemed optimistic –standing for an America that is not burdened by the capitalism constantly encouraging people to shop. Now, its damaged entrance has taken on a new aura. It represents imperfection and frailty despite the military’s promise of safety and protection.

With all of the new development in NYC, it seems as if new buildings are competing for iconic domination, not just for air space. But while symbolism is thrown around prior to much of the construction — from Libeskind’s naming of the Freedom Tower to Tishman-Speyer’s New York Steps or Ratner’s Miss Brooklyn Tower — I wonder if anyone is concerned about how those symbols will develop post-construction.

The life of the recruiting station is not yet over, and I am not one to predict how the symbolism will change in the future. The March 6 event, however, makes me concerned for the future of the city as a whole, as designers, developers, the city, and people in positions of power continue to make bold guarantees with their latest, greatest icons.

Let Your Ears & Eyes Celebrate 150 Years of the AIA

The AIA’s sesquicentennial celebrations have not ended yet! Check out the Young Architect Forum Podcast, “150at150.” 150 emerging architects are interviewing 150 AIA Fellows for intergenerational discussions. Go to the AIA PodNet website, or subscribe on iTunes.

Also on the occasion of the 150th anniversary, the AIA asked more than 70 contributors to examine the complex and evolving role of America’s architects in shaping its cities and communities. Through essays, vignettes, and profiles, Architecture: Celebrating the Past, Designing the Future, provides a look at the breadth and depth of the architecture profession. If you purchase the book before April 11, you may take advantage of the pre-publication $65.00 price. Once the book is published, the price jumps to $95.00.

03.19.08: AIANY held a New Fellows reception at the Center for Architecture to celebrate the 17 Chapter members who advanced to Fellowship this year.

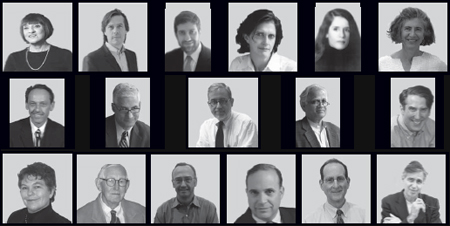
AIANY 2008 Fellows

AIANY 2008 Fellows: (Top Row) Diana Agrest, FAIA, Agrest & Gandelsonas Architects; Stephen Apking, FAIA, Skidmore, Owings & Merrill; Ian Bader, FAIA, Pei Cobb Freed & Partners; Deborah Berke, FAIA, Deborah Berke & Partners Architects; Louise Braverman, FAIA, Louise Braverman Architect; Hillary Brown, FAIA, New Civic Works; (Middle Row) David Burney, FAIA, NYC Department of Design and Construction; Gerard Geier II, FAIA, FXFOWLE Architects; Nathan Hoyt, FAIA, Davis Brody Bond Aedas; Sudhir Jambhekar, FAIA, FXFOWLE Architects; David Leventhal, FAIA, Kohn Pedersen Fox Associates; (Bottom Row) Pamela Loeffelman, FAIA, Perkins Eastman; Paul Pippin, FAIA, Skidmore, Owings & Merrill; Robert Rogers, FAIA, Rogers Marvel Architects; Richard Southwick, FAIA, Beyer Blinder Belle Architects & Planners; William Stein, FAIA, Dattner Architects; Bernard Tschumi, FAIA, Bernard Tschumi Architects.

Courtesy AIANY

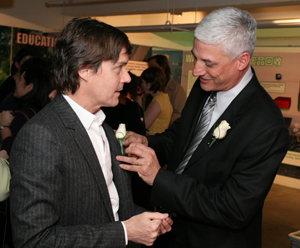
Apking, Geier

(left) Stephen Apking, FAIA, and (right) Guy Geier, FAIA.

Sam Lahoz

Brown, Braverman

(left) Hillary Brown, FAIA, and (right) Louise Braverman, FAIA.

Kristen Richards

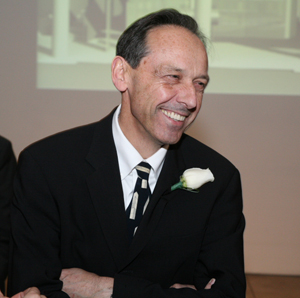
Burney

David Burney, FAIA.

Sam Lahoz

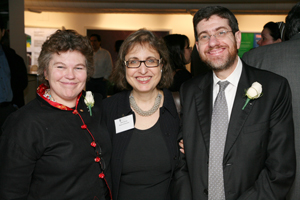
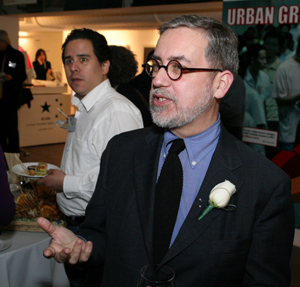
Loeffelman, Suckle, Bader

(l-r): Pamela Loeffelman, FAIA, Abby Suckle, FAIA, LEED AP, AIANY Secretary, and Ian Bader, FAIA.

Sam Lahoz

Hoyt

Nathan Hoyt, FAIA.

Sam Lahoz

Chusid, Alicea

03.19.08: (l-r) Megan Chusid, Assoc. AIA, AIANY Emerging NY Architects committee co-chair, and Vanesa Alicea, Assoc. AIA, AIANY Associate Director, at the New Members’ Reception.

Sam Lahoz

HUE

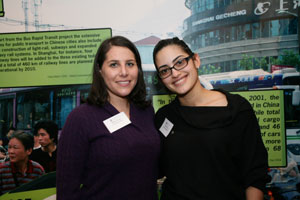
03.27.08: At the 2008 Benjamin Moore HUE Awards celebration, where STUDIOS Architecture received the Contract Interiors Award; (l-r): Tom Krizmanic, AIA, Principal, NYC; Sandra Mitchell and Christopher Mitchell, AIA, Principal, Los Angeles; and Brian Tolman, AIA, Principal, NYC.

Kristen Richards

Wendy Osserman

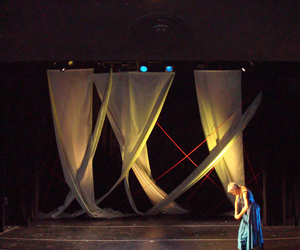
NY- and NJ-based Ken Laser Architect designed the set for the Wendy Osserman Dance Company with Iva Bittová recent performance “Out Of Place,” at the Hudson Guild Theatre 03.26-30.08.

Ken Laser, RA

Center for Architecture Gallery Hours
Monday-Friday: 9:00am-8:00pm, Saturday: 11:00am-5:00pm, Sunday: CLOSED

Join an Architalker for a Hosted Tour of Center for Architecture
Exhibitions

Join us for free Architalker-hosted tours of the Center for Architecture exhibitions Fridays at 4:00pm. To join one of these tours, meet in the Public Resource Area on the ground floor of the Center for Architecture.

CURRENT EXHIBITIONS

Building China

February 26 — May 31, 2008

Building China

Five Projects, Five Stories

Galleries: Judith and Walter Hunt Gallery, Mezzanine Gallery

The People’s Republic of China is undergoing a phenomenal transformation. Since 1978, with the adoption of an open-door policy, the country has developed a thriving market economy, out of which existing and new cities are experiencing rapid and aggressive growth. A new generation of architects is active in the vanguard of this construction, developing their own architectural identity.

Building China: Five Projects, Five Stories features five unique architectural case studies that were conceived, designed, and recently completed by Chinese architects. Located throughout China, many of these buildings, being exhibited in the U.S. for the first time, offer the public insight into China’s ever changing landscape. Through the stories of these five projects, themes emerge: Production of Contemporary Culture, Reinventing Urban Fabric, Making the Private Public, Reinterpreting Traditional Design Philosophy, and Hybrid Development Models. These case studies of contemporary architecture introduce critical voices from the People’s Republic of China, challenging the West’s stereotypical interpretation of China as a homogeneous society.

Organized by: The AIA New York Chapter and the Center for Architecture Foundation in collaboration with People’s Architecture and the AIA New York Chapter International Committee

Curator: Wei Wei Shannon, People’s Architecture

Co-Curator: Shi Jian

Exhibition Design: Popular Architecture

Graphic Design: Omnivore

Photography: Iwan Baan

Patron: Digital Plus

Supporters:
Beyer Blinder Belle: Architects & Planners

EDAW

Jerome and Kenneth Lipper Foundation

Friend: Häfele, Calvin Tsao

Related Events

Friday, May 9, 2008, 6:30 — 8:30

Asian CineVision presents Films from Contemporary China

Friday, May 30, 2008, 6:30 &#8212 8:30pm

Film from the Da Zha Lan project, Sponsored by
the Asian/Pacific/American Institute at NYU and NYU’s China House

To register or for more information: www.aiany.org/calendar
CES credits available


February 15 — April 12, 2008

Co-Evolution:
Danish/Chinese Collaboration on Sustainable Urban Development in China

Galleries: Kohn Pedersen Fox Gallery, HLW Gallery

The exhibition confronts the environmental challenges related to rapid and extensive urbanization in China and illustrates the value of international and interdisciplinary collaboration. CO- EVOLUTION displays four visionary projects – the results of collaborations between Danish architects and professors and students from leading Chinese universities.

This exhibition at the Center for Architecture is financed by the Danish Ministry of Culture

Related Programs organized by the AIA New York Chapter, the Center for Architecture Foundation, the Danish Architecture Centre, People’s Architecture, and the AIA New York Chapter International Committee

Curator: Henrik Valeur and UiD

Sponsored by:
  

Engineering Consultancy Services:

Related Events

Friday, May 9, 2008, 6:30 — 8:30

Asian CineVision presents Films from Contemporary China

Friday, May 30, 2008, 6:30 &#8212 8:30pm

Film from the Da Zha Lan project, Sponsored by
the Asian/Pacific/American Institute at NYU and NYU’s China House

To register or for more information: www.aiany.org/calendar
CES credits available


One Bryant Park

January 28 — May 3, 2008

Project Showcase: The Bank of America Tower at One Bryant Park

Galleries: Margaret Helfand Gallery, Gerald D Hines Gallery, Public Resource Center

Under the growing pressure of the climate crisis, how we design, as well as what we design has become a critical issue. The new office tower at Bryant Park, designed by Cook+Fox Architects and developed by the Durst Organization and Bank of America, is an example of how the design of tall buildings can be fundamentally rethought, serving the client and the planet with equal efficiency and respect. This exhibition explores One Bryant Park as a living ecosystem composed of the elements Light, Air, Water, Fire and Earth. These primary forces, when thoughtfully addressed as integrated and sustainable systems, contribute to a substantial reduction in the environmental impact of tall buildings, as well as to worker health and productivity. Anticipating a LEED platinum rating (Leadership in Energy and Environmental Design), the highest level of sustainable design recognized by the USGBC (U.S. Green Building Council), the crystalline faceted 54-story tower is at once both an iconic corporate presence and an emblem for the green design movement. Project Showcase: The Bank of America Tower at One Bryant Park asks design professionals to look more deeply at how architecture can engage natural systems and infrastructure, how sustainable measures can be more user-friendly, and how we can raise awareness for the urgent need of comprehensive green building solutions.

Exhibition and related programs organized by the AIA New York Chapter and the Center for Architecture Foundation in collaboration with the Illuminating Engineering Society of New York (IESNY)

Curator: Margaret Maile Petty

Exhibition Design: Morris | Sato Studio

Graphic Design: WSDIA | WeShouldDoItAll

Lead Sponsor: A. Esteban & Company

Sponsors: Cline Bettridge Bernstein Lighting Design, Illuminating Engineering Society of New York (IESNY), Severud Associates, Tishman Construction Corporation

Severud

Supporter: Jones Lang LaSalle

03.18.08

03.18.08

With the weather finally improving but with April showers looming in the near future, now is a great time to walk the city and see the sights you may have missed over the winter — such as Astroland, which re-opened last weekend for the last time (again).

– Jessica Sheridan, Assoc. AIA, LEED AP


Correction: In the last issue of e-Oculus, the In the News section ran a piece called, “Industrial Meets Green at Brooklyn Navy Yard,” about the Perry Avenue building on the Museum Resource Campus for SurroundArt. Stantec is the design architect and architect-of-record for the core and shell of the Perry Avenue building, and it is filing for LEED CS certification. Steven Kratchman Architect is retained by SurroundArt for design of tenant fit-out work for their leased space, including interiors at the Perry Avenue building. Also, the rendering was incorrectly credited and should have gone to Stantec. We apologize for the incorrect information.

Financial Institutions Bank on Brands, Trust

Event: Public Lecture Series: Design Directions for Banking and Finance
Location: Center for Architecture, 03.10.08
Speakers: Serge Appel, AIA, LEED AP — Associate Partner, Cook + Fox Architects; Lance Boge — Principal, Gensler; Randolph H. Gerner, AIA — Partner, Gerner Kronick + Valcarcel, Architects; Rafael Pelli, AIA, LEED AP — Partner, Pelli Clarke Pelli Architects NY Office
Moderator: Fanny Gong, AIA — Co-Chair, AIANY Committee on Banking and Financial Institutions
Organizer: AIANY Committee on Banking and Financial Institutions
Sponsors: Champion: Studio Daniel Libeskind; Supporters: Gensler; Humanscale; James McCullar & Associates; Friends: Costas Kondylis & Partners; Forest City Ratner Companies; Frank Williams & Associates; Hugo S. Subotovsky A.I.A. Architects; Mancini Duffy; Magnusson Architecture and Planning; Rawlings Architects; RicciGreene Associates; Skidmore, Owings & Merrill; Syska Hennessy Group; Trespa North America; Universal Contracting Group

Empire State Building, One Bryant Park

One Bryant Park will impact the NYC skyline creating an icon for Bank of America.

Jessica Sheridan

Whether they are small-scale, local retail branches or large international corporate headquarters, banks have a very simple agenda: evoke a sense of trust in people. Recruitment and retention is the goal for institutions, both for their customers and employees; it is up to the architects to suggest security, familiarity, wealth, and even happiness in their designs.

For retail banks, banks are for the consumer; hence, they must portray a strong, easily identifiable brand. Gensler has designed a series of LEED Silver PNC Banks, projecting an attitude that aims to attract consumers. The branches are designed using a panel system so each bank may be adjusted based on size or site requirements. Not only is the system flexible and standardized for fast production, it creates an overall aesthetic for the bank. Anyone driving by will recognize the bank by the architecture, not just the signage.

The United Overseas Bank in Singapore, designed by Kenzo Tange with interiors by Gerner Kronick + Valcarcel Architects, on the other hand, uses metaphor to invoke a sense of strength and prosperity. The building has a presence in the city because of its height and central location along the Singapore River. The interior takes advantage of this by incorporating 40-foot-high ceilings in the main hall. An interior stream takes water from the river to a central fountain symbolizing money flowing into the bank — seems an early failed scheme had water flowing the other way — and a large coin-like object made from gold and silver leaf creates an image of money falling from the sky.

For corporate and trading offices, banks compete for the most qualified employees. Attracting and retaining those individuals becomes the focus of their designs. At 731 Lexington Avenue, where Bloomberg is headquartered, Pelli Clarke Pelli Architects created a social atmosphere by minimizing individual workspaces and maximizing collective areas. Conference rooms, cafeterias, and public areas are centered around an exterior courtyard, or “urban room.” Because the building is mixed-use, the courtyard acts as an oasis from the bustling retail-oriented avenues, and provides a space for business functions. The courtyard is lined with stainless steel tubes that create both transparency and privacy, and act as a framework for events that enhance office culture — from canvas canopies to the annual Christmas tree.

When completed, it is hoped that One Bryant Park, designed by Cook + Fox Architects, will attract employees for Bank of America through sustainable design. 100% of the building incorporates under-floor air systems and individual temperature controls providing the maximum amount of comfort and a healthier interior environment. The air will be cleaner inside than outside, said Serge Appel, AIA, LEED AP, associate partner at Cook + Fox Architects. With floor-to-ceiling glass on the exterior and interior glass partitions, daylight will penetrate to the core and provide views of the skyline and Bryant Park. With the many green features, Cook + Fox Architects hopes to increase productivity by 1%, or five minutes a day per person. This is equal to one fewer sick day per year per person, and a savings of approximately $7.5million for the bank.

To attract clients, retail banks need to focus on brand identity and marketing to the public, while their corporate office counterparts compete to provide the best work environment for the highest quality employees. In these four examples, the architects tried to create iconic architecture that provides a brand identity through systems, symbols, layout, and sustainability.

Getting to the Truth of the Collapse

After spending the weekend glued to the television watching coverage of the tragic crane collapse in Midtown, I feel unsettled about the media. I accept that during the day of the accident, reporters may be uninformed about construction procedures and government-enforced inspections. And NY1 did a fantastic job at broadcasting updates, personal stories, and press conferences throughout the day on Saturday. However, by Sunday, reports in all media outlets began a witch-hunt to find the entity most guilty of the accident.

From accusing the crane company for not complying with standards, to criticizing the Department of Buildings’ (DOB) neglect to find any problems during inspections the day before, to calling for Patricia Lancaster, FAIA, to step down from her position as DOB commissioner, the most outrageous claim to me was the focus on the 13 violations that the construction site has received over the last two years. Granted, many reporters added a footnote about how the violations had nothing to do with the crane, but this is the story on which the public and the media seem fixated.

I understand an urgency to find answers to what caused the crane to collapse, but it is uninformed and irresponsible of the media to concentrate on issues that do not have anything to do with the accident itself (as far as we know). Calling for resignations and government overhauls is counterproductive to getting to the root cause of the event. The media would be wise to spend more time researching and understanding construction sites and DOB procedures and codes instead of fixating on misguided finger pointing.

Pop-Ups to Pop Up Around World

Pop-Up LA

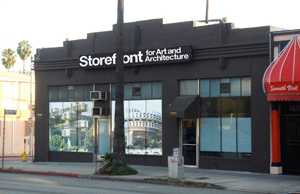
The Pop-Up Storefront in Los Angeles.

Courtesy Storefront for Art and Architecture

The Storefront for Art and Architecture is moving beyond the confines of New York. “Pop-Ups” will avoid the conventional gallery format by temporarily taking over unoccupied spaces in unexpected neighborhoods around the world to exhibit and discuss pressing topics in art and architecture, and to create a global network of dialogue centered on Storefront New York.

On April 11, the first Pop-Up Storefront will open in a partially unused Los Angeles print works shop on Sunset Boulevard, with the exhibition CCCP (Cosmis Communist Constructions Photographed), which was exhibited last April in Storefront New York. Then, Pop-Ups plan to make appearances in Milan during the 2008 Salone del Mobile furniture fair, April 16-21, and England for the London Festival of Architecture, June 20-July 20.

Center for Architecture Gallery Hours
Monday-Friday: 9:00am-8:00pm, Saturday: 11:00am-5:00pm, Sunday: CLOSED

Join an Architalker for a Hosted Tour of Center for Architecture
Exhibitions

Join us for free Architalker-hosted tours of the Center for Architecture exhibitions Fridays at 4:00pm. To join one of these tours, meet in the Public Resource Area on the ground floor of the Center for Architecture.

CURRENT EXHIBITIONS

Building China

February 26 — May 31, 2008

Building China

Five Projects, Five Stories

Galleries: Judith and Walter Hunt Gallery, Mezzanine Gallery

The People’s Republic of China is undergoing a phenomenal transformation. Since 1978, with the adoption of an open-door policy, the country has developed a thriving market economy, out of which existing and new cities are experiencing rapid and aggressive growth. A new generation of architects is active in the vanguard of this construction, developing their own architectural identity.

Building China: Five Projects, Five Stories features five unique architectural case studies that were conceived, designed, and recently completed by Chinese architects. Located throughout China, many of these buildings, being exhibited in the U.S. for the first time, offer the public insight into China’s ever changing landscape. Through the stories of these five projects, themes emerge: Production of Contemporary Culture, Reinventing Urban Fabric, Making the Private Public, Reinterpreting Traditional Design Philosophy, and Hybrid Development Models. These case studies of contemporary architecture introduce critical voices from the People’s Republic of China, challenging the West’s stereotypical interpretation of China as a homogeneous society.

Organized by: The AIA New York Chapter and the Center for Architecture Foundation in collaboration with People’s Architecture and the AIA New York Chapter International Committee

Curator: Wei Wei Shannon, People’s Architecture

Co-Curator: Shi Jian

Exhibition Design: Popular Architecture

Graphic Design: Omnivore

Photography: Iwan Baan

Patron: Digital Plus

Supporters:
Beyer Blinder Belle: Architects & Planners

EDAW

Jerome and Kenneth Lipper Foundation

Friend: Häfele, Calvin Tsao

Related Events

Thursday, March 20, 6:00 — 8:00pm

New York/China Dialogues

Friday, May 9, 2008, 6:30 — 8:30

Asian CineVision presents Films from Contemporary China

Friday, May 30, 2008, 6:30 &#8212 8:30pm

Film from the Da Zha Lan project, Sponsored by
the Asian/Pacific/American Institute at NYU and NYU’s China House

To register or for more information: www.aiany.org/calendar
CES credits available


February 15 — April 12, 2008

Co-Evolution:
Danish/Chinese Collaboration on Sustainable Urban Development in China

Galleries: Kohn Pedersen Fox Gallery, HLW Gallery

The exhibition confronts the environmental challenges related to rapid and extensive urbanization in China and illustrates the value of international and interdisciplinary collaboration. CO- EVOLUTION displays four visionary projects – the results of collaborations between Danish architects and professors and students from leading Chinese universities.

This exhibition at the Center for Architecture is financed by the Danish Ministry of Culture

Related Programs organized by the AIA New York Chapter, the Center for Architecture Foundation, the Danish Architecture Centre, People’s Architecture, and the AIA New York Chapter International Committee

Curator: Henrik Valeur and UiD

Sponsored by:
  

Engineering Consultancy Services:

Related Events

Thursday, March 20, 6:00 — 8:00pm

New York/China Dialogues

Friday, May 9, 2008, 6:30 — 8:30

Asian CineVision presents Films from Contemporary China

Friday, May 30, 2008, 6:30 &#8212 8:30pm

Film from the Da Zha Lan project, Sponsored by
the Asian/Pacific/American Institute at NYU and NYU’s China House

To register or for more information: www.aiany.org/calendar
CES credits available

One Bryant Park

January 28 — May 3, 2008

Project Showcase: The Bank of America Tower at One Bryant Park

Galleries: Margaret Helfand Gallery, Gerald D Hines Gallery, Public Resource Center

Under the growing pressure of the climate crisis, how we design, as well as what we design has become a critical issue. The new office tower at Bryant Park, designed by Cook+Fox Architects and developed by the Durst Organization and Bank of America, is an example of how the design of tall buildings can be fundamentally rethought, serving the client and the planet with equal efficiency and respect. This exhibition explores One Bryant Park as a living ecosystem composed of the elements Light, Air, Water, Fire and Earth. These primary forces, when thoughtfully addressed as integrated and sustainable systems, contribute to a substantial reduction in the environmental impact of tall buildings, as well as to worker health and productivity. Anticipating a LEED platinum rating (Leadership in Energy and Environmental Design), the highest level of sustainable design recognized by the USGBC (U.S. Green Building Council), the crystalline faceted 54-story tower is at once both an iconic corporate presence and an emblem for the green design movement. Project Showcase: The Bank of America Tower at One Bryant Park asks design professionals to look more deeply at how architecture can engage natural systems and infrastructure, how sustainable measures can be more user-friendly, and how we can raise awareness for the urgent need of comprehensive green building solutions.

Exhibition and related programs organized by the AIA New York Chapter and the Center for Architecture Foundation in collaboration with the Illuminating Engineering Society of New York (IESNY)

Curator: Margaret Maile Petty

Exhibition Design: Morris | Sato Studio

Graphic Design: WSDIA | WeShouldDoItAll

Lead Sponsor: A. Esteban & Company

Sponsors: Cline Bettridge Bernstein Lighting Design, Illuminating Engineering Society of New York (IESNY), Severud Associates, Tishman Construction Corporation

Severud

Supporter: Jones Lang LaSalle
03.04.08

03.04.08

The New York Philharmonic isn’t the only cultural institution making global impressions these days. AIANY is opening the Berlin-New York Dialogue exhibition this week at the German Architecture Center (DAZ). Also, China is in NYC, at the Center for Architecture, with the Building China: Five Projects, Five Stories and Co-Evolution: Danish/Chinese Collaboration on Sustainable Urban Development exhibitions.

– Jessica Sheridan, Assoc. AIA, LEED AP