Center for Architecture Gallery Hours
Monday-Friday: 9:00am-8:00pm, Saturday: 11:00am-5:00pm, Sunday: CLOSED

Join an Architalker for a Hosted Tour of Center for Architecture
Exhibitions

Join us for free Architalker-hosted tours of the Center for Architecture exhibitions Fridays at 4:00pm. To join one of these tours, meet in the Public Resource Area on the ground floor of the Center for Architecture.

CURRENT EXHIBITIONS
2008 Design Awards

May 1 — June 28, 2008

Design Awards & Building Type Awards 2008

Galleries: Kohn Pedersen Fox Gallery, HLW Gallery

The AIA New York Chapter 2008 Design Awards exhibition is a showcase of the 2008 award-winning projects in three categories — Interiors, Architecture, and Projects. Selected from international, national and local submissions, these projects spotlight the extraordinary achievements in architectural design excellence in New York City and around the world.

The AIA New York Chapter 2008 Biennial Building Type Awards program has been established to recognize excellence and innovation in specialized design fields and to honor the architects, clients, and consultants who work together to improve the built environment. The 2008 design categories are: Educational Facility Design, Sustainable Design, and Urban Design. The program is co-sponsored with the Boston Society of Architects.

Design Awards 2008 is organized by the AIA New York Chapter and the AIA New York Chapter Design Awards Committee.

Building Type Awards 2008 is co-sponsored by the AIA New York Chapter and the Boston Society of Architects. The 2008 program was organized in collaboration with the following AIA New York Chapter Committees: Architecture for Education, Committee on the Environment, and Planning & Urban Design.

Exhibition Design: Graham Hanson Design

The 2008 Design Awards Program was made possible with support from the following organizations:

Benefactors


Patrons


Lead Sponsors

Arup

Consulting for Architects

Gensler

KI

Lutron Electronics

Mancini Duffy

RMJM Hillier

Robert A.M. Stern Architects

STUDIOS architecture

Turner Construction Corporation


Building China

February 26 — May 31, 2008

Building China

Five Projects, Five Stories

Galleries: Judith and Walter Hunt Gallery, Mezzanine Gallery

The People’s Republic of China is undergoing a phenomenal transformation. Since 1978, with the adoption of an open-door policy, the country has developed a thriving market economy, out of which existing and new cities are experiencing rapid and aggressive growth. A new generation of architects is active in the vanguard of this construction, developing their own architectural identity.

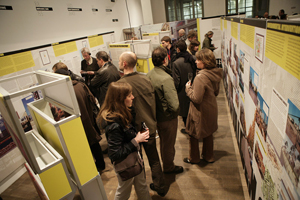
Building China: Five Projects, Five Stories features five unique architectural case studies that were conceived, designed, and recently completed by Chinese architects. Located throughout China, many of these buildings, being exhibited in the U.S. for the first time, offer the public insight into China’s ever changing landscape. Through the stories of these five projects, themes emerge: Production of Contemporary Culture, Reinventing Urban Fabric, Making the Private Public, Reinterpreting Traditional Design Philosophy, and Hybrid Development Models. These case studies of contemporary architecture introduce critical voices from the People’s Republic of China, challenging the West’s stereotypical interpretation of China as a homogeneous society.

Organized by: The AIA New York Chapter and the Center for Architecture Foundation in collaboration with People’s Architecture and the AIA New York Chapter International Committee

Curator: Wei Wei Shannon, People’s Architecture

Co-Curator: Shi Jian

Exhibition Design: Popular Architecture

Graphic Design: Omnivore

Photography: Iwan Baan

Patron: Digital Plus

Supporters:
Beyer Blinder Belle: Architects & Planners

EDAW

Jerome and Kenneth Lipper Foundation

Friend: Häfele, Calvin Tsao

Related Events

Friday, May 9, 2008, 6:30 — 8:30

Asian CineVision presents Films from Contemporary China

Friday, May 30, 2008, 6:30 &#8212 8:30pm

Film from the Da Zha Lan project, Sponsored by
the Asian/Pacific/American Institute at NYU and NYU’s China House

To register or for more information: www.aiany.org/calendar
CES credits available

One Bryant Park

January 28 — May 3, 2008

Project Showcase: The Bank of America Tower at One Bryant Park

Galleries: Margaret Helfand Gallery, Gerald D Hines Gallery, Public Resource Center

Under the growing pressure of the climate crisis, how we design, as well as what we design has become a critical issue. The new office tower at Bryant Park, designed by Cook+Fox Architects and developed by the Durst Organization and Bank of America, is an example of how the design of tall buildings can be fundamentally rethought, serving the client and the planet with equal efficiency and respect. This exhibition explores One Bryant Park as a living ecosystem composed of the elements Light, Air, Water, Fire and Earth. These primary forces, when thoughtfully addressed as integrated and sustainable systems, contribute to a substantial reduction in the environmental impact of tall buildings, as well as to worker health and productivity. Anticipating a LEED platinum rating (Leadership in Energy and Environmental Design), the highest level of sustainable design recognized by the USGBC (U.S. Green Building Council), the crystalline faceted 54-story tower is at once both an iconic corporate presence and an emblem for the green design movement. Project Showcase: The Bank of America Tower at One Bryant Park asks design professionals to look more deeply at how architecture can engage natural systems and infrastructure, how sustainable measures can be more user-friendly, and how we can raise awareness for the urgent need of comprehensive green building solutions.

Exhibition and related programs organized by the AIA New York Chapter and the Center for Architecture Foundation in collaboration with the Illuminating Engineering Society of New York (IESNY)

Curator: Margaret Maile Petty

Exhibition Design: Morris | Sato Studio

Graphic Design: WSDIA | WeShouldDoItAll

Lead Sponsor: A. Esteban & Company

Sponsors: Cline Bettridge Bernstein Lighting Design, Illuminating Engineering Society of New York (IESNY), Severud Associates, Tishman Construction Corporation

Severud

Supporter: Jones Lang LaSalle

Exhibition Announcements

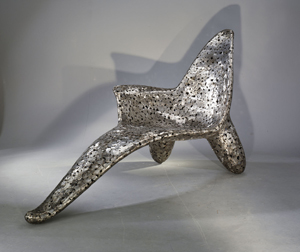
Wendell Castle

Night on Earth, biomorphic stainless steel chaise.

Courtesy Barry Friedman Ltd

05.01.08-06.21.08
Wendell Castle

New limited edition works by American designer Wendell Castle are on view. His unification of sculpture and furniture has been recognized for its wry wit and unique use of materials, including his signatures: stack-laminated wood and fiberglass. His new body of work pushes these materials further while also applying an exploration of volume to bronze, steel, and aluminum.

Barry Friedman Ltd.
515 West 26th Street


Eiliasson

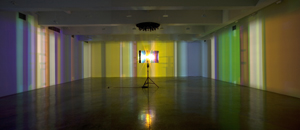
Olafur Eliasson, I only see things when they move, 2004. Wood, color-effect filter glass, stainless steel, aluminum, HMI lamp, tripod, glass cylinder, motors, and control unit. Dimensions variable. Installation view at Tanya Bonakdar Gallery, New York, U.S.A., 2007.

Courtesy the artist and Tanya Bonakdar Gallery, New York ©2008 Olafur Eliasson. Photo: ©Fabian Bergfield, photoTECTONICS

Through 06.30.08
Take Your Time: Olafur Eliasson
This is the first comprehensive survey in the U.S. exploring the experimental work of Olafur Eliasson, whose large-scale immersive environments and installations attempt to recreate the extremes of landscape and atmosphere in his native Iceland. Eliasson’s work re-contextualizes elements such as light, water, ice, fog, stone, and moss to shift the viewer’s perception of place and self. Six of the 38 works were specifically created for this exhibition — installed at both MoMA and P.S.1.

Museum of Modern Art
11 West 53rd Street, NYC
and
P.S.1. Contemporary Art Center
22-25 Jackson Avenue, Long Island City


Frederick Kiesler

Frederick Kiesler: Co-Realities exhibition design.

Rendering by nARCHITECTS

Through 07.24.08
Frederick Kiesler: Co-Realities

This exhibition explores the pivotal role of drawing in the work of Austro-American architect, artist, designer, and theoretician Frederick Kiesler. The exhibition, designed by nARCHITECTS, traces Kiesler’s interest in the expressive and conceptual possibilities of drawing through key projects from the 1940s to the 1960s. On view are never-before-seen drawings on loan from the Kiesler Foundation in Vienna, as well as over 30 drawings related to Kiesler’s decades-long investigation into the correlation among man, nature, and technology. Also featured are Kiesler’s exhibition design drawings, including those for Peggy Guggenheim’s Art of This Century gallery in New York (1942).

The Drawing Center
35 Wooster Street


Richard Meier

Richard Meier’s Model Museum.

Richard Meier & Partners Architects

05.02.08-(seasonal)
Richard Meier’s Model Museum in Long Island City

Offering a glimpse into the process behind his 40-year career, architect Richard Meier, FAIA, is once again unveiling his Long Island City model warehouse to the public. The 3,600-square-foot exhibition space includes the first model for the Smith House in Connecticut. Most prominent in the studio are large-scale presentation and study models of the Getty Center. Also of interest are the selection of unbuilt projects, such as a 1981 design for the Renault Headquarters in France and prototypes for furniture and product design as well as sculptures composed of wax elements, architectural model pieces, and stainless steel. Visitors are welcome by appointment on Fridays beginning May 2, from 10am to 5pm. Tours of the gallery are self-guided and last approximately 45 minutes.

For further information contact:
Mary Lou Bunn
Richard Meier & Partners Architects
Tel: 212.967.6060
e-mail: m.bunn@richardmeier.com

04.15.08

04.15.08

Congestion pricing may have come and gone for now, but with Earth Day approaching, let’s hope for new alternatives to reduce pollution and aid the greening of the city.

– Jessica Sheridan, Assoc. AIA, LEED AP

SAVE THE DATE: OCULUS is celebrating its 5th Anniversary this year with a party following the Annual Meeting.
Location: Center for Architecture
Date: 06.03.08, 8:30-11:00

Looking forward to seeing you there!

Queens Theater Offers Night on the Town

Event: Project Team Collaboration: Queens Theater in the Park; part of the Architects in Training 2008 series
Location: Center for Architecture, 04.09.08
Speakers: Sara Caples, AIA — Principal, Caples Jefferson Architects; Jeff Rosenstock — Executive Director, Queens Theatre in the Park; David Oldham — Construction Manager, Hill International; Sergio Silveira — Assistant Commissioner, NYC Department of Design & Construction
Organizer: AIANY Emerging NY Architects (ENYA) Committee

QTiP

The entrance to Queens Theatre in the Park brings visitors in along a spiral pathway leading to an inverted, golden dome.

Caples Jefferson Architects

After touring theaters nationwide, Jeff Rosenstock’s goals for QTiP were simple — provide for a shared and diverse community while creating a sense of awe and wonder. “Queens needs a theater where people can gather for a night on the town,” stated Queens Theatre in the Park (QTiP) executive director Rosenstock.

Currently, there is no place in Queens for a group to meet up, have dinner, see a show, and grab a drink afterwards. Sited next to the New York State Pavilion, originally designed by Philip Johnson for the 1964 World’s Fair in Flushing Meadows-Corona Park, “The Drum” houses the 464-seat main stage and 99-seat studio theater that comprise Queens Theatre. With the help of $20.45 million, Caples Jefferson Architects is adding a 75-seat cabaret performance space, full-service café and kitchen facility, new offices, and a 3,000-square-foot lobby in hopes that QTiP will become a cultural nexus for the borough.

With more than 300 performances annually, it was also important that the theater stay open during construction. Once the NYC Department of Design and Construction, Department of Parks and Recreation, and the Art Commission were on board, the goals expanded. Preserving and maximizing green space, cutting down as few trees as possible, and preserving a sense of history and nostalgia tied to the World’s Fair added to the project’s challenges. With construction manager (and former architect) David Oldham of Hill International, Caples Jefferson expects the project to be complete this year.

For Sara Caples, AIA, principal of Caples Jefferson, the design of QTiP centers on the project’s name: a theater, and the park. The firm did not want to overpower the existing building, so they added pieces that fan out around the central cylinder. The building is on axis with Johnson’s original building, and the two approaches bring visitors in on a spiral trajectory.

The lobby is a transparent cylinder with a ceiling in the shape of an inverted dome. This Nebula, as Caples calls it, is the major feature of the project as it acts as a point of entry, a gathering space, an observatory for the World’s Fair “ruins,” a place to view the park, grab a bite to eat, or even host public and private events. It is meant to enhance the life of the park and feed back into the cultural life of the theater, according to Caples. The golden yellow that coats the dome is a festive color in many cultures, reflecting both the diversity of the theater’s programs and the local community.

Semi-industrial materials that emulate the World’s Fair pavilions are used throughout. The glass façade allows views of the inverted dome, the park, and the ruins. The upper portion of glass around the building’s perimeter is tinted in a pattern that follows the sun’s path throughout the year to reduce heat and glare. Caples Jefferson worked with lighting designer Hervé Descottes to create movement with light; dappled light lines the entry and spirals up to the glowing inverted dome at night.

Ultimately, the project team — including the architects, contractors, clients, and government agencies — expects QTiP to help spur development of the entire Corona Park, making the area a performing arts center. Master planning is underway for the rest of the park, but the World’s Fair pavilions remain in ruins. Caples hopes QTiP will spur enthusiasm to preserve the respected structures.

State Risks Sidelining Art at WTC

The New York Times published an article about a proposal to move the Joyce Theater performing art center from the World Trade Center site to the Fulton Street Transit Center (See “Proposal Would Relocate Arts Center to Transit Hub,” by Robin Pogrebin, 04.10.08). While the proposal, put forth by Avi Schick, president and downstate COO of the Empire State Development Corporation and chairman of the Board of Directors at the Lower Manhattan Development Corporation, is not yet approved, I am concerned that the state will make rash, damaging decisions dictated by inadequate funding.

One of the biggest challenges facing planners of the WTC site is how to make it a destination for locals and tourists at all times of day and night. The commercial development, major transit hub, retail stores, and memorial should keep the site lively throughout the day. However, once work hours are over, I doubt a shopping mall will do the trick. It hasn’t worked in the past, and businesses in Lower Manhattan have enough trouble staying open once Wall Street executives limo home, outside the area. Instead, the Joyce Theater’s diverse performances and programs, that attract both young and old audiences, would create a magnet for evening activity. The WTC could become a downtown alternative to Lincoln Center.

The proposal to move the art center to Fulton Street would take away from both the Joyce Theater and the transit center projects. How will the state reconcile between the current transit hub, designed by Grimshaw Architects with James Carpenter Design Associates and Arup, and the Gehry Partners-designed art center? The proposal itself seems to assume that buildings can be used for anything, no matter what the initial design intent. It is a matter of misappropriation. The transit hub, designed for mass transit, cannot simply incorporate an art center; and by proceeding with this proposal, there is no guarantee it will save the city any money.

Ultimately, I feel that the state has not been able to see culture as a critical asset. It is often viewed at best as an enhancement to a place, or at worst an afterthought, but it is not perceived as a requisite to successful urban planning. For a city internationally renowned for its culture, it’s a shame new, high profile projects are being compromised.

03.03-07.08: The Berlin-New York Dialogues jumped the pond to Germany. With conferences, parties, and the Berlin-New York Dialogues: Building in Context exhibition at the Deutsch Arkitektur Zentrum (German Architecture Center), some local faces made an appearance as well.

Berlin-New York Dialogues

The Berlin-New York Dialogues: Building in Context exhibition opening.

Florian Braun

Illya Azaroff

Illya Azaroff, AIA, AIANY Vice President of Design Excellence on the streets of Berlin.

Florian Braun

Sophie Stigliano

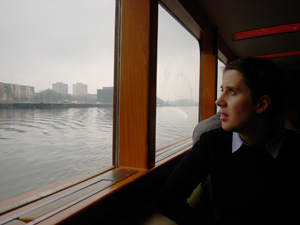
Sophie Stigliano, AIANY Director of Exhibitions, on a riverboat tour.

Lutz Knospe

WIA

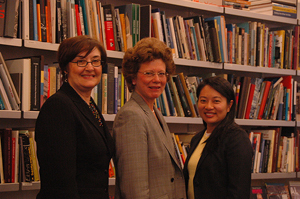
03.26.08 AIANY Women in Architecture (WIA) Committee Breakfast Lecture (l-r): Nancy Goshow, AIA, WIA co-chair; NYC Department of Buildings Commissioner Patricia Lancaster, FAIA; Diane Tien, AIA, WIA co-chair.

Jenny Huang

New Practices Mixer

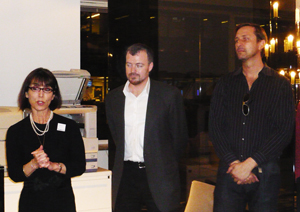
04.08.08 New Practices In The Mix launch party for the 2008 New Practices New York competition at Poliform USA (l-r): Cinzia Fama-Agnolucci, vice president of Poliform, with the co-chairs of the New Practices Committee Marc Clemenceau Bailly, AIA, and Matthew Bremer, AIA.

Vanessa Crews

ENYA/YCC

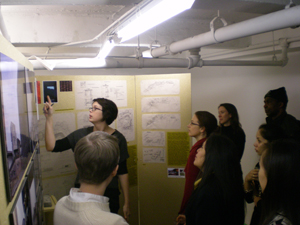
03.18.08 Emerging NY Architects (ENYA) Networks hosts the Guggenheim Young Collectors Council (YCC): AIANY exhibitions coordinator Rosamond Fletcher gives a tour of the Building China: Five Projects, Five Stories exhibition at the Center for Architecture to the Guggenheim YCC.

Megan Chusid

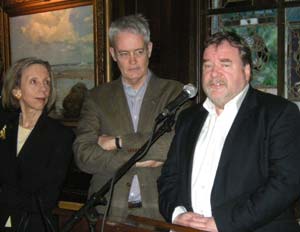
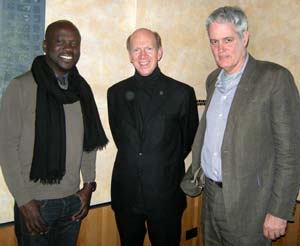
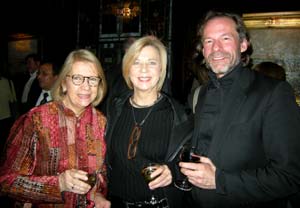
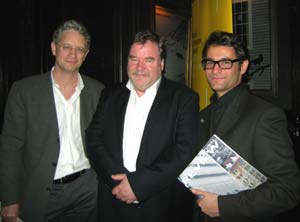
04.02.08: The first annual World Architecture Festival will launch in Barcelona in October, but the British organizers — along with a British starchitect — landed at the National Arts Club first to fete the festival with NYC design industry folks.

World Architecture Festival

The U.K.’s Architectural Review editor Paul Finch (at podium) introduced U.S. media sponsors including Architectural Record Deputy Editor Suzanne Stephens, and The Architect’s Newspaper Editor Bill Menking.

Kristen Richards

World Architecture Festival

British star David Adjaye with Architectural Record’s Robert Ivy, FAIA, and Bill Menking of The Architect’s Newspaper.

Kristen Richards

World Architecture Festival

Author/editor Jayne Merkel, Audrey Matlock, AIA, Audrey Matlock Architect, and Alex Washburn, AIA, Chief Urban Designer, NYC Dept. of City Planning.

Kristen Richards

World Architecture Festival

Robert Goodwin, AIA, LEED AP, Perkins + Will; The Architectural Review editor Paul Finch; and Markus Dochantschi, studioMDA..

Kristen Richards

Dyson

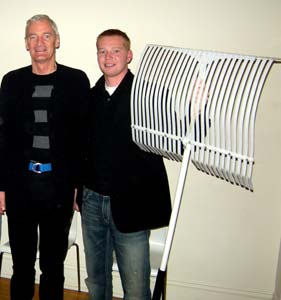
04.09.08: James Dyson (left) was in town to introduce the winners of the Dyson/Industrial Designers Society of America (IDSA) Eye for Why Student Design Competition. First Place went to “Rake n Take,” designed by senior Ryan Jansen from Southern Illinois University Carbondale.

Kristen Richards

Center for Architecture Gallery Hours
Monday-Friday: 9:00am-8:00pm, Saturday: 11:00am-5:00pm, Sunday: CLOSED

Join an Architalker for a Hosted Tour of Center for Architecture
Exhibitions

Join us for free Architalker-hosted tours of the Center for Architecture exhibitions Fridays at 4:00pm. To join one of these tours, meet in the Public Resource Area on the ground floor of the Center for Architecture.

CURRENT EXHIBITIONS

Building China

February 26 — May 31, 2008

Building China

Five Projects, Five Stories

Galleries: Judith and Walter Hunt Gallery, Mezzanine Gallery

The People’s Republic of China is undergoing a phenomenal transformation. Since 1978, with the adoption of an open-door policy, the country has developed a thriving market economy, out of which existing and new cities are experiencing rapid and aggressive growth. A new generation of architects is active in the vanguard of this construction, developing their own architectural identity.

Building China: Five Projects, Five Stories features five unique architectural case studies that were conceived, designed, and recently completed by Chinese architects. Located throughout China, many of these buildings, being exhibited in the U.S. for the first time, offer the public insight into China’s ever changing landscape. Through the stories of these five projects, themes emerge: Production of Contemporary Culture, Reinventing Urban Fabric, Making the Private Public, Reinterpreting Traditional Design Philosophy, and Hybrid Development Models. These case studies of contemporary architecture introduce critical voices from the People’s Republic of China, challenging the West’s stereotypical interpretation of China as a homogeneous society.

Organized by: The AIA New York Chapter and the Center for Architecture Foundation in collaboration with People’s Architecture and the AIA New York Chapter International Committee

Curator: Wei Wei Shannon, People’s Architecture

Co-Curator: Shi Jian

Exhibition Design: Popular Architecture

Graphic Design: Omnivore

Photography: Iwan Baan

Patron: Digital Plus

Supporters:
Beyer Blinder Belle: Architects & Planners

EDAW

Jerome and Kenneth Lipper Foundation

Friend: Häfele, Calvin Tsao

Related Events

Friday, May 9, 2008, 6:30 — 8:30

Asian CineVision presents Films from Contemporary China

Friday, May 30, 2008, 6:30 &#8212 8:30pm

Film from the Da Zha Lan project, Sponsored by
the Asian/Pacific/American Institute at NYU and NYU’s China House

To register or for more information: www.aiany.org/calendar
CES credits available


February 15 — April 12, 2008

Co-Evolution:
Danish/Chinese Collaboration on Sustainable Urban Development in China

Galleries: Kohn Pedersen Fox Gallery, HLW Gallery

The exhibition confronts the environmental challenges related to rapid and extensive urbanization in China and illustrates the value of international and interdisciplinary collaboration. CO- EVOLUTION displays four visionary projects – the results of collaborations between Danish architects and professors and students from leading Chinese universities.

This exhibition at the Center for Architecture is financed by the Danish Ministry of Culture

Related Programs organized by the AIA New York Chapter, the Center for Architecture Foundation, the Danish Architecture Centre, People’s Architecture, and the AIA New York Chapter International Committee

Curator: Henrik Valeur and UiD

Sponsored by:
  

Engineering Consultancy Services:

Related Events

Friday, May 9, 2008, 6:30 — 8:30

Asian CineVision presents Films from Contemporary China

Friday, May 30, 2008, 6:30 &#8212 8:30pm

Film from the Da Zha Lan project, Sponsored by
the Asian/Pacific/American Institute at NYU and NYU’s China House

To register or for more information: www.aiany.org/calendar
CES credits available


One Bryant Park

January 28 — May 3, 2008

Project Showcase: The Bank of America Tower at One Bryant Park

Galleries: Margaret Helfand Gallery, Gerald D Hines Gallery, Public Resource Center

Under the growing pressure of the climate crisis, how we design, as well as what we design has become a critical issue. The new office tower at Bryant Park, designed by Cook+Fox Architects and developed by the Durst Organization and Bank of America, is an example of how the design of tall buildings can be fundamentally rethought, serving the client and the planet with equal efficiency and respect. This exhibition explores One Bryant Park as a living ecosystem composed of the elements Light, Air, Water, Fire and Earth. These primary forces, when thoughtfully addressed as integrated and sustainable systems, contribute to a substantial reduction in the environmental impact of tall buildings, as well as to worker health and productivity. Anticipating a LEED platinum rating (Leadership in Energy and Environmental Design), the highest level of sustainable design recognized by the USGBC (U.S. Green Building Council), the crystalline faceted 54-story tower is at once both an iconic corporate presence and an emblem for the green design movement. Project Showcase: The Bank of America Tower at One Bryant Park asks design professionals to look more deeply at how architecture can engage natural systems and infrastructure, how sustainable measures can be more user-friendly, and how we can raise awareness for the urgent need of comprehensive green building solutions.

Exhibition and related programs organized by the AIA New York Chapter and the Center for Architecture Foundation in collaboration with the Illuminating Engineering Society of New York (IESNY)

Curator: Margaret Maile Petty

Exhibition Design: Morris | Sato Studio

Graphic Design: WSDIA | WeShouldDoItAll

Lead Sponsor: A. Esteban & Company

Sponsors: Cline Bettridge Bernstein Lighting Design, Illuminating Engineering Society of New York (IESNY), Severud Associates, Tishman Construction Corporation

Severud

Supporter: Jones Lang LaSalle