Center for Architecture Gallery Hours
Monday-Friday: 9:00am-8:00pm, Saturday: 11:00am-5:00pm, Sunday: CLOSED

Join an Architalker for a Hosted Tour of Center for Architecture
Exhibitions

Join us for free Architalker-hosted tours of the Center for Architecture exhibitions Fridays at 4:00pm. To join one of these tours, meet in the Public Resource Area on the ground floor of the Center for Architecture.

CURRENT EXHIBITIONS

May 22 — September 6, 2008

Ecotones: mitigating NYC’s contentious sites

Galleries: Margaret Helfand Gallery, Gerald D Hines Gallery, Public Resource Center

Given the global and local challenges of climate change, the Landscape Architecture profession is at the forefront of New York City’s sustainability efforts. Collaborating with governments, regulatory agencies, community groups, and design professionals, Landscape Architects are transforming ecological problems into opportunities for habitation and recreation. With Mayor Michael R. Bloomberg’s sustainability plan, plaNYC, in place, the challenge is to understand the interconnectedness of the City’s green spaces.

Ecotones are transition zones between adjacent ecosystems. In urban environments they emerge as contentious sites located between disparate or opposing forces: where industry meets the river; where community and industrial uses collide; where public and private interests merge. These areas are often the unconsidered result of infrastructure improvements and building developments yet have the potential to be cultural and ecological mitigators. The projects in this exhibition show us how sustainable practices, specifically, the collecting, cleansing, and reclaiming of water, can be used to mediate conflicting circumstances, integrating technical solutions with the social and cultural considerations that make for vibrant urban spaces.

Organized by the AIA New York Chapter and the Center for Architecture Foundation in collaboration with the American Society of Landscape Architects New York Chapter

Curator: Tricia Martin

Exhibition Design: Moorhead & Moorhead

Graphic Design: PS New York

Patron: Alcan Composites USA

Sponsor
H.I. Interior Corp

Duggal Visual Solutions

Supporters: Delta Fountains; H.M. White Site Architects; Landscape Forms; Langan Engineering and Environmental Services; Michael Van Valkenburgh Associates, Landscape Architects

Friends: EDAW; Lee Weintraub Landscape Architecture; Mathews Nielsen Landscape Architects; Sawyer/Berson, Architecture and Landscape Architecture

Related Events

Saturday, July 26, 2008, 11:00am — 5:00pm

Symposium
organized by the ASLA New York Chapter


2008 Design Awards

May 1 — June 28, 2008

Design Awards & Building Type Awards 2008

Galleries: Kohn Pedersen Fox Gallery, HLW Gallery

The AIA New York Chapter 2008 Design Awards exhibition is a showcase of the 2008 award-winning projects in three categories — Interiors, Architecture, and Projects. Selected from international, national and local submissions, these projects spotlight the extraordinary achievements in architectural design excellence in New York City and around the world.

The AIA New York Chapter 2008 Biennial Building Type Awards program has been established to recognize excellence and innovation in specialized design fields and to honor the architects, clients, and consultants who work together to improve the built environment. The 2008 design categories are: Educational Facility Design, Sustainable Design, and Urban Design. The program is co-sponsored with the Boston Society of Architects.

Design Awards 2008 is organized by the AIA New York Chapter and the AIA New York Chapter Design Awards Committee.

Building Type Awards 2008 is co-sponsored by the AIA New York Chapter and the Boston Society of Architects. The 2008 program was organized in collaboration with the following AIA New York Chapter Committees: Architecture for Education, Committee on the Environment, and Planning & Urban Design.

Exhibition Design: Graham Hanson Design

The 2008 Design Awards Program was made possible with support from the following organizations:

Benefactors


Patrons


Lead Sponsors

Arup

Consulting for Architects

Gensler

KI

Lutron Electronics

Mancini Duffy

RMJM Hillier

Robert A.M. Stern Architects

STUDIOS architecture

Turner Construction Corporation

Related Events

Wednesday, June 18, 2008 6:00 — 8:00pm

Design Awards Winners’ Symposium: Projects Winners


June 13 — August 23, 2008

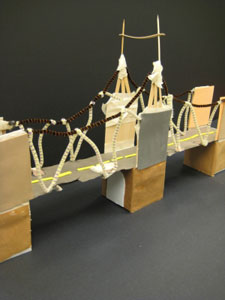
Building Connections: 12th Annual Exhibition of K-12 Design Work

Join us in celebrating our young designers! This annual exhibition of K-12 explorations into the built environment showcases models and drawings from Learning By Design:NY, our school based residency program, as well as work from our youth programs at the Center for Architecture.

Exhibition Design: Arquitectonica
Exhibition Graphics: Casey Maher

Exhibition organized by the Center for Architecture Foundation and the AIA New York.

Building Connections was made possible with generous support from the following organizations:

Sponsor: Kramer Levin Naftalis & Frankel; Robert A. M. Stern Architects

Supporters: Ingram, Yuzek, Gainen, Carroll & Bertolotti; Robert Silman Associates

Friends: Archetype Associates; Baldinger; Bentley Prince Street; Cline Bettridge Bernstein Lighting Design; Fisher Marantz Stone; InterfaceFLOR; Langan Engineering and Environmental Services; Murray Engineering; Petty Burton Associates; Pustorino, Puglisi & Co.; RMJM Hillier; Tamarkin Architecture; Weidlinger Associates; Linda Yowell, FAIA

Related Events

Friday, June 13, 2008, 5:30 — 8:30pm

Exhibition Opening

Special Live Performance at 8pm: Care Bears on Fire

Spend the Summer@theCenter!
For more information go to www.cfafoundation.org, or contact 212.358.6133 or info@cfafoundation.org

FamilyDay@theCenter
Green Roof for a Green Planet, Saturday, June 7, 10:00 – 12:00 pm and 1:00 – 3:00
Bucky’s Maps, Saturday, July 12, 10:00 – 12:00 pm and 1:00 – 3:00

Explore Governor’s Island, Saturday, August 9, Meet at 9:45am at the Ferry Building

05.28.08

05.28.08

While it was impossible to be everywhere at once at the AIA National Convention, this issue features many of the happenings.

– Jessica Sheridan, Assoc. AIA, LEED AP


SAVE THE DATE: This year marks the 5th anniversary of OCULUS. Help us celebrate with a party following the Annual Meeting.

Location: Center for Architecture
Date: 06.03.08, 8:30-10:00pm

To RSVP, click the link. See you there!


CORRECTION: In the last issue, the In the News section featured 48 Bond Street, “A Contemporary Take on Bond Street,” designed by Deborah Berke & Partners Architects. GF55 Partners acted as Executive Architect responsible for construction documents, shop drawings, coordinating with engineers, attending community board meetings for building approval, and code compliance. We apologize for the omission.


BLOG ANNOUNCEMENT: Beginning with this issue, the AIANY Chapter is launching a new blog. We’re calling it The Center (there’s a link in the navigation menu on the e-Oculus homepage as well). You’ll find opinion pieces on a wide array of architectural concerns tied to NY-based designers, firms, and projects, along with a spotlight on debates and discussions at the Center for Architecture and AIANY. It’s an informal discussion board. Be sure to check it out regularly. Contribute to the dialogue.

If you would like to become a regular contributor to The Center, please e-mail e-Oculus.

AIA Convention Advocates Civic Activism

Event: 2008 AIA National Convention
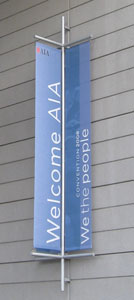
Location: Boston Convention and Exhibition Center, Boston, 05.15-17.08
Speakers: Go to the AIA Convention website for information on all speakers and events

The Boston Convention and Exhibition Center.

Jessica Sheridan

“We the People,” this year’s theme at the AIA National Convention, urged architects to improve communities, locally and worldwide. Keynotes featured Ambassador Andrew Young, who stressed the need for the profession to diversify; Habitat for Humanity founder Millard Fuller, who encouraged architects to put up affordable housing; and a panel moderated by International Center for Urban Security founder Thomas Vonier, FAIA, who asked architects to focus on civic architecture despite a time of increased security and political turmoil. Sustainability, affordable housing, urban security, and diversity permeated many discussions at the Rafael Viñoly Architects-designed Boston Convention and Exhibition Center.

Focus on Civic Architecture

“It is deplorable that few architects get involved or are friends with politicians in the public realm,” stated Ambassador Richard Swett, FAIA, vice president and managing principal at Washington D.C.-based Leo A Daly during the Civic Architecture: Design and Identity in a Changing Society panel. Although this was a common sentiment at the convention, firms nationwide are addressing the issue by getting more involved in civic architecture. Until recently, government buildings were seen as limited to Classical design and political ruthlessness, Swett said. But Edward Feiner, FAIA, senior vice president and chief architect at Las Vegas Sands Corporation and former chief architect at the U.S. General Services Administration (GSA), believes that architects can be a catalyst for change in the public realm; public buildings can complete a “civic vision.”

After the Oklahoma City bombing and 9/11, the GSA began to readdress the security needs of public sector facilities by holding charrettes in most major cities. Structural hardening, blast-resistant glazing, a 50-foot standoff perimeter, increased lighting, and site surveillance are some of the measures introduced in the GSA Perimeter Security Guide (the AIA and American Society of Landscape Architects (ASLA) participated in putting together this document as well). As federal buildings bulked up to protect civilians, the GSA also began encouraging sustainable design. By designing buildings that incorporate natural light, hidden security, and the setback rule to create urban plazas, the hope is that civilians will want to visit new civic buildings and spend time in their open spaces, according to GSA chief architect, Les Shepherd, AIA.

In addition to developing new building codes, there are other steps possible to foster change. Swett stated that education is key — civic design should be integrated into architecture school curricula (possibly as studio projects), architects should educate their clients, and the GSA must educate government officials. For Shepherd, civic buildings must remain in city centers to encourage communities to trust that their governments are concerned with their safety.

New Yorkers Design for the Public Realm Continues…

New Generation Brings Pleasure to ICFF

This year’s International Contemporary Furniture Fair (ICFF) signified to me that Generation X has reached the age where they can afford over-priced, high-quality design. In addition to the typical minimal, sterile, white or black furniture pieces that pervade the Javits Center each year, I found a refreshing breath of wit and satire that often marks the personalities of Gen Xers.

In a sea of luxury, some designers are choosing not to take themselves so seriously. The booth of Milan-based Sicis, which opened a NYC showroom during ICFF, featured an Italian street scene made of mosaic tiles, complete with a full-scale tree and a bench with life-size figures. The perimeter of the Philadelphia-based Amuneal Manufacturing Corporation booth sported metal walls with cutouts of birds in flight. The company’s tagline: “There are no limits.”

While sincere in their research and development of new, green and synthetic materials, amusement is at the forefront of these companies’ designs — challenging what has come to be known as High Design. As a Gen X member, I found myself thinking, “That would be really funny if I had a house big enough to fit that exaggerated, loud chandelier,” instead of, “If I owned that couch, I would never want to sit on it for fear of staining the imported leather fabric” as in past years.

I hope the levity will continue at future ICFF expositions. If emerging design is any indication, the School of Visual Arts booth (winner of the ICFF Editors Award for Best Booth), where MFAD students transformed IKEA chairs into personalities ranging from anal-retentive to paranoid, proves that there is more fun to come.

05.15-17.08: The 2008 AIA National Convention in Boston hosted a number of social and educational events, including the AIA New York State party at Fenway Park.

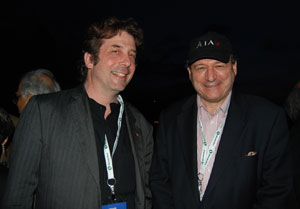
Execs play ball: AIANY Executive Director Rick Bell, FAIA, with David Parken, LFRAIA, CEO of the Royal Australian Institute of Architects — which recently changed its name to Australian Institute of Architects (or AIA… now it can really get confusing!).

Kristen Richards

AIANY past presidents Mark Ginsberg, FAIA, (left) and Mark Strauss, FAIA, AICP (right).

Megan Chusid

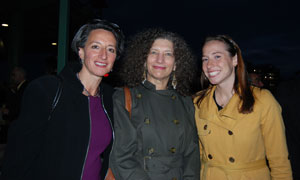
(l-r): Iva Kravitz, marketing consultant and OCULUS contributor; Joan Blumenfeld, FAIA, IIDA, LEED AP, 2007 AIANY President; and Barb Steffen, AIANY Communications Coordinator.

Megan Chusid

Architectural Record Editor-in-Chief Bob Ivy, FAIA, congratulates Marilyn Jordan Taylor, FAIA, who had just been named Dean of the University of Pennsylvania School of Design at the AIA New York State party at Fenway Park.

Kristen Richards

AIANY 2008 President Jim McCullar, FAIA, congratulates Marilyn Jordan Taylor, FAIA.

Kristen Richards

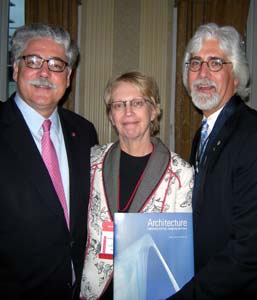
Book launch reception for “Architecture: Celebrating the Past, Designing the Future,” edited by Nancy Solomon, AIA (l-r): George Miller, FAIA, chair of AIA150; managing editor and AIA staffer Janet Rumbarger; and 2007 AIA President RK Stewart, FAIA.

Kristen Richards

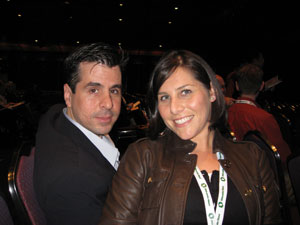
AIANY Emerging NY Architects (ENYA) committee co-chairs Harry Gaveras, AIA, and Megan Chusid, Assoc. AIA.

Jessica Sheridan

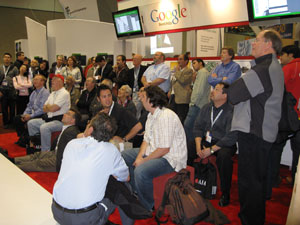
The Google SketchUp booth seemed to be the most popular on the Expo floor (or maybe they were there for the free socks!).

Jessica Sheridan

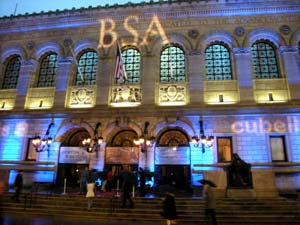
Rain didn’t dampen the festivities for the BSA Host Chapter Party at the Boston Public Library in Copley Square.

Kristen Richards

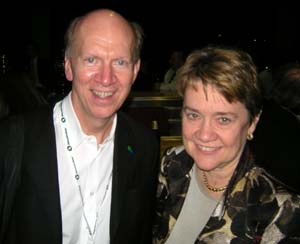
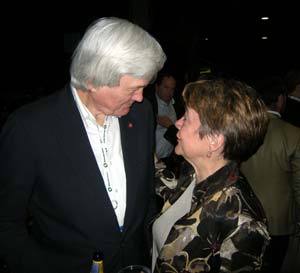
2010 AIA President George Miller, FAIA, with wife, Ann, at Fenway Park. AIA President Marshall Purnell, FAIA, threw the first pitch at the Red Sox game.

Rick Bell


05.17-19.08: The annual International Contemporary Furniture Fair (ICFF) took place at the Jacob Javits Center. The School of Visual Arts was awarded the ICFF Editors Awards for Best Booth. Students in the first year MFAD program were given a typical IKEA chair to conceptually repurpose according to an assigned word.

Steve Haslip designed the “Bipolar” chair (left), and Nicole Marinake designed the “Macho” chair (right).

Courtesy School of Visual Arts


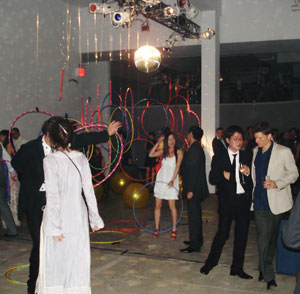
05.17.08: The Architectural League of New York’s annual Beaux Arts Ball was held at Tribeca’s Skylight Studios. With the theme, “Playtime,” the collaborative team of Leven Betts Studio, Lyn Rice Architects, and OBRA Architects divided the 18,000-square-foot space into three program areas: dancing, eating and drinking, and play.

The installation, complete with ping-pong tables, a Pong projection game, giant bouncing balls, and inflatable, inhabitable spheres, were meant to be “light, simple, and fun,” according to Jennifer Lee, AIA, partner at OBRA Architects. Guest Sara Caples, AIA, of Caples Jefferson Architects observed that the event was reminiscent of 1960s happenings and loft parties.

Brandon Cook

Center for Architecture Gallery Hours
Monday-Friday: 9:00am-8:00pm, Saturday: 11:00am-5:00pm, Sunday: CLOSED

Join an Architalker for a Hosted Tour of Center for Architecture
Exhibitions

Join us for free Architalker-hosted tours of the Center for Architecture exhibitions Fridays at 4:00pm. To join one of these tours, meet in the Public Resource Area on the ground floor of the Center for Architecture.

CURRENT EXHIBITIONS

May 22 — September 6, 2008

Ecotones: mitigating NYC’s contentious sites

Galleries: Margaret Helfand Gallery, Gerald D Hines Gallery, Public Resource Center

Given the global and local challenges of climate change, the Landscape Architecture profession is at the forefront of New York City’s sustainability efforts. Collaborating with governments, regulatory agencies, community groups, and design professionals, Landscape Architects are transforming ecological problems into opportunities for habitation and recreation. With Mayor Michael R. Bloomberg’s sustainability plan, plaNYC, in place, the challenge is to understand the interconnectedness of the City’s green spaces.

Ecotones are transition zones between adjacent ecosystems. In urban environments they emerge as contentious sites located between disparate or opposing forces: where industry meets the river; where community and industrial uses collide; where public and private interests merge. These areas are often the unconsidered result of infrastructure improvements and building developments yet have the potential to be cultural and ecological mitigators. The projects in this exhibition show us how sustainable practices, specifically, the collecting, cleansing, and reclaiming of water, can be used to mediate conflicting circumstances, integrating technical solutions with the social and cultural considerations that make for vibrant urban spaces.

Organized by the AIA New York Chapter and the Center for Architecture Foundation in collaboration with the American Society of Landscape Architects New York Chapter

Curator: Tricia Martin

Exhibition Design: Moorhead & Moorhead

Graphic Design: PS New York

Patron: Alcan Composites USA

Sponsor
H.I. Interior Corp

Duggal Visual Solutions

Supporters: Delta Fountains; H.M. White Site Architects; Landscape Forms; Langan Engineering and Environmental Services; Michael Van Valkenburgh Associates, Landscape Architects

Friends: EDAW; Lee Weintraub Landscape Architecture; Mathews Nielsen Landscape Architects; Sawyer/Berson, Architecture and Landscape Architecture

Related Events

Wednesday, May 28, 2008,, 6:30 — 8:30pm

THE EDGE, A panel discussion on New York City’s Waterfront Development Practices
moderator: Anita Berrizbeitia | panelists: Carter Craft, Michael Van Valkenburgh, Lee Weintraub and Barbara Wilks

Saturday, July 26, 2008, 11:00am — 5:00pm

Symposium
organized by the ASLA New York Chapter


2008 Design Awards

May 1 — June 28, 2008

Design Awards & Building Type Awards 2008

Galleries: Kohn Pedersen Fox Gallery, HLW Gallery

The AIA New York Chapter 2008 Design Awards exhibition is a showcase of the 2008 award-winning projects in three categories — Interiors, Architecture, and Projects. Selected from international, national and local submissions, these projects spotlight the extraordinary achievements in architectural design excellence in New York City and around the world.

The AIA New York Chapter 2008 Biennial Building Type Awards program has been established to recognize excellence and innovation in specialized design fields and to honor the architects, clients, and consultants who work together to improve the built environment. The 2008 design categories are: Educational Facility Design, Sustainable Design, and Urban Design. The program is co-sponsored with the Boston Society of Architects.

Design Awards 2008 is organized by the AIA New York Chapter and the AIA New York Chapter Design Awards Committee.

Building Type Awards 2008 is co-sponsored by the AIA New York Chapter and the Boston Society of Architects. The 2008 program was organized in collaboration with the following AIA New York Chapter Committees: Architecture for Education, Committee on the Environment, and Planning & Urban Design.

Exhibition Design: Graham Hanson Design

The 2008 Design Awards Program was made possible with support from the following organizations:

Benefactors


Patrons


Lead Sponsors

Arup

Consulting for Architects

Gensler

KI

Lutron Electronics

Mancini Duffy

RMJM Hillier

Robert A.M. Stern Architects

STUDIOS architecture

Turner Construction Corporation

Related Events

Wednesday, June 18, 2008 6:00 — 8:00pm

Design Awards Winners’ Symposium: Projects Winners

Building China

February 26 — May 31, 2008

Building China

Five Projects, Five Stories

Galleries: Judith and Walter Hunt Gallery, Mezzanine Gallery

The People’s Republic of China is undergoing a phenomenal transformation. Since 1978, with the adoption of an open-door policy, the country has developed a thriving market economy, out of which existing and new cities are experiencing rapid and aggressive growth. A new generation of architects is active in the vanguard of this construction, developing their own architectural identity.

Building China: Five Projects, Five Stories features five unique architectural case studies that were conceived, designed, and recently completed by Chinese architects. Located throughout China, many of these buildings, being exhibited in the U.S. for the first time, offer the public insight into China’s ever changing landscape. Through the stories of these five projects, themes emerge: Production of Contemporary Culture, Reinventing Urban Fabric, Making the Private Public, Reinterpreting Traditional Design Philosophy, and Hybrid Development Models. These case studies of contemporary architecture introduce critical voices from the People’s Republic of China, challenging the West’s stereotypical interpretation of China as a homogeneous society.

Organized by: The AIA New York Chapter and the Center for Architecture Foundation in collaboration with People’s Architecture and the AIA New York Chapter International Committee

Curator: Wei Wei Shannon, People’s Architecture

Co-Curator: Shi Jian

Exhibition Design: Popular Architecture

Graphic Design: Omnivore

Photography: Iwan Baan

Patron: Digital Plus

Supporters:
Beyer Blinder Belle: Architects & Planners

EDAW

Jerome and Kenneth Lipper Foundation

Friend: Häfele, Calvin Tsao

Related Events

Friday, May 30, 2008, 6:30 &#8212 8:30pm

Film from the Da Zha Lan project, Sponsored by
the Asian/Pacific/American Institute at NYU and NYU’s China House

To register or for more information: www.aiany.org/calendar
CES credits available

AIA Convention Advocates Civic Activism (Continued)

New Yorkers Design for the Public Realm

The GSA is not the only one urban centers with civic architecture. New York State, NYC, and NY-based firms moving to improve the public realm as well. Einhorn, Yaffee, Prescott A/E is doing much of that at the United Nations, as discussed during the The United Nations in the 21st Century panel. While trying to maintain the spirit of Le Corbusier’s design, the architecture/engineering team is also attempting to bring the building up to code, provide necessary health, safety, and welfare provisions, and introduce sustainable design. The renovations will reportedly reduce the building’s energy consumption by 30% by introducing an improved curtain wall, water re-use, and efficient mechanical systems. Ultimately, the goal is to imperceptibly surgically enhance the building, explained Anthony Cohn, AIA, of Einhorn, Yaffee, Prescott.

Although NYC is inherently green due to its density, extensive mass transit, strategically located parks such as Central Park, and community activism, Mayor’s PlaNYC brings sustainability to the forefront of civic planning. Thirty-two percent of NYC is covered with buildings and efficient development is costly, not to mention that developers often resist doing work for the public good, according to Jessica Strauss, AIA, LEED AP, NCARB, co-chair of the AIANY Committee on the Environment (COTE) at the Organizing Professional Response to the Mayor’s Plan NYC 2030 discussion. Robert Eisenstat, AIA, chief principal architect of the Port Authority of New York and New Jersey, stressed the importance of implementing PlaNYC initiatives after the mayor’s term ends this year. Outreach through education and advocacy, acting as a watchdog within the profession, and directly taking action to encourage sustainable design are architects’ responsibilities to achieve a reduced carbon footprint.

The New Housing New York Legacy Project panel discussed Via Verde, an affordable housing development that aims to improve a local community in the Bronx. Phipps Houses with architecture firms Dattner Architects and Grimshaw are bringing sustainable design and mixed-income housing to the forefront of its design. A community health center, exercise facility, food co-op, and roof gardens with linked paths aim to promote healthy living throughout the neighborhood.

Although private, The New York Times building, designed by FXFOWLE Architects/Renzo Piano Building Workshop with interiors by Gensler, takes up the public realm through its open lobby, as discussed during The New York Times Building: Vision, Collaboration, and Innovation. With an ongoing exhibition and central courtyard, passersby are encouraged to enter. The transparent design displays the activity within, mimicking the hustle-and-bustle of people on the street.

Even AIA chapters are improving the public realm by providing centers for architecture. By creating the Center for Architecture, AIANY, following Chicago’s lead, has developed a space for the architecture/landscape/planning/design community to gather, hold lectures and events, host exhibitions, and educate the public about the built environment. It has also become a center to advocate for good government practices. While each city to set up a center has a slightly different mission tailored to the needs of the local community, “design centers bring people together,” remarked Rick Bell, AIANY Executive Director, at The Value of Architecture Centers discussion. Other cities are seeing their value, and soon new centers will open in Dallas and San Francisco (one hopes in time for next year’s AIA Convention).

05.13.08

05.13.08

The 2008 AIA Convention is upon us this week. Still haven’t decided what events to attend? Check out the AIA Convention Preview in the Around the AIA + Center for Architecture section.

– Jessica Sheridan, Assoc. AIA, LEED AP

SAVE THE DATE: This year marks the 5th anniversary of OCULUS. Help us celebrate with a party following the Annual Meeting.
Location: Center for Architecture
Date: 06.03.08, 8:30-10:00pm

To RSVP, click the link. See you there!

AIANY Architecture Awards Add Extra to Ordinary

Event: Design Awards Winners’ Symposium: Architecture Winners
Location: Center for Architecture, 05.07.08
Speakers: Will Bruder, AIA — Architecture Design Awards Juror & President, will bruder + PARTNERS (Moderator and Speaker); Andrew Berman, AIA — Principal, Andrew Berman Architect; Duncan Hazard, AIA — Partner, Polshek Partnership Architects; Thomas Lanzelotti, AIA — Principal, Gensler; Philip Ryan — Senior Associate, Tod Williams Billie Tsien Architects
Organizers: AIANY Design Awards Committee
Sponsors: Benefactors: Skidmore, Owings & Merrill; Syska Hennessy Group; Patrons: F.J. Sciame Construction; Goldman Sachs; HDR; HOK; Langan Engineering & Environmental Services; O’Connor Capital Partners; Richter+Ratner; Thornton Tomasetti; Lead Sponsors: Arup; Consulting for Architects; Gensler; KI; Lutron Electronics; Mancini Duffy; RMJM Hillier; STUDIOS architecture; Turner Construction Company; Sponsors: Armstrong World Industries; AKF Engineers; Building Contractors Association; Cosentini Associates; Costas Kondylis & Associates; Flack + Kurtz; Forest City Ratner Companies; FXFOWLE Architects; Ingram Yuzek Gainen Carroll & Bertolotti; James G. Kennedy & Company; Jaros Baum & Bolles; JCJ Architecture; John Gallin & Son; MechShade Systems; Microsol Resources; New York University; Pei Cobb Freed & Partners; Perkins+Will; Peter Marino Architect; Polshek Partnership Architects; Ricci Greene Associates; Rogers Marvel Architects; Swanke Hayden Connell Architects; Toshiko Mori Architect; Weidlinger Associates

Nelson-Atkins Museum of Art

The only 2008 Architecture Honor Award went to Steven Holl Architects’ Nelson-Atkins Museum of Art.

Andy Ryan, courtesy AIANY

The jurors had not met each other until the day of the 2008 AIANY Design Awards judging, but it turned out that David Adjaye, RIBA, Will Bruder, AIA, and Ada Karmi-Melamede, AIA, IIA, had a similar set of parameters for selecting the award-winning projects among 150 submissions. They were looking for “ordinary tectonics done extraordinarily well. We did not want to devalue the award by honoring too many,” stated Bruder. As a result, only one Honor Award and five Merit Awards were given.

Bruder was the only juror to experience the Honor Award-winning Nelson-Atkins Museum of Art in Kansas City, MO, designed by Steven Holl Architects. He described the building as iconic, both day and night, and the spatial choreography was welcoming, starting from the approach by car and ending in the old wings of the museum. The building reflects the skyline from a distance, and the sculptural form directly relates to the museum’s sculpture garden. The double-skin glass wall sandwiches raw fluorescent strip lights — a simple assemblage that emanates a translucent glow. The entry chamber consists of “light vessels” and its volume fully integrates both light and mechanical systems.

The Private Library and Writing Studio in Long Island, NY, by Andrew Berman Architect, and the Salt Point House in Salt Point, NY, by Thomas Phifer & Partners, won Merit Awards for their simplicity and subtlety, Bruder said. Andrew Berman, AIA, wanted to design a building that is a mystery to outsiders while creating intimacy and shelter for the client. He sited the cabin at a threshold between a field and forest, emphasizing the contrast between horizontal and vertical. Time is a major element of the design, and light carves and animates the space affecting the appearance of the exterior copper cladding. The Salt Point House also incorporates illusion in its design. The exterior consists of two parallel sheer walls that create a sense of both privacy and voyeurism, according to Bruder. The scrims add layers to an otherwise simple kit-of-parts construction.

“Corrugated metal is the material of our time,” said Bruder, a material used in the Salt Point House as well as The New York Times Building by FXFOWLE Architects / Renzo Piano Building Workshop with interiors by Gensler. Here, the design team borrowed conveyor belt technology for the exterior ceramic rods to create a translucent screen of its own. Collaboration drove the interior design, according to Gensler principal Thomas Lanzelotti, AIA. The firms worked together to integrate the interior with the exterior — from the interior garden and art installation viewable from the street, to the exterior signage, designed by Pentagram, located at newsroom level. Transparency was as important for sustainability (this is the only LEED-certified awarded building in this category) as ideology. The movement on the street relates to the activity of the reporters and production inside.

Continues…