In this issue:
· Two Parks Expand their Sites
· New Band Shell Improves Audience Experience
· Brooklyn College Targets Green Performance
· QMA Expands Its Visibility
· TRC Brings TLC to UPenn
· Ennead Raises the Bar for New Law School Building


Two Parks Expand their Sites
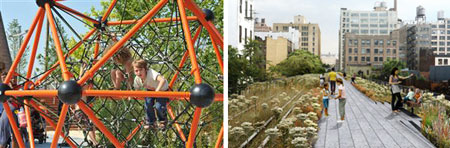
The Slide Mountain area of the playground features two innovative jungle gyms (left); Wildflower Field in Section 2 (right).

Julienne Schaer (left); Courtesy of Friends of the High Line (right)

Brooklyn Bridge Park, designed by Michael Van Valkenburgh Associates, opened an expanded section at Pier 6. The new 1.8-acre section features three regulation-sized sand volleyball courts, a network of lighted pathways, and a renovated building with restrooms clad with salvaged Long Leaf Yellow Pine. Integrated into the landscape are “Swing Valley,” “The Water Lab,” and “Sandbox Village” (said to be the largest park sandbox in Brooklyn).

Section 2 of the High Line, designed by James Corner Field Operations and Diller Scofidio + Renfro, is now open. Ten more city blocks of elevated park space incorporates lawns and a stepped seating feature. Walking uptown, highlights include a “Woodland Flyover,” a metal walkway lifted eight feet above the rails. A viewing platform above the 30th Street cut-out reveals the structural framework and creates a transition to the rail yard section, yet to be developed.


New Band Shell Improves Audience Experience

Richard Rodgers Amphitheater.

Cooper, Robertson & Partners

A deteriorating band shell in Marcus Garvey Park in East Harlem has been transformed into the new, 1,600-seat Richard Rodgers Amphitheater for music, dance, and drama. Designed by Cooper, Robertson & Partners, the design provides a wider stage that is closer to the audience and features a large, multi-purpose backstage area with changing rooms and restrooms for the performers. An improved seating area includes seatbacks built with recycled plastic, a fabric shade canopy, and upgraded lighting and sound hookups. The $7 million project was made possible through the public/private partnership of the City Parks Foundation, NYC Department of Parks and Recreation, and the Rodgers Family Foundation.


Brooklyn College Targets Green Performance
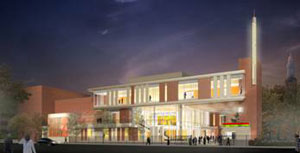
Leonard and Claire Tow Center for the Performing Arts.

Pfeiffer Partners Architects

Ground was recently broken for the Leonard and Claire Tow Center for the Performing Arts, a new addition to Whitman Hall, Brooklyn College’s performance venue. Located in the Flatbush/Midwood section of Brooklyn, the 62,000-square-foot facility, designed by Pfeiffer Partners Architects, creates a new front door for the campus with performance, instructional, and rehearsal spaces. The project features a 225-seat theater with flexible stage configurations to accommodate orchestras, chamber ensembles, and experimental theater. Also included are 30 music studios/practice rooms, a large orchestra rehearsal room, and a theater rehearsal space, which can double as performance venues, a choral rehearsal room, a recording studio, and a scene shop for set construction. Respecting the architectural history of the campus, the center incorporates brick that reflects the campus’s color tones but used in a contemporary fashion. Brick “columns” are interspersed with metal panels and glass curtain wall which are spaced to create a rhythm of materials along the façade. The project is targeting LEED Silver certification, making it the college’s first green building.


QMA Expands Its Visibility
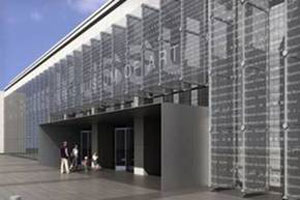
Queens Museum of Art.

Grimshaw Architects

The Queens Museum of Art (QMA) is currently undergoing an expansion that will encompass the entirety of the building originally built as the city’s official pavilion for the 1939 World’s Fair. Designed by Grimshaw Architects, the revitalized QMA will feature new galleries, classrooms, public events spaces, a café, and museum shop. Doubling the size of the museum with the addition of 50,000 square feet, the design focuses on increasing the museum’s visibility and physical connection to its surroundings. A new entrance and expanded outdoor space will be on the park side of the museum; a new entry plaza and a 220-foot-long illuminated glass façade with vertical fins, laminated with a perforated metal mesh will face Grand Central Parkway. The focal point of the design is a glass-enclosed pavilion topped with a cube of translucent glass. Seven galleries are organized around this central space, and integrated sun-shading devices will be part of the skylight system to allow diffused natural light into the exhibition spaces. The glazing of the courtyard walls will control the quality and amount of natural light entering the rest of the building and shield the artwork from harmful UV rays. The $65 million expansion is scheduled to be complete by 2013.


TRC Brings TLC to UPenn
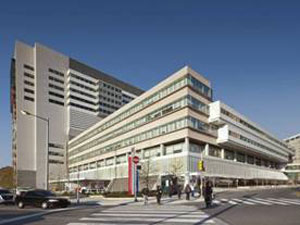
Translational Research Center.

Brad Feinknopf

The Translational Research Center (TRC) at the University of Pennsylvania, designed by Rafael Viñoly Architects, marks the first expansion phase in an overall master plan for Penn Medicine that includes the UPenn Health System and the School of Medicine. The building unites research and clinical functions under one roof to allow the practices of scientific investigation and patient care to inform one another. It will provide research and office space for approximately 100 principal investigators and 900 related staff members. The new research center consists of a 14-story extension to the west wing of the Perelman Center for Advanced Medicine, designed by Rafael Viñoly Architects in a joint venture with Perkins Eastman. The TRC was planned with an open, flexible design in mind and the program includes a 225-seat auditorium, conferencing, 144 wet benches per floor, and elevated vivarium floors to isolate noise and movement. DNA-like spiral stairs are strategically situated in common areas.


Ennead Raises the Bar for New Law School Building
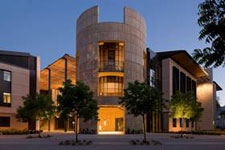
William H. Neukom Building.

Misha Bruk

The William H. Neukom Building, a new central hub of the Stanford Law School, designed by Ennead Architects, recently opened. The 65,000-square-foot building creates a new focal point along the principal circulation route linking the residential and academic precincts of the campus. Reinforcing the principles of Frederick Law Olmsted’s original master plan for the campus, the building is organized around a central courtyard. A monumental rotunda referencing the historic entry gates on the main quad marks the convergence of the two principal campus grids and serves as the building’s main entrance. Four three-story wings, connected by glass-walled bridges anchored by a ground-floor plinth, house a legal clinic, seminar rooms, faculty offices, open work areas, and conference rooms. The rotunda’s open-air staircase leads to the faculty garden, which is intended to be the school’s “living room,” and upper levels, which house offices, meeting areas, and the dean’s suite and conference room — a circular, wood-clad, sky-lit space. The garden façades of each of the four wings are articulated by planar limestone walls. The building construction satisfies the equivalent of LEED Gold and the new building is expected to use 30% less energy than California code requires.

The American Institute of Architects (AIA) Committee on Architecture for Education (CAE) has selected 13 educational and cultural facilities for this year’s CAE Educational Facility Design Awards, including The Learning School by Platt Byard Dovell White Architects (Merit Award)… The AIA has selected the eight recipients of the 2011 Small Project Awards, including PS 234 by Macrae-Gibson Architects… The AIA announces that the Union des Architectes Internationale (UIA) has selected the winners of the First UIA Architecture & Children Golden Cubes Awards; the Center for Architecture Foundation’s Learning by Design program was a finalist in the Institute Award category… AIA New York State has received a 2011 AIA Component Matching Grant for the Student Awards Program…

The Smithsonian’s Cooper-Hewitt, National Design Museum announced the winners of the 2011 National Design Awards: Architecture Research Office (Architecture), Shelton, Mindel & Associates (Interior Design), and Gustafson Guthrie Nichol (Landscape Architecture). For the full list of winners and finalists, click here…

Gene Kaufman Architect has acquired a majority share in Gwathmey Siegel & Associates Architects. The firm will be renamed as Gwathmey Siegel Kaufman & Associates. Gene Kaufman Architect will retain the same name…

Sandow, the owner of Surface and Interior Design magazines, announced that it has acquired Material ConneXion, Inc…. Thomas Frascatore has been appointed as executive publisher and chief operating officer of Metropolis magazine… Nicolai Ouroussoff is leaving the New York Times to write a book about the architectural and cultural history of the last 100 years…

Kim Yao, AIA, has been named Principal of Architecture Research Office… Howard Kronland, AIA, has joined the AEG as Vice President…

2011 OCULUS Editorial Calendar
If you are an architect by training or see yourself as an astute observer of New York’s architectural and planning scene, note that OCULUS editors want to hear from you! Projects/topics may be anywhere, but architects must be New York-based. Please submit story ideas by the deadlines indicated below to Kristen Richards: kristen@ArchNewsNow.com.

2011 Themes:
Spring (President’s Theme): Design for a Change: Buildings, People, Energy
[Closed]

Summer: AIANY Design Awards 2011
[Closed]

Fall: Interior Activity
[Closed]

Winter: Up, Down, and Sideways: Density and Transportation
Density enabled by transportation: mass transit, cycling; Moynihan Station; Regional connections; Housing Authority: former purposeful disconnect, now reintegrating back into neighborhoods; How a century of New York skyscrapers has/is/will affect the architecture, planning, and culture of the city and the world.
Submit story ideas by 08.19.11

For further information, contact OCULUS Editor Kristen Richards: kristen@ArchNewsNow.com.

06.15.11 Call for Entries: Design for the Real World Redux

06.17.11 Call for Nominations: AIANYS Officers and Associate Director

06.20.11 Call for Entries: Faith & Form/IFRAA International Awards Program for Religious Art & Architecture

06.26.11 Call for Submissions: ArtBridge — Works in Progress

07.04.11 Call for Entries: BOFFO Building Fashion Design Challenge

07.05.11 Call for Entries: Pylon Design Competition

07.06.11 Call for Submissions: Design for an Active City — State of Design Festival Project

07.14.11 Call for Proposals: Empire State Challenge

07.14.11 Call for Entries: South Harbour / Kirjava Satama Open International Ideas Competition for Helsinki’s South Harbour

07.29.11 Call for Entries: Treehouses In Paradise Competition 2011

08.26.11 Call for Submissions: AIA 2012 Honor Awards

05.25.11: Alexander Remizov, Director of the Sustainable Council of the Union of Architects of Russia, visited the Center for Architecture to discuss sharing of information about sustainability efforts between AIA New York and the Union of Architects of Russia.

Rick Bell, FAIA, with Remizov.

Emily Nemens

Burble Bup, the result of the FIGMENT/ENYA/SEAoNY City of Dreams Pavilion, designed by Bittertang, opened on Governors Island Memorial Day weekend.

Brynnemarie Lanciotti

05.11.11: The Center for Architecture hosted a program about Japanese architecture and the March 11 earthquake.

Panelists (L-R): Rafael Viñoly, FAIA, JIA, SCA, Int. FRIBA; Leslie Robertson, Hon. AIANY; Clifford Pearson, deputy editor of Architectural Record; Paul Katz, FAIA, HKIA, managing partner at Kohn Pedersen Fox Associates; Joji Kurumado, JIA, general manager of the Takenaka Corporation; and Mutsuro Sasaki, JIA, founder of Sasaki Structural Consultants.

Arik Wilson, AIA

05.26.11: The program PlaNYC Update: Next Steps to a Green, Greater New York offered a detailed description of both the status of Mayor Bloomberg’s PlaNYC and its goals. It will be followed with a series of workshops to examine green growth and transportation/infrastructure strategies.

David Bragdon, Director, Mayor’s Office of Long-Term Planning and Sustainability.

Jeremy Chance

06.02.11: The exhibition “Eye on Architecture, Photographs from the Archive of Norman McGrath” opened at the Center for Architecture. It features architectural photographs, some dating back to the 1960s, including black-and-white silver prints from the film era, as well as McGrath’s more recent digital-based color work.

Stan Reis, exhibition curator; photographer Norman McGrath, and Rick Bell, FAIA.

Emily Nemens

05.18.11: openhousenewyork (OHNY) held its annual benefit at the DiMenna Center for Classical Music, designed by H3 Hardy Collaboration.

(L-R) Honoree, Hugh Hardy, FAIA, with developer Matt Blesso. Artist Red Grooms and Leslie Koch, president of The Trust for Governors Island, were also honored at the event.

David Wharton

05.20-21.11: Open House Tel-Aviv coincided with the first conference of all Open House organizations worldwide.

(L-R): Renee Schacht, executive director of OHNY; Alon Bin-Nun, co-founder of Open House Tel-Aviv and Open House Jerusalem; Bill Menking, editor-in-chief, The Architect’s Newspaper, and OHNY development consultant; and AIANY Executive Director Rick Bell, FAIA, on the roof of the Heseg House, one of Tel-Aviv’s International Style buildings.

Courtesy of openhousenewyork

05.12-14.11: Hanley-Wood and REED Construction Data co-hosted a party at the AIA National Convention in New Orleans. The fete was held at Generations Hall.

(L-R): Rick Bell, FAIA, AIANY Executive Director; Frank Anton, CEO of Hanley Wood; and Iain Melville, CEO of REED Construction Data.

PhotCourtesy REED Construction Data

05.24.11: The groundbreaking ceremony was held for the Whitney Museum’s new building at Washington and Gansevoort Streets, designed by Renzo Piano Building Workshop. The 200,000-square-foot space will open to the public in 2015.

Renzo Piano and Mayor Michael Bloomberg break ground with other officials and project team members.

Matt Carasella

2011 AIA Convention: Federal Government Carries the Sustainability Torch

Department of State Bureau of Overseas Buildings Operations.

Kieran Timberlake/Studio amd

On 10.05.09, President Obama signed Executive Order 13514, which set ambitious energy, economic, and environmental performance standards for all Federal agencies. As the occupant of nearly 500,000 buildings, the Federal government is in a position to showcase sustainable design strategies to the world at large. Given their robust presence at the 2011 AIA Convention, the various bureaus have taken President Obama’s mandate to heart.

Blazing the trail are the U.S. General Services Administration (GSA) and the Department of State Bureau of Overseas Buildings Operations (OBO). As illustrated in the “Sustainability and the State Department’s Overseas Buildings Operations: Greening Our Embassies” and “GSA’s Vision” sessions led by Melanie Berkemeyer, RA, LEED AP (OBO), and Lance Davis, AIA, LEED AP (GSA), respectively, both agencies have adopted Design Excellence programs, with the intention of improving the aesthetic quality of government edifices. Environmental goals have now been added to design concerns, and new buildings for each bureau must meet at least LEED Gold certification standards.

Perhaps President Obama’s boldest directive is that all Federal projects designed and constructed after 2020 must be zero-net-energy. No fossil fuel use, no additional energy consumed from the grid, and no greenhouse gas emissions. As a result, the GSA and OBO are now actively exploring novel energy-saving technologies, such as kinetic-energy harvesting systems and MagLev chillers.

The GSA represents national aspirations on the home front, but, as Barbara Nadel, FAIA, stated in the “21st Century Embassies: Secure, Sustainable Civic Architecture” session, the OBO has the distinction of presenting a secure, sustainable, and iconic image of the U.S. to the rest of the world. Since an embassy will likely be the only American building that most people ever see in many countries, each structure must represent the best of American design and culture. The OBO has an opportunity to put this principle into action in the new London Embassy, designed by Philadelphia-based KieranTimberlake.

According to James Timberlake, FAIA, LEED AP, the firm took the OBO’s brief and personalized it. KieranTimberlake wanted to display the profundity of American ambition and thus designed the building to meet LEED Platinum and BREEAM “Outstanding” standards, rather than the specified Gold and “Excellent.” Thin-film photovoltaic strategies will be used on shading fins covering the east, west, and south façades. Additionally, large swaths of green space and water features surround the structure, offering a quiet, park-like setting to Londoners and visitors. One hopes that many structures of similar design quality and environmental impact will push President Obama’s vision forward into the 21st century.

2011 AIA Convention: Sustainable Community Planning Serves the Triple Bottom Line

If sustainability was the central philosophical theme unifying the 2011 AIA Convention, then a secondary premise was the methods architects use to actually achieve their green design goals. On projects of all scales, from individual buildings to entire neighborhoods, practitioners emphasized the importance of strong community involvement in the planning and design process.

Green design is usually viewed as a means to reduce resource consumption, thereby saving the client money in the long run. However, if true sustainability is considered, as Frank J. Greene, FAIA, of NYC-based RicciGreene Associates asserted, then the discussion must begin at the community level. The only way for architects to promote social equality — and thus social sustainability — in their buildings is through a prolonged interaction with the local citizenry.

Greene, and his colleagues Beverly Prior, FAIA, NCARB, LEED AP, Susan K. Oldroyd, FAIA, and Kenneth Ricci, FAIA, advocated for reform of the criminal justice system at the “Sustainable Justice: An Evolving System” session. They contended that the current paradigm is punitive, with success measured as reaction to incidents. Instead, they argued, architects should embrace a more proactive model in which community strength serves as the standard of achievement.

At “UC-Merced’s Long Range Development Plan: A Regional Model for Going Green from the Ground UP,” Thomas E. Lollini, FAIA, LEED AP, talked about how he had to engage an entirely different population during the course of planning a ground-up campus at University of California, Merced: students. They indicated that they wanted denser, more energy-efficient neighborhoods, in contrast to their typical suburban experiences. Thus, planners weaved mid-rise, mixed-use “main streets” through the campus.

In some cases, communities themselves drive the sustainable goals of a project, as discussed in “School and Place: Sustainability and Regional Diversity.” Gerald (Butch) Reifert, FAIA, LEED AP, experienced this phenomenon while designing a school in Kirkland, WA. The local population wanted to push the green envelope, so Reifert broke down the building mass into learning clusters, each of which had access to a separate rain garden representing a typical Washington ecosystem.

Most crucially, according to Ted Shelton, AIA, and Alexis Karolides, AIA, LEED AP, during the “Beyond the Building: Successes, Failures, and Possibilities of Low-Carbon Communities” session, communities must maintain their involvement in the sustainable design process even after construction is complete. The science of building is driven by information, and communities must keep accurate records reflecting both social and environmental results. By appropriating this data, architects can continue to serve the triple bottom line of environment, economy, and equity.

For Fresh Thinking, Look South

Event: BETTER CITY/BETTER Life: South-North Initiative
Location: United Nations Headquarters, 05.18.11
Speakers: Plenary Session: Cecilia Martinez (Welcome & Opening Statement) — Director, UN Habitat New York Office; Margaret O’Donoghue Castillo, AIA, LEED AP (Welcome) — President, AIA New York Chapter; Aliye Celik, Ph.D. (Welcome) — Co-Chair, Consortium for Sustainable Urbanization; Ambassador Francis Lorenzo — President, South-South News; H.E. Ron Sims (Keynote) — Deputy Secretary, United States Department of Housing & Urban Development; Dialogue Session 1: The South-North Initiative: H.E. Sirodjidin Aslov (Chair) — Ambassador Extraordinary and Plenipotentiary, Permanent Representative of the Republic of Tajikistan to the United Nations; Prof. Urs P. Gauchat, AIA (Moderator) — Dean, School of Architecture, New Jersey Institute of Technology; Robert Buckley — Managing Director, Rockefeller Foundation; Marc A. Weiss, Ph.D. — Chairman and CEO, Global Urban Development; Jonathan Clyne — Associate Director, The Halcrow Group; Alven Lam — Director, International Research, U.S. Department of Housing and Urban Development; Dialogue Session 2: The Role of Information Communication Technology as Agents for Change: H.E. Dr. A.K. Abdul Momen (Chair) — Ambassador Extraordinary and Plenipotentiary, Permanent Representative of the People’s Republic of Bangladesh to the U.S.; James McCullar, FAIA (Moderator) — Co-Chair, Consortium for Sustainable Urbanization & Past President, AIA New York Chapter; Matthew Chandy — Senior Urban Advisor, CHF Intern; Theresa Williamson — Executive Director, Catalytic Communities; John A. Kent — Philos Health; Dialogue Session 3: Leapfrog Innovations as Agents for Change: H.E. Josephine Ojiambo (Chair) — Deputy Permanent Representative of Kenya to the United Nations; Professor Lance Jay Brown, FAIA (Moderator) — Chancellor, ACSA College of Distinguished Professors; Kanu Agrawal — Architect, New Delhi, India & Curator, “Jugaad Urbanism: Resourceful Strategies for Indian Cities” exhibition, Center for Architecture; Susan Zielinski — Managing Director, SMART (Sustainable Mobility & Accessibility Research & Transformation), University of Michigan; Teddy Cruz — Architect, Professor of Public Culture, Visual Arts Department, University of California, San Diego; Conclusions: Applicability of Best Practices to the Developed World: Yamina Djacta (Introduction) — Deputy Director UN-Habitat New York Office; H.E. Vince Henderson (Chair) — Ambassador Extraordinary and Plenipotentiary, Permanent Representative of Dominica to the United Nations; Cecilia Martinez (Moderator) — Director, UN Habitat New York Office
Organizers: Consortium for Sustainable Urbanization; UN-Habitat; AIANY; South-South News
Partners: City College of New York — CUNY Spitzer School of Architecture; NJIT New Jersey’s Science & Technology University College of Architecture & Design

Until recently, relations between developed and developing nations have assumed a top-down model where both aid and ideas flowed from the industrialized North to the impoverished South. Among the many things wrong with this neocolonial assumption is that it overlooks the useful ideas percolating up from South to North, from the “green capitalism” hailed by Global Urban Development chairman Marc A. Weiss, Ph.D., to the concept of jugaad, or design improvisation deriving useful results from inexpensive materials, embodied in the Center’s recent “Jugaad Urbanism” exhibition. UN-Habitat and partners assembled leaders from both hemispheres to share ideas in the critical space between two senses of sustainable urbanism: as a futurist ideal and as actually existing practices. HUD’s Ron Sims offered inspiring linkages between today’s global changes and the forms of progress his own family has witnessed in the U.S.

Some of the South’s achievements are well known, such as Jamie Lerner, Hon. FAIA’s transportation reforms in Curitiba and similar systems in Bogotá (not just bus rapid transit, SMART’s Susan Zielinski pointed out, but BRT introduced in the wider context creating socially equitable multi-modal systems). Some are on the brink of gaining global recognition as game-changers, such as rail lines in China, Brazil, and elsewhere: the first true high-speed system in the Americas, said Halcrow Group rail consultant Jonathan Clyne, will be the Trem de Alta Velocidade (TAV) connecting Rio de Janeiro and Campinas via Sao Paulo (construction is expected to begin next year), and China’s system has expanded from 649 km in 2008 to 8,400 km now, expected to reach 19,000 km by 2014. Speeding inter-urban travel, particularly between intermediately spaced cities, has historically led to sustained prosperity. Rail, BRT, mobile phones, and reuse of waste materials are the kinds of “leapfrogging” technologies that help developing countries overcome infrastructure deficiencies relatively quickly — faster, sometimes, than wealthier countries whose older, slower, more wasteful systems (e.g., highways, hardwired phone networks, landfills) are locked in by past investment.

For rapidly expanding cities, speakers noted, economic and demographic acceleration exacerbate questions of equity. Teddy Cruz’s work on both sides of the San Diego-Tijuana border illuminates sharp contrasts between the “urbanism of fear” seen in gated communities and the “creative acts of citizenship” of ad-hoc infill projects and flexible communal construction. Brazilian nonprofit group Catalytic Communities, said Executive Director Theresa Williamson, is promulgating accessible information technology to help organize favela residents, threatened with forcible eviction as Rio’s pre-Olympic real estate boom gains momentum.

Both North and South can look to these kinds of force-multiplying efforts for potential answers to the critical question raised by Urs Gauchat: “How do you get the taxpayer enthused about paying for somebody else’s benefits?” No one pretends there are easy answers for today’s “curious inversion” whereby the developed world is convinced it lacks the resources to pay for progress while the economies of China, India, Brazil, and other nations are roaring full blast, but Cecilia Martinez recommended attention to cultural variables, particularly assumptions about privacy and density. As Weiss suggested, “There’s no ‘Us vs. Them,’ because there’s no Them. It’s all us.”

Teddy Cruz Lobbies for Change in Urban Planning Process

Event: “Design for a Change” Presidential Lecture Series: Teddy Cruz on the Politics of Affordable Housing
Location: Center for Architecture, 05.19.11
Speakers: Teddy Cruz — Principal, Estudio Teddy Cruz & Professor, Public Culture, Visual Arts Department, University of California, San Diego; Cristiana Fragola — Deputy Director of Strategic Initiatives, Office of Strategic Planning & Change Management, NYCHA; Ron Shiffman, FAICP — Professor, Pratt Graduate Center for Planning and the Environment
Moderator: William Morrish — Dean, Parsons School of Constructed Environments
Introduction: Margaret O’Donoghue Castillo, AIA, LEED AP — 2011 AIANY President
Organizer: Center for Architecture
Sponsors: Underwriter: Arup; Buro Happold; Consolidated Edison; Lead Sponsor: STUDIOS Architecture; Sponsors: MechoShade Systems, Inc.; Trespa; Supporters: Acheson Doyle Partners Architects; DeLaCour Family Foundation; Kohn Pedersen Fox Associates; Syska Hennessy Group, Inc.; Friends: 1100 Architect; Bleecker Area Merchants & Residents Association (BAMRA); Brenda Levin; Capsys Corp.; Community Environmental Center, Inc.; Helpern Architects; Hugo S. Subotovsky AIA Architects; Levien & Company; New York Building Congress, Inc.; Oppenheimer Brady Vogelstein; P.W. Grosser Consulting, Inc.; Swanke Hayden Connell Architects; Viridian Energy & Environmental

Casa Familiar.

Estudio Teddy Cruz

Teddy Cruz believes that the “American Dream” of individual home ownership is an unsustainable myth. Furthermore, he contends that the dream has driven American municipalities to draft economic and planning policies that promote urban sprawl, monogamous neighborhoods, and unhealthy populations. However, he asserts that with sufficient education, energy, creativity, and patience, citizens can circumvent the standard planning procedures to craft vibrant communities.

The San Diego-Tijuana border area, straddling the U.S. and Mexico, serves as the laboratory for Estudio Teddy Cruz’s urban planning experiments. Here, with projects such as Casa Familiar, Cruz’s firm has explored unorthodox funding and formal solutions for multi-family developments, often while in the employ of non-profits. Cruz likens the non-profit to an informal city hall or a think tank, and he believes that these organizations bridge the widening gap between the needs of communities and those of local governments. Thus, non-profits mediate between top-down and bottom-up planning solutions.

Non-profits are also positioned to directly aid communities in the micro-development of individual parcels of land. This sort of small-scale, incremental change is central to Cruz’s philosophy because it allows designers to exercise more control over the process while also providing greater flexibility. In many cases, micro-development can foster a different social composition than in larger-scaled projects, and it can promote alternate means of economic production.

Cruz gave an example: imagine a residential community develops a plot by constructing small artist studios, and then offers to subsidize artists’ rent in exchange for social services. Their presence and economic activity would directly enrich the community. Cruz posits that this kind of development, so counter to modern zoning codes, has stabilized cities for millennia.

In spite of his theoretical tenets, Cruz is committed to the practical application of his ideas. He wants to implement pilot projects in low-risk areas and then apply the lessons learned to larger-scale planning. If most civic-minded thinkers present design professionals with food for thought, Cruz has laid out a banquet of ideas.

21st Century Lincoln Center — More Lincoln Center than Lincoln Center

Event: Best in Show: A Conversation with the Designers of 21st Century Lincoln Center
Location: Center for Architecture, 05.04.11
Speakers: Elizabeth Diller — Principal, Diller Scofidio + Renfro; Sylvia Smith, FAIA, LEED AP — Principal, FXFOWLE Architects; Larry Gutterman, AIA, LEED AP — Associate Partner, Beyer Blinder Belle Architects & Planners; Billie Tsien, AIA — Tod Williams Billie Tsien Architects; Signe Nielsen, Hon. AIANY, FASLA — Mathews Nielsen Landscape Architects
Organizer: Center for Architecture
Sponsors: Benefactor: Vanguard Construction & Development Co.; Patron: Diller Scofidio + Renfro; FXFOWLE Architects; Trespa; Sponsors: Arup; Buro Happold; Ennead Architects; F.J. Sciame Construction Co.; Gensler; Halcrow Yolles; Ibex Construction; Ingram Yuzek Gainen Carroll & Bertolotti; Jaros, Baum & Bolles; Knoll/Lane Office; Kohn Pedersen Fox Associates; Mancini Duffy; MechoShade Systems, Inc.; New York University; Robert A.M. Stern Architects; Roger Ferris + Partners; Rudin Management Company, Inc.; Sage and Coombe Architects; Stalco Construction, Inc.; Structure Tone Inc.; Studio Daniel Libeskind; STUDIOS Architecture; Swanke Hayden Connell Architects; Syska Hennessy Group; Turner Construction Company; Weidlinger Associates, Inc.

Lincoln Center Public Spaces, NY, NY, by Diller Scofidio + Renfro, FXFOWLE Architects, and Beyer Blinder Belle Architects & Planners.

Photo by Iwan Baan

Frank Gehry, FAIA, cautioned Elizabeth Diller about accepting the project to rejuvenate the public spaces at Lincoln Center. “If we knew then, what we know now,” said Diller, “we probably wouldn’t have.” Despite the challenges, the outcome was exactly what the client wanted — “to make Lincoln Center more Lincoln Center than Lincoln Center.” Nodding in agreement were Diller’s co-panelists from FXFOWLE Architects, Tod Williams Billie Tsien Architects, and Mathews Nielsen Landscape Architects, who all contributed to the realization of a Lincoln Center for the 21st century.

Diller learned first-hand exactly what George Balanchine, co-founder of the NYC Ballet, meant when he said the only thing the constituents at Lincoln Center have in common is the campus. The 13 disparate cultural entities that occupy the campus did not share a concern for the public spaces and did not see how improving the campus would be good for their individual box offices. It was the responsibility of the design team to convince them of this.

When Lincoln Center was originally built, many felt the mega-block represented elitism, turning its back to the city. To access the plaza, patrons had to traverse a driveway and a series of steps, and more recently, a sidewalk with Jersey barriers (a post 9/11 addition). The design team sought to remedy the situation by burying the roadway under a monumental stair with deeper treads and LED signage embedded in the risers. The stair is flanked by canopied walkways leading to the performance halls. The fountain remains in its original location as the center of attention, but the team lowered the water level to meet the plaza and added a floating rim for sitting and people watching. Water patterns were choreographed to celebrate the exuberance of the cultural campus.

The Hypar Pavilion, which, according to the panel, was a leap of faith on the part of Lincoln Center, serves a dual purpose without consuming much space on campus. A large, parabolic-shaped lawn is the roof of a glass-walled restaurant. According to Sylvia Smith, FAIA, of FXFOWLE, who collaborated with Diller Scofidio + Renfro, the Hypar Pavilion “counters the rectilinear shape of the other buildings.”

Nearby, Tod Williams Bille Tsien Architects transformed privately owned public space that acts as a connector from the street to the campus. The atrium contains one of the largest green walls in the city, a box office for ticketing, a place for live and on-screen performances, and plenty of seating. According to Billie Tsien, AIA, it is now “a place to stop by and have a drink before the show, and a place where you can come by when you have no place to be or do.”

Arts Take Over Real, Imaginative Spaces

Event: Festival of Ideas for the New City
Location: New Museum for Contemporary Art; NYU Kimmel Pavilion; Cooper Union Great Hall; Center for Architecture; Openhouse Gallery, and others, 05.04-08.2011 (plus 05.09.2011 panel to close Audi Urban Future Initiative)
Speakers: Rem Koolhaas — Principal, Office for Metropolitan Architecture (Opening Keynote); Jaron Lanier — Scholar at Large & Partner Architect, Microsoft (Keynote); Antanas Mockus — Former Mayor, Bogotá, Colombia (keynote); Click here for the full list of speakers and events
Organizers: New Museum for Contemporary Art (Founder); Architectural League; Bowery Poetry Club; C-Lab/Columbia University; Center for Architecture; Cooper Union; Drawing Center; NYU Wagner; PARC Foundation; Storefront for Art and Architecture; Swiss Institute; Architizer (Media Sponsor, Audi Urvan Future Initiative)
Sponsors: Founding Supporter: Goldman Sachs Gives; Lead Sponsor: Audi Urban Future Initiative; Lead Supporter: Rockefeller Foundation; Producing Sponsors: American Express; Brookfield Lonti Ebers; Supporting Sponsors: Toby Devan Lewis; John S. Wotowicz; and Virginia D. Lebermann

Rosan Bosch jumps UP and DOWN in her jumpZONES.

Courtesy Center for Architecture

Combining academic talks, art events, and a community-oriented Streetfest, the first Festival of Ideas for the New City turned lower Manhattan into a speculative smörgåsbord. Tomorrow’s cities, speakers suggested, will be biophilic, wirelessly networked, troubling, and exhilarating.

Rem Koolhaas’s keynote addressed preservation historically and theoretically, arguing that contemporary conditions (resource constraints, worldwide “radical stasis” maintained by institutional imperatives, and pervasive anti-utopianism) call for rational criteria regarding preservation and demolition. The “Cronocaos” exhibition’s form embodied the tension between new construction and the built history it replaces: hanging explanatory boards in a New Museum annex, OMA/AMO left half the space “unrenovated,” a revealing palimpsest of Lower East Sides old and new.

AIANY’s “jumpUP, jumpDOWN, jumpZONE” made practical contributions to the quality of urban life: ExpoTENtial’s Par Corps lab, tours of the Center’s geothermal system, and Rosan Bosch’s exercise space and workshop, an outgrowth of her “Free Zone” intervention promoting physical activity using streets and urban infrastructure.

In the Audi Urban Future Initiative (curated by Stylepark at Openhouse Gallery), the winning entry by Jürgen Mayer H. was techno-optimistic, envisioning driverless navigation within a post-petroleum smart-grid environment. The related “Draw/Think/Tank” panel in Raumlabor’s Spacebuster bubble featured debate over personal mobility and its discontents. A post-Festival panel presented further scenarios resulting from pairings of five New York firms (Abruzzo Bodziak, Leong Leong, Marc Fornes and THEVERYMANY, Matter Practice, and Peter Macapia/labDORA) with the Urban Future finalists.

Between rigorous attention to the past and fanciful approaches to the future, participants on the Networked City, Heterogeneous City, Reconfigured City, and Sustainable City panels envisioned cities becoming not only greener and healthier but better-prepared to handle the social implications of their physical forms. Among the many constructive remarks were Elizabeth Diller’s meditation on architecture’s boundaries and purposes: “The idea of a profession isn’t about exclusion. It’s about developing a body of knowledge collectively that is powerfully influential in society.” Mayors from Bogotá, Seattle, Philadelphia, and Braddock, PA, accordingly, described experiments applying creative expertise to civic problems, from mitigating climatic effects of development to inculcating a culture of citizenship through absurdist spectacle (Bogotá’s Antanas Mockus, borrowing Russian Formalist “estrangement” strategies, hired mimes to ridicule inept drivers, and distributed behavioral approval/disapproval cards for citizens to hand each other). The arts rarely invade the political realm so directly, but success stories highlighted throughout the Festival — local examples include the High Line, Lincoln Center’s renovations, Natalie Jeremijenko’s investigations of technology, and Common Ground’s affordable-housing achievements at Andrews House and the Schermerhorn — imply this sort of border-crossing should happen more often.