AIANYS announced the 2011 Design Award recipients, including projects in the following categories: Adaptive Reuse; Awards of Merit, El Museo Del Barrio by Gruzen Samton Architects; Orchestra of St. Luke’s DiMenna Center by H3 Hardy Collaboration Architecture; and Wyckoff Exchange by Andre Kikoski Architect; Citation for Design, East Hampton Town Hall by Robert A.M. Stern Architects… Commercial/Industrial — Large Projects; Awards of Merit, Comcast Center by Robert A.M. Stern Architects with Kendall/Heaton Associates, Inc. ; and Newtown Creek Wastewater Treatment Plant by Ennead Architects…

Commercial/Industrial — Small Projects; Award of Excellence, Marc Jacobs Flagship Building by Jaklitsch/Gardner Architects with Creative Designers International and D. Brain Co., LTD… Historic Preservation; Award of Excellence, Thomas Edison National Historical Park by Beyer Blinder Belle Architects & Planners; Citations for Design, 648 Broadway by Scott Henson Architect; and New York Public Library, Exterior Restoration by Wiss, Janney, Elstner Associates, Inc… Institutional Awards of Merit, New York City Fire Department by Ennead Architects; and The Stephen Sondheim Theatre by Cook+Fox Architects with Adamson Associates Architects; Citations for Design, Union County Juvenile Detention Center by Ricci Greene Associates; and United States Land Port of Entry by Robert Siegel Architects…

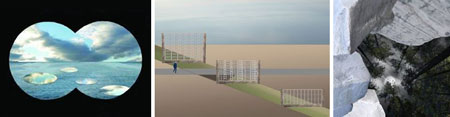
Interiors; Award of Excellence, Inverted Warehouse/Townhouse by Dean/Wolf Architects; Award of Merit, Grey Group by STUDIOS Architecture; Citation for Design, Infinity Chapel by hanrahanMeyers Architects… International; Award of Excellence, Taichung InfoBox by Stan Allen Architect with W.B. Huang Architects & Planners… Residential — Large Projects; Award of Merit, The Schermerhorn, Common Ground Community by Ennead Architects; Citation for Design, William Beaver House by Tsao & McKown Architects with SLCE Architects… Residential — Small Projects; Award of Merit, House for “Locavore” Farmers by Cooper Joseph Studio with Richardson Architects… Unbuilt; Citations for Design, Bike Hanger by Jeeyong An, AIA, MANIFESTO Architecture; and St. Ann’s Warehouse by Geoff Lynch, AIA, H3 Hardy Collaboration Architecture…Urban Planning Design; Award of Excellence, SandRidge Commons by Rogers Marvel Architects; Award of Merit, Zipper Park Bench System by WXY architecture + urban design; Citation for Design, MTA Flood Mitigation by Rogers Marvel Architects with di Domenico + Partners…

George H. Miller, FAIA, 2010 AIA President, was awarded the NCARB President’s Medal…

Michael Kimmelman has been named the new New York Times architecture critic…

Winners of the Public Design Commission’s 29th Annual Awards for Excellence in Design are: the Construction of the Brooklyn Children’s Museum Rooftop Pavilion by Toshiko Mori Architect; Construction of a Salt Shed by Dattner Architects with WXY Architecture + Urban Design; Reconstruction of Harper Street Yard, including the Construction of a Diesel Monitoring Booth by nARCHITECTS; Renovation of and Addition to the 122 Community Center, including the Installation of Inhale/Exhale and Independent Lines by Monika Goetz by Deborah Berke & Partners Architects; Installation of a Commemorative Program at the Original Yankee Stadium Site by Doyle Partners with Cozzolino Studio; Rehabilitation of the Delancey and Essex Municipal Parking Garage by Michielli + Wyetzner Architects; Construction of the Hunter’s Point Community Library by Steven Holl Architects with Michael Van Valkenburgh Associates; Reconstruction of the Staten Island Animal Care Facility by Garrison Architects; Rehabilitation of the Sands Street Gatehouses by Beyer Blinder Belle ; Renovation and Expansion of the Museum of the Moving Image by Leeser Architecture with Karlssonwilker; and a Special Recognition Award for the Renovation of and Addition to the Office of Emergency Management Headquarters by Swanke Hayden Connell Architects…

Van Alen Institute: Projects in Public Architecture announces the winning entries for Life at the Speed of Rail, including The Beacon by MANIFESTO Architecture and parallelogrammic HOU(S)TATION by SEUNGTEAK + MIJUNG; Honorable Mentions went to Dazzle Trains by Abby Richardson and Henry Grosman; The Image of the Continent by Aaron Forrest and Yasmin Vobis; NON-STOP by Peter Dorsey with Freecell; and Territory for Infrastructure Re-Purposing by Jordan Carver…

The National Capitol Planning Commission has selected five finalists for designs aimed at improving and enhancing the visitor experience of President’s Park South near the White House, including proposals by NYC-based Michael Van Valkenburgh Associates and Rogers Marvel Architects; the NCPC invites public comment on the designs online through 07.08.11…

The AIANYS Student Awards recepients include Benjamin Johnson and Harry Murzyn, Irwin S. Chanin School of Architecture of The Cooper Union…

The Historic Districts Council will present its Annual Landmarks Lion Award to Barbaralee Diamonstein-Spielvogel, Hon. AIA; the Council also elected Françoise Bollack, AIA, as its eighth president…

Charles Cameron, principal and chief lighting officer of Studio C Squared, has been elected for a two-year term as president of the Illuminating Engineering Society, New York Section (IESNYC)…

2011 OCULUS Editorial Calendar
If you are an architect by training or see yourself as an astute observer of New York’s architectural and planning scene, note that OCULUS editors want to hear from you! Projects/topics may be anywhere, but architects must be New York-based. Please submit story ideas by the deadlines indicated below to Kristen Richards: kristen@ArchNewsNow.com.

2011 Themes:
Spring (President’s Theme): Design for a Change: Buildings, People, Energy
[Closed]

Summer: AIANY Design Awards 2011
[Closed]

Fall: Interior Activity
[Closed]

Winter: Up, Down, and Sideways: Density and Transportation
Density enabled by transportation: mass transit, cycling; Moynihan Station; Regional connections; Housing Authority: former purposeful disconnect, now reintegrating back into neighborhoods; How a century of New York skyscrapers has/is/will affect the architecture, planning, and culture of the city and the world.
Submit story ideas by 08.19.11

For further information, contact OCULUS Editor Kristen Richards: kristen@ArchNewsNow.com.

07.15.11 Call for Entries: 2011 Cleveland Design Competition — A New School Vision

07.15.11 Call for Participation: Revel

07.22.11 Call for Entries: AIG (Re)design Awards

08.05.11 Call for Entries: New York New Work 2011 Subway Exhibition

08.28.11 Call for Entries: Log Postcard Competition

09.23.11 Call for Entries: Contract Magazine 33rd Annual Interiors Awards

09.26.11 Call for Ideas: The Greatest Grid

10.21.11 Call for Submissions: 2012 AIA Fellowship

11.15.11 Call for Ideas: 2011-12 William Turnbull Competition — Drylands Design

07.04.11: The Amsterdam Center for Architecture, ARCAM, hosted a panel on the future of the profession. The discussion centered on professional organizations, including the BNA (the Dutch Association of Architects) and the AIA, and architecture policy in the Netherlands.

2011 AIANY President Margaret O’Donoghue Castillo, AIA, LEED AP, introduced the program.

Laura Trimble

(L-R): Marlies Buurman, ARCAM; Luc Vroligjks, Urban Progress; Tracy Metz, Moderator and Journalist; Margaret Castillo; David Bragdon, Director, Mayor’s Office of Long-Term Planning and Sustainability, NYC; and Zef Hemel, Deputy Director of Spatial Planning for the City of Amsterdam.

Laura Trimble

06.21.11: The AIA New York Chapter held its 144th Annual Meeting at the Center for Architecture.

Daniel Libeskind, AIA, who was awarded the 2011 Medal of Honor, with AIANY President Margaret Castillo, AIA, LEED AP, and Executive Director Rick Bell, FAIA.

Sam Lahoz, Courtesy the Center for Architecture

David Burney, FAIA, Vice President for Design Excellence, 2012 AIANY Board, with Carmi Bee, FAIA.

Kristen Richards

Susan Chin, FAIA, with Charles McKinney, Assoc. AIA, ASLA, who received honorary AIANY membership.

Kristen Richards

John Morris Dixon, FAIA, who received the Stephen A. Kliment Oculus Award, with (l-r): wife Carol Dixon, Peter Dixon of Robert A.M. Stern Architects, with past-President Theodore Leibman, and his wife, Nina.

Kristen Richards

Lance Jay Brown, FAIA, Director for Programs & Strategic Planning, 2012 AIANY Board, with Jessica Sheridan, Assoc. AIA, LEED AP, Editor-in-Chief of e-Oculus, and Kirsten Sibilia, Assoc. AIA, LEED AP, AIANY Director of Publications, who received an AIANY Special Citation.

Kristen Richards

06.22.11: As part of the Oculus Book Talk series, author Michael J. Crosbie, AIA, Ph.D., presented New York Dozen: Gen X Architects, which profiles the work of 12 new firms in New York City.

Along with Crosbie, the speakers included Kristen Richards, Hon. AIA, Hon. ASLA, who wrote the forward for the book, and Andre Kikoski, AIA, Andre Kikoski Architect; Eric Bunge, AIA, nARCHITECTS; Dan Wood, WORKac; Matthew Bremer, AIA, Architecture in Formation; Martin Finio, AIA, Christoff:Finio Architecture; Yolande Daniels, Studio SUMO; Sean Watts, Leroy Street Studio; Andy Bernheimer, Della Valle + Bernheimer Design; Claire Weisz, AIA, WXY architecture + urban design; and Mark Latham, Arts Corporation.

Christopher M. Crosbie

Richards interviews Crosbie for an AIANY podcast. Stay tuned for the announcement when it is posted online.

Christopher M. Crosbie

06.27.11: Michael Plottel, AIA, and Anna Torriani, AIA, co-chairs of the Public Architecture Committee organized a presentation and tour of the progress of the Second Avenue Subway. The tour was lead by Alaeden Jlelaty, Project Manager of Skanska USA Civil, and Judith Kunoff, AIA, Chief Architect of the MTA NYC Transit.

The tour group, which included Rick Bell, FAIA, AIANY Executive Director and Jay Bond, AIANY Policy Director, posed in the future Second Avenue Subway tunnel.

Alaeden Jlelaty

The AIANY Design for Aging Committee hosted a discussion about making living environments more age-friendly at the Center for Architecture. (L-R): Elizabeth Murray, interior designer and aging-in-place consultant; Eric Cohen, AIA, NCIDQ, Senior Associate Principal at Ethelind Coblin Architect; Rosemary Bakker, MA, ASID, Research Associate in Gerontologic Design in Medicine, Weill Medical College of Cornell University; Ellen Fisher, PhD, ASID, Interim Dean, New York School of Interior Design; Jerry Maltz, AIA, Co-chair of the AIANY Design for Aging Committee. See “Aging Professionals Avoid ‘It Won’t Happen to Us’ Syndrome,” by Jerry Maltz, AIA, in this issue of e-Oculus to read more about the program.

Yutaka Takiura, AIA

Imminent, Imaginative Futures for Old and New Amsterdams

Events: Rising Water and the City: A New Design Challenge; New York / Amsterdam 2040: Breathing, Eating, Making, Moving, Dwelling
Location: Center for Architecture, 06.10.11; 06.11.11
Speakers: Rising Water and the City: Paul Roncken — Bachelor Coördinator & Assistant Professor of Landscape Architecture, Wageningen University; Chris van Langen — Head of School, Rotterdam Academy of Architecture; Brian McGrath — Professor & Research Chair in Urban Design, Parsons The New School; Kevin Joh Benham — Head of the School of Landscape Architecture, Boston Architectural College; Rogier van de Berg — Head of Urbanism, Amsterdam Academy of Architecture; Sandro Marpillero, FAIA — Associate Professor in Architecture and Urban Design, Columbia University; Lance Jay Brown, FAIA, ACSA — Distinguished Professor, Bernard and Anne Spitzer School of Architecture, City College of New York (moderator); Aart Oxenaar — Director, Amsterdam Academy of Architecture (moderator); New York/Amsterdam 2040: Abby Suckle, FAIA, LEED AP — VP for Public Outreach, AIANY & President, cultureNOW (welcome); David Bragdon — Director, NYC Mayor’s Office of Long-term Planning and Sustainability (introduction); Barbara Wilks, FAIA, ASLA — W Architecture; Steven Delva — DELVA Landscape Architects; Dingeman Deijs — Dingeman Deijs Architect; Bonnie A. Harken, AIA, APA — President, Nautilus International Development Consulting, Inc. & Co-chair, Waterfront Committee, APA New York Metro Chapter (respondent); Sam Dufaux — WORKac; Jago van Bergen — Van Bergen Kolpa; Howard Slatkin — Director of Sustainability, NYC Department of City Planning (respondent); Susannah Drake, ASLA, AIA — dlandstudio; Olv Klijn — .FABRIC; Margaret Newman, AIA — Chief of Staff, NYC Department of Transportation (respondent); Jing Liu & Florian Idenburg, Int’l Assoc. AIA — Solid Objectives-Idenburg Liu (SO-IL); Caro van der Venne — Barcode Architects; Hillary Brown, FAIA — Professor of Architecture, CUNY & Principal, New Civic Works (respondent); Daniel D’Oca — Interboro; Sascha Glasl — Space & Matter; Chris Beardsley — Executive Director, Forum for Urban Design & Principal, RUX Design (respondent); Luc Vrolijks — Urban Progress (moderator, summary discussion)
Organizers: Rising Water and the City: Center for Architecture; ARCAM; Amsterdam Academy of Architecture, Urban Progress; AIANY Design for Risk and Reconstruction Committee; New York/Amsterdam 2040: Center for Architecture; ARCAM; in collaboration with Urban Progress
Sponsors: Underwriters: Stimuleringsfonds voor Architectuur; Consulate General of the Kingdom of the Netherlands; Sponsors: Priva; Proper Stok

The Red Point Park: Aquapuncture on the Waterfront (Project team: Jacques Abelman, Txell Blanco Diaz, Marit Janse, Simone Serafino, Egle Suminskaite)

Courtesy Amsterdam Academy of Architecture

In these two panels related to the “Glimpses 2040” exhibition, the affinities between Amsterdam and New Amsterdam appeared stronger than differences in geography and national cultures. Some of the shared qualities noted by David Bragdon, director of the NYC Mayor’s Office of Long-term Planning and Sustainability — a strong trading history, an openness to outsiders, and an innovative spirit (occasionally hazardous in the financial sphere, he noted, drawing parallels between 17th-century tulips and 21st-century mortgages) — make both cities suitable for creative leadership in an era that will challenge architects and planners’ improvisational skills.

The mission for the new AIANY Design for Risk and Reconstruction Committee, announced by Lance Jay Brown, FAIA, at the “Rising Water” panel, applies logically to what the Dutch have been doing for centuries: designing public spaces and infrastructure to keep natural hazards at bay. “One of the problems of being Dutch,” quipped Head of Urbanism at the Amsterdam Academy of Architecture Rogier van den Berg, “is everybody says you know a lot about water.” Dutch technical expertise, most visible in dikes and polders, extends to other realms such as wind power and housing; van den Berg’s catchphrase “fluid attitude” is more than a pun. Paul Roncken of Wageningen University and Rotterdam Academy of Architecture’s Chris van Langen’s accounts of evolving hydrologic strategies suggested historical movement from “technocratic” strategies (moving water out as fast as possible) to an acceptance of water as a functioning component of urban structures. Using “sand engines,” “aquapuncture,” and other soft-edge approaches helps infrastructure employ natural forces rather than resist them.

Local responses to climate change, Parsons The New School’s Brian McGrath suggested, will require understanding the ecologies of the whole New York Bight (Cape May to Montauk); similar broad views apply to New Orleans and other flood-prone areas. Much discussion at this event stressed the urgency of interdisciplinary work: research on, by, and for design, as Roncken proposed, driven not by clients’ commercial incentives, but by global collegiality, perhaps with institutional innovations such as a civic foundation holding patents on new technologies.

Saturday’s all-day event, an exercise in rethinking broad quality-of-life topics at sites in both cities, yielded ideas about how future Amsterdammers and New Yorkers might adapt to new flows of resources, people, and knowledge. As Margaret Newman, AIA, of the NYC Department of Transportation, observed, public health varies with means of movement; all schemes anticipated multimodal, resource-sharing, non-car-oriented cities, with waterfront reclamation and water transport as recurrent themes (dlandstudio’s Hybrid Urban Base, a Long Island City mode-switch nexus, being perhaps the most concrete of the proposals). WORKac’s “Infoodstructure” sketched the reconfiguration of Bushwick and Bedford-Stuyvesant from a food desert to a more self-sustaining nutritional environment, converting key streets to orchards, urban farms, and “aquaponic” underground fisheries. Jago van Bergen, of Van Bergen Kolpa, accordingly restructured Amsterdam’s outlying land wedges for discrete food sectors, restoring the balance of production and consumption. Space & Matter’s Sascha Glasl realigned Amsterdam’s neighborhoods to admit themed residential blocks, hinting at negotiations between choice and diversity while striving to avoid the sterility of gated districts. Interboro’s Daniel d’Oco offered sobering reminders of misbegotten past visions, turning Newark’s Broad Street into an archipelago of past urban-renewal projects as “weapons of inclusion or exclusion.”

Luc Vrolijks, of Urban Progress, observed a general tendency for the American projects to aim at restoring lost natural states, contrasting with Dutch approaches to managing the built/natural interface. Still, transatlantic commonalities were at least as strong, linked to the perception, as Director of Sustainability for the NYC Department of City Planning Howard Slatkin noted, that meaningful solutions to site problems begin with recognition of each site’s location within multiple social systems.

Dutch Firms Embrace Sustainable Attitude

Events: Crossing Sustainability and Mobility, Lecture by Ton Venhoeven; Real Sustainability: New Buildings by SeARCH, Lecture by Bjarne Mastenbroek; Glimpses of Practice: New York/Amsterdam
Location: Center for Architecture, 06.07.11; 06.08.11; 06.09.11
Speakers: Crossing Sustainability: Ton Venhoeven — Founder, VenhoevenCS architecture+urbanism & Chief Government Advisor on Infrastructure, Kingdom of the Netherlands; Real Sustainability: Bjarne Mastenbroek — Director & Founder, SeARCH & Former Chairman, Royal Dutch Architecture League; Glimpses of Practice: Lex Van de Beld — Architect & Director, ONIX; Bjarne Mastenbroek — Director & Founder, SeARCH & Former Chairman, Royal Dutch Architecture League; Sam Dufaux — WORKac; Tobias Armborst — Interboro; Renee Schoonbeek — Director of Planning, Hudson Square Connection BID (moderator)
Organizers: ARCAM; in collaboration with the Center for Architecture, and Urban Progress
Sponsors: Underwriters: Stimuleringsfonds voor Architectuur, the Architecture Fund, Consulate General of the Kingdom of the Netherlands; Sponsors: Priva; Proper Stok

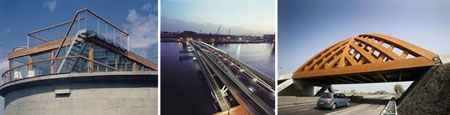
(L-R): Amsterdam West by SeARCH; Jan Schaefer Bridge by VenhoevenCS architecture+urbanism; and bridge in the Netherlands designed by OAK.

(L-R): SeARCH; Venhoeven CS architecture+urbanism; OAK

“Sustainability is not a technique – it’s an attitude,” said architect Bjarne Mastenbroek, director and founder of Amsterdam-based SeARCH (Stedenbouw en ARCHitectuur). He conceives of projects as landscapes that connect architecture with the urban, interior with the exterior. Being Dutch usually implies an awareness of the scarcity of land, and a number of Dutch firms are addressing the issues in new, innovative ways.

Sustainability is about limiting oneself in terms of eating, housing, and traveling. At one end of the spectrum, Mastenbroek explained, is a 400,000-square-foot residence in Mumbai that has 27 floors, six floors of parking, three helipads, and a 50-seat cinema, all for a family of six. This is an example of opportunity, not of necessity. An example at the other end is a project his firm completed in the garden city of Amsterdam West. In spite of initial protests by locals, they decided to re-use and convert three concrete drums of a sewage treatment facility into a six-apartment dwelling with a penthouse; a water collection system; and storage space.

Currently on the boards, SeARCH has a project that is aiming to give a new definition to chalet topology. Atypical of hotels in St. Moritz, Switzerland, it is both integrated into the mountainside and faces the sun. The chalet will be geared to all types of guests, from five star hotel seekers to lodging for backpackers. There is even space for bovine guests (often cows are brought inside for the winter). Approximately 50 cows may reside there, providing heat, as well as supplying milk and cheese to the hotel.

In addition to heading up his Amsterdam-based firm, VenhoevenCS architecture+urbanism, Ton Venhoeven works as the chief government advisor on infrastructure for the Dutch government. He professes that one has to address demographic and sustainability issues when talking about infrastructure. One can live in the most sustainable house, but if he or she must drive a distance to get from place to place, it defeats the purpose. The paradox is that peripheral towns and cities are cheaper to live in. If we can improve connections to the city center, through various forms of infrastructure, people will be able to find work there and continue to live where they prefer.

As an outcome of the 400th anniversary of the Dutch discovering the Hudson River, Alex van de Beld, architect and director of ONIX, was invited by the City of Poughkeepsie to explore the possibility of designing a wood bridge for pedestrians and bicyclists on one bank of the river. As part of OAK (Onix Achterbosch Cooperation, a collaboration between ONIX and Achterbosch Architecture), the bridge is composed of sustainable Accoya wood, processed to make it almost imperishable — and a realization of the inter-connectivity of two cities and regions.

Next Generation of NY Architects is a Mixed Dozen

Event: Oculus Book Talk: Michael Crosbie, New York Dozen
Location: Center for Architecture, 06.22.11
Speaker: Michael J. Crosbie, AIA, Ph.D. — Author, New York Dozen: Gen X Architects (Images Publishing Group, 2011)
Moderator: Kristen Richards, Hon. AIA, Hon. ASLA — Editor-in-Chief, OCULUS and ArchNewsNow.com
Organizer: AIANY Oculus Committee
Sponsor: Bernsohn & Fetner, LLC

The foreshadowing of New York Dozen, by Michael J. Crosbie, AIA, Ph.D., began 40 years ago in another groundbreaking book, Five Architects. Focused on the New York Five (Peter Eisenman, Michael Graves, FAIA, Charles Gwathmey, John Heiduk, and Richard Meier, FAIA, FRIBA), the book marked a lot of firsts; perhaps most importantly it provided a more expansive public platform for architectural discourse. Not long after the book’s publication, in an issue of Architectural Forum, architects Romaldo Giurgola, FAIA, Allan Greenberg, Charles Moore, Jaquelin T. Robertson, FAIA, and Robert A.M. Stern, FAIA, wrote “Five on Five,” essays that pointedly indicted the pure Modernist aesthetic, resulting in unworkable buildings that were indifferent to site, indifferent to users, and divorced from daily life.

Crosbie’s introduction is not a history lesson. It is a beautifully crafted conversation about how our profession is best served when architects see themselves not just as designers but as artists, thinkers, and agents of change. Part of the gusto and soul of this architect’s journey, as Crosbie unfolds throughout this book, is that it does not end with a generation that has reached a level of prominence that others then try to emulate. Rather, ideas are passed on and with the creative mind can evolve into something that was unimaginable in previous decades. This book in the hands of a less scholarly, creative, and insightful editor, would have probably ended up being a marketing piece for a dozen up-and-coming firms. New York Dozen is a prism that looks carefully into an uncertain future through the lens of another time in our history that, while unpredictable, yielded surprisingly radical and transformative results.

In the energetic foreword to New York Dozen, Kristen Richards, Hon. AIA, Hon. ASLA, writes a balanced refection on the past that moves insightfully toward a future filled with some unprecedented challenges/opportunities facing Gen X. “The city is in a very particular place and time. Government agencies, developers, and the citizenry have never been more actively involved (most times collaboratively) in city building that is economically, environmentally, and socially sustainable. I believe 9/11, and the growing awareness of what climate change could do to our streets and shorelines have had much to do with it.” The architecture of the New York Dozen — Andre Kikoski Architect, Architecture in Formation, Arts Corporation, Christoff/Finio Architecture, Della Valle Bernheimer, Leroy Street Studio, Levenbetts, MOS, nARCHITECTS, Studio Sumo, Work Architecture Company (WORKac), and WXY Architecture — is very diverse. Each practice is unique in their vision and in execution. Threads of commonality are found philosophically in a “we” not the “me” style of collaboration.

Five Architects sparked controversial debates. It is my hope that New York Dozen will inspire and provoke a level of discourse about architecture, inspiration, individuation, and collaboration in era of globalization that is truly unprecedented.

Note about Oculus Book Talks: Each month, the AIANY Oculus Committee hosts a Book Talk at the Center for Architecture. Each talk highlights a recent publication on architecture, design, or the built environment — presented by the author. The Book Talks are a forum for dialogue and discussion, and copies of the publications are available for purchase and signing. The next talk will take place on 07.11.11, featuring The Vertical Farm, by Dickson Despommier. Click here to RSVP.

Moving Images of Design Excellence in Astoria

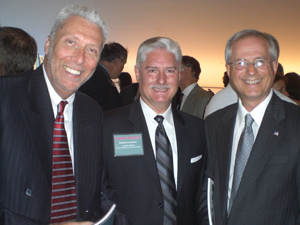
(L-R): James P. Stuckey, President, Public Design Commission; Joseph Aliotta, AIA, LEED AP, Swanke Hayden Connell Architects; and Ed Burke, Staten Island Deputy Borough President at the Public Design Commission Awards.

Rick Bell, FAIA

At the Museum of the Moving Image in Astoria, Queens, the Public Design Commission of the City of New York conferred the 29th annual Awards for Excellence in Design on 06.20.11. The architects, landscape architects, and public artists winning awards were in attendance, along with their public agency clients from, among others, the NYC Department of Design & Construction (DDC), Department of Transportation (DOT), Economic Development Corporation (EDC), Department of Cultural Affairs (DCA), and Department of Parks & Recreation. Mayor Michael R. Bloomberg unfortunately was not present, his mother having succumbed on Sunday at the age of 102. His place at the lectern was taken by First Deputy Mayor Patricia E. Harris, who cut her teeth at the Art Commission under Mayor Ed Koch. She recalled those days saying, “I was at the first Art Commission awards, 29 years ago; I was there, and we’ve come a long way.” Setting up the presentation of the awards by Public Design Commission President James P. Stuckey, the Deputy Mayor stated that “we remain a city that encourages excellence in design,” and that “we will leave a city even more dazzling than it is today — it is a great legacy for our children, too.” She called out a special appreciation for the staff of the Public Design Commission, headed by Executive Director Jackie Snyder.

Design awards were presented to the following projects and design teams:

· Construction of the Brooklyn Children’s Museum Rooftop Pavilion, by Toshiko Mori Architect with Ove Arup & Partners (DDC, DCA, and Brooklyn Children’s Museum).
· Construction of a Salt Shed, by Dattner Architects with WXY Architecture + Urban Design, Klein and Hoffman, Greeley and Hansen, and Reginald D. Hough Architect (Department of Sanitation).
· Reconstruction of Harper Street Yard, including the Construction of a Diesel Monitoring Booth by nARCHITECTS with Robert Silman Associates, URS Corporation, and Langan Engineering (DDC, and DOT).
· Renovation and Addition to the 122 Community Center, including the installation of Inhale/Exhale and Independent Lines, by Deborah Berke & Partners Architects with Monika Goetz, Buro Happold, and Serett (DDC, DDC, and The 122 Community Center).
· Installation of a Commemorative Program at the Original Yankee Stadium Site, by Doyle Partners and Cozzolino Studio with Stantec, Thomas Balsley Associates, and van Geldern Machine Company (EDC, and Department of Parks & Recreation).
· Rehabilitation of the Delancey and Essex Municipal Parking Garage, by Michielli + Wyetzner Architects with Engineering Group Associates, Tillotson Design Associations, and M-E Engineers (DDC and DOT).
· Construction of the Hunter’s Point Community Library, by Steven Holl Architects with Michael Van Valkenburgh Associates, Robert Silman & Associates, and Icor Associates (DDC, Queens Library, and Queens West Development Corporation).
· Reconstruction of the Staten Island Animal Care Facility, by Garrison Architects with Anastos Engineering, Plus Group Consulting Engineering, Cline Bettridge Bernstein Lighting Design, Judith Heintz Landscape Architecture, and Wohl & O’Mara (DDC, Department of Health & Mental Hygiene, and Animal Care & Control of NYC).
· Rehabilitation of the Sands Street Gatehouses at the Brooklyn Navy Yard Industrial Park, by Beyer Blinder Belle Architects & Planners with Robert Silman Associates, and JFK&M Consulting Group (Brooklyn Navy Yard Development Corporation).
· Renovation and Expansion of the Museum of the Moving Image, by Leeser Architecture with Karlssonwilker, Anastos Engineering Associates, ADS Engineers, R.A. Heintges & Associates, L’Observatoire International, Stantec, and Atelier Ten (EDC, DCA, and Museum of the Moving Image).

A Special Recognition Award was conferred for:

· Renovation and Addition to the Office of Emergency Management (OEM) Headquarters, by Swanke Hayden Connell Architects with Weidlinger Associates, Philip Habib and Associates, Jaros Baum and Bolles Engineers, Steven Winter Associates, Hillman DiBernardo & Associates, and Design 360 (DDC, and OEM).

Joseph Aliotta, AIA, LEED AP, principal-in-charge at Swanke Hayden Connell Architects and AIANY president-elect, accepted the award for the OEM project. At the reception, which followed in the garden of the Museum of the Moving Image, project stories were traded by agency folks and the black-clad designers who were appreciative not only of the public sector commissions, but the recognition of their efforts by an administration that cares passionately about design.

In this issue:
· Pool Proposal Filters Water through its Walls
· New Residential Building Implements Active Design Guidelines
· TEN Squared
· NYC Landscape Architects Design Secret Gardens in Québec
· Sustainability Governs New Municipal Complex


Pool Proposal Filters Water through its Walls

+Pool.

PlayLab and Family

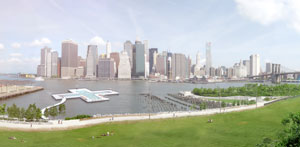
The firms PlayLab and Family have been collaborating on the design for a floating pool, not just on, but in the East River. +Pool is comprised of four pools in one — a children’s pool, sports pool, lap pool, and lounging pool. Each can be used independently, combined to form two Olympic-length lap pools, or opened completely into a 9,000-square-foot, cross-shaped pool. The design filters river water through the pool’s walls using concentric layers of a geotextile designed to remove bacteria, contaminants, and odors, providing safe and swimmable water that meets city, state, and federal standards. Arup New York has released a preliminary report examining the water quality and filtration, structural, mechanical, and energy systems for the proposed design. +Pool needs $25,000 to begin the process by testing the primary filtration layer.


New Residential Building Implements Active Design Guidelines

The Melody.

Courtesy Blue Sea Development

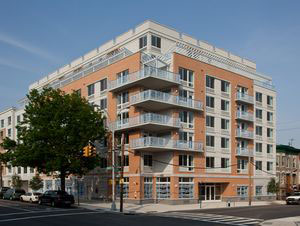
The Melody, one of the first buildings to incorporate the NYC Active Design Guidelines, has been completed. Located in Longwood, South Bronx, the eight-story, 76,000-square-foot residential co-op, designed by Aufgang + Subotovsky Architecture and Planning (ASAP), contains 63 units ranging from one to three bedrooms for families with incomes of $90,000 or less. The building is named for the many jazz, doo-wop, and R&B musicians who lived in the neighborhood and the local clubs where they performed. Its musical heritage is commemorated in the lobby artwork and ornamental ironwork, designed by artist Béatrice Coron. The project features an outdoor exercise path with fitness stations and a children’s climbing and play area; a professionally equipped fitness room; indoor bicycle racks; and two flights of stairs with artwork and piped-in music to encourage residents to walk instead of taking the elevator. The project, which also features balconies, pergolas, roof terraces, and a landscaped backyard, was designed to achieve LEED Platinum certification. Blue Sea Development, the project’s developer/builder, has allocated 14 of the units to Habitat for Humanity, whose Habitat-NYC family partners and volunteers will work on the interiors of their residences.


TEN Squared

Square 37 (left), and Square 50.

TEN Arquitectos

TEN Arquitectos has two residential projects currently in design phases in the West End section of Washington, DC. Square 37 features 174 luxury units, a 20,000-square-foot library, a 1,600-square-foot sidewalk café, and 8,700 square feet of retail space. The building extends along a diagonal beyond the property line, cantilevering over the property enabling all units to have corner windows. Square 50 includes 52 affordable rental units, 20,200 square feet for a new fire station, and an 18,000-square-foot squash club. The squash club has a double-height curtain wall to maximize natural light and an exterior terrace for pre- and post-match socializing. Both projects are designed to achieve LEED Gold and are expected to break ground in 2012, with completion scheduled for 2015.


NYC Landscape Architects Design Secret Gardens in Québec

Diana Balmori’s Making Circles in the Water; Ken Smith’s A Ditch With a View; Michael van Valkenburgh’s This Rocks! Get Lost!.

©2011-Festival International de Jardins

The International Garden Festival in Grand-Métis, Québec, has invited NYC-based landscape architects Diana Balmori, Ken Smith, and Michael van Valkenburgh to create gardens for the 2011 festival themed “Secret Gardens.” Balmori has created “Making Circles in the Water” using a circular water tank to capture images of the changing sky. Smith’s “A Ditch With a View” explores the role of voyeurism by appropriating a typical engineered drainage ditch. Van Valkenburgh’s “This Rocks! Get Lost!” investigates the idea of the archetypal Canadian evergreen landscape combined with an assemblage of white Vermont marble designed to evoke, transport, and unlock our deepest thoughts. The festival features a total of 25 gardens designed by international landscape architects and will be on view 06.25-10.02.11.


Sustainability Governs New Municipal Complex

Wylie Municipal Complex.

©Craig D. Blackmon

The new Wylie Municipal Complex, designed by Holzman Moss Bottino Architecture (HMBA), with Dallas-based Architexas, recently opened. Located in the greater Dallas/Fort Worth area, the complex is composed of three buildings — a three-story, 45,000-square-foot City Hall, a two-story, 48,500-square-foot recreation center, and a single-story 43,500-square-foot public library. Two outdoor entry courtyards provide direct pedestrian access, and each building component is accented with geometric volumes clad in iridescent metal tiles. Capped with saw-tooth roofs, the City Council’s 100-seat chamber and the library reading room’s circular-shaped, light-filled, multi-use spaces are designed to foster community engagement. The project was designed for LEED Silver certification; energy-saving measures include an east-west building orientation, a continuous north-facing clerestory for diffused natural light, and a southern roof overhang extending as much as 40 feet along a 610-foot-long porch to reduce heating and cooling loads. Reclaimed building materials range from floor surfaces covered in rubber made of recycled car tires to carpet tile of 100% post-production yarn.

The 2011 Society of American Registered Architects (SARA) New York Council 2011 Design Award winners include One Madison Park by Cetra Ruddy Architects, Project of the Year Award; Dream Downtown Hotel by Handel Architects, Architectural Transformation Award; and 200 11th Avenue by Selldorf Architects with Steven Kratchman Architect (Architect-of-Record), Architectural Innovation Award…

SARA/NY 2011 Awards of Excellence: The Schermerhorn, Commmon Ground Community and NYC Fire Department, Rescue Company 3 by Ennead Architects; Lakeside Retreat by Peter Gluck & Partners; Kean University, New Jersey Center for Science, Technology & Mathematics Education (CSTME) by Cannon Design; Xi’an Jiaotong Liverpool University Academic Building #2 by Perkins + Will; Main House by Cooper Joseph Studio; Berlin Cold War Media & Information Center by Minsu Kim from Cornell University; and Anthropologie Huntsville by EOA/Elmslie Osler Architect…

SARA/NY 2011 Awards of Honor: Spring Street Loft by EOA/Elmslie Osler Architect; Rouge Tomate and Craft Atlanta by Bentel & Bentel Architects; Barysnikov Arts Center by WASA/Studio A; 101 Ludlow by Rawlings Architects; Leicester House by SPG Architects; 406 Lorimer Street by Scarano Architects; 31 Chambers Street by Swanke Hayden Connell Architects; Outdoor Classroom by Cooper Joseph Studio; 230 Park Avenue by Beyer Blinder Belle Architects & Planners; The Cottekill Dwelling by Miles Paloympis from Pratt Institute; Highline Crystal House by Viktoria Yarats from NYC College of Technology; Interactive Living by Wajeha Qureshi from Cornell University; Gravity Table by Richard Jolta from Cornell University; SeaSky by Ramon Bido from NYC College of Technology; What If the Kitchen was Alive? by Fabian Fan-Ting Zhang from The National University of Singapore; and Montreal-Pierre Elliott Trudeau International Airport Addition by Carlos Honorio Jr. from New York City College of Technology…

Four skyscrapers were named as regional “Best Tall Buildings” for 2011 by the Council on Tall Buildings and Urban Habitat, including Gehry Partners’ Eight Spruce Street/ New York by Gehry… Steven Holl Architects has been awarded the 2011 Byggeskikkprisen for the Knut Hamsun Center in Hamarøy, Norway… Winners of the Greenwich Village Society for Historic Preservation’s (GVSHP) 2011 Village Awards include the Restoration of the Nave of the Church of the Ascension by Leo J. Blackman Architects, receiving the Regina Kellerman Award…

At the 43rd Annual Lumen Awards, the Illuminating Engineering Society New York Section (IESNYC) presented Awards of Excellence to Focus Lighting, Lumen Architecture, and Renfro Design Group; Awards of Merit went to Cline Bettridge Bernstein Lighting Design, One Luxe Studio, and Tillotson Design Associates; Lumen Citations were awarded to Cooley Monato Studio, Fisher Marantz Stone, Lighting Workshop, Renfro Design Group, and RS Lighting Design…

The winning design for this year’s SUPERFRONT PUBLIC SUMMER is “Weightless Pull,” by Architecture CO…

Davis Brody Bond Aedas has been re-branded as Aedas…

Following Tragedy, Japan Plans for the Future

Event: Dialogues for a New Japan — Japan: Brainstorming
Location: Center for Architecture, 05.24.11
Speakers: Yasuhisa Kawamura — Deputy Consul General of Japan in New York; Toru Hasegawa — Adjunct Assistant Professor, Columbia University Graduate School of Architecture, Planning and Preservation (GSAPP); Joji Kurumado, JIA — General Manager, Takenaka Corporation; Mutsuro Sasaki, JIA — Founder, Sasaki Structural Consultants; Motoko Shoboji, AIA, LEED AP BD+C — Member, Global Dialogues Committee.
Panelists: Joji Kurumado; Mutsuro Sasaki; Paul Katz, FAIA, HKIA — Managing Principal, Kohn Pedersen Fox Associates; Clifford Pearson — Deputy Editor, Architectural Record; Leslie Robertson, Hon. AIANY — Leslie E. Robertson Associates; Rafael Viñoly, FAIA, JIA, SCA, Int. FRIBA — Principal/Lead Designer, Rafael Viñoly Architects
Moderator: Toru Hasegawa
Introduction: Margaret O’Donoghue Castillo, AIA, LEED AP — 2011 AIANY President & Principal, Helpern Architects; Noushin Ehsan, AIA — Chair, Global Dialogues Committee
Organizers: AIANY Global Dialogues Committee; support by Consulate General of Japan in New York; JETRO; Japan Society; Japan Institute of Architects
Sponsors: Japan by Design; TOTO USA; Hilton, New York

Ocean energy distribution forecast map for the 2011 Sendai earthquake from the U.S. NOAA.

West Coast & Alaska Tsunami Warning Center, National Oceanic and Atmospheric Administration

In the wake of devastating natural disasters, what strategies can we employ to prepare ourselves for future incidents? Japanese and American architects and structural engineers posed variations on this query during a symposium focused on the aftermath of the 2011 Tohoku earthquake and tsunami.

Paul Katz, FAIA, HKIA, managing principal at Kohn Pedersen Fox Associates, remarked that the Tohoku earthquake might be the most visually well-documented natural disaster in history. However, as Toru Hasegawa, adjunct assistant professor at Columbia University GSAPP, iterated that imagery does not tell the entire story. At a magnitude of 9.0, the earthquake is tied for the fourth largest documented seismic event since 1900. Surprisingly, the tremors themselves did very little damage. Indeed, Mutsuro Sasaki, JIA, founder of Sasaki Structural Consultants, mentioned that the Sendai Mediatheque, which he had engineered in collaboration with Toyo Ito, Hon. FAIA, suffered no structural damage following five minutes of shaking.

Instead, the earthquake triggered the tsunami that inundated Eastern Japan, reaching as far as 10 kilometers (six miles) inland, and flooding 470 square kilometers (more than 181 square miles) of terrain. Of the more than 15,000 dead, approximately 92% perished by drowning. Although Japan had dramatically upgraded its seismic design codes in response to the 1995 Kobe earthquake, it was unprepared for walls of water reaching from 3.2-38.9 meters (10-127 feet) in height. According to Takenaka Corporation General Manager Joji Kurumado, AIJ, most of the breached sea barriers were no more than 10 meters (33 feet) high.

Japanese planners are perplexed as to which policy to employ to prevent future harm. Most of the panelists agreed that isolated applications of solutions, including raising the height of tsunami walls or placing a moratorium on building within a defined distance from the coastline, would prove ineffective.

Rafael Viñoly, FAIA, JIA, SCA, Int. FRIBA, of Rafael Viñoly Architects, suggested that Japan consider implementing a comprehensive and holistic land-use plan along the coastline. Architectural, environmental, infrastructural, and recreational concerns could all be integrated into one scheme. In this case, disaster design could become a societal concern, and all of Japan could participate in the discussion to protect its future.