One Word for Future Architects: Composites

Event: Oculus Book Talk: Mark Foster Gage presents Composites, Surfaces, and Software — High Performance Architecture
Location: Center for Architecture, 05.18.11
Speaker: Mark Foster Gage — Founding Partner, Gage/Clemenceau Architects & Co-editor, Composites, Surfaces, and Software: High Performance Architecture (Yale School of Architecture Books/W.W. Norton, March, 2011)
Organizer: AIANY Oculus Committee

Composites, Surfaces, and Software: High Performance Architecture (WW Norton, March, 2011).

Courtesy Amazon.com

While computer technologies and digital fabrication techniques have had an increasingly powerful impact on the architectural profession, many have debated just how well these new tools are being used to integrate beauty with efficiency. Composites, Surfaces, and Software: High Performance Architecture, by the Yale School of Architecture and edited by Greg Lynn, Mark Foster Gage, AIA, and Nina Rappaport (series editor), delves into these issues and explores, through a beautifully curated compendium of voices, the development of design, performance, and aesthetics through cross-disciplinary collaboration. Examples of boat, airplane, and automobile design tools and software applied to architectural projects are illustrated using, for example, robotics and high-strength, low-weight, carbon fiber composites.

Greg Lynn’s studio and Mark Foster Gage’s seminar at Yale — with participants Frank Gehry, FAIA, Lise Ann Couture, Chris Bangle, Bill Kreysler, Adriana Monk, William Pearson, and Greg Foley — generate a dialogue invigorating the future of design. I will leave you to ponder the question posed by Robert A.M. Stern, FAIA, dean of the Yale School of Architecture, in his preface to the book: “Will these explorations do more for architecture today than the engagement with advanced technology did for Modernist architecture in the early twentieth century? Or will it prove a diversion, taking architects away from age-old responsibilities to physical place-making?”

Note about Oculus Book Talks: Each month, the AIANY Oculus Committee hosts a Book Talk at the Center for Architecture. Each talk highlights a recent publication on architecture, design, or the built environment — presented by the author. The Book Talks are a forum for dialogue and discussion, and copies of the publications are available for purchase and signing. The next talk will take place on 06.22.11, featuring New York Dozen: Gen X Architects, by Michael J. Crosbie, AIA, with a forward by Kristen Richards, Hon. AIA, Hon. ASLA (Images Publishing Dist Ac, 2011). Click here to RSVP.

In this issue:
· Housing for the Homeless Takes a New PATH
· Whitney Returns to Downtown Roots
· Pharma Company Opens Space for Collaboration
· Haiti Health Clinic Rebuilds from the Ground Up
· FNH Interlocks Neo-Classical, Contemporary Architecture


Housing for the Homeless Takes a New PATH

Prevention Assistance and Temporary Housing.

Photos by Jeff Goldberg/Esto

A new 76,823-square-foot intake center for homeless families seeking shelter recently opened in the Bronx. Designed by Ennead Architects, the facility, known as Prevention Assistance and Temporary Housing (PATH), was commissioned by the NYC Department of Design + Construction (DDC) for the Department of Homeless Services (DHS) as part of its Design and Construction Excellence program. The north and south façades relate to the surrounding neighborhoods; terra cotta references local residential buildings; zinc and metal trim evoke the nearby manufacturing district; and glass reinforces the desire for visibility and transparency. The program is organized in two distinct zones. The first and second concourse levels accommodate intake and screening, while administrative workspaces, client waiting areas, and interview rooms are located in loft-like spaces above. Sustainable features, designed to achieve LEED Silver certification, include green roof technology, rainwater collection, a rainscreen façade, demolition and construction waste management.

City Windows, a series of 15 works of enamel on cut film and rice paper laminated in glass by Brooklyn-based artist Lane Twitchell, was commissioned for the building as part of the NYC Department of Cultural Affairs Percent for Art program.


Whitney Returns to Downtown Roots
Whitney Museum of American Art

Image courtesy Renzo Piano Building Workshop in collaboration with Cooper, Robertson & Partners.

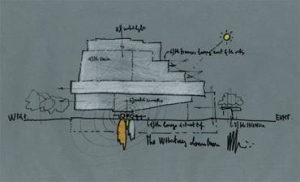
Ground was recently broken on the new Whitney Museum of American Art, adjacent to the southern terminus of the High Line. The location of the 200,000-square-foot building is expected to engage with the local community of artists, gallerists, and educators. Designed by Renzo Piano Building Workshop, the museum features a cantilevered entrance that will shelter a public plaza for art near the entrance to the High Line. The new building will contain 50,000 square feet of interior galleries, and 13,000 square feet of outdoor galleries sited on four levels of rooftops. An 18,000-square-foot third-floor special exhibition gallery will be the largest column-free museum gallery in the city. Gallery space for ground-floor exhibitions, the permanent collection on the fourth and fifth floors, and long-term projects on the top floor, will total approximately 32,000 square feet. The new building is expected to open in 2015, when the Metropolitan Museum of Art will take over the Whitney’s Marcel Breuer building for exhibitions and programming.


Pharma Company Opens Space for Collaboration

Regeneron Pharmaceuticals.

Photo by Albert Vercerka/Esto

Regeneron Pharmaceuticals, an integrated biopharmaceutical company based in Tarrytown, NY, has expanded into a new three-story, 130,000-square-foot facility with interiors designed by BAM Architecture Studio. Through the use of glass, open spaces, and a palette of 29 colors, the space supports collaboration among scientists and other members of the discovery and development teams. In addition to a first-floor conference center, labs, and administrative spaces, the project features a 3,500-square-foot connector bridge that also serves as a gathering space. The glass-walled bridge contains seating areas with contemporary furnishings. Concurrently, BAM designed a 500-seat café and 7,500-square-foot fitness center in another building occupied by Regeneron.


Haiti Health Clinic Rebuilds from the Ground Up
GHESKIO Clinic.

Renderings by Tonetti Associates Architects

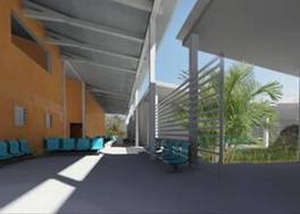
More than 70% of the buildings on the campus of the GHESKIO clinic in Port-au-Prince, Haiti, were destroyed or rendered unusable in theJanuary 2010 earthquake. Rebuilding is still underway, and currently in design phase is NY-based Tonetti Associates Architects’ 21,000-square-foot Family Health and Nutrition Center. GHESKIO, an organization affiliated with the Cornell Global Health Initiative, has been providing free medical care for HIV/AIDS and TB patients. The center, composed of a main two-story building with four pavilions behind, will provide nutritional guidance to new mothers, and integrate obstetrics, pediatrics, adolescent care, family planning, and research within a single complex. Climate, environment, social conditions, and lack of resources and skilled labor were taken into account, prompting the design to be organized around an open-air pedestrian street. This takes advantage of natural ventilation and the latest technology for building in hurricane and earthquake zones. Since the city lacks in infrastructure, an onsite sewage treatment plant will be constructed in the future.


FNH Interlocks Neo-Classical, Contemporary Architecture
Felix Nussbaum House.

© Bitter Bredt

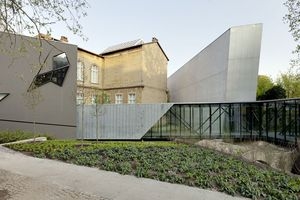
Studio Daniel Libeskind has completed a 5,468-square-foot extension to the Felix Nussbaum House (FNH). The museum, constructed in 1998 and located in Osnabrück, in Lower Saxony, Germany, is an addition to the circa 1889 Neo-classical Culture and History Museum. The FNH, consisting of three interlocking volumes composed of oak, concrete, and metal, exhibits the graphics and paintings by Nussbaum, a native son killed by the Nazis. The new extension provides an entrance hall with a museum shop, as well as a learning center on the upper floor. Attached to the older part of the museum and connected to the house by a glass bridge, it transforms the existing buildings into a cohesive complex, with the new extension acting as a gateway. As part of the transformation, the lower floor of the culture and history museum has been redesigned to include a flexible lecture hall and event space, catering facilities, cloakrooms, and restrooms for both buildings.

Delegates to the American Institute of Architects (AIA) National Convention in New Orleans elected Mickey Jacob, FAIA (AIA Tampa Bay), to serve as the 2012 AIA First Vice President/President-elect and 2013 Institute President; Russell A. Davidson, AIA (AIA Westchester Hudson Valley), and Debra S. Kunce, FAIA (AIA Indianapolis), each to serve as Vice President from 2012-13; and Gabriel Durand-Hollis, FAIA (AIA San Antonio), as the Institute’s Treasurer from 2012-13…

The AIA is the winner of the 2011 Webby Award in the Associations category for its AIA.org website…

The Brooklyn Chamber of Commerce and its Real Estate & Development Committee announced the Building Brooklyn Awards winners, which include: 184 Kent Avenue by SLCE Architects and SLADE Architecture (Adaptive Reuse); Newtown Creek by Ennead Architects (Civic and Institutional); Pratt Institute’s Myrtle Hall by WASA/Studio A (Education); Erasmus Hall High School by BJLJ Engineers & Architects (Historic Preservation); Brooklyn Brewery Plant Expansion by Fradkin and McAlpin Architects (Industrial); 28 Old Fulton Street by Nandinee Phookan Architects (Interior Renovation); Brooklyn Ecopolis by Semino Architects (Mixed Use); Phoenix Beverages by Barlo & Associates Architects (National Grid Award for Energy Efficiency); Brooklyn Bridge Park Piers 1 & 6 by Michael Van Valkenburgh Associates, Inc. (Open Space); Wyckoff Exchange by Andre Kikoski Architect (Retail); The Domenech by Jonathan Kirschenfeld Architects (Residential: Affordable Housing); Clinton Rising by CBA (Residential: Low Rise); and Mason Fisk, owned and developed by Meshberg Group/72 Berry (Residential: Multi-Family)…

Student teams from NewSchool of Architecture and Design (NSAD) earned three of the six first-place awards, four of the six second-place awards, and two of six third-place awards at the annual Cal Poly Design Village competition in San Luis Obispo…

The Historic Districts Council (HDC) has presented its annual Grassroots Preservation Awards to the Cedar Grove Beach Club; Central Queens Historical Society; Mary Kay Gallagher; Prospect Cemetery Association; Friend in High Places — State Senator Bill Perkins, 30th District, Manhattan; Friend from the Media — The Architect’s Newspaper; and Mickey Murphy Award for Lifetime Achievement — Bronson Binger and Ann Walker Gaffney…

Winners of SPECSIMPLE.COM’S Save A Sample! include, from first-sixth place, Mallory Ortman of daSilva Architects; Nicole Moudis of Ted Moudis Associates; Lauren Haber of Skidmore, Owings & Merrill; Aiko Tanabe of Francis Cauffman Architects; Donna Schragis of Robert A.M. Stern Architects; and Susan Pavlovsky for Eileen Ragsdale/TPG Architects…

Davis Brody Bond Aedas and Spacesmith have officially partnered and Spacesmith’s staff will relocate to David Brody Bond Aedas’ offices, though each practice will maintain its current brand identity within the partnership…

Michael Bonomo was appointed Director of Corporate Interior Design for Francis Cauffman Architect’s NY office… W.J. Patrick Curley, AIA, was appointed principal of Fletcher Thompson’s College and University Practice Group…

2011 OCULUS Editorial Calendar
If you are an architect by training or see yourself as an astute observer of New York’s architectural and planning scene, note that OCULUS editors want to hear from you! Projects/topics may be anywhere, but architects must be New York-based. Please submit story ideas by the deadlines indicated below to Kristen Richards: kristen@ArchNewsNow.com.

2011 Themes:
Spring (President’s Theme): Design for a Change: Buildings, People, Energy
[Closed]

Summer: AIANY Design Awards 2011
[Closed]

Fall: Interior Activity
[Closed]

Winter: Up, Down, and Sideways: Density and Transportation
Density enabled by transportation: mass transit, cycling; Moynihan Station; Regional connections; Housing Authority: former purposeful disconnect, now reintegrating back into neighborhoods; How a century of New York skyscrapers has/is/will affect the architecture, planning, and culture of the city and the world.
Submit story ideas by 08.19.11

For further information, contact OCULUS Editor Kristen Richards: kristen@ArchNewsNow.com.

06.02.11 Registration Deadline: AIA|LA 2011 Design Awards

06.10.11 Registration Deadline: Europan 11

06.15.11 Concept Deadline: Spark Design & Architecture Awards

07.28.11 Submission Deadline: AIA New England Design Awards and Livable Communities Exhibit

07.29.11 Submission Deadline: BSA Unbuilt Architecture and Design Awards

08.05.11 Submission Deadline: BSA Women in Design Award of Excellence

08.26.11 Submission Deadline: BSA Honor Awards for Design Excellence

09.01.11 Call for Entries: CLOSE THE GAP: New York East River Greenway Competition

05.12.11 – 05.14.11: The 2011 AIA National Convention was held in New Orleans.

AIA Host Party at the National World War II Museum by NY-based Voorsanger Architects with New Orleans-based Mathes Brierre.

Jessica Sheridan, Assoc. AIA, LEED AP

(L-R): Cynthia Kracauer, AIA, LEED AP, AIANY Managing Director; Debra S. Kunce, FAIA, 2012-13 AIA Vice President; Margaret O’Donoghue Castillo, AIA, LEED AP, 2011 AIANY President.

Jessica Sheridan, Assoc. AIA, LEED AP

(L-R): Venesa Alicea, AIA, LEED AP; Misael Rojas, Assoc. AIA; and Nicolette Feldser, Assoc. AIA, LEED AP, masquerade at the Host Party.

Jessica Sheridan, Assoc. AIA, LEED AP

Harry Gaveras, AIA, with the USO girls at the Host Chapter Party.

Jessica Sheridan, Assoc. AIA, LEED AP

Ernest W. Hutton, Jr., Assoc. AIA, FAICP, received the 2011 Associate Award in recognition of his service to the Chapter, and OCULUS Editor Kristen Richards, Hon. AIA, Hon. ASLA, was named an AIA Honorary Member.

Rick Bell, FAIA

Former AIANY Chapter President Susan Chin, FAIA (left) “pins” OCULUS Editor Kristen Richards, Hon. AIA, Hon. ASLA, with the token of her Honorary Membership as Rick Bell, FAIA, looks on.

Courtesy AIA.

OCULUS Publisher Tom Schell with Editor-in-Chief Kristen Richards, Hon. AIA, Hon. ASLA.

Michael J. Crosbie, AIA

AIA New York State Party, (L-R): Joe Aliotta, AIA, LEED AP, 2011 AIANY Vice President; Megan Chusid, Assoc. AIA, AIANY Director of Educational Affairs; AIANY ENYA Co-chair Brynnemarie Lanciotti, Assoc. AIA.

Jessica Sheridan, Assoc. AIA, LEED AP

NY-based emerging professionals gathered to discuss the future of the profession (L-R): Serena Chen; Nicolette Feldser, Assoc. AIA, LEED AP, National Associates Committee (NAC) Associate Director; Venesa Alicea, AIA, LEED AP, NAC Regional Associate Director for NY & Co-chair, AIANY Emerging New York Architects Committee (ENYA); Misael Rojas, Assoc. AIA; Brynnemarie Lanciotti, Assoc. AIA, Co-chair, ENYA; Mark Behm, Assoc. AIA, LEED AP, AIANY Associate Director & Co-chair, AIANY Professional Practice Committee; Megan Chusid, Assoc. AIA, AIANY Director of Educational Affairs; Jessica Sheridan, Assoc. AIA, LEED AP.

Jessica Sheridan, Assoc. AIA, LEED AP

(L) Architect Barbies; (R) Kelly Hayes McAlonie, AIA, LEED AP, President-Elect, AIA New York State, talks to future emerging professionals about being an architect at the Architect Barbie booth at the AIA Expo.

Jessica Sheridan, Assoc. AIA, LEED AP

Architectural Record threw a grand fete to welcome newly-named Editor-in-Chief Cathleen McGuigan (far right), greeted warmly by Architectural Record Publisher Laura Viscusi (left), and Audrey Matlock, FAIA (center).

Kirsten Richards

Photos from New Orleans

The Make It Right Foundation has completed nearly 50 houses in New Orleans’ Lower 9th Ward neighborhood, including houses by Atelier Hitoshi Abe (left) and Eskew+Dumez+Ripple (right).

Lisa Delgado

Houses by Graft (left) and Morphosis (right).

Lisa Delgado

05.12.11: The New Amsterdam Plein & Pavilion opened on Peter Minuit Plaza, The Battery.

(L-R): Dutch Counselor for Cultural Affairs USA Ferdinand Dorsman; Consul General Gajus Scheltema; UN Studio Senior Architect Wouter de Jonge; UN Studio’s founder Ben van Berkel; and Dutch Director for Visual Arts, Architecture & Design Robert Kloos.

Richard Koek (www.richardkoek.com)

(L-R): Battery Conservancy President Warrie Price; Metropolitan Transportation Authority Capital Construction President Michael Horodniceanu; Department of Transportation Commissioner Janette Sadik-Khan; Parks & Recreation Commissioner Adrian Benepe; Dutch Ambassador for International Cultural Cooperation of the Ministry of Foreign Affairs Margriet Leemhuis; State Senator Daniel Squadron; City Council Member Margaret Chin; Community Board 1 Chair Julie Menin.

Richard Koek (www.richardkoek.com)

05.14.11: Fit Nation New Orleans brought together city officials, health professionals, and designers from around the country and the globe.

David Burney, FAIA, Commissioner, NYC Department of Design + Construction (left), and Richard Jackson, MD, MPH, University of California Los Angeles, Professor and Chair, Environmental Health Sciences.

Randi Rosenblum

05.17.2011: Fit City 6 filled the Center for Architecture.

The morning Commissioners’ Panel brought together (L-R) Deputy Commissioner Andrew Goodman, MD, MPH, Health Promotion & Disease Prevention, NYC Department of Health & Mental Hygiene; Commissioner Adrian Benepe, NYC Department of Parks & Recreation; Commissioner David Burney, FAIA, NYC Department of Design + Construction; Wendy Feuer, Assistant Commissioner for Art and Urban Design, NYC Department of Transportation; Commissioner Amanda Burden, FAICP, NYC City Planning Department; and Moderator Rick Bell, FAIA, Executive Director, AIA New York.

Randi Rosenblum

Attendees participated in a fitness break.

Randi Rosenblum

05.07.11: The Center for Architecture hosted a symposium on 21st Century Indian Cities.

Margaret O’Donoghue Castillo, AIA, LEED AP, 2011 AIANY President, with Indian architect Christopher Benninger, Assoc. AIA.

Emily Nemens

05.16.11: The Center for Architecture hosted a workshop by Danish artist Rosan Bosch and the opening of the “jumpZONE” exhibition.

Rosan Bosch.

Emily Nemens

Rick Bell, FAIA, with exhibition organizers (l-r) Sarah Gluck, Robyne Kassen, Assoc. AIA, Tucker Viemeister, Laetitia Wolff, and Shonquis Moreno.

Emily Nemens

05.18.11: AIANY co-organized a conference at the UN on sustainable urbanization, focusing on the South-North Initiative.

(L-R) Yamina Djacta, Deputy Director UN-Habitat New York Office; Margaret O’Donoghue Castillo, AIA, LEED AP, 2011 AIANY President; H.E. Ron Sims, Deputy Secretary, U.S. Department of Housing & Urban Development; and Aliye Celik, Ph.D., Co-Chair Consortium for Sustainable Urbanization.

Jay Bond

05.19.2011: Teddy Cruz kicked of a series of Presidential Lectures around the theme of “Design for a Change.”

Cristiana Fragola, Deputy Director of Strategic Initiatives, NYCHA; Ron Shiffman, FAICP, Professor, Pratt Graduate Center for Planning and the Environment; Teddy Cruz, Professor, University of California, San Diego; Margaret O’Donoghue Castillo, AIA, LEED AP, 2011 AIANY President; and William Morrish, Dean, Parsons School of Constructed Environments.

Emily Nemens

Architecture in 2030: A Reason to be Cheerful

Event: Architecture: On the Brink
Location: Cooper Union Great Hall, 04.20.11
Speakers: Edward Mazria, AIA — Founder & Chief Executive Officer, Architecture 2030
Introduction: Margaret Castillo, AIA, LEED AP — 2011 AIANY President; Ilana Judah, Int’l Assoc. AIA, OAQ, LEED AP — Director of Sustainability, FXFOWLE Architects; Pat Sapinsley, AIA, LEED AP — Senior Associate, Good Energies
Organizers: AIANY Committee on the Environment (COTE)
Sole Sponsor: Con Edison Commercial and Industrial Energy Efficiency Program

Courtesy Architecture 2030

By the end of the presentation by Edward Mazria, AIA, there was something in the air besides excessive carbon dioxide: a surprising amount of optimism. Crises in energy, the environment, and economics are converging. Today’s architects have not only the knowledge about what needs doing but the power to do it, Mazria noted. Industrial society is at a tipping point between destructive and restorative practices, he declared, and “the most powerful instrument for change on the planet today is… the stroke of a designer’s pen.”

Mazria recalled his freshman year at Pratt, when Louis Kahn opened a lecture by drawing “Silence” and “Light” on the chalkboard, then noted that “at the threshold of this crossing is Design (calling on nature).” Between those two entities lie space, time, and environment. Mazria proceeded to run through architectural history before and after the Industrial Revolution, arguing that successive technologies have largely “taken time and the environment out of the equation.” The gradual rise of Modern architecture meant increasing disconnection of the built environment from natural limits, all at the cost of increasing dependence on energy based on fossil fuel extraction.

The verdict of climate science is clear, Mazria says: get the atmosphere back to 350 ppm CO2. The architectural profession can serve this aim by restoring time and environment to practice, not just spatial form. Political measures to date have been ineffective. The real silver bullet, based on studies of available world reserves of various fuels, addresses not oil and gas, which are too close to exhaustion to drive climate change much further, but coal, which is abundant enough to trigger irreversible change. This is where the building sector is both the problem and the solution: coal causes most U.S. greenhouse-gas emissions from electricity generation, and building operations consume the lion’s share of coal. Since most buildings have a limited lifespan and some 75% of the built environment in 2030 will be new or renovated, phasing out coal use and reaching carbon neutrality is feasible, provided architects make the fundamentals of sustainable design and construction the norm. Many influential major firms (73% of the 30 largest architecture and engineering firms) have adopted the 2030 Challenge (an organization that Mazria founded). A communication tool under development, the 2030 Palette, will organize benchmark information in visual form to spread the principles more widely.

The question of whether rational design leadership can outmaneuver entrenched interests is inevitable, as an audience question noted, but Mazria encourages architects to insist on low-emission materials and processes. “[Architects] don’t really, I don’t believe yet, understand the power that you have.” Mazria predicts that the transformations now needed will occur over about the next three years. It’s not mysterious or utopian, he’s convinced; it’s a matter of following through on things we already know.

India Embarks on Ambitious Energy-Saving Path

Event: Progressive Indian Cities: Moving Towards Near-Zero Energy Development
Location: Center for Architecture, 04.21.11
Speakers: Vatsal Bhatt — Brookhaven National Laboratory; Dr. Omkar Jani — Principal Research Scientist, Solar Energy Research Wing, Gujarat Energy Research and Management Institute; Radhika Khosla — Welch Environmental Innovation Fellow, NRDC Center for Market Innovation; Sourabh Sen — Co-Founder & Co-Chairman, Astonfield Renewable Resources Ltd; Dr. Arun Kumar Tripathi — Director, Solar Cities Program, Indian Ministry of New and Renewable Energy (in absentia; notes read by Bhatt).
Moderator: Shillpa Singh, LEED AP BD+C — Sustainability Manager, YRG Sustainability
Organizers: AIANY; Center for Architecture Foundation; India China Institute at The New School; Indo-American Arts Council (IAAC); Society of Indo-American Engineers and Architects (SIAEA)
Sponsors: Grants: Graham Foundation for Advanced Studies in the Fine Arts; National Endowment for the Arts; Underwriter: Duggal Visual Solutions; Lead Sponsors: Hitachi; Robert A.M. Stern Architects; Sponsors: Grapevine Merchants; Society of Indo-American Engineers and Architects; Supporters: Bittersweet NYC; CetraRuddy; Kingfisher Lager; Friends: Arup; Benjamin Moore; IBEX Construction; Kohn Pedersen Fox Associates; Perkins Eastman; Skidmore, Owings & Merrill; Special Thanks: Umberto Dindo, AIA; Lutz Konermann; Catherine Scharf

India looks to a future where every home incorporates solar power.

Gujarat Energy Research and Management Institute

At the dawn of the 21st century, as many world powers squabble internally over renewable energy policies, India is embarking on an ambitious and far-reaching clean energy plan. According to Dr. Arun Kumar Tripathi, a key figure in India’s Ministry of New and Renewable Energy, the country intends to develop 20,000 megawatts of renewable energy — enough to power 20 million U.S. homes by a target date of 2022. Additionally, the government has also named 60 existing municipalities “solar cities” to reduce local energy consumption by 10% by 2012.

The Indian definition of “solar” incorporates not just photovoltaics, but also wind, hydroelectric, biomass, and other clean energy systems. Researchers, including Dr. Omkar Jani, of the Gujarat Energy Research and Management Institute (GERMI), are working to construct photovoltaic arrays on state buildings in test cities such as Gandhinagar. India hopes that when the public sees these successes occurring at a local level, citizen demand will drive the private sector to provide small-scale PV systems for individual homeowner use.

The panelists agreed that education is key to the success of the government’s plan. For citizens to embrace these energy-saving strategies, they need to comprehend the importance and cost-benefit of such systems. Equally crucial is that technicians properly and effectively implement, operate, and maintain the physical apparatuses. Radhika Khosla, of the NRDC Center for Market Innovation, highlighted India’s understandable technical inexperience, and stressed that both private and public sector employees must be educated. At least in Gandhinahar, professional training will be available at the university level to those interested in careers in solar energy.

According to Sourabh Sen, a private developer of large PV arrays, India currently stands as the world’s fifth largest consumer of energy. Clearly, cooperation and communication among multiple parties will be required to achieve the government’s ambitious energy goals. Vatsal Bhatt, of the Brookhaven National Laboratory, outlined the partnerships already in place between India and the U.S. Department of Energy. In addition, India is seeking the input of individuals, like Sen, who provide a private sector perspective on the bankability of such proposals. Regardless, what drives Indian government officials, private developers, planners, and scientists toward the physical implementation of such bold plans is the seductive vision of a nation with photovoltaic panels on the roofs of most houses (as illustrated in the rendering above).

Two Paths Shape Puerto Rico Now

Event: Puerto Rico Now: Practice, Government, and Media
Location: Center for Architecture, 04.27.11
Speakers: Laura Cordero de Agrait, AIA — Architect; Diana Luna — Architect
Moderator: Warren James — Principal, Warren A. James Architects + Planners
Introduction: Rick Bell, FAIA — AIANY Executive Director
Organizers: AIANY Women in Architecture Committee; AIANY Global Dialogues Committees, Puerto Rico Now Steering Team
Sponsors: AIANY Women in Architecture and Global Dialogues Committees; AIA Puerto Rico Chapter; DBC Technologies, Inc.; Shen Milsom & Wilke; SKYed Eco Education and Consulting

San Juan, Puerto Rico, skyline.

Courtesy PR Now Group

As part of the Puerto Rico Now presentation series, two architects from San Juan discussed their work and the future of design. Though Laura Cordero de Agrait, AIA, and Diana Luna work within the same profession, each has taken her own path through public and private sector work in Puerto Rico.

Cordero de Agrait was the sixth female architect to become licensed in Puerto Rico and has taken an active role in founding Puerto Rico’s Architect’s Association and organizing AIA Puerto Rico Chapter activities. Before establishing her own practice, she worked for firms in Washington, DC, and Austin, TX, where she developed an interest in healthcare design. She has since completed many healthcare projects, as well as resort communities, housing, educational, and institutional buildings in Puerto Rico. Though Cordero de Agrait admitted that “working with doctors is not very easy,” one of her most challenging projects was designing her own home. As an architect aware of her many options, she found it difficult to settle on material selections, but, ultimately, the view of the surrounding rainforest inspired her and became the focus of the design.

Luna’s first project was the restoration of her family home, but these days she designs at the scale of the city. Luna works with municipalities in Puerto Rico to execute historic district master plans. Most notably she has participated in the master plan for Aguirre, a neighborhood in Salinas that was founded as a sugar refinery and is designated as a Blueprint for America project, the flagship program of the AIA 150 initiative that identifies significant areas in need of improvement. Between 40% and 60% of buildings in Puerto Rico’s urban centers are lost due to neglect, according to Luna. She has created public awareness through educational programs and has worked to get local mayors involved in the building of 80 projects in 29 municipalities, including Morovis, Barranquitas, and Guayama. Of course, working with any government can prove challenging, and Luna believes that “a sense of humor is necessary to deal with the government and its policy from the inside.”

Cordero de Agrait and Luna have followed unique paths throughout their architectural careers. However, both women share the accomplishment of shaping the landscape of Puerto Rico today.

In this issue:
· School to Link Public to Education
· Burble Bup Wattles on Governors Island this Summer
· MTA Follows Sustainable Guidelines for Harlem Bus Depot
· Contemporary Italian Interiors, Cuisine Are Ingredients for Caffe
· Children’s Village Is Space for Recreation, Social Interaction


School to Link Public to Education

Intermediate and High School in Hunter’s Point South, Queens.

FXFOWLE Architects

FXFOWLE Architects has begun construction on a combined intermediate and high school for the New York School Construction Authority, located within the Hunter’s Point South Development in Queens. Conceived as an anchor and activator for the new community, the school is organized vertically around public spaces. A translucent gymnasium forms a two-story base; an internally connecting auditorium creates a stepped forum between the two schools; and a viewing terrace connects the dining spaces. The building is rendered as a solid mass with vertical fissures that bring light into the corridors and stairs. As part of the Percent for Art program, artist Spencer Finch will create a permanent installation on the terrace.


Burble Bup Wattles on Governors Island this Summer

Burble Bup.

Bittertang

FIGMENT participatory arts event, the AIANY Emerging New York Architects Committee (ENYA), and the Structural Engineers Association of New York (SEAoNY) announced that their competition jury has selected Bittertang’s “Burble Bup” as the winner of the second annual City of Dreams Pavilion Competition. The structure will be assembled on Governors Island and open to the public 05.27-09.16.11. The sustainable pavilion is constructed in two parts. The dome is made from individual, custom-designed inflatables (bups). The base is made with fabric tubes stuffed with bark and soil (wattles) that are designed to emerge out of the ground. These tubular soil berms form landscaped benches for relaxing and also create a visual and acoustic barrier for lectures and performances to take place inside. In addition, an exhibition entitled “Building Burble Bup,” on view at the Center for Architecture 07.18-09.16.11, will illustrate the jury and design process, display the five finalist entries (out of 80 submissions), and show how the design team, consultants, and the group of volunteers from FIGMENT, ENYA, and SEAoNY constructed the final project.


MTA Follows Sustainable Guidelines for Harlem Bus Depot

Mother Clara Hale Bus Depot.

STV

The site of a former trolley barn in Central Harlem is being transformed into a new 400,000-square-foot Mother Clara Hale Bus Depot that will provide indoor storage for 150 buses. STV is providing architectural and engineering design services, including BIM, for the $225 million design-build project for the MTA. The three-story facility will house diesel-fuel buses and include an interior area for bus queuing, a service area for bus fueling and revenue extraction, a bus washing area, and a maintenance area, in addition to an administrative wing and employee services. Sustainable features include a green roof and a rainwater collection system for depot operations such as bus washing. NYC Transit worked with residents during the early phases of the project, which included holding a community design charrette, to discuss the impact the new depot will have on the neighborhood and to hear recommended mitigation strategies. Silverite Construction is on the team and the depot is expected to be complete in 2013.


Contemporary Italian Interiors, Cuisine Are Ingredients for Caffe

Scali Caffe.

Photos by Norman McGrath

Architect Leslie Armstrong recently transformed what was the home of New York Hot Dog and Coffee into the new Scali Caffe. Located in the West Village, the design scheme of the two-level, 1,700-square-foot restaurant had to contend with not only the limitations of a narrow space, but also with a sloping floor resulting in a seven-foot clearance toward the rear of the building. The restaurant features an angled skylight; industrial light fixtures; mirrors to give the sense of expanded volume; red quartz counters; a multicolored glass paneled bar; and walls lined with metallic laminate and red tubing. Reproductions of artworks by Curtis Ripley adorn the walls, as well.


Children’s Village Is Space for Recreation, Social Interaction

The Children’s Village.

Peter Gisolfi Associates

Peter Gisolfi Associates has designed the expansion and transformation of a 1950s, 31,000-square-foot building for The Children’s Village, a residential school in Dobbs Ferry, NY. The facility features recreation and social interaction, providing students with spaces for athletics and areas for students to be active members of the community. What formerly housed a dilapidated gymnasium and defunct swimming pool is now the Lanza Activities Center containing a gym, competition pool, fitness center, student commons, café, multipurpose rooms, and a new basketball court. A barbershop and commercial kitchen are teaching spaces for career training. The Children’s Village, supported by New York State, is a school for troubled children who have been removed from dysfunctional environments, and the center was designed to be a place where multiple activities can be observed.

LBD:NY Students are Building Bridges Toward a Future in Design and Construction

LBD:NY Design Educator Yves Roger (left); Urban Assembly School of Design and Construction students working on their bridge design project.

Tim Hayduk

Students in the design studio class taught by Yves Roger, AIA, at the Urban Assembly School of Design and Construction have been working on bridge designs for the past six weeks. This class of freshmen began their design challenge with an introduction to structural design basics. Students explored the physical forces of tension and compression as they are applied to a series of bridge types: arch, cantilever, truss, suspension, and cable stay bridges. We checked in with students Altius, Eli, Joelth, and Rifah as they were putting the finishing touches on their bridge models.

Tim Hayduk: Clearly you have worked hard on your design. What was your motivation?
Group: We made a bet with another group that we could build a stronger bridge with less material… But really, we wanted to get a good grade.
Eli: The Burj Khalifa — the idea of building something that big or bigger.

TH: What is the most important thing you learned during the process?
Rifah: How different materials hold up the weight of the bridge.
Altius: You can learn from each other’s mistakes.

TH: What was the most challenging part of the project?
Joelth: Building the arm at 130 degrees.

TH: Are you seeking out careers in architecture or engineering?
Altius: I like aerospace engineering. When I was little, I used to draw buildings and skyscrapers.

Witnessing these students working efficiently on their model for the cable stay bridge, one could easily imagine each student achieving their respective goals.

Learning By Design:NY provides school-based K-12 residency programs and professional development workshops to students and teachers. For more information, and to learn about ways to get involved, visit www.cfafoundation.org or contact Tim Hayduk at thayduk@cfafoundation.org.