Street Games or Stoplights?

Event: Fixing the Great Mistake
Location: Center for Architecture, 07.13.11
Speaker: Mark Gorton — Founder, OpenPlans & Co-Founder, The New York City Streets Renaissance Campaign
Moderator: Ethan Kent — Project for Public Spaces & Co-Founder, The New York City Streets Renaissance Campaign
Introduction: Celeste Layne — Co-Chair, APA NY Metro Chapter Transportation Committee
Organizers: AIANY Transportation and Infrastructure Committee; APA NY Metro Chapter Transportation Committee

Bicycling is viable for a wide range of the population .

Courtesy The New York Streets Renaissance

Mark Gorton’s hopeful vision for NYC is one in which stickball has returned to our streets. He views street games as a unique indicator of livability, and, as the founder of OpenPlans and the co-founder of The New York City Streets Renaissance Campaign, he is a vehement advocate for improving civic life by demoting the role of the automobile in the urban planning process. During his lecture, he contended that we have a choice, to design a city that is friendly to cars or to people.

Central to Gorton’s argument is the assertion that a people-friendly city must promote the safety and welfare of its children. Kids are the victims in an automobile-centric street infrastructure because, in addition being unable to operate a car, they are often endangered by traffic. Gorton presented research suggesting that kids who can play games in the street will socialize with their peers, interact on a visceral level with their neighborhood, and otherwise remove the voyeuristic burden from their parents or caretakers. Moreover, as the U.S. stares down a childhood obesity crisis, it is worthwhile to contemplate the secondary health benefits of pedestrianizing little-trafficked streets.

Gorton also highlighted studies that show a direct correlation between reductions in automobile traffic and increases in economic activity. Thus, creating more pedestrian-only zones in NYC is likely to aid business, not hinder it, as some planners feared in the past. Automobiles are not banished entirely from these neighborhoods, so slow-moving emergency, delivery, and sanitation vehicles can continue to quietly support activity without interrupting foot-traffic.

Gorton believes that NYC has the opportunity to embrace a radically different urban planning paradigm, one that places greater emphasis on livability than on the circulation of automobiles. We can craft a city where foot-traffic bolsters economic development, cyclists commute safely to work, and children play hopscotch in the streets. Or we can manufacture a city that endangers pedestrians, prioritizes inefficient car traffic, and chokes on airborne pollutants. Regardless, we have the choice: stickball or stoplights?

CultureNOW Introduces Museum Without Walls

Event: From Maps to Apps: cultureNOW’s Museum without Walls Project
Location: Center for Architecture, 07.12.11
Speakers: Abby Suckle, FAIA, LEED AP — AIANY VP of Public Outreach & President, cultureNOW & Design Principal, Abby Suckle Architect; Anne Lewison, AIA, RAIC — Board of Directors, cultureNOW & Senior Architect, Snøhetta
Introduction: Paul Seletsky, Assoc. AIA — Co-chair, AIANY Technology Committee
Organizer: AIANY Technology Committee
Sponsors: ABC-Imaging; Partners: Betaville-Brooklyn Experimental Media Center; Center for Urban Research — City University of New York; Google; New York Public Library; Spatial Information Design Lab — Graduate School of Architecture, Planning & Preservation at Columbia University; Wildlife Conservation Society; Tauranac Maps; The Environmental Simulation Center; Special Thanks: Dattner Architects; The Mohawk Group; Karastan

Mapping the Cityscape exhibition opening.

Courtesy: the Center for Architecture

For a committee that usually concerns itself with tech tools the likes of parametric modeling, structural analysis, and BIM, the subject of cultural mapping might appear to be, slightly off-topic. Not so! According to AIANY Technology Committee co-chair Paul Seletsky, Assoc. AIA, “as architects we are story tellers, and this is a new tool we can use to convey our design intent in a rich, vibrant way.”

CultureNOW created its first map, DowntownNOW, in 2002 as an outgrowth of the Cultural and Historical Committee of New York/New Visions, a coalition of architecture, design, planning, and civic groups (including AIANY) that banded together in response to 9/11. Hugh Hardy, FAIA, suggested a map as a way to encourage people to visit the 16 acres of Lower Manhattan and beyond. Abby Suckle, FAIA, picked up the reins and researched, designed, and printed a foldout map that was distributed throughout the city. The organization subsequently documented and produced other NYC-centric cultural maps, including the eight-foot-long ManhattanArtNow, a compendium of public art.

Outgrowing the confines of print, cultureNOW developed a website that would allow the organization to easily update the maps and expand content with text, images, audio, and video. Then it created an iPhone app to put public art and architecture in the palm of one’s hand (this year it was a winner in the NYC Big Apps 2.0 contest). The app works via GPS, which locates one’s whereabouts in the city and directs him/her to places of cultural interest nearby. What gives the app depth is its multi-media platform. If you are facing Father Duffy Square, for example, you can listen to a podcast of Sherida Paulsen, FAIA, a principal at Pasanella, Klein, Stolzman, Berg, Architects and 2009 AIANY president, talk about her firm’s role in the revitalization of Times Square. Walk downtown and Stephen Cassell, AIA, a principal at Architecture Research Office (ARO), discusses his firm’s design for the Armed Forces Recruiting Center. “When the public is looking at architecture and listening to a podcast, they can see how hard our job is and gain an appreciation for what we do,” said Suckle.

Thus began cultureNOW’s Museum Without Walls, which contains not only NYC collections, but those of 38 other cities in North America. “We’re not MoMA,” claimed Suckle, “but we are a museum outside of a museum for public art and architecture. We have an eclectic collection contained in one app that travels with you across the country.”

São Paulo Practices Evince Talent, Ambition

Event: New Practices São Paulo: Brazil in New York
Location: Center for Architecture, 07.15.11
Introduction: Rick Bell, FAIA
Speakers: Martin Corullon — Metro Arquitetos Associados; Carlos M. Teixeira — Vazio S/A Arquitetura e Urbanismo; Carolina Bueno — Triptyque Arquitetura; Luís Pompeo — 23 Sul; Yuri Vital — Yuri Vital Architect; Paula Sertório — PAX.ARQ; Rafael Brych — Arkiz
Moderators: Toshiko Mori, FAIA — Toshiko Mori Architect, New Practices New York Lead Juror; José Armenio de Brito Cruz — São Paolo Juror
Organizers: Center for Architecture; AIA New York Chapter; Instituto de Arquitetos do Brasil Departamento de São Paulo
Sponsors: Benefactor: FLATCUT_; Lead Sponsors: Dornbracht; MG & Company Construction Managers/General Contractors; Valiant Technology; Sponsors: Espasso; Häfele; Skidmore, Owings & Merrill; Friend: Benjamin Moore; Media Sponsor: The Architect’s Newspaper; Communication Sponsor: Consulate General of Brazil in New York

23 Graus Sul Aquitetura designed one of the winning entries.

23 Graus Sul Aquitetura

As Brazil grows into a burgeoning international power, with all of the intense scrutiny accompanying that position, the nation’s young architects are negotiating their time in the spotlight. While São Paulo captures less of the public’s attention than its sister city, Rio de Janeiro, it is no less important a player in the architectural development of Brazil. Indeed, many of the design firms participating in the New Practices São Paulo exhibition are hard at work on highly public projects for the 2014 World Cup and the 2016 Summer Olympics.

A central theme of the panel discussion was the impact of Brazilian architectural history and construction tradition on the work of contemporary practitioners. Martin Corullon, of Metro Arquitetos Associados, reminded the audience that, as a result of autocratic rule, Brazil remained closed to new architectural ideas and technologies for decades. Generations of designers accepted cast-in-place concrete as a material norm, and worshiped at the altar of Oscar Niemeyer, Joaquim Guedes, Paulo Mendes da Rocha, and other strict Modernists. Carolina Bueno admitted that she and her partners at Triptyque Arquiteture feel fortunate to draw from that strong tradition, but are also wary of history creating an obstacle to forward progress.

The tension between digital and analog technologies, and their varying roles in the creation of buildings, were primary concerns of the panelists. Corullon embraces a tradition grounded in structure. Conversely, Paula Sertório and PAZ.ARQ view digital technology as a partner in the design process.

The vast majority of the panelists presented work set in an urban context. Whether for rich or poor clientele, the projects contributed to the civic development of São Paulo, which Rafael Brych of Arkiz described as a rich, diverse, and multicultural city. For instance, Yuri Vital’s GRU Chapel is intended to service the spiritual needs of Guarulhos, an impoverished neighborhood of São Paulo. In response to a competition brief for low-income housing, Luis Pompeo and his fellows at 23 Sul submitted an entry in which new civic structures, not residences, were the focus of the design. 23 Sul intended for denizens to use the city itself as their home, thereby actively promoting neighborhood engagement and unity. Finally, Carlos Teixeira, of Vazio S/A Arquitetura e Urbanismo, crafted a community center that employed a wall with integrated training equipment so that local residents could exercise outdoors.

José Armenio de Brito Cruz stated that only now, as Brazil’s democracy matures, have designers started to look to the future. If the New Practices São Paulo firms accurately encapsulate the ambitions of young Brazilian architects, then the future looks very bright, indeed.

Despommier Calls for Change with Vertical Farming

Event: Oculus Book Talk: Dickson Despommier, The Vertical Farm
Location: Center for Architecture, 07.11.11
Speaker: Dr. Dickson Despommier — Author, The Vertical Farm: Feeding the World in the 21st Century (St. Martin’s Press)
Organizer: AIANY Oculus Committee

The Vertical Farm: Feeding the World in the 21st Century

Courtesy: the Center for Architecture

In a recent fundraiser for a group of women elders of native cultures from around the world, they talked at length about how the extinction of global resources would be inevitable if we did not turn things around. The grandmother from Tibet spoke specifically about the daily challenges she and her village faced to find clean water and healthy soil to grow their food. I wondered what she thought as she described the plight of her people to an audience drinking bottled water, dozens of which were amply placed around the room. Sitting in this beautiful space on Greenwich Avenue in Manhattan, it was easy to forget that these were not isolated issues in far away places. After reading Dr. Dickson Despommier’s book, The Vertical Farm: Feeding the World in the 2lst Century I believed that while vertical farming could not solve everything it was a very viable and exciting place to start.

The basic concept of vertical farming as described by Despommier, an esteemed Columbia University professor in microbiology and public health in environmental sciences, is the creation of a closed loop, where food is produced in a sealed vertical farm, grey water is purified for drinking water, there is no agricultural runoff, in addition to more control of food safety and security. Vertical farms are not rooftop gardens. They are buildings filled with plants, fruits and vegetables that provide local food sources 365 days a year.

Despommier further states that vertical farms could enable every country in the world, regardless of climate or quality of agricultural land, to be able to grow food in an efficient and sustainable manner. While still largely theoretical, architects such as Weber Thompson Architects in Seattle, have designed a prototypical vertical farm complete with hydroponic grow areas, grey water remediation, research facilities, living spaces, retail, and a learning center for children.

“In the end, if and when our time on this planet has run it’s course, the human species will be judged not by the number of billionaires it has produced, or even by the exquisite art it has produced over the entire span of it’s evolutionary history,” Despommier states. “Rather, it will be evaluated on how well it looked after it’s own kind and the rest of the life forms on which it was wholly dependent.”

Vertical farming may have it’s cynics but unless we take serious steps to implement some fundamental changes in how we produce our food source, we will look back on this idea and wonder why we didn’t take steps when there was still time to make a difference. Majora Carter, in the book’s Foreword, makes an impassioned plea: “it’s time to built monuments to hope and prosperity. Vertical farming represents an elegant opportunity for us to rise to that challenge.” We are way overdue to heed and act upon these words.

Note about Oculus Book Talks: Each month, the AIANY Oculus Committee hosts a Book Talk at the Center for Architecture. Each talk highlights a recent publication on architecture, design, or the built environment — presented by the author. The Book Talks are a forum for dialogue and discussion, and copies of the publications are available for purchase and signing. The next talk will take place on 08.25.11, featuring Game Urbanism, by Hans Venuizen. Click here to RSVP.

Accent Egu

The Atelier Projet Urbain, a moveable fȇte of architects, planners, and urban designers from France, came to New York for three days of meetings with city officials, activists, and practitioners. Over a hundred French design and planning experts were here for a conference, which kicked-off 07.06.11 with a reception at the Center for Architecture. Two days of seminars and symposia took place at Cooper Union’s Great Hall. The program was formulated by Ariella Masboungi — general inspector for sustainable development of the French Ministry of Ecology, Sustainable Development, Transportation & Housing — along with Jean-Louis Cohen and Barbara Chénot Camus.

Conference topics included the major stages in the growth and transformation of New York, as well as perspectives on planning and design policies in NYC and the metropolitan region. Panels were organized around the broad topics of mobility, sustainability, zoning, and the waterfront. Speakers included City Planning Chair Amanda Burden, FAICP, Hon. AIANY, Parks Commissioner Adrian Benepe, and DEP Commissioner Cas Holloway, along with, among others, Diana Agrest, Majora Carter, Christian de Portzamparc, Elizabeth Diller, Wendy Feuer, Cecilia Kushner, Roland Lewis, Michael Sillerman, Michael Sorkin, Tom Wright, and Adam Yarinsky. Opening and closing remarks were given by Jean-Marc Michel, head of the directorate for planning, housing, and nature for the French government.

The AIA New York Chapter orchestrated four half-day-long tours of the city, getting the conference attendees out to Red Hook and up to the South Bronx, as well as to the High Line and Lower Manhattan. At each of these tour locations, organized by Laura Trimble, project architects including Michael Arad, Craig Copeland, Mary Dietz, Ricardo Scofidio, and Carla Swickerath, joined clients such as Stephanie Gelb for animated discussions. Among the many insights shared, several stood out, including Burden describing her job being “to make it happen — with exciting and dynamic architecture — and with urban design which starts with how buildings meet the street and meet the sky.” In his introductory remarks, Cohen cited Marcel Duchamp’s description of New York as “disharmonious and confrontational” at least as compared with Paris. Vive la dissonance.

In this issue:
· East River Waterfront Esplanade Opens Phase 1
· Nolita Now Has a Boutique Hotel
· GMHC is Proud of its New Home
· DC’s President’s Park South to Become More People & Protection Friendly
· School in Congo Teaches Sustainability


East River Waterfront Esplanade Opens Phase 1
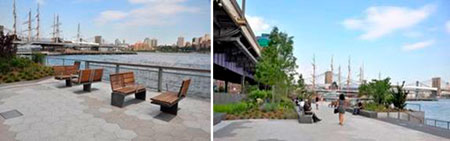
East River Waterfront Esplanade.

NYCEDC

The first section of the two-mile-long East River Waterfront Esplanade, designed by SHoP Architects with Ken Smith Landscape Architects and lighting designer Tillotson Design Associates, has opened. Future sections are currently under construction. Located south of South Street Seaport on what was once a neglected, inaccessible stretch of waterfront, the esplanade now has plantings, trees, and seating elements evocative of the area’s maritime past. A series of stadium-like steps, known as the “Look-Out,” leads to the water at the foot of Wall Street. A new dog park features a climbing bridge, sand pit, splash pad, and doghouse. A purple girder underneath the FDR Drive will be illuminated at night. The project is overseen by NYCEDC, the Department of City Planning, and the Mayor’s Office.


Nolita Now Has a Boutique Hotel
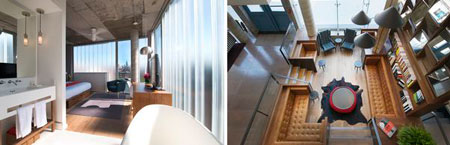
The Nolitan.

Courtesy: The Nolitan

It can be said that Nolita is now a tourist destination with the opening of its first hotel, The Nolitan. Designed by Grzywinski+Pons, connectivity with the neighboring buildings was key to the design of the eight-story, 55-room boutique hotel. The mass of the 28,000-square-foot building is bifurcated to conform to the trapezoidal shape of the site. A common material palette composed of a terraced terra cotta rain screen, low-iron channel glass, wood/phenolic composite sheathing, and both ceramic fritted and vision point supported glazing, links the volume. Guest rooms come in eight different shapes and sizes. Some have private balconies and others have floor-to-ceiling windows. The firm also designed the interiors and furniture for ellabess, the hotel’s 70-seat on-site restaurant. The furniture designs can also be seen on the 2,400-square-foot landscaped roof deck.


GMHC is Proud of its New Home
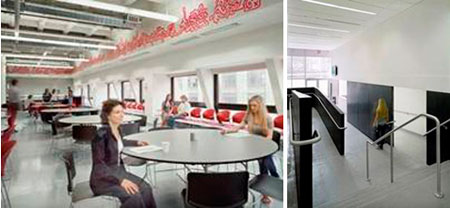
Gay Men’s Health Crisis.

Catherine Tighe

Deborah Berke & Partners Architects (DBPA), in collaboration with the Mufson Partnership, has completed the new 166,000-square-foot home for the Gay Men’s Health Crisis (GMHC). Located in the former WNET Studios on the west side, DBPA worked with GMHC to program the existing offices to make the layout and adjacencies work for the organization’s needs. GMHC occupies a horizontal space on two open environment floors. The new entry sequence includes a dedicated elevator with direct access to the GMHC floors, and a reception area on each floor, making access to services easier and more secure. A new dining room was designed to serve more meals to people living with HIV/AIDS and can also be utilized as a public and organizational meeting space. In addition, The Keith Haring Foundation allowed GMHC and DBPA access to the Keith Haring archives to create a one-of-a-kind, magenta-colored mural. Based on Haring’s Tokyo Fabric Design (1988, Sumi ink on paper), the mural wraps around the entire 3,000-square-feet dining room, creating an atmosphere that is both welcoming and playful, while serving as a clear reminder of the organization’s mission.


Penn Medical Adds a Home for Transplant Patients

Clyde F. Barker Penn Transplant House.

Ty Cole

Rafael Viñoly Architects (RVA) has completed the Clyde F. Barker Penn Transplant House in Philadelphia, the latest project in the firm’s ongoing partnership with Penn Medical. The low-rise building was designed to fit in within its residential neighborhood, but consists of a subtly different volume. The courtyard functions as the central organizing feature of the design and is intended to create a prominent sense of place for patients. Conceived as a home away from home, the Barker House features large furnished bedrooms, a family meeting room, and a fully equipped communal kitchen, and a laundry room. Guest bedrooms are organized around the courtyard, and each unit has a south-facing sloped roof to that allows natural daylight into the room. The building is being partially funded by public donations and the design and construction teams, including RVA, worked on a pro-bono basis.


DC’s President’s Park South to Become More People & Protection Friendly
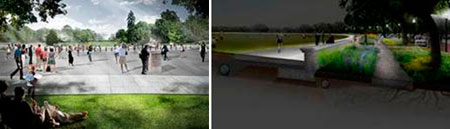
President’s Park South.

Rogers Marvel Architects

Rogers Marvel Architects has won a design competition hosted by the National Capital Planning Commission to beautify security components and improve the visitor experience at President’s Park South, one of Washington DC’s most frequented parks. The 52-acre park is located between the White House grounds and the Washington Monument, and contains Sherman Park, the Ellipse, monuments, and the closed E Street. The winning design creates space for formal and informal public participation while meeting the stringent security requirements of the U.S. Secret Service. The design defines the edge of the Ellipse by subtly raising the grade, creating a seating wall with integrated lighting for pedestrians. Native-planted, vegetative swales are set within walkways between the new promenade and parking spaces. A new E Street terrace joins the enhanced space of the Ellipse with the White House South Lawn. The winning team includes Ducibella Venter & Santore (security), Weidlinger Associates (civil engineering), Quennell Rothschild & Partners (landscape architecture), George Sexton Associates (lighting), WSP Flack & Kurtz (MEP engineering), Pentagram (wayfinding), and Sam Schwartz Engineering (traffic).


School in Congo Teaches Sustainability
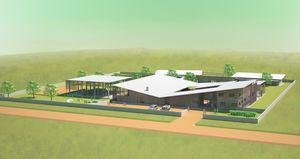
Georges Malaika Foundation School.

Studio MDA

Next month, 104 grade school girls will enter the newly opened Georges Malaika Foundation School, designed by Studio MDA. Located in a village on the outskirts of Lubumbashi, the second largest city the Democratic Republic of Congo, the plan of the school is a simple courtyard building with classrooms connected by covered walkways. The courtyard serves as the hub of the school, around which adjacent programs are organized under shaded outdoor spaces. The classrooms, in clusters of three, are free standing and turned at a slight angle to maximize light and air. Each classroom has a covered outdoor space on one side and a view to the landscape on the other. Double roofs catch breezes, inducing natural ventilation and large overhangs on the roofs create ample shading. Constructed wetlands clean black and gray water generated by the school, allowing water to be re-used for landscape irrigation and educational agriculture. Materials used include compressed soil bricks, made from soil on site, instead of burned bricks, which have been largely responsible for widespread deforestation in the region.


THIS JUST IN…

The NYC Parks Department has released “A Plan for Sustainable Practices within NYC Parks.” It’s the agency’s first comprehensive document highlighting its sustainability-related projects and can be viewed online at www.nyc.gov/parks (search for “sustainable parks”).

Rafael Viñoly, FAIA, has designed the set for Richard Strauss’s opera “Die Liebe der Danae” for Bard SummerScape in Annandale-on-Hudson. Performances run from 07.29-08.07.11.

“4 Projects: 4 Scales,” an LA Forum exhibition of the work of Lewis.Tsurumaki.Lewis Architects, will run from 07.21-08.27.11, at the Woodbury University Hollywood.

The NYC Brownfield Partnership announced the winners of the third annual Big Apple Brownfield Awards, including Atlantic Terrace, Green Building Award, and La Terraza, Affordable Housing Award, both by Magnusson Architecture & Planning; New Fulton Fish Market, Sustainable Remediation Award; Harlem River Yards, Economic Development Award; and Pratt Institute’s Myrtle Hall by WASA/Studio A, Collaboration Award…

The League of Historic American Theatres presented its 2011 Outstanding Individual Contribution Award to Jeff Greene, President of EverGreene Architectural Arts…

The Switzer Group has named Louis Villafane as its Managing Principal… John Sadlon has been appointed Managing Principal of Mancini Duffy’s NY Office… MKDA has promoted Edin Rudic to the newly created position of creative director…

Dagmar Richter has been named chair of Pratt Institute’s Undergraduate Architecture Department… Wendy Moonan will serve as Senior Contributing Editor and Alexa Stevenson as Consulting Senior Editor of VandM’s on-line magazine DESIGNinTELL…

2011 OCULUS Editorial Calendar
If you are an architect by training or see yourself as an astute observer of New York’s architectural and planning scene, note that OCULUS editors want to hear from you! Projects/topics may be anywhere, but architects must be New York-based. Please submit story ideas by the deadlines indicated below to Kristen Richards.

2011 Themes:
Spring (President’s Theme): Design for a Change: Buildings, People, Energy
[Closed]

Summer: AIANY Design Awards 2011
[Closed]

Fall: Interior Activity
[Closed]

Winter: Up, Down, and Sideways: Density and Transportation
Density enabled by transportation: mass transit, cycling; Moynihan Station; Regional connections; Housing Authority: former purposeful disconnect, now reintegrating back into neighborhoods; How a century of New York skyscrapers has/is/will affect the architecture, planning, and culture of the city and the world.
Submit story ideas by 08.19.11

For further information, contact OCULUS Editor: Kristen Richards.

07.31.11 [Deadline Extended] Call for Submissions: By the City / For the City

08.01.11 Call for Entries: AIA Barbie Dream House Design Competition

08.05.11 Call for Entries: New York New Work 2011 Subway Exhibition

08.05.11 Call for Case Studies: SUSTAINABILITY BY DESIGN- Meeting the 2030 Challenge!

08.06.11 Call for Photographs: AIA West Jersey’s 6th Annual Photography Competition

08.12.11 Call for Entries: [Hong Kong] Alternative Car Park Tower

08.26.11 Call for Entries: 2012 AIA Honor Awards

08.31.11 Call for Entries: Architect Magazine 2011 Annual Design Review

09.06.11 Call for Entries: 25th Annual Mockett Design Competition

09.16.11 Call for Entries: Venier Design Awards — “The Art of Enjoyable Living”

10.01.11 Call for Entries: Sustainable & Modular School for Burmese Migrant and Refugee Children Open International Design Competition

06.06-08.11: The Atelier Projet Urbain/Urban Design Workshop “New York, Stratégies et Régulation Métropolitaine/The New York Metropolis: Strategies and Urban Regulation” was a two-day event featuring programs and projects in NYC. Five panels discussed the experience and vision of public officials, designers, private operators, and civic leaders.

(L-R): Jean-Louis Cohen, Sheldon H. Solow, Professor in the History of Architecture at New York University; Amanda M. Burden, FAICP, Hon. AIANY, Chair of the NYC Planning Commission and Director of the Department of City Planning; Adrian Benepe, Commissioner New York City Department of Parks & Recreation; and Ariella Masboungi, General Advisor for Sustainable Development Ministry of Ecology for France speak at the Irwin S. Chanin School of Architecture of The Cooper Union.

Barbara Chénot Camus

AIANY Executive Director Rick Bell, FAIA, led a tour of Lower Manhattan, while Masboungi and Michael Arad, AIA, look at the 9/11 National Memorial construction site from the 10th floor of 7 WTC.

Tom McWilliam

Masboungi with Craig Copeland of Pelli Clarke Pelli at the green roof of the Visionaire.

Barbara Chénot Camus

Attendees enjoyed a dinner boat cruise around Manhattan.

Barbara Chénot Camus

An event was held in the honor of Mark di Suvero (pictured with Rick Bell, FAIA) celebrating the installation of several of his large-scale sculptures on Governors Island, sponsored by Storm King Art Center and on view through 09.25.11.

Susannah C. Drake, ASLA, AIA

06.12.11: The Philip Johnson Glass House fêted its fifth anniversary in culinary style at Dine with Design.

Ricardo Scofidio and Elizabeth Diller of Diller, Scofidio + Renfro, pictured in front of Philip Johnson’s Library/Study at the Philip Johnson Glass House site.

Tom McWilliam

07.06.11: In celebration of the 200th anniversary of the Manhattan Grid, “Mapping the Cityscape,” an exhibition at the Center for Architecture, focuses on the ways in which mapping influences our perception of the environment. It is on view through 9.27.11.

Maps on display from 1609-2011 depict ecological, historic, transportation, planning, cultural, and civic data.

Kathy Kia

Curators/Exhibition Designers Seetha Raghupathy and Abby Suckle, FAIA.

Kathy Kia

07.14.11: Opening of “New Practices São Paulo,” the most recent juried portfolio competition and exhibition of the biennial tradition hosted by the AIANY New Practices Committee. It will be on view at the Center for Architecture through 09.10.11.

Rick Bell, FAIA; Denise Hochbaum; Margaret Castillo, AIA, LEED AP; Jose Armenio de Brito Cruz at the NPSP opening reception.

Courtesy the Center for Architecture

In this issue:
· Chelsea Tenement Transforms into a Modern School
· Vivid Colors Brighten Children’s Hospital Experience
· Dinner, a Movie, and an Apartment in Williamsburg
· Surfing Museum Evokes the Sky & Sea


Chelsea Tenement Transforms into a Modern School

Corlears School.

FXFOWLE

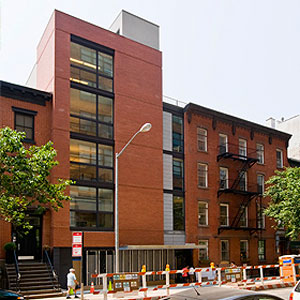
The renovation and expansion of the 22,000-square-foot Corlears School, a Pre-K through Fifth Grade independent school located in Chelsea, has been completed by FXFOWLE. Initially built in 1905 as a tenement, the building was converted into a school in the 1970s and has since undergone several piecemeal renovations. After acquiring an adjacent property the interiors and structural systems of the existing building were brought up to current fire, life safety, and accessibility codes, and re-configured to blend with the new. Additional classrooms were added, with open areas, or “piazzas,” connecting classrooms on each floor to encourage student interaction. Existing foundation and bearing walls were structurally reinforced to support an additional floor for a gymnasium and a green roof in the future.


Vivid Colors Brighten Children’s Hospital Experience

Alexandra and Steven Cohen Children’s Emergency Department.

©Paúl Rivera/archphoto

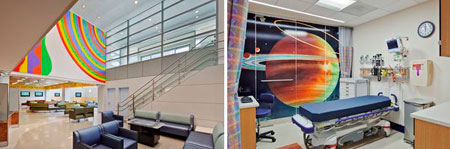
The new $50 million Alexandra and Steven Cohen Children’s Emergency Department at the New York-Presbyterian Morgan Stanley Children’s Hospital, designed by Aedas in collaboration with Swarthmore-based associate architect Poltronieri Tang, recently opened. Located in Washington Heights, the 25,000-square-foot facility — one of only three Level I Pediatric Trauma Centers in NY State — is equipped to care for 60,000 children annually. The department has 26 private treatment rooms, two trauma rooms, four triage rooms, an asthma treatment area, onsite radiology, a laboratory, and pharmacy. A mechanical system affords department-wide isolation and purge capabilities in the event of an airborne catastrophic or infectious event. Instead of a large public waiting room, the facility has a group of smaller seating nooks located close to treatment rooms with family reading areas, a multimedia interactive wall, and game tables. Treatment rooms have floor-to-ceiling illustrations from familiar children’s literature, and the entryway features colorful murals by Sol LeWitt.


Dinner, a Movie, and an Apartment in Williamsburg

Nitehawk Cinema.

Courtesy of Nitehawk Cinema (exterior); photo by Pedro Feria Pino (interior)

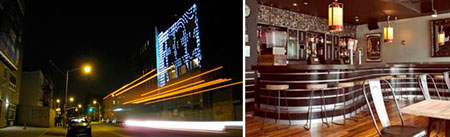
Nitehawk Cinema recently opened in a renovated two-story, mid-century brick warehouse in Williamsburg, Brooklyn. The complex, designed by Caliper Studio, features three theaters all with tableside food service, a café/bar at street level, and an L-shaped, three-story addition containing nine rental apartments. All of the apartments have access to outdoor space. The units on the top floor have private roof decks while the lower level apartments have access to a raised courtyard on the roof of the cinema. The 23,000-square-foot building features a custom zinc panel façade on the three upper stories with 2,000 cast glass disks backlit by LEDs arrayed in an irregular pattern. The project involved extensive coordination to thread the new structure, elevators, scissor stair, and mechanical systems through the existing two-story building.


Surfing Museum Evokes the Sky & Sea

Cité de l’Océan et du Surf.

©Iwan Baan

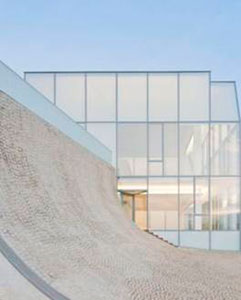
The Cité de l’Océan et du Surf, designed by Steven Holl Architects in collaboration with artist and designer Solange Fabião, recently opened in Biarritz, France (one of the world’s premiere surfing destinations). The more than 40,000-square-foot project incorporates textured white concrete made with local aggregates. Exhibition spaces, a plaza, and gardens that fuse landscape and architecture connect the museum to the ocean horizon. The building’s form derives from the spatial concept “under the sky/under the sea.” A concave “under the sky” shape creates a central gathering plaza, while the convex structural ceiling forms the “under the sea” exhibition spaces that explore the leisure and scientific aspects of both surf and sea. The public plaza features two “glass boulders” that contain a restaurant and the surfer’s kiosk; the plaza paving is a variation of Portuguese cobblestone that allows grass and natural vegetation to permeate and grow.


THIS JUST IN…

New York University has selected EYP Architecture & Engineering and Kohn Pedersen Fox Associates to design a new home for NYU’s College of Nursing, provide expanded facilities for the College of Dentistry and space for a multi-school bioengineering program.

Steven Holl Architects, in collaboration with VA-based BCWH Architects, has been selected to design the new Institute for Contemporary Art at Virginia Commonwealth University in Richmond.

CetraRuddy has been selected to design the interiors for Tommy Lasagna, a new Italian Restaurant in Gramercy Park.

The NYC School Construction Authority has selected Dattner Architects to design a new P.S./I.S. school within Extell’s Riverside Center Development.

The Westmoreland Museum of American Art in Greensburg, PA, has selected Ennead Architects to design its expansion and renovation.

Perkins Eastman has been selected to design a mixed-use building that will include the DREAM Charter School, affordable housing, and space for Harlem RBI, an organization that provides academic, sports, and enrichment programs, located on the site of the Washington Houses in East Harlem.