In this issue:
· New Office Tower Rises at Bryant Park
· New York’s Tallest Hotel is on the Rise in Midtown
· All the News That Fits into Making a Kiosk
· TriBeCa Makes 21st-Century Transformation
· And They’re Off! Expanding the Casino at Yonkers Raceway
· “City Within a City” Is Planned for St. Petersburg, Russia


New Office Tower Rises at Bryant Park

Proposed tower at Bryant Park.

Pei Cobb Freed & Partners

A new glass-and-steel office tower overlooking Bryant Park will rise on Sixth Avenue. Designed by Pei Cobb Freed & Partners, the orientation of the 28-story, 450,000-rentable-square-foot building will capitalize on direct views over the park and past the New York Public Library. The entrance is punctuated by a concave sculptural detail, which cuts into the building in the shape of an hourglass. A floating, 48-foot diameter, stainless steel disc will be suspended over the 40th Street corner entrance, serving as both a canopy and a signature architectural gesture facing the park. The development will be built as an as-of-right project within existing zoning guidelines. Construction is slated to begin in 2012 with occupancy expected in 2014. The developer is Hines in partnership with Pacolet Milliken Enterprises, and the project is aiming for LEED certification.


New York’s Tallest Hotel is on the Rise in Midtown
Courtyard by Marriott.

Nobutaka Ashihara Architects

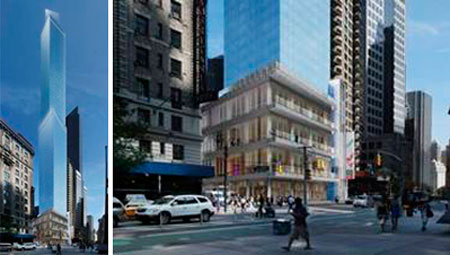
At 68 stories and more than 752 feet tall, the Nobutaka Ashihara Architects-designed building will be the tallest standing hotel in the city. Located at Broadway and 54th Street, the project will house two different hotels — the 378-room Courtyard by Marriott and the 261-room Residence Inn — and an all-suite accommodation for longer stays, also by Marriott. The hotels will share a main entrance and arrival lobby, which will incorporate GoBoard® technology, a 55-inch LCD interactive touch screen packed with local information, maps, weather, and news. In addition to ground-floor retail space, there will be a leased restaurant on the second floor, a lounge on the fifth floor, a fitness facility on the 34th floor, and a terrace with outdoor seating will overlook Broadway. The hotels are scheduled to open in late 2013.


All the News That Fits into Making a Kiosk
Aesop at Grand Central.

Juliana Sohn

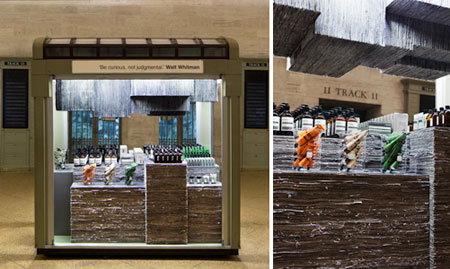
Aesop, an Australian skincare line known for its brown bottle packaging, has arrived at Grand Central Terminal. The company is literally making news with its temporary kiosk designed by Brooklyn-based Tacklebox Architecture (a 2008 AIANY New Practices New York winner). The kiosk, located in the Graybar Passage, is composed of more than 1,000 copies of the New York Times that were stacked, torn, and bound in a wooden frame and topped with sheets of powder-coated aluminum. The design is said to reflect the company’s respect for the written word and the history of each city that it has stores. The kiosk will be on site for six to 12 months. Two new stores, also designed by Tacklebox, are in the works. The Nolita store is under construction and a second on University Place will start construction this month. Newspapers and related materials will again be used, but executed differently.


TriBeCa Makes 21st-Century Transformation

250 West Street.

Harel Edery (exterior); Studio Aiko (interior)

Gal Nauer Architects has completed the renovation of what was a 1906 warehouse building designed by William H. Birkmire. The work included restoring historic elements on the building’s exterior, as well as designing its interior spaces. Located in TriBeCa, the 11-story, Neo-Renaissance building now contains approximately 300,000 square feet and 111 loft-style condominiums with more than 30 different layouts. The 7,000-square-foot penthouse has a private entry, lobby, and elevator. Building amenities include on-site parking; a private library lounge; a 61-foot pool; children’s playroom; and fitness center. A 5,000-square-foot rooftop terrace offers a sundeck, lounge, and dining area.


And They’re Off! Expanding the Casino at Yonkers Raceway
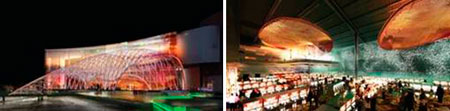
Yonkers Raceway.

STUDIO V Architecture

Construction has begun on a new casino and expansion of the Empire City Casino at Yonkers Raceway. STUDIO V Architecture designed an entrance that features a curved, four-story façade of more than 45 feet of frameless, low-iron glass in a 300-foot arc, providing a window where visitors can see directly into the casino. The sculptural entrance was inspired by the landscape of the “hilltop track” at the raceway, which can be seen from the roadway. In what appears to be growing out of the hillside, a steel lattice shell structure creates an entrance canopy. The interior design features a series of installations that evoke abstract urban landscapes sculpted from polycarbonate panels, and hundreds of thousands of copper, brass, and stainless steel pins. Laser-cut steel “clouds” covered with dichroic glass discs and illuminated by skylights and light fixtures create a chandelier to illuminate the gaming floor. The $40 million expansion includes 66,000 square feet of new space. It will provide 30,000 square feet of additional gaming space, 20,000 square feet of food and beverage facility space, 6,000 square feet for a new casino entrance, and 10,000 square feet of office and administrative space. The casino plans to open in time for New Year’s Eve 2012.


“City Within a City” Is Planned for St. Petersburg, Russia
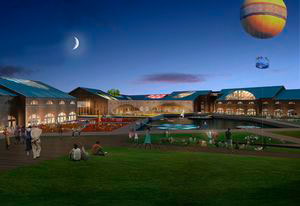
New Holland Island, St. Petersburg.

WORKac

WORKac is the winner of an invited competition organized by The Architecture Foundation to select a master-planning consultant for New Holland Island in St. Petersburg, Russia. Located in the heart of the city, the 20-acre island is bordered by two canals and a river. The island was conceived by Peter the Great in 1719, and became Russia’s first military port in 1721. The winning design envisions the island as a “city within the city,” and includes a public park with a topography that creates an outdoor amphitheater and performance space. An elevated promenade brings the park to the interior of the existing structures, connecting a series of programs — art, design, education, and commercial uses. Recognizing the potential for activity in the historic warehouses on site, the exteriors will be restored and two new structures will be built to accommodate new programs. The shortlist included David Chipperfield Architects (UK/Germany), MVRDV (Netherlands), Studio44 (Russia), and WORKac (USA). WORKac is collaborating with Arup on the engineering, infrastructure design, and phasing of the project. Asit moves from concept to planning, the architects and developers will hold a series of public discussions to ensure continued input from the public.


THIS JUST IN…

Spector Group has been hired to create new office space for Quirky.com, a social product development company in the Terminal Stores Building in West Chelsea.

Leeser Architecture is one of four firms shortlisted in the Moscow Polytechnic Museum competition to modernize the circa 1807, 430,000-square-foot cultural facility.

Boston-based Payette has been selected to perform feasibility studies on the engineering school buildings for three New York State Universities — Polytechnic Institute of New York University in Brooklyn; Columbia University Fu Foundation School of Engineering and Applied Science; and the College of Engineering at Cornell University in Ithaca.

New York State and the National September 11 Memorial and Museum are hosting exhibitions in 30 different locations throughout NY to commemorate the 10th anniversary of 9/11. Artifacts from Ground Zero and expressions of grief sent after the 2001 terror attacks will be part of each exhibition. For more information, click here. Also, the Center for Architecture will be hosting an exhibition, “Seen Since 9/11: Interviews and Photographs of New Yorkers by Tibo” from 09.08-24.11. Click the link for more information.

The AIA has selected five students to receive the AIA/AAF Minority Disadvantaged Scholarship, including Nelson De Jesus Ubri at Parsons The New School for Design…

Architectural Digest named the top 10 colleges nationwide with the most architecturally significant campuses, citing works by NYC-based architects including Philip Johnson, FAIA, Paul Rudolph, Eero Saarinen, and Gordon Bunshaft, at Yale University; Diller Scofidio + Renfro at Brown University; Steven Holl Architects at Massachusetts Institute of Technology and Pratt Institute, along with Skidmore, Owings & Merrill; OMA and Pei Cobb Freed & Partners at Cornell University; and Tod Williams Billie Tsien Architects at Bennington College. Pratt Institute was the only NYC-based campus to be named…

Michael L. Marrella, AICP, who previously served as Manager of Environmental Planning for the Freshkills Park project and worked for AKRF, has been appointed as the Department of City Planning’s new Director of the Waterfront and Open Space Planning Division…

Dennis Belfiore, AIA, LEED AP, and Robert Woertendyke announced the creation of Belfiore + Woertendyke to pursue projects in the corporate interiors market… EYP Architecture & Engineering announced that Long Point Capital, a NY-based private equity group, acquired a minority interest in the privately-held firm…

Iannis Kandyliaris and Ilias Papageorgiou have been promoted to Associate Principals at SO–IL… Mancini Duffy promoted Yevgeniya Nikelberg to Senior Associate…

2011 OCULUS Editorial Calendar
If you are an architect by training or see yourself as an astute observer of New York’s architectural and planning scene, note that OCULUS editors want to hear from you! Projects/topics may be anywhere, but architects must be New York-based. Please submit story ideas by the deadlines indicated below to Kristen Richards: kristen@ArchNewsNow.com.

2011 Themes:
Spring (President’s Theme): Design for a Change: Buildings, People, Energy
[Closed]

Summer: AIANY Design Awards 2011
[Closed]

Fall: Interior Activity
[Closed]

Winter: Up, Down, and Sideways: Density and Transportation
Density enabled by transportation: mass transit, cycling; Moynihan Station; Regional connections; Housing Authority: former purposeful disconnect, now reintegrating back into neighborhoods; How a century of New York skyscrapers has/is/will affect the architecture, planning, and culture of the city and the world.
Submit story ideas by 08.19.11

For further information, contact OCULUS Editor Kristen Richards: kristen@ArchNewsNow.com.

08.25.11 Call for Submissions: Sustainability by Design: Meeting the 2030 Challenge!

08.26.11 Call for Entries: 2012 AIA Honor Awards

08.29.11 Request for Proposals: Venue for 2013 Solar Decathlon

09.08.11 Call for Entries: Center for Architecture + Design’s Architecture Is… Short Film Competition

09.15.11 Call for Applications: James Marston Fitch Mid-Career Grant

11.01.11 Call for Entries: Parks for the People: A Student Competition to Reimagine America’s National Parks

AIANY Executive Director Rick Bell, FAIA, was honored by the American Institute of Architects Council of Architectural Component Executives (CACE) with the 2011 Component Leadership Award at the CACE conference in Philadelphia.

(L-R): AIA President Clark Manus, FAIA; AIA Executive Vice President Robert Ivy, FAIA; AIANY Executive Director Rick Bell, FAIA; CACE President Michael Waldinger.

Sara Ann Kay

08.13.11: The AIANY Emerging New York Architects Committee (ENYA) co-hosted a potluck picnic on Governors Island. Teaming with the Design Trust for Public Space and arts organization FIGMENT, a smorgasbord of dishes completed a spread at the Burble Bup pavilion, designed by Bittertang, the winner of the FIGMENT/ENYA/SEAoNY City of Dreams Pavilion Competition.

Picnic-goers relaxed in the sun at the foot of Burble Bup listening to music provided by DJ Marvel.

Ernesto Martinez

An impromptu performance was presented by the Cocoon Project, a group founded by ENYA Member and recent Pratt Institute graduate Sherry Aliberti.

Ernesto Martinez

08.02.11: A press preview was held at the BMW Guggenheim LAB designed by Tokyo-based Atelier Bow-Wow.

Momoyo Kaijima, co-founder, Atelier Bow-Wow (left) and David van der Leer, Assistant Curator, Architecture and Urban Studies, Guggenheim Museum.

Linda G. Miller

With the Vision Clear, Now Comes the Toolkit for the Future

Event: PlaNYC Update 2011 Workshop: Growth Issues — Assumptions and Implications
Location: Center for Architecture, 07.29.11
Speakers: Katie Theis, AICP, LEED AP — Senior Planner, HNTB Corporation, & Chair, Urban Design Committee, New York Metro Chapter, American Planning Association; Stephen Whitehouse, RLA, AICP — Partner, Starr Whitehouse; Margaret Castillo, AIA, LEED AP — Principal, Helpern Architects & 2011 AIANY President
Moderator: Ernest W. Hutton, Jr., Assoc. AIA, FAICP — Principal, Hutton Associates/Planning Interaction, & Co-chair, New York New Visions
Organizers: New York New Visions; AIANY Planning and Urban Design Committee; APA NY Metro Chapter; ASLA NY Chapter; Citizens Housing & Planning Council

Courtesy: PlaNYC

Three months after the unveiling of PlaNYC version 2.0, with its emphasis on achievable and affordable incremental improvements, members of professional and civic organizations discussed ways to sustain the plan’s momentum in an era when public sector funding is dropping and political contexts are shifting. The next few years will present demanding tests of “how much of PlaNYC can be incorporated into our DNA, and it becomes, if we all believe in it, part of NYC, [not] just a political thing that can be undone with the next mayor,” said 2011 AIANY President Margaret Castillo, AIA, LEED AP. Translating a planning document into an effective management toolkit, panelists claimed, can make the difference between a vision of a sustainable city — compelling but provisional — and a permanent reality of one.

Moderator Ernest Hutton, Assoc. AIA, FAICP, sorted strategies for managing population growth and appropriate development into three categories: creating housing capacity for a diverse demographic mix; expanding, revising, and operating the city’s parks so that they are both a public amenity and a functional component of the city’s infrastructure; and encouraging brownfield and waterfront development in ways that mesh with community needs, transit systems, and ecological imperatives. Specific goals within these policy areas frequently collide at the local level. American Planning Association (APA) representative Katie Theis, AICP, LEED AP, raised critical questions of policy integration and priorities. Everyone, she claimed, agrees the city needs more affordable housing, for example, and rapid remediation of the city’s 7,000 acres of brownfields is a major PlaNYC goal, but do these aims add up to a need for dense residential development on waterfront brownfield sites over a mile from the nearest subway stop?

As the waterfront, once dedicated to industry and shipping, attracts more recreational functions and offers the potential to expand the transportation system, the relative roles of large developers and smaller ones may need rethinking. John West, AIA, and other audience members raised important questions about infill development and bottom-up community involvement: perhaps a period of minimal public expenditure calls for more incentives directed toward small-scale, as-of-right construction in under-the-radar locations, rather than high-profile developments requiring concentrated investment.

Stephen Whitehouse, RLA, AICP, who served at the Parks Department for 13 years, described many of the nuts, bolts, silos, roadblocks, and incentives associated with city agencies. Rational policy coordination and resource allocation have long been “the bureaucrat’s dream,” he noted, and some of PlaNYC’s measures actually build on efforts initiated decades ago, like the original Greenstreets (a comprehensive traffic-calming strategy, before it morphed into a planting program). Yet control of budgetary streams by different offices (the mayor, borough presidents, and city council) militates against effective pursuit of sustainability objectives, which are always complex and interdisciplinary. Stormwater, he noted, pays no heed to jurisdictional boundaries: “it falls where it will, and it flows downhill.”

It behooves supporters of PlaNYC, the panelists agreed, to clarify its various benefits for public consumption. Theis hailed the marshaling of traffic-safety statistics by the Department of Transportation, Transportation Alternatives, and others in defense of Complete Streets projects, calling for similar evidence of its effects on local business. Castillo inquired whether the professional societies’ participation in elections, League of Conservation Voters-style, vetting candidates and engaging in voter education (though probably pulling up short of endorsements), might usefully raise the level of debate. Workshops like this one, Hutton suggested, could yield documents clarifying AIA/APA/ASLA positions and give the public better information about the long-range value of upgrading and maintaining the urban environment.

ABCD's of Design

Event: Disegno: Composition and Drawing at the Core of Italian Renaissance Art
Location: Center for Architecture, 07.28.11
Speaker: Linda Wolk-Simon — The Charles W. Englehard Curator and Head of the Department of Drawings and Prints, The Morgan Library & Museum
Organizer: AIANY Architectural Dialogues Committee

Raffael Stanza della Segnatura.

Lure

In Florence, Italy, during the Renaissance, “disegno,” or drawing and design, was viewed as fundamental to the realization of Art, Building, Craft, and Design — or “ABCD.” “It’s important to engage the core method of how we design,” said William Singer, AIA, partner at Gruzen Samton Architects, and chair of the AIANY Architectural Dialogues Committee, who curated a series of lectures on how the “The ABCD’s” of design are similar today though taught and practiced in distinct realms.

The last lecture in the series was delivered by Linda Wolk-Simon, who is a specialist in Italian Renaissance art at the Morgan Library and an authority on the artist Raphael. Prior to the founding of The Academy of the Arts of Design in 1563, artists were classified by the guild system as craftsmen and other manual laborers, such as cloth weavers and shoemakers, for example. When artists proved there was an idea that sparked their works, they were elevated in society. The use of paper and ink had a significant impact on the design profession, since drawings gave a window into the intellect and imagination of the working artist.

Drawing is a visual art that makes use of a number of instruments in a two-dimensional medium. Over the years the instruments have included graphite pencils, pen and ink, brushes, charcoals, stylus, and metals like silverpoint. And since disegno stresses not just the literal drawing, but the concept behind a work of art or architecture, should the instruments include CAD and other computer programs? Singer thinks that question could be the subject of an entirely new series of dialogues.

In this issue:
· Bakery Will Become Harlem’s Creative Center
· Metal Shutter Houses Are Now Open
· A Synagogue Styled for SoHo
· BMW Guggenheim LAB Makes First Stop on LES
· Students to Make a Splash at Highbridge Pool
· Barclay Center Interiors Released


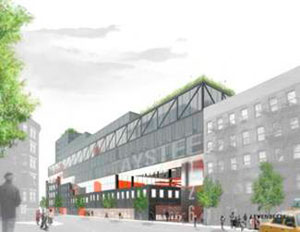
Bakery Will Become Harlem’s Creative Center

CREATE @ Harlem Green.

LEVENBETTS

The Taystee Cake Bakery complex along the 125th Street Corridor in Harlem is going to be revitalized, expanded, and turned into CREATE @ Harlem Green, designed by LEVENBETTS. Harlem Brewing Company will move its production facility to the mixed-us building, and will grow hops on an open roof. Greenpoint Manufacturing and Design Center plans to operate 53,000 square feet of space to be leased to small manufacturers and artisans. Upon completion, the $100 million development will include 100,000 square feet of manufacturing space, 90,000 square feet of office space, 40,000 square feet of retail, and 10,000 square feet for community facilities.


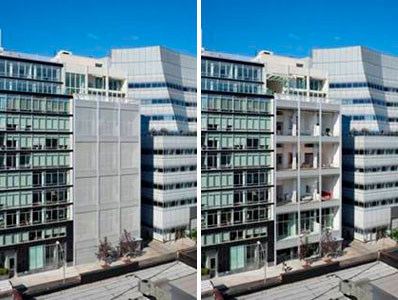
Metal Shutter Houses Are Now Open

Metal Shutter House.

Michael Moran

The Metal Shutter House, a luxury condo designed by Tokyo-based Shigeru Ban Architects and his NY-based partner Dean Maltz, has been completed. Located in Chelsea, the building takes its name from two distinct features — the shutters that cover two façades, and condos that feel like individual homes within one structure. The retractable skin of motorized perforated metal shutters echoes the after-hours shutters of galleries in the neighborhood. With direct access from the lobby through a single elevator, each apartment is a floor-through duplex providing light from both the north and south. The double-height exterior walls on the north apartments can be opened via floor-to-ceiling bi-fold doors creating continuity between the interior space and outdoor terraces. The 11-story building contains eight “houses” ranging from 1,950 to 4,644 square feet, and an art gallery.


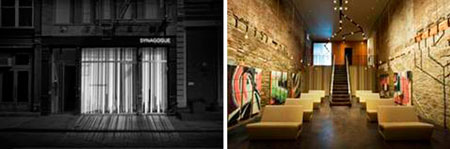
A Synagogue Styled for SoHo

SoHo Synagogue.

Photo by John M. Hall

Designed by Studio Dror in collaboration with Jeffrey Rosenberg Architect, the recently-opened, 1,600-square-foot SoHo Synagogue puts a contemporary spin on synagogue typology. Recalling its former life as a fashion boutique, the striped storefront provides privacy and evokes the lines of a traditional prayer shawl. Congregants enter a long, narrow reception area that features a sculptural reception desk. This leads to the top of a steel-and-glass open stairwell that overlooks the sanctuary below. The artwork that lines the walls is hinged and, when taken down, can morph into chairs and coffee tables. Neutral-colored low couches replace traditional prayer benches, and in lieu of traditional stained glass windows, the space is illuminated by a series of single retro-style light bulbs. The building’s brick walls remain exposed and seven brick squares from the foundation were used to create a menorah. Fashion designer Yigal Azrouel selected and wrapped the fabric for the ark. The studio’s signature Peacock chairs flank both sides of the ark.


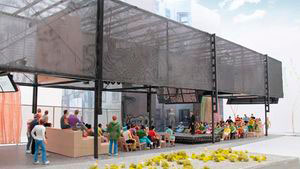
BMW Guggenheim LAB Makes First Stop on LES

BMW Guggenheim Lab.

Atelier Bow-Wow

Tokyo-based Atelier Bow-Wow has designed a mobile structure for the first two-year cycle of the BMW Guggenheim Lab, a mobile laboratory that is making its first stop on the Lower East Side at First Park. The theme is Confronting Comfort and explores how urban environments can be made more responsive to people’s needs. The structure’s lower half is a contemporary version of a Mediterranean loggia, an open space that can easily be configured to accommodate various programs. The upper portion houses a flexible rigging system and is wrapped in semi-transparent mesh. Through this external skin, visitors are able to catch glimpses of the extensive apparatus of “tools” that may be lowered or raised from the canopy according to the Lab’s programming needs, transforming the ground space into a formal lecture setting, a stage for a celebratory gathering, or a workshop with tables for hands-on experiments. A series of smaller wooden shelters provide space for restrooms and a café. This structure will be remain in New York until mid-October, then travels to Berlin and Mumbai.

Led by international, interdisciplinary teams of emerging talents in the areas of urbanism, architecture, art, design, science, technology, education, and sustainability, the Lab addresses issues of contemporary urban life through programs and public discourse. There will be three distinct mobile structures and thematic cycles and during the course of six years during which the Lab will travel to a total of nine major cities.


Students to Make a Splash at Highbridge Pool

Splash House.

Parsons The New School for Design

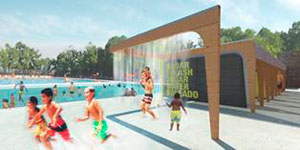
Next summer Highbridge Pool and Recreation Center in Highbridge Park, Washington Heights, will have a new pool pavilion. Parsons The New School for Design’s Design Workshop, a design-build studio led by graduate architecture students, is partnering with NYC Parks & Recreation to transform the park’s WPA-era bathhouse into Splash House, which will allow the center to remain open year-round and offer more recreational programs. Splash House reorganizes the current circulation and provides new changing and locker areas. Natural systems of light, ventilation, and water make a lightweight and efficient porous structure, while remaining sensitive to its historic context. The project includes sliding doors for flexible spaces, and a water curtain that functions as a play feature for children. In addition to design and construction, students also created a master plan for the center. The Design Workshop provides pro bono architectural and construction services to nonprofit organizations, and this project represents the first of a five-year initiative between Parks and Parsons to identify and implement improvements in public spaces throughout the city.


Barclay Center Interiors Released

Barclays Center Courtside Club (left) and Loft Suite.

SHoP Architects

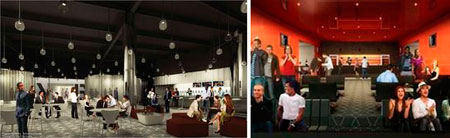
Renderings of the interior spaces of the Barclays Center of Brooklyn, designed by SHoP Architects, were recently released. In addition to an 18,000-seat arena, the sports and entertainment center is packed with amenities. Inside the main entrance, multiple access points intersect at the arena atrium, including the Nets team store, a practice court viewing window, the box office, and the main concourse, which features the Legends Lounge, a two-sided bar with a platform offering direct views into the bowl. Beers of the World bar features a long bar with a continuous band of reclaimed wood; the Courtside Club offers premium seat holders views of the basketball players walking to and from the court. The arena contains 68 loft suites.


THIS JUST IN…

Twenty-four same sex couples got married over the weekend in Central Park in one of two pop-up chapels that were winners of a competition hosted by Architizer and TheKnot.com, a wedding planning website. NYC-based winners Z-A Studio designed “Kiss,” an installation that resembles a helix, and the other, from ICRAVE, is composed of rainbow ribbons.

Flying Cactus, a piece created by the Animus Arts Collective for FIGMENT 2011, has been chosen by the NYC Department of Transportation for its Summer Streets program. Twelve Flaming Cactuses will sprout up in and around Astor Place this month.

The only open-air roller-skating venue, The High Line Rink, designed by Diller Scofidio + Renfro and James Corner Field Operations in partnership HWKN, is open through September at 30th Street and 10th Avenue.

The Landmark Preservation Commission has approved Morris Adjmi Architects’ warehouse addition in the Meatpacking District. The revised plan calls for a four-story glass addition over an original two-story structure.

The American Society of Landscape Architects (ASLA) announced the recipients of the Society’s 2011 Honors, including Michael Van Valkenburgh, FASLA, ASLA Design Medal; George Curry, FASLA, Jot D. Carpenter Teaching Medal; and Tupper Thomas, LaGasse Medal…

Six of nine shortlisted firms for the St. Petersburg (FL) Pier Competition are based in NYC: BIG/Bjarke Ingels Group; Frederic Schwartz Architects; James Corner Field Operations; Weiss/Manfredi; and Adriaan Geuze/West 8 Urban Design; Jerry Van Eyck/!melk. Three finalists will be announced on 08.19.11, and the City Council will select a winner in early 2012…

The winning fashion design and architect teams of 2011 BOFFO Building Fashion competition are: Nicola Formichetti + Gage/Clemenceau Architects; Irene Neuwirth + TheVeryMany; Patrik Ervell + Graham Hudson; The Lake & Stars + SOFTlab; and Ohne Titel + EASTON+COMBS…

Gowanus by Design honored the six winning designs of the inaugural competition Gowanus Lowline: Connections, including Gowanus Flowlands by Tyler Caine, Luke Carnahan, Ryan Doyle, and Brandon Specketer (First Place); [f]lowline by the Aptum/Landscape Intelligence team of Gale Fulton, Roger Hubeli, and Julie Larsen (Second Place); and Honorable Mentions went to Domestic Laundry: Flush Basin Curtain Mattress Pillow by the Agergroup team of Jessica Leete, Claire Ji Kim, Shan Shan Lu, Winnie Lai, and Albert Chung; Made in Brooklyn: Bridges For Local Artisans & Industry by Nathan Rich and Miriam Peterson; B.Y.O.B. (Build Your Own Bridge) by the Austin+Mergold team of Jason Austin, Alex Mergold, Jessica Brown, and Sally Reynolds; and Gowanus Canal Filter District by the burkholder|salmons team of Sean Burkholder and Dylan Salmons…

Six finalist teams were chosen as part of a competition to transform Aberdeen, Scotland’s Union Terrace Gardens, including Diller Scofidio + Renfro with Keppie Design and Olin Studio; and Snøhetta with Gareth Hoskins Architects and AECOM…

Ennead Architects was honored with the ACE Award, sponsored by the ACE Mentor Program of Greater New York, in recognition for excellence in the design and construction of buildings for K-12 and higher education in the greater New York area…

The winner of the AIA Barbie Dream House competition is the design submitted by NYC-based Ting Li, Assoc. AIA, LEED AP, and Maja Paklar, Assoc. AIA. They received the most public votes, out of the 8,470 votes submitted. Click here to see the winning design…

Secretary of the Interior Ken Salazar announced the designation of 14 new national historic landmarks, including Woodlawn Cemetery…

The non-profit organization United States Institute of Building Documentation (USIBD) was recently formed, and John Russo, AIA, is serving as president…

Founders of the firm Della Valle Bernheimer have ended their formal association; Andrew Bernheimer, AIA, has formed Bernheimer Architecture and Jared Della Valle, AIA, LEED AP, will focus on Alloy LLC, a real estate development and consulting firm…

John R. Sorrenti, FAIA, was installed on the National Council of Architectural Registration Boards’ (NCARB) Board of Directors at its 92nd Annual Meeting and Conference… Adam D. Tihany has been named art director for The Culinary Institute of America (CIA)…

The Design Trust for Public Space announced three new Project Fellows for Making Midtown, Andrew Bernheimer, AIA, Colin Cathcart, and Robert Lane…

NYC Department of Buildings Commissioner Robert LiMandri and team of 20 inspectors, attorneys, plan examiners, administrative assistants from the department, spent one day with Habitat for Humanity future homeowners helping them build affordable housing for working families in Brooklyn…

2011 OCULUS Editorial Calendar
If you are an architect by training or see yourself as an astute observer of New York’s architectural and planning scene, note that OCULUS editors want to hear from you! Projects/topics may be anywhere, but architects must be New York-based. Please submit story ideas by the deadlines indicated below to Kristen Richards: kristen@ArchNewsNow.com.

2011 Themes:
Spring (President’s Theme): Design for a Change: Buildings, People, Energy
[Closed]

Summer: AIANY Design Awards 2011
[Closed]

Fall: Interior Activity
[Closed]

Winter: Up, Down, and Sideways: Density and Transportation
Density enabled by transportation: mass transit, cycling; Moynihan Station; Regional connections; Housing Authority: former purposeful disconnect, now reintegrating back into neighborhoods; How a century of New York skyscrapers has/is/will affect the architecture, planning, and culture of the city and the world.
Submit story ideas by 08.19.11

For further information, contact OCULUS Editor Kristen Richards: kristen@ArchNewsNow.com.

08.12.11 Call for Entries – DEADLINE EXTENDED: New York New Work 2011 Subway Exhibition

08.12.11 Call for Entries: CANstruction New York City

08.19.11 Call for Entries/Request for Proposals: AIA New Orleans DesCours 2011

08.19.11 Call for Entries: Architectural Record Design Vanguard 2011

08.26.11 Call for Entries: 2012 AIA Honor Awards

09.13.11 Call for Submissions: New York Archive of Sacred Spaces in Profane Buildings

11.10.11 Call for Entries/Request for Proposals: Solar Decathlon 2013 Collegiate Teams

11.15.11 Call for Entries: eVolo 2012 Skyscraper Competition

08.01.11: The Center for Architecture announced that it is expanding to the adjacent storefront space at 532 LaGuardia Place.

AIANY/Center for Architecture leadership meets in front of 532 LaGuardia Place.

Courtesy the Center for Architecture

07.22.11: The opening of the “Building Burble Bup” exhibition at the Center for Architecture, on view through 09.16.11, was hosted by the AIANY Emerging New York Architects Committee (ENYA). The exhibition celebrates the design competition, which was co-hosted by ENYA with FIGMENT and the Structural Engineers Association of New York (SEAoNY); the five finalist teams; as well as the efforts of the design team, Bittertang, and the 120+ volunteers who helped build Burble Bup on Governors Island.

(L-R): Michael Loverich, Bittertang; Rocket Osborne, Burble Bup Project Manager; Antonio Torres, Bittertang; Venesa Alicea, AIA, LEED AP, Co-chair, ENYA; Jessica Sheridan, Assoc. AIA, LEED AP, ENYA; David Koren, FIGMENT Executive Producer.

Julie Engh

07.26.11: A prototype was unveiled of the urbanSHED competition winning design, Urban Umbrella. It will soon be installed in Lower Manhattan.

(L-R) Andrés Cortés of Agencie Group; Young-Hwan Choi, Urban Umbrella Designer; and NYC Department of Buildings Commissioner Robert LiMandri.

Rick Bell

Detail of Urban Umbrella prototype.

Rick Bell

07.16.11: The Metropolitan Waterfront Alliance’s City of Water Day filtered through the city raising awareness of issues that affect the waterfront with family events.

(L-R): Ketaki Bhate, AIANY Emerging New York Architects Committee (ENYA), ENYA Co-chair Venesa Alicea, AIA, LEED AP, and AIANY Director of Membership Suzanne Mecs, Hon. AIA NYS, hosted a table for AIANY at Governors Island.

Rick Bell