The shortlist for the 2011 World Architecture Festival includes, in the category of Completed Buildings, the Sperone Westwater Gallery by Foster + Partners (Culture); the Clarendon by Robert A.M. Stern Architects (Housing, including Mixed Use); and the Syracuse Center of Excellence in Environmental and Energy Systems by Toshiko Mori Architect (Learning); in the category of Future Projects, the Hunters Point South Waterfront Park by Thomas Balsley Associates and Weiss/Manfredi (Landscape); and in the category of Structural Design, 8 Spruce Street — Beekman Tower by Gehry Partners…

The American School and Univeristy Magazine’s 2011 Educational Interiors Showcase Outstanding Projects winners include the Mandell School by JRS Architect (Common Areas); Monroe College Academic Center by Doban Architecture with Think Fabricate, Hofstra University North Shore LIJ School of Medicine by HLW International and New York University Leonard N. Stern School of Business Tisch Hall by Perkins Eastman (Interior Renovation); and Mary McDowell Friends School Upper School by Marner Architecture (Interior Work in Progress)…

The winners of Retail Traffic’s 22nd Annual Superior Achievement in Design & Imaging Awards include an Honorable Mention for Whole Foods Market by BL Companies in the category of New or Renovated Supermarket…

The 2011 Architectural Lighting magazine Light & Architecture Design Award winners include Outstanding Achievement awards for the Art Collector’s Loft by Renfro Design Group (Residential); The Dee and Charles Wyly Theater by Tillotson Design Associates (Whole Building); The Bank of America Tower at One Bryant Park by Cline Bettridge Bernstein Lighting Design and Lincoln Center Plaza by Tillotson Design Associates (Exterior Lighting); Commendable Achievements for The Morgan Library and Museum, McKim Building Restoration by Renfro Design Group and 155 North Wacker Drive by One Lux Studio (Interior Lighting); Best Use of Color for Queens Theatre in the Park Addition and Renovation by Caples Jefferson Architects; and a Special Citation for Design Commitment to Underserved Communities, Anacostia Neighborhood Public Lighting by Horton Lees Brogden Lighting Design…

In an effort to make the city’s construction-approval process easier to navigate, the NYC Department of Buildings has appointed Fred Mosher, AIA, formerly of Skidmore Owings & Merrill, to a newly-created position of Deputy Commissioner of Building Development…

STV Group appointed Dominick M. Servedio, PE, as executive chairman, and Milo E. Riverso, Ph.D., PE, as president and chief executive officer… City Without Walls (cWOW) Executive Director Dr. Ben Goldman has left the organization, and the Board of Directors will appoint an interim director until a full search can be conducted for a successor…

10.01.11 Call for Submissions: World’s Coolest Offices 2011

10.03.11 Call for Submissions: Ceramics of Italy Exhibition Design Challenge

10.08.11 Call for Entries: National Mall Design Competition

10.12.11 Call for Applications: IDP Firm Award and IDP Outstanding Firm Award

10.14.11 Call for Volunteers: AIA Young Architects Forum Advisory Committee

10.17.11 Call for Ideas: The Core Project — International Design Competition, Sebastapol, California

09.08.11: The Lower Manhattan Rising: Looking Toward 9/11/2021 conference took place at the Center for Architecture, featuring panels of professionals who helped plan. Design, advise and develop the new World Trade Center site and its surrounding context. See “Lower Manhattan Rises,” by Lisa Delgado in this issue to read more about the day’s events and discussions.

Panelists for the discussion, “Architectural Excellence: Building Design for a New Future” (L-R): Paul Goldberger, Hon. AIA, Architecture Critic, The New Yorker (moderator); Michael Arad, AIA, Partner, Handel Architects; Daniel Libeskind, AIA, Principal, Studio Daniel LIbeskind; Craig Dykers, AIA, MNAL, Principal, Snøhetta; and Bruce Fowle, FAIA, LEED AP, Senior Partner, FXFOWLE.

Nicole Friedman

09.08.11: “Seen Since 9/11: Interviews and Photographs of New Yorkers by Tibo” opened to the public at the Center for Architecture. The exhibition presents photographs and narratives about 9/11, as well as a piece of steel salvaged from the World Trade Center site, on loan to the Center courtesy of the Port Authority of New York and New Jersey. The steel will ultimately become part of the University of Southern Mississippi Ingersoll Rand and The National Center for Spectator Sports Safety’s 9/11 Memorial. Click here for more information about the exhibition.

Rick Bell, FAIA, AIANY Executive Director; Margaret Castillo, AIA, LEED AP, 2011 AIANY President; Tibo, Photographer.

Sam Lahoz

(L-R): Joseph Aliotta, AIA, LEED AP, 2011 AIANY President-Elect; Mark Moran, with steel donated to the University of Southern Mississippi National Center for Spectator Sports Saftey; Rick Bell, FAIA, AIANY Executive Director.

Sam Lahoz

Alex Garvin, Hon. AIANY, President/CEO, AGA Public Realm Strategists, and Cathleen McGuigan, Editor-in-Chief, Architectural Record.

Kristen Richards

Jordan Gruzen, FAIA, Principal, Gruzen Samton (left), and Bruce Fowle, FAIA, LEED AP, Senior Partner, FXFOWLE.

Kristen Richards

Members of AIANY and AIA visited the World Trade Center site to preview the 9/11 Memorial in anticipation of the 10th anniversary of 9/11.

(L-R): Ernest Hutton, Assoc. AIA, FAICP, Co-chair of New York New Visions; Robert Ivy, FAIA, EVP/Chief Executive Officer, AIA; Michael Arad, AIA, Partner, Handel Architects; and Margaret Castillo, AIA, LEED AP, 2011 AIANY President.

Rick Bell, FAIA

(L-R): Cynthia Kracauer, AIA, LEED AP; Tony Schirripa, FAIA, IIDA; Jen Apple; Nicole Friedman; Rosamond Fletcher; Laura Trimble.

Bob Wallace, Courtesy Ingersoll Rand

09.10.11: Empty Sky, a memorial designed by Frederic Schwartz Architects, was dedicated in a ceremony at Liberty State Park, NJ.

Frederic Schwartz, FAIA, at the east end of the memorial.

Rick Bell, FAIA

09.11.11: Tribute in Light was first presented on 03.11.02 and the Municipal Art Society (MAS) has recreated it annually since. Echoing the form of the Twin Towers, the installation is comprised of eighty-eight 7,000-watt xenon light bulbs positioned into two 48-foot squares.

David M. Childs, FAIA, partner, Skidmore, Owings & Merrill, and MAS Board Chairman.

Giles Ashford

Vin Cipolla, MAS President.

Giles Ashford

08.31.11: Two views of Skidmore, Owings & Merrill’s One World Trade Center, rising from Fulton Street.

Kristen Richards

Views of Snøhetta’s 9/11 Memorial Museum Pavilion, with a sneak-peek of the two 70-foot-tall, 90-ton steel “trident” columns from the original WTC standing side-by-side in the glass atrium.

Kristen Richards

Kristen Richards

Kristen Richards

08.31.11: The Windmill Factory’s Reflecting the Stars, which recreates the night sky in the Hudson River, launched at sunset. It is on view through 10.25.11 at Pier 49 in Hudson River Park (at West 11th Street).

The installation at low tide.

Alyssa Laurel Ringler

(L-R): Assembly member Linda Rosenthal, Charles Renfro, AIA, and Jon Morris, founder/creative director of the Windmill Factory and designer of the installation.

Alyssa Laurel Ringler

NYC College Students Invest in Affordable Housing

Event: Check out a Solar Decathlon Team! Parsons The New School for Design and Stevens Institute of Technology
Location: Center for Architecture, 08.22.11
Speakers: The solar Decathlon Team of Parsons The New School for Design, Milano the New School for Management and Urban Policy; Stevens Institute of Technology
Organizers: AIANY Building Enclosures Council

Empowerhouse depicted in Deanwood.

Courtesy Parsons The New School for Design

Two NYC-based college teams are competing against 18 other student-led teams from around the world in the U.S. Department of Energy’s 2011 Solar Decathlon. The challenge for the collegiate teams: to design and build a house that best combines the elements of “affordability, consumer appeal, and design excellence with optimal energy production and maximum efficiency.”

Three “Empowerhouse” team leaders — Chelsea Crisafulli, MArch candidate from Parsons The New School for Design, Travis Heithoff, Masters candidate in Mechanical Engineering at the Stevens Institute of Technology, and Heather Zanoni, Masters candidate in Environmental Policy at the Milano School of Management and Urban Policy at The New School — presented the design and technical aspects of their project, and discussed the intense collaboration necessary to get to this point in the process.

The Empowerhouse team consists of 200 students from 50 different classes that have been working together since the fall of 2009. Adhering to Passive House principles, they have designed a compact, 1,000-square-foot, one-bedroom house with a second-story light loft and a green roof. The house is currently under construction at the Stevens campus on the Hoboken waterfront. The house will be split in two and transported to the National Mall West Potomac Park, where it will be exhibited from 09.23-10.02.11.

Following the competition, the structure will be moved to the Deanwood section. Partnering with Habitat for Humanity of Washington, DC and the Department of Housing and Community Development, the house will be expanded into a 2,700-square-foot, two-family home. The idea behind partnering with Habitat is to give the organization a new model it can employ on a national level. In addition to being affordable, this design can produce its own energy, reduce water usage, and grow food. These benefits will not only save homeowners money, but they will “empower” them to create a more sustainable lifestyle.

“We wanted people to see what younger people are doing,” said Chris Benedict, RA, chair of the AIANY Building Enclosures Council, “and we have a lot to learn from these students.”

Team New York, an interdisciplinary team from the Bernard and Anne Spitzer School of Architecture and the Grove School of Engineering at the City College of New York, is also competing. Their project, entitled “Solar Roof Pod,” makes use of the sun and the most underutilized urban space — rooftops. For information about the competition visit the Solar Decathlon homepage.

NYC Commemorates 9/11 Attacks

Lower Manhattan Rising: Looking Toward 9/11/2011.

Port Authority of New York and New Jersey

As the 10th anniversary of 9/11 approaches, here is a compilation of upcoming exhibitions, programs, and events that might be of interest.

09.08.11, 9am-5pm
Lower Manhattan Rising: Looking Toward 9/11/2011

A daylong panel of professionals who helped plan, design, advise, and develop the new World Trade Center site and its surrounding context will look to the future of the emerging Lower Manhattan community, and the economic, development, and cultural implications of its continued growth. Discussions will center on the last 18-24 months, including key design decisions, major infrastructure, foundation and below-grade work, Memorial Plaza and Museum and Building 1 and 4 construction, and the final shape of the WTC complex. This open presentation is a culmination of a series of New York New Visions-sponsored events focused on Lower Manhattan.

Center for Architecture
536 LaGuardia Place

09.08-24.11
Seen Since 9/11: Interviews and Photographs of New Yorkers by Tibo

A series of photographs by Tibo, along with a piece of steel salvaged from the World Trade Center site, will be on view at the Center for Architecture. The WTC steel is on loan to the Center courtesy of the Port Authority of New York and New Jersey, and will ultimately become part of the University of Southern Mississippi Center’s 9/11 Memorial.

Center for Architecture
536 LaGuardia Place

09.01.11 (repeated 09.02.11)
Rising: Rebuilding Ground Zero

From executive producer Steven Spielberg, DreamWorks Television, Discovery Channel, and Science Channel comes three (of six) episodes profiling 9/11 survivors who remained in Manhattan to rebuild and repair their community; the Michael Arad, AIA/Peter Walker, FASLA-designed 9/11 Memorial; Santiago Calatrava, FAIA’s cathedral-like train station that will be a new gateway to Manhattan; and the men and women constructing the 104-story 1WTC.

Discovery Channel

09.07-30.11
Tragedy and Healing: WTC — a look back from where we came

Architectural/interior photographer Frank Ritter has been photographing the anniversaries of 9/11 for the last nine years (including contributing an annual photo essay to e-Oculus. See “9/11, Nine Years Later” for last year’s coverage). This collection of photographs centers on the rebuilding of the World Trade Center from the beginning eight years ago. A reception with the photographer is planned for 09.07.11, from 4:00-8:00pm.

New York Design Center
200 Lexington Avenue
* Attendance through RSVP only. Click the link to make your reservation.

09.09.11, 09.12.11, 09.13.11 @11am
Ten Years of Terror

This film examines the theoretical, empirical, and aesthetic dimensions of violence and the ensuing state of terror it produces. The series of reflections by Saskia Sassen, Michael Hardt, Noam Chomsky, Zygmunt Bauman, and others closely examines the enactment and ramifications of violence. Film directors Brad Evans and Simon Critchley will be available for questions following each screening.

Guggenheim Museum
1071 Fifth Avenue

09.10-11.11
Free Admission to The Skyscraper Museum

The Skyscraper Museum will mark the 10th anniversary of 9/11 with free admission to its gallery from noon to 6pm. On view is the museum’s permanent exhibition of the history of the design and construction of the Twin Towers in the 1960s-70s, as well as “SUPERTALL!,” which examines 21st-century towers around the world that are taller than 380 meters, including 1WTC.

The Skyscraper Museum
39 Battery Place

Thursdays in September
PortSide NewYork Multimedia Exhibition

This exhibition will showcase mariners’ roles in responding to 9/11, from evacuation to rubble removal, aboard the ship LILAC in Manhattan. It will include photography and oral history by photojournalist Carolina Salguero, who also founded the sustainable waterfront advocacy organization PortSide NewYork, plus contributions from vessel and rubble removal crews, the Maritime Administration (MARAD), and the Center for National Policy.

Historic Ship LILAC
Hudson River Park Pier 25 @ North Moore Street, Tribeca

Through 01.22.12
The 9/11 Peace Quilt Story

The 9/11 Peace Story Quilt, designed by artist Faith Ringgold and created in collaboration with NYC students ages 8-19, will be exhibited at The Metropolitan Museum of Art. On Sunday, 09.11.11, special programming will be offered at the museum, including a talk by Ringgold, readings by New York University students involved in the project, and an afternoon concert at The Temple of Dendur.

Ruth and Harold D. Uris Center for Education, Metropolitan Museum of Art
1000 Fifth Avenue

Memorial Guide App
Explore the arrangement of names on the 9/11 Memorial at the World Trade Center. Listen to remembrances of those who were lost, told by family and friends. Locate sponsored cobblestones on the Memorial plaza. This is an official app of the National September 11 Memorial & Museum.

Apple iTunes Store

In this issue:
· SoHo Streetscape Sweetens
· Prime Corner Gets a Glass Box
· Syracuse Recording Studio Is Seen but Noise Not Heard
· Oxford Adds a New Building for its Mathematical Institute


SoHo Streetscape Sweetens

Xocolatti

De-Spec

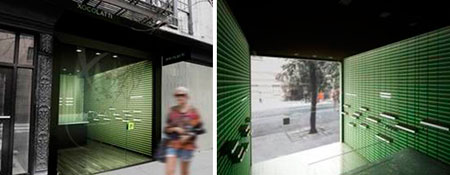
Xocolatti, a new premium chocolate brand, will be opening its first flagship location in SoHo later this month. Designed by De-Spec, which also served as the general contractor, the concept for the 150-square foot space was to create a vitrine-like space that seamlessly integrates with the streetscape. The walls are lined with a custom-designed, floor-to-ceiling bronze shelving system for display and storage that is based on the different sizes of the shop’s green and brown chocolate boxes. In addition, De-Spec invited branding firm Exit Creative Company to collaborate on the identity of the company, which has plans to grow locations nationally and internationally.


Prime Corner Gets a Glass Box

Manufacturers & Builders Building.

TPG Architecture

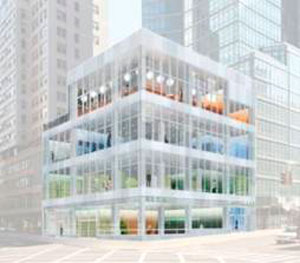
One-and-a-half years after razing a 136-year-old building on the northeast corner of 57th Street and Third Avenue, ground was recently broken on the 30,800-square-foot, four-story Manufacturers & Builders (M&B) Building, designed by TPG Architecture. The ground-floor retail storefronts will have floor-to-ceiling, mullion-free glass and a continuous stainless-steel signage band wrapping the façade. The marble lobby has blue glass walls and a black slate floor. Open floor plates and 17-foot ceilings will allow flexibility for fit-outs for furniture showrooms, which are the intended tenants due to the proximity to the Architects & Designers Building (A&D Building) and the Decoration & Design Building (D&D Building). The penthouse floor features two pairs of folding glass walls to transition between the interior and an outdoor terrace. The project is being developed by Marx Realty & Improvement, which has owned the site since the 1920s.


Syracuse Recording Studio Is Seen but Noise Not Heard

219 West.

Photo by Chris Cooper

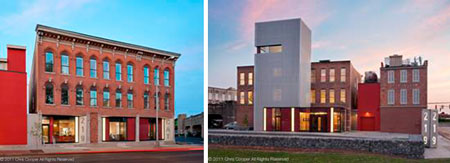
NYC-based Fiedler Marciano Architecture has completed the revitalization 219 West, a 19,200-square-foot former industrial building located between the historic Armory Square and the SALT (Syracuse Art Life Technology) District in downtown Syracuse. A glazed extension was added to the ground floor, which serves as the main entry. The masonry façade is now opened up by large storefront windows. In a departure from traditional recording facilities, which are sealed acoustic boxes, passersby can watch live recording sessions. The existing wood floor framing was replaced with a long-span concrete deck, which supports a series of secondary “floating” slabs that in turn support isolated wall and ceiling construction. This “room-within-a-room” approach prevents sound and vibration transmission from both adjacent rooms and outside sources, including passing freight trains and heavy vehicular traffic. The remainder of the first floor houses a lobby, lounge, and café. The second floor houses music instruction and rehearsal areas, a dance studio, and office spaces. Three residential suites on the top floor provide accommodations for visiting performing artists and artists-in-residence. The building is adjacent to the Red House Arts Center, and together, they create a new cultural complex.


Oxford Adds a New Building for its Mathematical Institute

Mathematical Institute at the University of Oxford.

Rafael Viñoly Architects

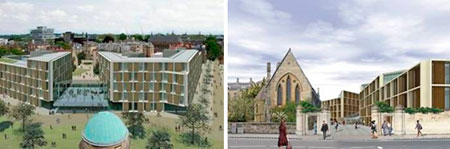
Construction has started on the Mathematical Institute at the University of Oxford in the England, designed by Rafael Viñoly Architects. The institute will move from three separate locations into a single dedicated facility that will provide workspace for a community of more than 500 mathematical researchers and support staff, including faculty, research fellows, and postgraduate students. The new building is designed to balance a need for privacy and silence with interdisciplinary collaboration. Faculty offices are marked by the cellular stone grid on the façade. Individually operated solar screens further express the use of the interior space and animate the exterior. The building will provide more than 300 offices, three theaters (the largest of which will be 366 seats), meeting rooms, and an extensive suite of teaching and seminar spaces. The project, which will open in Summer 2013, is aiming for BRE Environmental Assessment Method (BREEAM) Excellent certification, and will employ energy-efficient and lowered carbon dioxide emissions, including a sedum green roof and parking spaces for 500 bicycles.


THIS JUST IN…

Pace Gallery announced it is expanding into the empty lot adjacent to its current space at 510 West 25th Street, under the High Line. Designer Bill Katz has been selected to create the new gallery space.

A Western Beef store in the South Bronx is the first supermarket to open under NYC’s Food Retail Expansion Support Health (FRESH) program. The initiative is part of Mayor Bloomberg’s Five-Borough Economic Opportunity Plan, which promotes the establishment and retention of neighborhood grocery stores in underserved communities through zoning and financial incentives. The store received a New Markets Tax Credit loan to purchase and renovate its 65,000-square-foot facility.

Volunteers will paint more than 35,000 square feet of rooftop space with reflective white paint on 20 buildings between East Fourth and Third Streets, between Second Avenue and the Bowery. This is the first phase of the Model Block Project, a program led by Go Green Lower East Side (GGLES) that aims to lead by example by improving one block at a time with sustainable practices.

Winners of the the Chicago Athenaeum’s 2011 American Architecture Awards include the Acropolis Museum by Bernard Tschumi Architects (with Michael Photiadis and ARSY); One Shelley Street by Clive Wilkinson Architects (with Woods Bagot); Center for Global Conservation by FXFOWLE; Coffee Plaza by Richard Meier & Partners Architects (with Jörg Huhnholz Architekten Ingenieure PSP); Westchester Reform Temple and Sandridge Energy by Rogers Marvel Architects(with Hoerr Schaudt Landscape Architects); Seongbukdong Residences by Joel Sanders Architect (with Haeahn Architecture); APAP Open School by LOT-EK; David Yurman Townhouse by Gabelilini Sheppard Associates; Horizontal Skyscraper Vanke Center by Steven Holl Architects (with CCDI Architects); Marc Jacobs Flagship Building by Jaklitsch/Gardner Architects; Watersheds by Roger Ferris + Partners; North Carolina Museum of Art West Building Expansion (with Pearce Brinkley Cease + Lee); Fifth Avenue Apartment; Fishers Island House; Raymond and Susan Brochstein Pavilion; and Upstate House by Thomas Phifer and Partners; Vivian and Seymour Milstein Family Heart Center, New York-Presbyterian Hospital/Columbia University Medical Center (with daSILVA Architects) and Palazzo Lombardia (with Paolo Caputo Partnership) by Pei Cobb Freed & Partners Architects; Historic District of Columbia Courthouse by Beyer Blinder Belle Architects & Planners; One Madison Park by CetraRuddy; and the Diana Center at Barnard College by Weiss/Manfredi Architecture/Landscape Architecture/Urbanism…

The Municipal Art Society’s 2011 MASterworks Award winners are the Hypar Pavilion at Lincoln Center by Diller Scofidio + Renfro in collaboration with FXFOWLE and Sperone Westwater Gallery by Foster + Partners, tie for Best New Building; Queens Theater in the Park by Caples Jefferson Architects for Best Restoration; Myrtle Hall at Pratt Institute by WASA/Studio A for Best Neighborhood Catalyst; honorable mention for the Whitlock Avenue Subway Station by MTA Architects; and the High Performance Landscape Guidelines by the Design Trust for Public Space in partnership with NYC Department of Parks and Recreation for Best Green Design Initiative…

The PA/NJ/DE Chapter of the International Interior Design Association (IIDA) presented the 2011 Seventh Annual Design Awards, including the W. L. Gore (Best Interior Design 2011) and St. Joseph’s Regional Medical Center (President’s Choice Award) by Francis Cauffman; and Penn Lab by Perkins+Will, honorable mention for Organization of Interior Space…

Five multi-disciplinary teams have been selected to focus on public art and design in the design ideas exploration competition Portal to the Point for Pittsburgh’s Point State Park, including Marlon Blackwell Architect with Kendall Buster, Guy Nordenson & Associates, dlandstudio, and Renfro Design Group; SCAPE / LANDSCAPE ARCHITECTURE with The Living; and Weiss/Manfredi with Magnusson Klemencic Associates, Green Shield Ecology and Mark Dion…

The Center for Urban Pedagogy (CUP) has been awarded a 2011 Rockefeller Foundation NYC Cultural Innovation Fund grant…

Winners of the Victor J. Papanek Social Design Award include the OLPC XO-3 tablet computer by Yves Behar of Fuseproject; Green Map System by Wendy E. Brawer; and Urbaneering Brooklyn 2110: Ecological City of the Future by Mitchell Joachim of Planetary One + Terreform One…

Parsons The New School for Design will present “BJDW ALT;” the exhibition is part of the new Beijing Design Week taking place 09.26-10.03.11…

The National Association of Regulatory Utility Commissioners (NARUC) recently adopted a resolution that encourages state public utility commissions to provide commercial building owners with access to whole-building energy consumption data to support energy-efficient building operations…

Eve Michel, AIA, has been named Chief Architect and Vice President of Development for MTA Capital Construction… CetraRuddy announced the creation of a new international division to be led by Joseph Jebran… Mancini Duffy has acquired certain assets of the interior design firm TSC Design, and owner William Sotomayor has become a Principal and member of Mancini Duffy’s Board of Directors and Management Committee… Skanska USA’s civil business unit hired Rich Aquino as vice president of business development…

The AIANY Emerging New York Architects (ENYA) Committee’s HB:BX exhibition is now on view at the University of New Mexico.

Courtesy of the University of New Mexico

The Around Manhattan Official NYC Architectural Boat Tour (with AIANY Emerging New York Architects / ENYA), hosted by the AIANY Architectural Tourism Committee, took place on 08.21.11. ENYA members in attendance include (L-R): Jessica Gallagher; Ashley White Sadowski, Assoc. AIA; Cale Sadowski, Assoc. AIA; ENYA Co-chair Brynnemarie Lanciotti, Assoc. AIA; Amanda Rivera; ENYA Co-chair Venesa Alicea, AIA, LEED AP; Misael Rojas, Assoc. AIA; Kaustubh Hulyalkar; and Jessica Sheridan, Assoc. AIA, LEED AP.

Ketaki Bhate

“4 Projects: 4 Scales,” an exhibition by Lewis.Tsurumaki.Lewis Architects, was on view at the LA Forum from 07.21-08.27.11.

Luke Gibson Photography

Brainstorming Now, In Hopes of Progress Later

Event: PlaNYC Update: Transportation Issues and Opportunities
Location: Center for Architecture, 08.12.11
Speakers: James E. Wright, AIA — Partner, Lee Harris Pomeroy Architects; Robert Eisenstat, AIA, LEED AP — Assistant Chief Architect, Engineering/Architecture Design Division, Port Authority of NY and NJ (Co-chairs, AIANY Transportation and Infrastructure Committee)
Organizers: AIANY Transportation and Infrastructure Committee; AIANY Planning and Urban Design Committee; New York New Visions; AIANY; APA NY Metro Chapter; ASLA NY Chapter; Citizens Housing and Planning Council

2011 NYC Cycling Map.

Courtesy NYC Department of City Planning.

Urban transportation inevitably evokes enthusiasm, anecdotes, and strong emotions, even in professional settings. This orderly working session on the transportation component of PlaNYC 2030 thus took an unexpected turn into an animated collective brainstorm, connecting specific policy points to broad quality-of-life questions. The policy paper intended to emerge from these discussions, an AIANY Transportation and Infrastructure Committee response to the updated plan, will reflect both technical expertise and a range of personal civic commitments.

Since PlaNYC, initially rolled out during the transient flush times of 2007, is evolving under markedly different budgetary conditions — and since the Bloomberg mayoralty will inevitably end — it is an open question whether the plan will continue to guide purposeful changes over several decades or evaporate under the political and financial pressures of a new administration. Committee Co-chair Jim Wright, AIA, guided the participants through the differences between the initial plan and its April 2011 revision, developed at another workshop on 07.08.11. Charted side by side, PlaNYC 2.0 shows more specificity than the original version in some areas — expanded Select Bus Service in the outer boroughs, East River ferries, Muni-Meters, transit-oriented up-zoning, traffic-management systems, and anti-congestion technologies — but not, overall, a corresponding increase in ambition. “The update,” noted Committee Co-chair Robert Eisenstat, AIA, LEED AP, “seems to be somewhat of a retreat; the goals are not as high or extensive.” The committee aims to lay groundwork now for better times ahead, when measures currently off the table (e.g., the Lower Manhattan Rail Link or a reconsideration of congestion pricing) may become feasible again.

Audience contributions were thorough and pointed. Roxanne Warren, AIA, cited Rutgers transportation specialist John Pucher’s observations that in intermodal bicycle-transit access, New York ranked last of 10 cities studied. Despite all the recent progress in public bike infrastructure, several commentators agreed, inadequacies in critical aspects such as NYPD cooperation and bike parking (the Center’s dog-shaped David Byrne rack excepted, of course) imply a need for multimodalists to challenge the city’s premature claims of victory. About an hour into the discussion, one unidentified audience member opened the floodgates of speculation with a critique of the conditions facing pedestrians:”primitive, like our medieval sanitation system…. Every 200 feet you can get killed by a two-ton steel object.”

Attendees proceeded to extend this commentator’s observation that “civilization has to do with fundamental interactions of human beings” to myriad approaches to the inherently adversarial human-vehicle relationship. These include simple traffic-calming measures, such as speed bumps and improved walk-light coordination, to sophisticated GIS applications that can give residents detailed interactive data on neighborhood hazards and maintenance issues (one of several suggestions by Yves Deflandre, AIA, president of the new Initiative for a Sustainable Midtown East). The conversation also considered various accountability mechanisms for cyclists, including registration, and new insurance arrangements that could address the problem of motorists causing injuries with legal impunity. Beyond the array of imaginable technical and policy fixes, the obstacles of interagency coordination, and PlaNYC’s long-range environmental goals, one statistic mentioned by Wright continues to haunt debates about transportation reform: roughly 35,000 Americans die in traffic every year, the equivalent of a Boeing 737 crashing daily, and somehow we’ve come to accept this fundamental interaction as normal.