The Business section of the New York Times featured an article by Fred A. Bernstein on centers for architecture, including an interview with AIANY Executive Director Rick Bell, FAIA. Click the link to read “Building Architects’ Centers to Capture Public Attention,” published 10.04.11.
Author: admin
Bouriette & Vaconsin — Using Landscape to Shape Architecture
Event: Landscape in the City, part of Urban Design Week 2011
Location: Center for Architecture, 09.19.11
Speakers: Marion Vaconsin & Christophe Bouriette — French Landscape Designers, Atelier Bouriette & Vaconsin
Organizers: Center for Architecture; Cultural Services of the French Embassy; NYASLA
The approach of French landscape designer Marion Vaconsin and associate architect Christophe Bouriette — founders of Atelier Bouriette & Vaconsin — acknowledges the fragility of the natural landscape. Though their interventions are often subtle, they prove transformative in rural and urban settings alike.
The duo designed an extension to the Biganos Cemetery, a traditional French graveyard in the countryside, which reflects the shifting cultural preferences towards cremation. Bouriette and Vaconsin created a linear procession, defined by a stone platform with flower niches, flanked by a water path along which families and friends gather to celebrate the life of their loved ones while dispersing the ashes.
“In France, it is starting to become important to rescue the landscape,” noted Bouriette, and when designing within the urban context of Bordeaux, they aim to invite nature into the city. Bordeaux is divided both by class and by its hilly topography; but as an asset, the city contains 400 hectares (988 acres) of preserved natural landscape near its center. Bouriette and Vaconsin are involved in the transformation of this green space into an urban park, Parc des Coteaux. They carved out a pathway with a minimalist approach that preserves nature while allowing people to experience the landscape, linking several communities and neighborhoods.
On abandoned urban sites, subtlety isn’t exactly an option: nature must be reconstructed. Bouriette and Vaconsin imagined an entire new neighborhood block for La Ramade as part of the revitalization of a social housing complex in Bordeaux, complete with new vegetation and paving that links it to local transit. “Typically, the design process starts at the urban level; then the architecture is created; and landscape is the third consideration,” Bouriette explained. “Instead, we start with the landscape, establish a framework, and then arrive at the architecture.”
In this issue:
· 48 Horses on Parade
· Hamilton Grange is Restored, Relocated, and Open to the Public
· Townhouse Updated with Artistic Flair
· Bard Makes More Music
· Milstein Hall Opens Doors to Students
· Printing Plant to be Transformed into New Film Archive Building
48 Horses on Parade
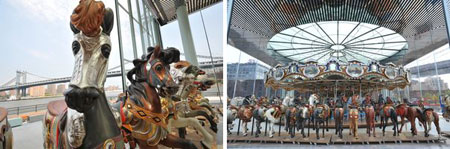
Jane’s Carousel.
Julienne Schaer
Children of all ages can enjoy riding on the newly opened Jane’s Carousel in Brooklyn Bridge Park and designed by Ateliers Jean Nouvel. The 1922 carousel, with its 48 horses and two chariots, underwent a complete 25-year restoration. Ateliers Jean Nouvel was commissioned to design a pavilion that would allow the carousel to operate year-round. The all-weather, 5,000-square-foot, 27-foot-high, acrylic-and-steel structure features retractable doors to showcase the carousel and skyline views of Lower Manhattan, and the Brooklyn and Manhattan Bridges. In addition to the pavilion, a thorough landscape renovation of the 4.5 Empire Fulton Ferry section of the park, designed by Michael Van Valkenburgh Associates (MVVA), is underway. Included is a new pedestrian connection between this section and the Main Street portion of the park to the north.
Hamilton Grange is Restored, Relocated, and Open to the Public
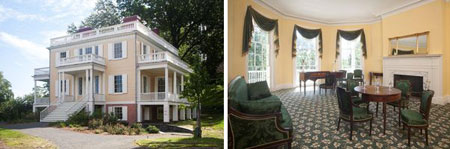
Hamilton Grange National Memorial.
Rogol Photography
The two-story Hamilton Grange, Alexander Hamilton’s country residence, has been restored by John G. Waite Associates and relocated to St. Nicholas Park in Harlem, on a portion of the original family estate. The house, designed by John McComb, Jr. in 1802, is now called Hamilton Grange National Memorial under the care of the National Park Service. One of the city’s few free-standing Federal-style houses, the house had been located on a site so tight that it lost portions of the foundation and both front and rear porches. The entrance had been moved to one side of the building and interior spaces had been altered. Using illustrations and photographs of the building on its original site, the design team was able to recreate the balustrades along the roofline and the porches and side “piazzas,” which can be entered from the parlor and dining rooms. The house now rests on a new ground-floor foundation that accommodates an exhibition space and a small theater.
Townhouse Updated with Artistic Flair
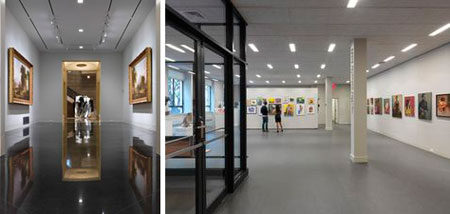
National Academy Museum and School.
Andy Ryan
Founded in 1825, the National Academy Museum and School on Museum Mile in the Huntington Mansion recently reopened after a series of renovations designed by Brooklyn-based Bade Stageberg Cox. Originally designed in 1913 by Ogden Codman, Jr., the building integrates a museum, art school, and honorary association of artists and architects, and has one of the largest collections of American art. A new lobby features the telling of academy’s history via video and custom-designed light box displays, and features a ceiling engraved with the names of members dating back to 1826. A street-level gallery links the contemporary lobby to the building’s historic rotunda. The walls of the second- and fourth-floor galleries have been resurfaced to create full-height walls suited for hanging large-scale artworks. New lighting allows for tailored solutions to exhibitions, and previously boarded up windows now let in natural daylight. The entry to the school leads from a glass-and-steel vestibule to an open lobby used for student exhibitions, informal workshops, and critiques. FXFOWLE Principal Bruce Fowle FAIA, vice president of the academy’s board of governors, oversaw the renovations.
Bard Makes More Music
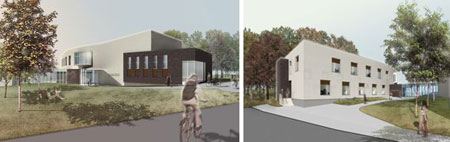
Bard College Conservatory of Music László Z. Bitó ’60 Conservatory Building.
Deborah Berke & Partners Architects
Plans are underway for the groundbreaking for Bard College Conservatory of Music’s László Z. Bitó ’60 Conservatory Building, designed by Deborah Berke & Partners Architects. Located on Bard’s Annandale-on-Hudson campus, the more than 16,000-square-foot building uses geothermal wells and heat pumps in accordance with the college’s environmental best-practice standards. The project features a 145-seat hall composed of maple paneling and flooring, fabric-wrapped absorption panels, and sound-attenuating diffusers. The hall can be configured in a variety of ways for students to re-imagine traditional concert spaces. In addition, the building contains 15 teaching studios, a large classroom that can be used for audio and video recording, and a lounge. The project is expected to be completed in January 2013.
Milstein Hall Opens Doors to Students
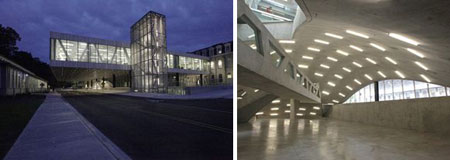
Milstein Hall.
© Cornell University
In August, the Cornell University College of Architecture, Art and Planning (AAP) opened the studios of its first new building in more than 100 years. The 47,000-square-foot Milstein Hall, designed by OMA New York, physically unites the AAP’s long-separated facilities to form a platform for interdisciplinary collaboration. The new building features a large, horizontal plate that connects the levels of the AAP’s existing Sibley and Rand Halls to provide 25,000 square feet of studio space with panoramic views of the surrounding environment. Enclosed by floor-to-ceiling glass and a green roof with 41 skylights, it cantilevers almost 50 feet over the street to establish a relationship with the Foundry — a third existing AAP facility. Beneath the studio, the ground level accommodates major program elements, including a 253-seat auditorium and a dome that encloses a 5,000-square-foot circular critique space. The dome supports the raked auditorium seating; it becomes the stairs leading up to the studio space above; and it is the artificial ground for an array of exterior seating pods fostering public activities. The building will be completed this October.
Printing Plant to be Transformed into New Film Archive Building

Berkeley Art Museum and Pacific Film Archive.
Courtesy Diller Scofidio + Renfro
The University of California, Berkeley Art Museum and Pacific Film Archive (BAM/PFA), recently unveiled Diller Scofidio + Renfro’s design for its new facility located in the city’s downtown arts district. Sited in an unoccupied, single-story, sky-lit Art Deco printing plant with a three-story administrative wing, plans call for preserving essential aspects of the building, including the sawtooth roof and distinctive façade. Extensive excavation will create 12,500 square feet of additional gallery space suitable for light-sensitive work, as well as public study areas, a seminar room, a 32-seat screening room, and spaces specially designed for K-12 visitors. The ground floor will contain a grand lobby, museum store, and 10,800 square feet of exhibition space. Planning began in 1997 when an engineering survey determined that the existing building did not meet seismic codes, nor could be upgraded and still suit the needs of a museum. The opening is targeted for late 2015.
THIS JUST IN…
Spector Group is the architect for the 292,000-square-foot upgrade of The Berkeley Building on West 44th Street, NYC…
Coming soon to a street near you… NYC Bike Share is scheduled to launch in summer 2012. The program will feature 600 stations and 10,000 bikes in Manhattan and Brooklyn, potentially stretching to Queens, Staten Island, and the Bronx. Alta Bicycle Share will run, manage, and maintain the system, while NYC Department of Transportation will coordinate community outreach and regulate station siting…
The Sliced Porosity Block, designed by Steven Holl Architects, recently celebrated its topping out. Located in Chengdu, China, the 3-million-square-foot mixed-used complex consists of five towers with offices, apartments, retail, a hotel, cafés, and restaurants…
Correction: The 2011 World Architecture Festival shortlist includes Theo. David Architects’ GLADSTONOS 22 in the Housing category…
The 2012 AIANYS elected officers are Eric Goshow, AIA, LEED AP, President-Elect; Timothy Boyland, AIA, Vice President of Government Advocacy; Raymond Beeler, AIA, Vice President of Public Advocacy; Randy Collins, Secretary; Jeffrey Smith, Treasurer; Anthony Schirippa, FAIA, IIDA, New York Regional Director; Nicolette Feldser, Assoc. AIA, Associate Director; and Kelly Hayes McAlonie, AIA, will serve as President in 2012…
The Tri-State Design Awards were presented at the Tri-State Convention, from 09.21-09.23 at Bally’s in Atlantic City, NJ (See “AC Dispatch,” by Rick Bell, FAIA, for more about the convention). Winners included: the Tobacco Warehouse Adaptive Reuse (Merit Award, Architectural Unbuilt) and DiMenna Center for Classical Music (Merit Award, Interior Architecture) by H3 Hardy Collaboration Architecture; 648 Broadway and NY Public Library, Stephen A. Schwarzman Building Exterior Renovation (Merit Awards, Historic Preservation) by Scott Henson Architect; SandRidge Commons (Merit Award, Regional and Urban Design) and MTA Flood Mitigation Street Furniture (Honor Award, Special Initiatives) by Rogers Marvel Architects; Marc Jacobs Building Tokyo (Merit Award, Architecture – Non-Residential) by Jaklitsch/Gardner Architects; New York City Fire Department, Rescue Company 3 (Merit Award, Architectural — Non Residential), The Schermerhorn Common Ground Community (Honor Award, Architectural — Residential) and Newtown Creek Wastewater Treatment Plant (Honor Award, Special Initiatives) by Ennead Architects; Centra at Metropark (Merit Award, Architectural — Non Residential) by Kohn Pedersen Fox Associates; House for “Locavore” Farmers (Merit Award, Architectural – Residential) by Cooper Joseph Studio; Inverted Warehouse/Townhouse (Honor Award, Architecural — Residential) by Dean/Wolf Architects; and Taichung InfoBox (Merit Award, Special Initiatives) by SAA/Stan Allen Architect…
The winning teams in the New York Architects Regatta Challenge are Dan Allen / AKA Allen + Killcoyne (First Place); Daniel Frisch / Daniel Frisch Architecture (Second Place); and Simon Bober / William Bodouva + Associates (Third Place). The AIANY Flying Eagles placed fourth…
The winner of the National Design Award for Architectural Design, presented by the Smithsonian’s Cooper-Hewitt, National Design Museum, is Architecture Research Office/ARO; finalists are Dan Rockhill and Weiss/Manfredi…
The Municipal Art Society congratulates the recipients of the Rockefeller Foundation’s 2011 Jane Jacobs Medal, Robert De Niro and Jane Rosenthal, film producers and founders of the Tribeca Film Festival; New York City Department of Transportation Commissioner Janette Sadik-Khan; and Paul Steely White, executive director of Transportation Alternatives…
Winners of the Brick NY Awards include honors for individuals and organizations: Trump Organization (Developer/Private Sector); William C. Thompson, Jr., Chairman, Battery Park City Authority (Brick NY Award for Government/Public Sector); Jeremiah Sullivan, Jr., President, Bricklayers Local Union #1 (Brick NY Award for Dedication to the Industry); and Saverio Morelli, President, Morelli Masons, Inc. (Brick NY Lifetime Achievement Award); honored projects are A Condominiums by AECOM; Beach Channel High School by Ammann & Whitney; Citi Field by Populous; Public School 184 by Narendra Patel, PE, A&E, In-House Design Studio, NY City School Construction Authority; St. John’s University D’Angelo Center by Gensler; Staten Island Private Residence by Rampulla Associates Architects; and Winthrop-University Hospital by Perkins Eastman…
Jeanne Gang, FAIA, principal and founder of Chicago-based Studio Gang Architects, has been named a 2011 MacArthur Fellow and is the first architect to gain this distinction in more than a decade…
The Design Trust for Public Space has named Susan Chin, FAIA, as its new Executive Director, effective October 2011…
The National Council of Architectural Registration Boards (NCARB) announced that it has made this year’s InformationWeek 500, an annual listing of the nation’s most successful innovators of business technology…
Morris Adjmi Architects announced the appointment of John Henderson, AIA, to the newly created position of Managing Director…Callison announced that Leigh Dennis, managing director for Callison’s European practice, will manage the firm’s New York and London offices… Frank J. Prial, Jr., AIA, has been named an associate partner of Beyer Blinder Belle Architects & Planners…
Architecture for Humanity announced the acquisition of Worldchanging, which will merge its assets with the Open Architecture Network…
09.30.11: Deadline Extension: Contract Magazine 33rd Annual Interiors Awards
10.01.11 Call for Entries: Kingspan Legacy Papercraft Competition
10.04.11 Call for Entries: Think Space — Moral Borders
10.20.11 Call for Entries: 2011 Green Dot Awards
10.25.11 Call for Submissions: Architectural Lighting Magazine’s Pecha Kucha Night — The Future of Lighting
10.31.11 Call for Entries: [re]stitch TAMPA International Ideas Competition
11.01.11 Call for Submissions: Berkeley Prize Essay Competition 2012
11.01.11 Call for Submissions: CLOG — Apple
11.13.11 Call for Entries: Paris Market Lab Student Competition
11.15.11 Call for Entries: SBIC 2011 Beyond Green High-Performance Building Awards
11.15.11 Letters of Inquiry: ArtPlace Grants
11.23.11 Call for Entries: 2012 Palladio Awards
01.16.11 Call for Entries: AIANY ENYA The Harlem Edge | Cultivating Connections
09.25.11: UIA2011 Tokyo, the 24th World Congress of Architecture, is currently being held in Tokyo, Japan. The theme for the event is “Design 2050: Beyond Disasters, through Solidarity, towards Sustainability.”


2011 AIANY President Margaret O’Donoghue Castillo, AIA, LEED AP, at the UIA poster session.
Rick Bell, FAIA

A collection of photos of the East Japan earthquake were shown at the opening ceremony.
Rick Bell, FAIA

The AIA delegation to UIA2011 is led by AIA President Clark Manus, FAIA, flanked by two former Institute presidents, Kate Schwennsen, FAIA, and Doug Steidl, FAIA.
Rick Bell, FAIA
09.21-23.11: AIANYS joined with AIA New Jersey and AIA Pennsylvania for the first-ever Tri-State Convention at Bally’s in Atlantic City, NJ.


Keynote speaker Richard Meier, AIA, and AIANYS President David Businelli, AIA.
Rick Bell, FAIA

(L-R): Thomas Barton, AIA, Barton Partners, Norristown, PA; Erick Ascensio, Danois Architects, New York, NY; Edward Martoglio, RPM Development, Montclair, NJ; and Terrence O’Neal, AIA, LEED AP, Terrence O’Neal Architect, New York, NY, at the “Sustainable Affordable Housing” seminar.
Rick Bell, FAIA

(L-R): Paul Freitag, LEED AP, Jonathan Rose Companies; Jane Kolleeny, GreenSource Magazine (moderator); Bill Stein, FAIA, Dattner Architects and Mark Ginsberg, FAIA, LEED AP, Curtis & Ginsberg at the program “Sustainable High Density Affordable Housing — The New York Story.”
Rick Bell, FAIA

Peter Arsenault, FAIA, and Dennis Andrejko, FAIA, at their program, “The International Green Construction Code (IgCC) — Our next step toward a sustainable future.”
Rick Bell, FAIA

Joseph Fleischer, FAIA, receiving one of several Tri-State Awards on behalf of Ennead Architects. The awards are being conferred by the presidents of the three State Components, including the AIANYS President David Businelli, AIA.
Rick Bell, FAIA

Atlantic City wasn’t all seminars and awards. Venesa Alicea, AIA, LEED AP, Kelly Hayes McAlonie, AIA (AIANYS President-elect), and Jordan Gruzen, FAIA, on the beach.
Rick Bell, FAIA
09.15.11: The inaugural ride on Jane’s Carousel, now stabled within a pavilion designed by Ateliers Jean Nouvel in Brooklyn Bridge Park.


Jane & David Walentas cut the ribbon along with Mayor Michael R. Bloomberg, Jean Nouvel, Hon. FAIA, Brooklyn Borough President Marty Markowitz, NYC Parks Commissioner Adrian Benepe, and City Council Speaker Christine Quinn.
Spencer T. Tucker


The inaugural ride.
Murrye Bernard
09.13.11: Captains and crews of the 2011 Architects Regatta, including the AIANY Team, gathered at the New York Yacht Club to get their sailing orders for the race two days later.


Team AIANY (l-r): Blake Middleton, FAIA, LEED AP, Handel Architects; Architects Regatta founder (and Admiral in our eyes) Gerry Dolezar; AIANY Executive Director Rick Bell, FAIA; and Mark Ginsberg, FAIA, LEED AP, Curtis + Ginsberg Architects.
Kristen Richards
09.15.11: The New York Architects’ Regatta Competition was held on the Hudson River by Battery Park City.


Team AIANY Flying Eagles before the start of the race (L-R): Mark Ginsberg, FAIA, LEED AP; Simon Ginsberg; Juan Sorbet; Kaya Middleton; Blake Middleton, FAIA, LEED AP; and Natalia Soubrier. The team came in fourth place overall.
Rick Bell, FAIA
Steady Progress in an Undersung Transit Mode
Event: Bus Rapid Transit in New York City
Location: Center for Architecture, 09.09.11
Speakers: Eric Beaton — Director of Transit Development, NYC Department of Transportation; Ted Orosz — Director of Long Range Bus Planning, NYC Transit
Moderator: Robert Eisenstat, AIA — Assistant Chief Architect, Port Authority of New York and New Jersey Engineering Department, & co-chair, AIANY Transportation and Infrastructure Committee
Organizers: AIANY Transportation and Infrastructure Committee

Red, curb-aligned bus lane: East Fordham Road, The Bronx.
Courtesy of the NYC Department of Transportation’s Street Design Manual
New York buses sometimes get Rodney Dangerfieldish levels of respect, but performance data on the new Select Bus Service (SBS) indicate they are improving sharply. Though SBS has been called, among other things, a quick-fix stopgap, it’s grounded in transit-engineering studies dating to 2004 (three years before Transportation Commissioner Janette Sadik-Khan’s appointment). By the time the Second Avenue Subway is complete, according to a tag team of officials, the costs of this system redesign will be fully amortized, offering riders sufficient benefits to earn SBS a permanent role in all five boroughs.
Improving NYC’s bus service involves a rare interagency collaboration. The Metropolitan Transit Authority (MTA) and the Department of Transportation (DOT), noting the gains achieved elsewhere with bus rapid transit (BRT) as an affordable, rapidly deployable alternative to light rail or subsurface systems, have collaborated to develop the local version of BRT: the SBS lines operating along Fordham Road in the Bronx and First and Second Avenues in Manhattan.
DOT’s Eric Beaton and MTA’s Ted Orosz gave detailed assessments of both the core problem and the results from interventions to date. Buses move only 54% of the time, spending the remainder of their routes stationary at pickup/discharge points or stoplights. Average bus speeds have long been getting slower — only 9.1 miles per hour in 1996, dropping to 8.1 mph in 2006 — and ridership plateaued in the 2000s, even as subway ridership increased. SBS addresses this situation by using fewer stops, spaced more like subway stations than conventional local bus stops, and through redesign of infrastructure and procedures.
Performance-enhancing features include fare prepayment via curbside machines; honor-system ticketing with spot inspections; multi-door, grade-level entry to reduce queueing and bottlenecks; dedicated painted lanes, with lane-blocking laws enforced by automatic cameras and $115-$150 fines; special station-design features and visual branding; and, in new upgrades, information systems providing real-time arrival data (to be piloted on 34th Street, after several false starts with proprietary systems) and Transit Signal Priority (TSP), coordinating stoplights to speed approaching buses through key locations (already in effect on the Fordham Road Bx12, after piloting on Staten Island’s Victory Boulevard). Running time for the Bx12 has dropped 20%, reports Orosz, with a 7% rise in ridership and an eye-opening 98% “satisfied” or “very satisfied” rating in rider surveys. Contrary to expectations about freeloaders exploiting the honor system, fare-evasion rates have actually dropped.
SBS meshes with the city’s Complete Streets efforts, along with bicycling facilities, street trees, water-retention infrastructure, sidewalk bus bulbs to ease pedestrian access, and other components of DoT’s Street Design Manual. Running times have dropped by 12 minutes since M15 SBS service appeared in October 2010 and should shorten further with the implementation of TSP. In the coming years, the complete SBS Phase I will reach 34th St. over 2011-12, Brooklyn’s Nostrand and Rogers Avenues in 2012, and Hylan Boulevard in Staten Island by 2013, with 18 more corridors planned for Phase II (chiefly in the outer boroughs) and service to LaGuardia Airport under study. Look for the special 60-foot articulated buses with blinking blue lights to join yellow taxis, food vendors, and phalanxes of tourists among familiar icons of NYC’s streetscape.
In this issue:
· Empty Sky, Empty Sky… I Woke Up This Morning to an Empty Sky*
· Candy Factory Has Sweet Second Life
· News to China Broadcast from the Crossroads of the World
· Green Bamboo Vault Technique Introduced in Taiwan
· First Look at firstsite
Empty Sky, Empty Sky… I Woke Up This Morning to an Empty Sky*
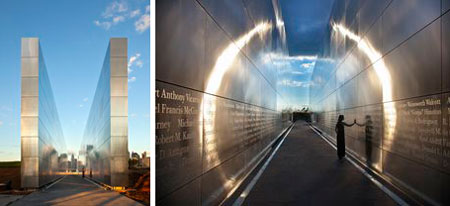
Empty Sky.
© David Sundberg/Esto
The day preceding the 10th anniversary of 9/11, Empty Sky, a memorial designed by Frederic Schwartz Architects (FSA), was dedicated in a ceremony at Liberty State Park in NJ. Located along the Hudson River, the memorial is designed with two 30-foot-tall, 210-foot-long, brushed stainless steel walls — equaling the width of one side of the WTC — that face each other. At the eastern end, views are directed across the river towards the site where the Twin Towers once stood. The names of the 746 people from NJ who perished are engraved in letters close to four inches in height, said to be the tallest of any memorial. Of special note, the memorial’s façade reflects the ever-changing light throughout the day, reminiscent of the towers. In 2004, the firm unanimously won the design competition for the memorial.
*© BruceSpringsteen (ASCAP)
Candy Factory Has Sweet Second Life
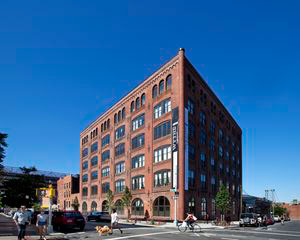
Wythe Confectionary Apartments.
© Sarah Mechling — Perkins Eastman
Perkins Eastman has completed the Wythe Confectionary Apartments in Williamsburg, Brooklyn. Originally built to house the Matchett Candy factory at the turn of the 19th century, the building now contains 69 studio, one-, and two-bedroom loft residences. During the renovation, the team retained architectural features such as brick barrel-hinged corners, a corbelled brick cornice, arched windows, large ground-floor openings, and decorative brickwork punctuated with iron ties across the façade. Brick-and-timber columns were exposed along with cast iron column straps and capitals, and the original heavy-timbered plank flooring was restored and retained as ceilings. Other native materials, including extra timbers and slate flooring that were not used during the restoration, were reclaimed for reuse in the public and shared spaces, which were designed by Visconti Architecture.
News to China Broadcast from the Crossroads of the World
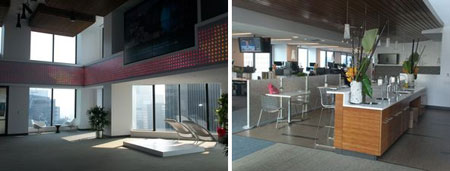
Xinhua North American Headquarters.
Courtesy Shea Communications
Xinhua, the official government news agency of China, moved its North American headquarters from Woodside, Queens, to Manhattan’s Times Square. Designed by Applied Design Initiative with Jay A. Lubow acting as the architect-of-record, the agency occupies the 18,500-square-foot 44th floor at 1540 Broadway, a building designed by SOM and completed in 1990. The space blends traditional Chinese cultural elements into a contemporary office plan, including private offices, open workstations, conference rooms, a pantry, broadcasting infrastructure, and a double-height, multipurpose atrium and reception area that can be converted to a broadcasting studio. The atrium displays Xinhua News Agency’s history and function through an interactive video wall and video band. Jones Lang LaSalle served as project manager for the interior build-out.
Green Bamboo Vault Technique Introduced in Taiwan

Forest Pavilion.
Photos Courtesy Iwan Baan
nARCHITECTS has completed the 22-foot-tall bamboo Forest Pavilion in the Da Nong Da Fu Forest Park in Taiwan. The pavilion was conceived within the context of an art festival organized by Taiwan’s Forestry Bureau as a way to raise public awareness of a new growth forest that is threatened by development. Serving as a shaded meeting and performance space, the pavilion emerges from the ground in a series of 11 green bamboo shading vaults, organized in two rings around a void, like the rings of a tree. The arrangement of vault shapes uses a single geometry, the parabolic arch, in a way that could generate a multitude of configurations. A circular ring of decking serves as either seating for the audience, or as a circular stage. The indigenous Amis tribe learned how to fabricate the bamboo for the pavilion. As new masters of bamboo construction, they are now incorporating the green bamboo vault technique as part of their local construction methods.
First Look at firstsite
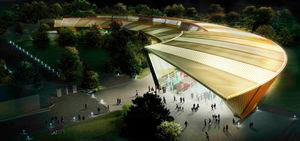
firstsite.
Hayes Davidson CGI 2006
firstsite, a new center for the visual arts, located in Colchester, Britain’s oldest recorded town, will open later this month. Designed by Rafael Viñoly Architects (RVA), the almost 35,000-square-foot, crescent- shaped building, clad in copper and aluminum alloy panels, is bounded by an original Roman wall. The building’s roof, which slopes slightly upward in line with the site’s topography, culminates in a monumental portico that frames the lobby with full-height glazing. To the south, the outside arc of the crescent faces a small Victorian garden. A concrete raft foundation allows the structure to rest on the ground and leave buried archaeological remains undisturbed. The program also includes a 200-seat auditorium for film screenings, lectures, and conferences; a café/restaurant with a terrace; and artists’ spaces and artists-in-residences. At the center’s heart is its only permanent exhibition — a newly restored Roman mosaic that dates from approximately 200 AD and was unearthed at the site.