Sam Fox School of Design & Visual Arts at Washington University in St. Louis announced the 10 winning projects for Sukkah City STL, which included the submissions from two New Yorkers, Filip Tejchman and Sean Corriel…

The Institute for Urban Design (IFUD) has been selected to organize U.S. representation at the 13th Venice Architecture Biennale in 2012. The exhibition, “Spontaneous Interventions: Design Actions for the Common Good,” will be co-curated by Cathy Lang Ho, architecture writer and IFUD board member, and Ned Cramer, editor-in-chief of Architect magazine, with David van der Leer, assistant curator of architecture and urban studies at the Guggenheim, as curatorial strategist. The advisory team includes Paola Antonelli, senior design curator at MoMA, Zoe Ryan, curator of architecture and design at the Art Institute of Chicago, Michael Sorkin, critic, principal of Michael Sorkin Studio and president of the board, and Anne Guiney, journalist and IFUD’s executive director…

Governor Andrew Cuomo announced Patrick Foye, a state economic development official, will head the Port Authority of New York & New Jersey (PANYNJ). He succeeds Chris Ward who served as executive director for three years. In addition, PANYNJ has taken operational control of Moynihan Station Development Corp and the Lower Manhattan Development Corp…

Dr. Ellen Fisher has been appointed vice president for academic affairs/dean at the New York School of Interior Design…

The Friends of the High Line announced Cecilia Alemani has been appointed the Donald R. Mullen, Jr. curator and director of the High Line Art Program…

At the Council on Tall Buildings and Urban Habitat‘s 2011 World Conference in Seoul, South Korea, Timothy Johnson, AIA, LEED AP, a partner at NBBJ, was appointed Chairman of the CTBUH; he is the first architect to serve in a leadership role in the council’s 42-year history…

Janson Tsai Design, a firm specializing in the design of broadcasting, film, and recording studios, and entertainment venues has merged with Perkins Eastman…

Parsons The New School for Design has announced three new graduate programs: MS in Design and Urban Ecologies; MA in Theories of Urban Practice; and MA in Design Studies. The programs will launch in Fall 2012…

Call for Projects & Ideas for Oculus Spring 2012:
Small is Big: Can small firms act big?

A whopping 59% of AIANY members are single practitioners or small practices. We invite NYC-based sole proprietorships and small firms to submit article suggestions and/or public-sector, private-client, or research projects that demonstrate the power of well-organized, small firms to work like larger ones for possible inclusion in the Spring 2012 issue of OCULUS magazine. Please submit ideas by November 11, 2011 to OCULUS Editor-in-Chief Kristen Richards, Hon. AIA, Hon. ASLA, at kristen@ArchNewsNow.com.

10.28.11 Call for Entries: Armstrong ideas2reality Competition

10.29.11 Call for Halloween Costumes: Domus and Storefront for Art and Architecture’s Architecture Costume Competition

11.01.11 Call for Entries: CLOG:APPLE

11.10.11 Call for Entries: desigNYC’s 2012 Recharging Communities

12.15.11 Call for Entries: Gardner Museum Fellowship in Landscape Studies 2012

01.16.12 Call for Entries: AIANY ENYA The Harlem Edge | Cultivating Connections

03.31.12 Registration Ends: [Un]Restricted Access – From Military Space to Civic Space Competition

It's Bad Out There: High Water Everywhere

Event: VisioNYC 2080: Towards a Risk-Resilient City
Location: Center for Architecture, 10.06.11
Speakers: Klaus Jacob — Geophysicist & Urban Environmental Disaster Expert, Columbia University School of International and Public Affairs, Earth Institute, and Lamont-Doherty Earth Observatory
Respondents: Adam Freed — Deputy Director, Mayor’s Office of Long-Term Planning; Deborah Gans, AIA — Principal, Gans Studio, & Professor of Architecture, Pratt Institute; Jill N. Lerner, FAIA — Principal, Kohn Pedersen Fox Architects, & President-elect, AIANY; Donald Watson, FAIA, CIP — Architect & Planner, Vita Nuova, Former Chair, Yale School of Architecture Environmental Design Program, Former Professor and Dean, School of Architecture, Rensselaer Polytechnic Institute, & Co-author, Design for Flooding
Moderator: Lance Jay Brown, FAIA — Principal, Studio Lance Jay Brown, Distinguished Professor, Bernard and Anne Spitzer School of Architecture at The City College of New York, & Co-chair, AIANY DfRR Committee
Introduction: Illya Azaroff, AIA — Founding Principal, +LAB, & Co-chair, AIANY DfRR Committee
Organizers: AIANY Design for Risk and Reconstruction Committee (DfRR)

DfRR.jpg

NYSERDA’s ClimAID Synthesis Report (left); NYC Panel on Climate Change’s Climate Change Adaptation in NYC (right).

Courtesy NYSERDA (left) and NYC Panel on Climate Change (right)

Among prominent geophysicists, Klaus Jacob studies things he must tell the public about and delivers his warnings in terms as reasoned as they are bracing. His work during the 1980s led to the creation of the National Center for Earthquake Engineering Research, NYC’s first seismic building codes, and other purposeful responses that have drawn national attention. Turning his attention now to the ominous synergies between sea-level rise and storm surges, he briefed the new AIANY Design for Risk and Reconstruction (DfRR) Committee’s first public audience on the need to assess flooding risks, develop engineering plans, and allocate funds to maximize resilience on every scale from single buildings to regions. A stronger case for the value of this emerging specialty would be hard to imagine.

Continued climate change is as close to a certainty as science can provide. With the “warning shot” of Hurricane Irene fresh in memory, Jacob cautioned that “we really are in trouble already” and described the need for risk-aware design, guided by the best available scientific information, as a race against time. Not all of his message was alarming: the best estimates of the benefit/cost ratio for flood preparation are in the 4:1 range, so that each dollar spent on measures that protect lives, places, and property brings about $4 worth of value in the form of destruction deferred. He commended city officials’ awareness of environmental hazards, but he noted that risk perception is notoriously difficult.

Multiple documents have been emerging on the subject, most recently the NYC Panel on Climate Change’s Climate Change Adaptation in NYC and NYSERDA’s ClimAID Synthesis Report. Their scientific grounding is generally improving, but Jacob critiqued the former publication for relegating the scenario of large-scale ice melts in Greenland and western Antarctica to an easily overlooked footnote. Planning for 100-year storm surges under current conditions is hard enough; scenarios involving rising sea levels at two or four feet call for higher degrees of resilience. New York’s subways — our most economically essential infrastructural component, but also “the default sewer system” during combined overflows — might take 21 days or longer to recover from a 100-year storm, producing time-integrated economic loss estimates between $58 and 84 billion. Under current financial (let alone political) conditions, marshaling the resources for preparations measured in the tens of billions is, to put it mildly, a reach.

Jacob does not let political pessimism paralyze his sense of urgency. “I’m not an architect, so I don’t give you the solutions,” he noted, “I gave you the problems.” Some available answers are facile or worse: denialism, inaction, and unchecked greenhouse-gas emission simply maximize hazards, and relying on insurance is hardly better (insurance firms are aware of climate change, and wind or flood insurance is becoming unobtainable). As respondent Donald Watson, FAIA, reminded the audience, Buckminster Fuller looked to “comprehensive anticipatory design science” for solutions to problems; Jacob and the panel likewise called on architects to look several decades beyond PlaNYC’s timetable and foresee adaptations to more drastic scenarios.

Waterfront cities worldwide offer a broad range of responses, some positive, some otherwise. Measures such as NYC’s Million Trees initiative have useful effects on certain scales (though they carry their own costs, should even a small percentage of these trees buckle in a storm). Large engineering approaches like London’s flood barriers (already being retrofitted) leave Jacob skeptical, though he hailed residential-scale inventions like self-deploying passive floodgates. He finds Lagos nightmarish but oddly resilient, with its informal and thus flexible infrastructure, but called Dubai blatantly irrational — noting the irony in that city’s development depending on the same mineral resource that contributes so heavily to the sea level rise that puts it at risk. He cited Hamburg’s Hafen-City, with its adaptive reuse of docks and elevated new Philharmonie, as an emulable balance of planning and creativity. Cities and architects alike, all speakers suggested, would be wise to reinvent themselves for an era when the Earth increasingly insists that human civilization’s growth, should it keep growing, must become dramatically and steadily smarter.

President's Theme Exhibition Reveals How Buildings = Energy

Event: Buildings=Energy Exhibition and Opening
Location: Center for Architecture, 10.01.11
Speakers: Margaret O’Donoghue Castillo, AIA, LEED AP — 2011 AIANY Chapter President; Cynthia Kracauer, AIA, LEED AP — AIANY Managing Director; Michael Strauss — President, Center for Architecture Foundation
Organizers: AIANY in collaboration with the Center for Architecture Foundation
Sponsors: Underwriters: ARUP; Con Edison; Perkins+Will; Lead Sponsors: Buro Happold; STUDIOS Architecture; 3M Window Films; Energy Products Distribution; APG Design Studio; Sponsors: FLIR; MechoShade Systems, Inc.; Robert Silman Associates; Trespa; Supporters: Acheson Doyle Partners Architects, PC; DeLaCour Family Foundation; Ibex Construction; KPF; Syska Hennessy Group, Inc.; Friends: 1100:Architect; Bleecker Area Merchants & Residents Association (BAMRA); Brenda Levin; Capsys Corp.; Community Environmental Center, Inc.; Helpern Architects; Hugo S. Subotovsky AIA Architects, LLC; Levien & Company; New York Building Congress; Inc.; Oppenheimer Brady Vogelstein; P.W. Grosser Consulting, Inc.; Swanke Hayden Connell Architects; Viridian Energy & Environmental, LLC

Courtesy of the Center for Architecture

The Center for Architecture’s fall exhibition, “Buildings = Energy,” explores how critical choices made by architects can bring about positive changes in cities’ energy use, more specifically NYC. It echoes the “Design for a Change” platform of 2011 AIANY President Margaret O’Donoghue Castillo, AIA, LEED AP. Castillo, who recently returned from attending the UIA’s 24th World Congress of Architecture in Tokyo, an event that brought to light the post-earthquake challenges facing the country, believes that “this exhibition couldn’t be more timely. Architects should be involved in the political aspects of energy use.”

The exhibition is comprised of informational boards illustrated with project examples, including models and mock-ups of sustainable building strategies. It examines energy use through a variety of lenses, including programming, passive vs. active systems, site and material choices, and concepts such as embodied energy and Life Cycle Cost Analysis (LCA). The exhibition also offers examples of how to extend the lives of buildings through renovations, retrofits, reconstruction, and deconstruction projects.

On the mezzanine, viewers learn the basics behind concepts such as peak load, heat flows, and R-value. They also get a glimpse of energy-saving gadgets like the Kill-a-Watt, a meter that assesses appliance efficiency, and the Power Cost Monitor and wattson01, which are systems that display real-time energy use for an entire building. The exhibition also highlights various municipal- and community-based efforts that aim to reduce energy use, such as PlaNYC 2030, Urban Green Council, CCNY’s Solar Decathlon entry Solar Roof Pod, Pratt Center for Community Development, and Solar One by the NYC Department of Education.

Although many of the concepts presented will be familiar to Chapter members, the format is easily digestible and should prove engaging and educational for just the curious visitor. It is on view through 01.12.12.

The Agile City Paves Way for Sustainable Future

Event: Oculus Book Talk: James Russell, The Agile City
Location: Center for Architecture, 09.15.11
Speakers: James S. Russell, FAIA — Bloomberg Architecture Critic & Urban Analyst, Author of The Agile City (Island Press, 2011)
Organizers: AIANY Oculus Committee

TheAgileCity.jpg

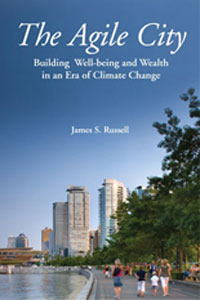
The Agile City

Courtesy AIANY

“We need to focus on solutions to issues for the next five years to turn this industry and economy around, not 20 years from now,” bemoaned a colleague of mine on the economic state of our industry and our country. So with the title of James S. Russell, FAIA’s book The Agile City: Building Well-being and Wealth in an Era of Climate Change, the answer to questions about needing another book on the era of climate change is most definitely yes!

The Agile City is not just another book on this subject. As architecture columnist for Bloomberg News, Russell does what so few do well — viably connecting mainstream economics with building civic engagement and place-making strategies. “The same kinds of design acumen and analytical prowess that the nation regularly invests in biotechnical breakthroughs or in building a better portable music player can be applied to cities and the environment. We simply have to choose to focus our talents in this way.” We only have to look at Hurricanes Katrina and Irene to be reminded that this lack of attention does come at a cost and it’s not just on the lines of a ledger. The agile city would develop out of inventive policies that “deploy regulations straightforwardly, balancing them with incentives. Rules will reward performance (energy, water, and emissions saved), rather than prescribing what light bulbs we’ll use and what cars we’ll drive…. producing economic values that gross domestic product (GDP) fails to measure, like increased real estate values from repaired natural systems and health care costs saved from reduced rates of cancer.”

Russell draws our attention back to carbon neutrality in buildings and transportation, the two largest sources of U.S. greenhouse gas emissions that respectively account for 40% and 28% of emissions. He provokes us with his questions around planning for both our cities and our suburbs asking how we can reconcile change with the “understandable fear of neighborhoods and individuals that they will bear the brunt of the burdens.”

So what is the 21st-century community that Russell envisions and why have some cities in Europe been more successful than we in accomplishing this? Is shared public and civic space less important to us as a culture? This question resonates most recently with changes in our own city. For spaces like Times Square and its lawn chairs “Janette Sadik-Khan, was not shoving a carbon-reduction strategy down citizens’ throats,” writes Russell, “but was cutting through a bureaucratically encrusted process that had made a task as minor as relocating a curb as complex as negotiating a major international treaty. The Times Square strategy inspired by a street-design innovator from Copenhagen, Jan Gehl, was driven by the need to smooth traffic flow, which was done by reducing the number of intersections that were too close together, and making pedestrian movement smoother and safer — both incidentally, carbon-reduction tactics.” In a city with no backyard, it was exciting to find places where there actually was one. This is a perfect example of what Russell illustrates as a goal — how the government can encourage people to embrace new attitudes toward community and the economics of ownership, whether in the public private realm.

The power to take action is in our hands. As a first step, read this book and then connect the dots for yourself in terms of professional practice, economic growth, and being part of the change toward a more “agile city”.

Note about Oculus Book Talks: Each month, the AIANY Oculus Committee hosts a Book Talk at the Center for Architecture. Each talk highlights a recent publication on architecture, design, or the built environment — presented by the author. The Book Talks are a forum for dialogue and discussion, and copies of the publications are available for purchase and signing. The next talk will take place on 10.25.11, featuring a conversation between Janette Sadik-Khan and David Byrne, author of Bicycle Diaries. Click here to RSVP.

Tokyo Dispatch

Tokyo hosted the International Union of Architects’ 24th World Congress of Architecture (UIA2011) during the last week of September. Taking place at the Tokyo International Forum, designed by Rafael Viñoly, FAIA, who was present at the event, the UIA2011 meeting reportedly drew more than 5,000 design professionals and students from more than 100 countries. The focus of the long-planned international forum, Design2050, took on new urgency after the 03.11.11 earthquake and related tsunami catastrophe in north-eastern Japan. Many presentations, panels, and seminars were recalibrated to address what the international design community could do to anticipate, prevent, and respond to similar natural disasters. The major result of the Congress was the issuance of the Tokyo Declaration, which committed the world’s design community to better learn from disasters, exchange initiatives, and promote responsibility within our profession.

During the first day of the conference, a letter was presented to AIANY by Taro Ashihara, Hon. AIA, president of the Japan Institute of Architects, thanking New York’s architects for the support that came in response to the recent disaster. With the involvement of Hisaya Sugiyama, AIA, president of AIA Japan — a KPF alum — a fruitful discussion of disaster preparedness and risk assessment took place.

AIA President Clark Manus, FAIA, along with President-elect Jeff Potter, FAIA, and Executive Vice President/CEO Robert Ivy, FAIA, led the AIA National official delegation. Their blog entries, and those of other delegates, can be found on the AIA National website. Among other functions of the delegates, was voting in the election of the next UIA president to replace Louise Cox, who has served her three-year term, and selecting the venue for the 2017 Congress. Albert Dubler, an architect from Paris, was elected as UIA President; and following the 2014 UIA meeting in Durban, South Africa, the next city to host the conference will be Seoul, whose delegation included Sungjung Chough, Hon. FAIA.

AIANY was represented by Chapter President Margaret O’Donoghue Castillo, AIA, LEED AP, and Executive Director Rick Bell, FAIA, who co-presented the Chapter’s work on Buildings=Energy and Active Design at the UIA’s poster session and technical seminar. At the session, similar research was discussed with colleagues from Nigeria, Indonesia, and Malaysia. The panel discussion on the Active Design Guidelines and public health initiatives drew an enthusiastic audience of architects and others such as Robert Bell, director of the National Gallery of Australia, and Lone Sigbrand of the Danish Building Research Institute.

Keynote speakers included Tadao Ando, Hon. FAIA, Fumihiko Maki, Hon. FAIA, David Adjaye, Hon. FAIA, OBE, Christo (warm and witty with many one-liners, including “Jean-Claude always said we didn’t emigrate to the United States, we emigrated to New York City.”) Somewhat less well-known but as thrilling to hear was Vladimir Slapeta, an architect and historian from the Czech Republic, who wove a narrative of cross-continental cultural influences that linked Japanese Modernism and Metabolism back to the innovations of the Brno International Fair of 1925-28 and its New House Werkbund Exhibition.

As a corollary to the UIA events, the World Architectural Festival unveiled the shortlisted projects from Asia in its annual design competition. An exhibition of the WAF premeated work was held at the galleries in the Tokyo Headquarters of the UCHIDA-YOKO Company, a leading information technology company. WAF President Paul Finch organized evening receptions at which Castillo and recently-elected RIBA President Angela Brady, FRIBA, could renew acquaintances with World Architecture Festival and Architecture Review colleagues including Edmond Katongole, Jessica McFarlane, and Jane Connolly, who had been at the Ibex/New York celebration during the AIA Convention in New Orleans. UCHIDA’s Honorary Chairman Shinichi Mukai, and President/CEO Takashi Kashihara were extraordinarily hospitable to international guests, including AIANY and WAF sponsors from the Hong Kong, Singapore, and London offices of Rider Levett Bucknall.

Apart from the headliner talks, research papers, and design works presented, the star of the conference was the host city itself. An incredible mix of tradition and innovation, Tokyo boasts what is perhaps the most complicated, expansive, and useful public transportation system on earth. The subway made it easy to get around town, to see renowned structures and gardens, ranging from Kenzo Tange’s National Stadium in Yoyogi Park constructed for the 1964 Olympic Games, to more recent commercial structures in nearby Omotesando. The degree to which Japanese and Western cultures have intersected since the removal of trade barriers in the mid-1800s is phenomenal, with European and American branding pervasive. But it is the quintessentially Japanese stores, from Mikimoto to Uniqlo, that capture the spirit of the place.

It was in navigating the street life, urban design, and 24/7 feeling of Tokyo that those from NYC felt most at home. From the New York Grille at the Park Hyatt Hotel — scene of the late-night ponderings in Lost in Translation, to the Frank Lloyd Wright relics at the Imperial Hotel, much looked familiar. Totally different, and totally sublime, was the Supreme Delight club in Roppongi, the pecha kucha basement birthplace where Mark Dytham, architect and expat inventor of that communication art form, holds court. I felt privileged to reprise the UIA “Obesity and Architecture” talk there in the allotted six minutes and 40 seconds.

In this issue:
· World Monuments Fund Lists Three NY Buildings in Danger
· Historic Armory Undergoes Restoration
· Cornell Adds New Wing to Pei’s Art Museum
· Zen Buddhism, Sustainability Are at One in the Catskills
· Expanded Military History Museum Now Largest Museum in Germany


World Monuments Fund Lists Three NY Buildings in Danger
WMF.jpg

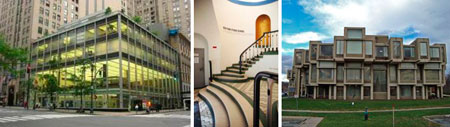
(L-R): 510 Fifth Avenue; New York Studio School of Drawing, Painting, and Sculpture; Orange County Government Center.

Courtesy World Monument Fund

The World Monument Fund released its 2012 World Monuments Watch List of 67 sites representing 41 countries and territories worldwide. Two buildings are in Manhattan, and one is in Orange County, NY. At the former Manufacturers Trust Building at 510 Fifth Avenue, designed by SOM’s Gordon Bunshaft and completed in 1954, the list emphasizes that the future of the building could serve as a touchstone for the effectiveness of preservation legislation and policies in the U.S., and of the government agencies charged with their enforcement. Though designated a NYC landmark in 1997, with additional landmark protections for the interior designated in early 2011, original interior features have been removed as it undergoes adaptive reuse. The New York Studio School of Drawing, Painting, and Sculpture in Greenwich Village, assembled by the American sculptor and art collector Gertrude Vanderbilt Whitney is on the list because it played an important role in early 20th-century American artistic production.

Poor maintenance practices, exacerbated by Hurricane Irene flooding, have led to the deterioration of Paul Rudolph’s 1970 Orange County Government Center, in Goshen, NY, giving more fuel to the county’s call for its demolition and replacement. Launched in 1996 and issued every two years, the Watch List provides an opportunity for sites and their nominators to raise public awareness and advance effective solutions.


Historic Armory Undergoes Restoration
Armory.jpg

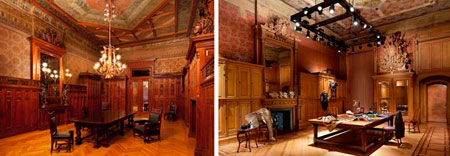
Park Avenue Armory.

James Ewing

The Park Avenue Armory recently unveiled designs by Herzog & de Meuron for its renovation, restoration, and transformation. Encompassing the entire five-story building, the multi-year project will create new resources and a diversity of spaces for artistic, educational, and public programming, as well as artist-in-residence studios and rehearsal rooms. Restoration includes: the 55,000-square-foot Wade Thompson Drill Hall and former rifle range; 18 period rooms on the first and second floors in the adjacent head house; all public circulation spaces, including the grand hallways, staircase, and new elevators; office space on the third floor; a fifth-floor rehearsal space; and back-of-house facilities on the lower level. In addition, two restored period rooms on the second floor — Company D and E, both originally designed by Pottier & Stymus — were revealed. The firm’s approach includes the addition of new lighting elements, furniture, and surface treatments that complement the building’s original detailing in furtherance of the armory’s mission to create and present visual and performing art that cannot be realized within the limitations of traditional performance halls and white-wall museums.


Cornell Adds New Wing to Pei’s Art Museum

pcherbert.jpg

The David A. and Rochelle Hirsch Lecture Lobby in the new wing of the Herbert F. Johnson Museum of Art, Cornell University (left); the west façade of the new wing, with the north façade of the original building.

Robert Barker, University Photography (left); David O. Brown, Johnson Museum of Art (right)

On the heels of the recent opening of the OMA-designed Millstein Hall, Cornell University in Ithaca is now prepping for the opening of the newly renovated Herbert F. Johnson Museum of Art. The new addition, designed by Pei Cobb Freed & Partners Architects, adds 17,165 square feet to the 61,000-square-foot, I.M. Pei, FAIA-designed building that opened in 1973. The extension features a 150-seat lecture room, a workshop studio, new galleries, art storage, and office space. Several areas of the museum have undergone concurrent renovations. The fifth-floor galleries of Asian art, also known for 360-degree views of Ithaca, are now reconfigured with 50% more square. Additional spaces are being renovated to create a photography study and storage space. The museum is the only full-service art museum within a 60-mile radius. Of note: both the renovation and the addition are the work of associate partner John L. Sullivan III, who served as design architect on the original I. M. Pei building.


Zen Buddhism, Sustainability Are at One in the Catskills
Sangha_House.jpg

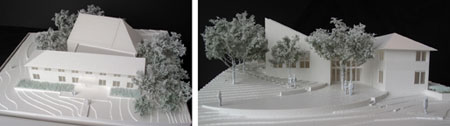
Sangha House.

Kliment Halsband Architects

Construction has begun on the Zen Mountain Monastery’s new Sangha House, an 8,500-square-foot, multi-use building designed by Kliment Halsband Architects. Located on 230 acres of forest preserve in Mount Tremper in the Catskill Mountains, the Sangha House is composed of three elements — a long, narrow, two-story component for visitor and communal facilities; a 100-seat Hall of the Arts; and a two-story central circulation and exhibition space that opens onto a sculpture garden. The building has been designed to minimize reliance on fossil fuels and its impact on the natural environment. It will be constructed of timber and bluestone gathered on site, and a solar panel array is planned for the roof of the Hall of the Arts that will provide at least 50% of the energy for the building. The new building joins the monastery’s four-story Main House, built in a Scandinavian arts-and-crafts style in the 1930s, a designated national and state historic landmark.


Expanded Military History Museum Now Largest Museum in Germany
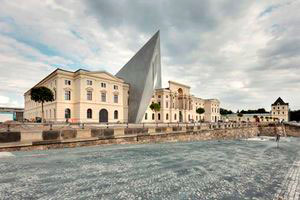
Dresden.jpg

Military History Museum.

Studio Daniel Libeskind

Studio Daniel Libeskind’s extension to Dresden’s Military History Museum is set to open this week. Founded in 1897, it will be the largest museum in Germany now that the extension is complete. The design comprises a five-story, 200-ton wedge of glass, concrete, and steel that slices through the center of the original structure and interrupts the building’s symmetry. A 98-foot-high viewing platform provides views of both the city and the source of the fire-bombs that devastated it during World War II. The exhibition space, designed by Holzer Kobler Architekturen (Zurich) and HG Merz Architekten (Berlin and Stuttgart), reflects the architectural contrast between the museum’s two parts — the history of Germany’s military in the form of a timeline in the existing building, and the military’s lasting impact on society throughout the ages expressed in a themed tour. The exhibition space contains roughly 7,500 items ranging from the smallest pin badge to a space capsule.


THIS JUST IN…
R.I.P.: Despite best efforts from preservationists, the Port Authority of New York and New Jersey (PANYNJ) announced its intention to demolish Terminal 6, I.M. Pei’s “Sundrome,” at JFK International Airport.

Friends of the East River Greenway, a coalition of non-profit organizations, announced that local and state officials have signed off on the plan to complete the East River Greenway from 38th Street to 60th Street using funds generated by the U.N. build-out.

“Civic Action: A Vision for Long Island City” presents scenarios created by four teams led by artists Natalie Jeremijenko, Mary Miss, Rikrit Tiravanija, GeorgeTrakas for the community where Long Island City and Astoria, Queens, converge. The results of this eight-month process will be on view through 04.22. 2012 at the Noguchi Museum. Further realized components of each team’s proposal will be exhibited in Socrates Sculpture Park in May 2012.

A retrospective of work by Richard Meier, AIA, featuring a selection of models, original sketches, renderings, and photographs will open 10.20.11 at the Contemporáneo de Monterrey, in Mexico. Projects featured in “Richard Meier Retrospective” include the Smith House, The Getty Center, The Neugebauer Residence, the Jubilee Church, Perry Street Towers, the High Museum of Art, the Ara Pacis Museum, and the recently completed Arp Museum in Germany.

Jan Blackmon, FAIA, LEED AP, has been named executive director of the Dallas Chapter of The American Institute of Architects and the Dallas Center for Architecture…

The team comprised of students from Parsons The New School for Design and Stevens Institute of Technology placed first in the Affordability category as part of the U.S. Department of Energy Solar Decathlon 2011…The Emirates Glass LEAF Awards 2011 winners include Cité de l’Océan et du Surf by Steven Holl Architects…

Winners of the Jack Kemp Models of Excellence Award from the Urban Land Institute (ULI) include Columbia Commons and Columbia Hicks Apartments by GF55 Partners, and Tapestry by MHG Architects…

The Woodward Avenue Tribute program by Calori & Vanden-Eynden received a 2011 National Scenic Byways award…

The Municipal Art Society of New York (MAS) named Gospel for Teens, ioby, Riverpark Farm, Storm King Art Center, and Urban Samaritan the winners of the 2011 MAS Livable City Awards… The Metropolitan Waterfront Alliance’s 2011 Heroes of the Harbor Awards dinner on 10.11.11 honored Madelyn Wils, President and CEO of the Hudson River Park Trust, and James J. Devine, President and CEO of New York Container Terminal…

Zetlin & De Chiara Partners Michael S. Zetlin, Michael K. De Chiara, Raymond T. Mellon, Carol J. Patterson, and Michael J. Vardaro have been named five of the top construction litigation attorneys in NY by Super Lawyers Magazine…

Friends of the High Line has appointed Melissa Fisher, the current Director of Horticulture & Park Operations, to the expanded role of Chief Operating Officer…

Thomas K. Fridstein, FAIA, RIBA, LEED AP, has joined The Greenway Group as a consulting principal… WXY architecture + urban design has named Adam Lubinsky as principal…

11.01.11 Call for Entries: Rome Prize

11.02.11 Call for Entries: re:CONNECT — International Open Ideas Competition by the City of Vancouver

12.01.11 Call for Submissions: Zumtobel Group Award 2012

12.10.11 Call for Entries: Riverscaping Design/Build Competition

12.16.11 Call for Entries: Coworking Building/CoB Madrid 2011 International Student Competition

12.29.11 Call for Entries: Architecture at Zero International Open Ideas Competition

01.15.12 Call for Entries: Reimagining the Waterfront

01.16.12 Call for Entries: AIANY ENYA The Harlem Edge | Cultivating Connections

01.16.12 Call for Entries: Zephyr’s Inspire My Kitchen Design Competition

01.20.12 Call for Applications: WHR Architects’ 2012 Tradewell Fellowship

Archotber hits the streets in NYC this month.

Nicole Friedman.

AIANY 2011 Chapter President Margaret O’Donoghue Castillo, AIA, LEED AP, spoke at the exhibition opening for “Buildings = Energy” at the Center for Architecture.

Sam Lahoz, Courtesy the Center for Architecture

The “New York New Work” exhibition is on view through the month of October in the West 4th Street subway station. A reception will take place on 10.19.11.

Nicole Friedman, Courtesy the Center for Architecture

09.25.11-10.01.11: Tokyo hosted the International Union of Architects’ 24th World Congress of Architecture. See “Tokyo Dispatch,” by AIANY Executive Director Rick Bell, FAIA, in this issue to read more about the events that took place.

(L-R): AIANY Executive Director Rick Bell, FAIA, Rafael Viñoly, FAIA, and Naomi Sato at the Tokyo International Forum.

Satoshi Toyoda

(L-R): AIANY 2011 Chapter President Margaret O’Donoghue Castillo, AIA, LEED AP, Edmond Katongole, and Paul Finch, AIA.

Rick Bell, FAIA

(L-R): Annette F. Fisher, Olu Ola Ogunsote, and Margaret O’Donoghue Castillo, AIA, LEED AP.

Rick Bell, FAIA

Shinichi Mukai, Honorary Chairman of UCHIDA-YOKO (left), and RIBA President Angela Brady.

Rick Bell, FAIA

National Stadium in Yoyogi Park, Tokyo, (1964) by Kenzo Tange.

Rick Bell, FAIA

Taro Ashihara, Hon. AIA, Japan Institute of Architects (JIA) President (left), and Rick Bell, FAIA.

Shuko Koike

(L-R): Hisaya Sugiyama, AIA (AIA Japan President, second from left), Rick Bell, FAIA, and Taro Ashihara, Hon. AIA (JIA President).

Shuko Koike

09.27.11: A launch party was held for The Harlem Edge: Cultiviating Connections, a biennial ideas competition held by the AIANY Emerging New York Architects Committee (ENYA).

(L-R): Brynnemarie Lanciotti, Assoc. AIA, ENYA co-chair; Konstantinos Papakonstantinos, doodlit.com (sponsor); Sean Rasmussen, Assoc. AIA, ENYA; Susan Tang, doodlit.com; Manuel Miranda, competition graphic designer; Harry Gaveras, AIA, doodlit.com; Venesa Alicea, AIA, LEED AP, ENYA co-chair; Scott Keatley, Nourishing NYC (competition client); Amanda Rivera, Assoc. AIA, ENYA; Ernesto L. Martinez, ENYA; Gina Keatley, Nourishing NYC (competition client); Matthew Tehan, Assoc. AIA, ENYA.

Edith Altamiranda

Brynnemarie Lanciotti, Assoc. AIA, LEED AP, and Venesa Alicea, AIA, LEED AP, with 2011 AIANY President-elect Joe Aliotta, AIA, LEED AP.

Nicole Friedman

10.07.11: The Center for Architecture celebrated the eighth anniversary of its opening with a small birthday party in the Archtober Lounge.

AIANY Executive Director Rick Bell, FAIA, and Center for Architecture Foundation Executive Director Jaime Endreny blew out the candles as staff look on.

Nicole Friedman, Courtesy the Center for Architecture

09.26.11: The ACE Mentor Program of Greater New York held its fall cocktail reception at the Morgan Library & Museum.

(L-R): Barry L. Maltz, PE, Chairman/CEO, Joseph R. Loring & Associates, Inc.; David J. Burney, FAIA, Commissioner, NYC Department of Design and Construction; Frank J. Sciame, Hon. AIANY, CEO/Chairman, F. J. Sciame Construction Co., Inc. and Board Member, ACE Mentor Program of Greater NY; FJ Sciame, III, F. J. Sciame Construction Co., Inc.; and Richard W. Southwick, FAIA, LEED AP, Partner and Director of Historic Preservation at Beyer Blinder Belle Architects & Planners.

Bob Wallace

09.25.11: SOFTlab designed an outdoor installation for the North Gate of the San Gennaro festival in Little Italy.

The installation, titled “Xtra Moenia,” was made from Mylar panels and aluminum grommets, and was suspended between buildings and a street lamp.

SOFTlab