Alsop Messes with Architecture

Event: 2011 Oberfield Lecture: Will Alsop — In Austere Times It’s Time to Dream
Location: Center for Architecture, 11.07.11
Speakers: Will Alsop, OBE — Principal, All Design (Alsop Lawrie, Ltd.) & Officer, Order of the British Empire; Member, Royal Academy, London
Organizers: AIANY Interiors Committee
Sponsors: Gensler

OCAD.jpg

Sharp Center for Design at the Ontario College of Arts and Design.

Taxiarchos228

Will Alsop, OBE, the mind behind iconic buildings including the Peckham Library in London and the Sharp Center for Design at the Ontario College of Arts and Design (OCAD) in Toronto, subscribes to “aesthetic pluralism and populism.” He claims that what most contemporary architects regard as tasteless, he deems indispensable. The gaudy and colorful make his world full of richness and vitality. Alsop asserts that a vibrant built environment with popular appeal can ameliorate lives.

Throughout his lecture Alsop promoted intertwining social and architectural ambitions. Some of his most renowned projects have employed humanist agendas and consensus-building tactics from the outset. While designing the OCAD project, for instance, he and his colleagues solicited feedback from the surrounding community. After learning that residents across the street wanted unobstructed views of the park and other local groups desired unimpeded access to the green space, Alsop designed a hovering structure to satisfy all parties. The fact that the Sharp Center’s major formal move derived from popular consensus, rather than a preconceived vision by the designer, supports his view that the “napkin sketch” by the omniscient architect is an ideological fallacy. According to Alsop, good architecture takes inspiration from its context, its community, and, above all, its ability to inspire delight.

Aesthetic pleasure is clearly a high priority for Alsop, who embraces multiplicity and populism in his design process. Saturated color, odd material juxtaposition, and formal whimsy are integrated into his designs to elicit smiles. Painting, mixed media, and video play a significant role in the exploration and explication of ideas. If this slew of techniques yields the occasional ill-regarded building, so much the better, he said. For Alsop, failures are equally as valid as successes when one is dealing with the joyful, messy business of architecture.

Perine Rabble Rouses NYC Housing

Event: 2011 Ratensky Lecture: Jerilyn Perine
Speaker: Jerilyn Perine — Executive Director, Citizens Housing & Planning Council (CHPC)
Introductions: Mark Ginsberg, FAIA – Partner, Curtis + Ginsberg Architects, CHCP President; Ron Shiffman, FAICP, Co-founder, Pratt Institute Center for Community and Environmental Development
Organizer: AIANY Housing Committee
Sponsor: Brooklyn Brewery

“I didn’t start out looking for trouble,” said Jerilyn Perine, executive director of the Citizens Housing & Planning Council (CHPC), a non-profit research organization dedicated to improving housing and neighborhood conditions through the co-operative efforts of the public and private sectors. Perine is the former commissioner of the NYC Department of Housing Preservation and Development (HPD) during the Giuliani and Bloomberg administrations.

In addition to her 30 plus years as an urban planner, this native New Yorker has been personally touched by the plight of housing for the poor. As a child, she saw first-hand her once vibrant Brooklyn neighborhood take a downturn to become a place that could no longer support retail establishments, and subsequently its residents. Her first experience as an urban planner was when she was asked to “go see what’s left” in burned out places in the South Bronx, Harlem, Bushwick, and Bed-Stuy, after the blackout of 1977.

In his introduction, Ron Shiffman, FAICP, co-founder of the Pratt Institute Center for Community and Environmental Development, called Perine a “rabble rouser.” As HPD Commissioner during the Giuliani administration, she was instrumental in starting programs designed to return 50,000 units of tax-foreclosed residential property to local, private ownership and to prevent future cycles of abandonment. Later, she was the author of Mayor Bloomberg’s 2002 New Housing Marketplace Plan, aimed at strategizing ways to improve and increase affordable housing in the city.

As head of the CHPC, she is spearheading “Making Room,” a three-year research project, being done in collaboration with the Architectural League, to re-examine the prototypical housing unit for a 21st-century city. Findings are showing that non-traditional households are struggling to fit into existing housing stock. NYC is no longer a housing innovator, falling behind other cities around the world that are more responsive to housing demands. Key parts of our housing laws and codes contribute to the problem, currently acting as barriers to the development of new housing types.

To that end, the organization issued a call for ideas for new types of housing to serve a changing population. Deborah Gans, AIA, proposed a “barnacle” approach, where a single-family home could be added to for multi-generational housing. The team of Stan Allen, FAIA, and Rafi Segal designed an office that could gradually transform into a residence depending on the need. Mini-lofts for students, singles, and the elderly were proposed by Peter Gluck and Partners, and Jonathan Kirschenfeld presented an “S.R.O redux” housing type for multi-tenant bulidings. According to CHPC President Mark Ginsberg, FAIA, “Perine has crazy ideas, and makes them a reality.”

In this issue:
· B2 Modulates Atlantic Yards
· Brooklyn Navy Yard Expands its Illustrious History
· Center for Mathematics Advances Brown University
· New Museum Nestles into its Utah Environment
· Kigutu Builds Sustainably Off the Grid
· A Tower Rises in the East


B2 Modulates Atlantic Yards

Barclays.jpg

Barclays Center.

SHoP

Forest City Ratner recently unveiled SHoP’s design for three new residential towers that are envisioned to cradle the Barclays Center at Atlantic Yards in Brooklyn. Located along the southern and eastern elevations of the arena site, the buildings will provide approximately 1,500 units of new residential housing. B2, the first of the towers, will also be the largest modular building in the world, with 930 modules. The 340,000-square-foot, 32-story building will contain approximately 350 rental apartments — 130 studios, 180 one-bedroom, and 40 two-bedrooms — and 50% of all units will be affordable to low- and middle-income households. It will also contain 4,000 square feet of retail space and 20,000 square feet of arena storage. SHoP Construction is responsible for design and construction services, Arup serves as structural and mechanical engineer, and X Site Modular is the modular consultant. The building is designed to achieve LEED Silver. Construction is expected to start in early 2012.


Brooklyn Navy Yard Expands its Illustrious History

BLDG-92.jpg

BLDG 92 at the Brooklyn Navy Yard.

Beyer Blinder Belle Architects & Planners in collaboration with workshop/apd

BLDG 92, a new visitor’s center and exhibition space at the Brooklyn Navy Yard, will depict the history of the site, from its time as a naval shipyard to its rebirth as a center for artists and green manufacturing. Beyer Blinder Belle Architects & Planners in collaboration with workshop/apd designed the adaptive reuse of what was once the commandant’s house. Built in 1857, the 9,300-square-foot building underwent extensive structural stabilization, exterior restoration, and interior rehabilitation. A new 24,000-square-foot addition connected to the historic building via an atrium is a contemporary interpretation of the industrial surroundings. The addition will provide space for meetings, and features a rooftop café and an employment center. The entire facility is designed to achieve a LEED Platinum certification. The Navy Yard is currently undergoing its largest expansion since WWII, adding approximately 1.6 million square feet of new space


Center for Mathematics Advances Brown University

AROIC.jpg

Institute for Computational and Experimental Research in Mathematics (ICERM).

Michael Moran

Architecture Research Office (ARO) recently completed the Institute for Computational and Experimental Research in Mathematics (ICERM) at Brown University in Providence, RI. The facility is the newest of eight National Science Foundation Mathematical Sciences Research Institutes, and is the only one in New England. Located on the top two floors of a downtown tower, much of the existing partitions and layout were preserved. The 104-seat lecture hall is the heart of the space and features views of downtown on three sides. The fourth wall is a writable surface of translucent glass panels inset with two suspended projection screens. This floor-to-ceiling surface is a double layer of illuminated glass, allowing daylight to filter into ICERM’s central lounge, and produces a glowing connection between the lecture hall and the lobby. Furniture was selected to maximize group collaboration, and conference rooms are equipped with Smartboard and video-teleconference technology.


New Museum Nestles into its Utah Environment

RioTinto.jpg

Rio Tinto Center, Natural History Museum of Utah.

©Jeff Goldberg/Esto

The Natural History Museum of Utah recently opened the 153,000-square-foot Rio Tinto Center, designed by Ennead Architects. Located on 17 acres, the $103 million museum is nestled in the foothills of the Rocky Mountains overlooking Salt Lake City. With 42,000 square feet of copper cladding and a roofline that rises and falls with the contours of the terrain, the building was also designed to cause minimal disruption to the environment. The museum contains more than 41,300 square feet of gallery space, including a 60-foot-high central public space that separates two wings. One wing contains research laboratories, conservation labs, collection storage, and administration, while the other houses public spaces for thematic galleries. The museum is seeking LEED Gold certification and features the use of recycled materials, local resources, photovoltaic energy, radiant cooling, and an extensive stormwater catchment and management system. Salt Lake City-based Gillies Stransky Brems Smith Architects (GSBS) served as architect-of-record, and the exhibitions were designed by Ralph Appelbaum Associates (RAA).


Kigutu Builds Sustainably Off the Grid

VillageHealth.jpg

Village Health Works.

Louise Braverman, Architect

Construction is set to begin on a 20-bed staff residence for Village Health Works, in Kigutu, Burundi, a landlocked, densely populated country in East Africa. Designed by Louise Braverman, Architect, the 6,000-square-foot residence is located in a community that is 100% off the municipal grid and will be powered exclusively by a solar farm. Sited partially below grade and in alignment with the ground contours, the building takes advantage of the earth’s natural insulation for temperature control. Kigutu’s outdoor communal culture has been adopted in the building’s design — oversized porch doors are used to seamlessly connect the outside with a series of interior public living spaces. Extended roof overhangs will optimize natural daylight, and cisterns will capture rainwater for irrigation. Perhaps the most sustainable feature of the project is that members of the community will manually build the residence from local bricks and stone, thus negating the use of fuel-consuming machines and creating transferrable job training skills. This is the first phase of a master plan designed by the firm for the 40-acre site.


A Tower Rises in the East

Renaissance.jpg

Renaissance Tower.

FXFOWLE

Construction is scheduled to begin in early 2012 on the Renaissance Tower, a 36-story office building, designed by FXFOWLE, located in Istanbul, Turkey. The tower is sited at the intersection of two major highways so it can be seen in the round. Functioning like an obelisk, the sculptural massing of the 947,000-square-foot building takes cues from Ottoman geometric motifs and local landforms. The tower is rotated 33 degrees for optimum solar control, and features a solar-responsive stippled golden scrim attached to its curtain wall. Three groupings of two-story “sky-gardens” are strategically integrated at key exposures to provide a thermal buffer between exterior and interior. A larger exterior garden crowns the tower while the base of the building features retail, gardens, and a piazza.


THIS JUST IN…

Cook+Fox Architects is designing a building near Herald Square that will house PUBLIC New York, a 16-story hotel. Construction is expected to begin in the spring of 2012.

The Institute of Multidisciplinarity for Art, Architecture and Design presents “[global] Crisis & Design ver.1.0: Living in the Crisis Era, between Anxiety and Desire,” an exhibition featuring works by Columbia University students and alumni from various disciplines — urban planning, architecture, landscape, fashion, graphic design, and interactive technology design. The exhibition is on view through 12.03.11 at the Artgate Gallery in Chelsea.

On-and-off plans to build a 40-story tower above the Port Authority Bus Terminal, designed by Rogers Stirk Harbour & Partners, appear to have been dashed.

EASTON+COMBS is collaborating with fashion design company Ohne Titel for the fifth installation of BOFFO Building Fashion‘s five part series that pairs fashion designers with architectural designers. The installation will be on view from 12.01-14.11 at 75 Walker Street.

The winners of the 19th Annual NYC Canstruction competition, co-sponsored by the Society for Design Administration and AIANY, are (for images, see Sighted): “Loaded Dice” by Gensler and WSP Flack + Kurtz (Jurors’ Favorite); “Suspending Hunger” by Skanska (Structural Ingenuity Award); “Root Against Hunger” by Dattner Architects (Best Meal Award); “QR-CAN: Link to Fight Hunger” by Gruzen Samton – IBI Group (Best Use of Labels Award); “Shredding Light on Hunger” by Leslie E. Robertson Associates (Honorable Mention); and “NepTUNA the HippoCANpus Against Hunger” by Gilsanz Murray Steficek (Honorable Mention). This year, Eleanor Roosevelt High School was the first high school to participate in the competition, teaming with Sandra Forman Design. The team won the Cheri Award for “Strike Out Hunger.” The jury included Mary-Jean Eastman, FAIA, MRAIC, IIDA, of Perkins Eastman, and Richard Hayden, FAIA, of Swanke Hayden Connell Architects…

Winners of the AIA Long Island Chapter 47th Annual “Archi Awards” include special citations for Nobel Halls by Goshow Architects (Benjamin Moore — Color Award), and Mercedes-Benz Manhattan by Spector Group (Enterprise Lighting Sales — Lighting Award Commercial); Kerns-McCall Residence by Narofsky Architecture (Archi, Residential — Single & Multi-Family); Lieb House (House #9) by Frederic Schwartz Architect (Archi, Historic Restoration/Adaptive Re-use); Forrest Solutions Group by Spector Group, and Apella Conference Center by Bentel & Bentel Architects (Commendations, Interior Architecture); Center of Excellence in Wireless & Information Technology — SUNY Stony Brook (Archi, Educational), and SUNY Stony Brook Southampton Campus by Mitchell/Giurgola Architects (Commendation, Educational); Nobel Halls — SUNY Stony Brook by Goshow Architects (Commendation, Institutional); North Shore LIJ Katz Women’s Hospital by Skidmore, Owings & Merrill (Archi, Unbuilt); and Suffolk County Community College New Science Building by Spector Group (Commendation, Unbuilt)…

The honorees of the Concrete Industry Board’s 50th Annual Roger H. Corbetta
Awards for Quality Concrete include the World Trade Center Greenwich Street Corridor (The Annual Award); Croton Water Filtration Plant by Grimshaw Architects and the National September 11 Memorial & Museum by Michael Arad, AIA, Peter Walker, ASLA, Davis Brody Bond, and Snøhetta (Awards of Merit with Special Recognition); and MiMA by Arquitectonica, Ten 23 by Gerner Kronick + Valcarcel Architects, The Beatrice by Perkins Eastman with Philip Koether Architects, and The Setai by Gwathmey Siegel Kaufman & Associates (Awards of Merit)…

The 2011 SARA PA Council Professional Design Award winners include the Gansevoort Park Hotel by Stephen B. Jacobs Group, Saratoga Avenue Community Center by George Ranalli Architect, and Louis Nine House by Edelman Sultan Knox Wood/ Architects (Awards of Honor); and Penn Medicine Translational Research Center and Perelman Center for Advanced Medicine by Rafael Viñoly Architects (Award of Special Recognition)…

The Council on Tall Buildings and Urban Habitat (CTBUH) named Eight Spruce Street/ New York by Gehry the Best Tall Building in the Americas…The New York City Economic Development Corporation (NYCEDC) announced the winners of the NYC BigApps 3.0 Hackathon, including Can I Park Here? by Eric Rafaloff (Grand Prize); Scene Near Me by Avi Dabir, Luis Miranda, and Dan Blumberg (2nd Prize); and NYC Taxi Tracker by Alastair Coote (3rd Prize)…

Gensler Founder M. Arthur Gensler, FAIA, was honored with the Star Award in Architecture by the Fashion Group International (FGI) at the organization’s 28th Annual “Night of Stars” event… Paola Antonelli, Senior Curator of Architecture and Design at the Museum of Modern Art, received the Art Directors Club Manship Medallion…

Jill H Gotthelf, AIA, has been elevated to the College of Fellows of the Association for Preservation Technology International… Maxinne Leighton, Assoc. AIA, has been named Northeast Region Business Development/Marketing Manager in the New York office of Parsons Brinckerhoff…

EOA / Elmslie Osler Architect announced the launch of Grow Studio, an in-house urban agriculture design consultancy…BAM Architecture Studio has opened a new office in Durham, North Carolina…

12.05.11 Call for Entries: 13th Annual Residential Architect Design Awards

01.03.12 Call for Applications: Loeb Fellowship — Harvard Graduate School of Design

01.13.12 Call for Entries: Contemporary Architecture and Engineering in the Middle East

01.13.12 Call for Proposals: Greenbuild 2012 Presenters and Reviewers

01.13.12 Call for Entries: Friends of the Upper East Side Historic Districts 2012 Annual Awards

01.15.12 Call for Entries: AIANY New Practices New York 2012

01.16.12 Call for Entries: AIANY ENYA The Harlem Edge | Cultivating Connections

01.20.12 Call for Ideas (Deadline Extension): The Core Project — International Design Competition, Sebastapol, CA

01.25.12 Call for Entries: 2012 Congress for the New Urbanism Charter Awards

03.01.12 Call for Entries: Re-Thinking Shanghai 2012

Energy Strategies Approach New Rigor

Event: Buildings=Energy: Design for a Change Symposium
Location: Center for Architecture, 11.05.11
Keynote: Stephen Selkowitz — Building Technologies Department Head, Lawrence Berkeley National Laboratory
Speakers: Colin Cathcart, AIA — Partner, Kiss+Cathcart; Rebecca Craft — Director of Energy Efficiency Programs, Con Edison; Michael Colgrove — Director of New York Office, New York State Energy Research and Development Authority (NYSERDA); Kevin Kampschroer — Director of the Office of Federal High-Performance Green Buildings, U.S. General Services Administration; Tiffany Broyles, LEED AP — Associate Principal, Environmental Specialist, Kohn Pedersen Fox; Dr. Jane L. Snowdon — Senior Manager, Industry Solutions and Emerging, Business Energy & Environment: Smarter Building Research, IBM T. J. Watson Research Center; Mustafa Abadan, FAIA — Design Partner, Skidmore Owings & Merrill; Mahadev Raman — Principal, Arup; Zachary Tofias — Climate Positive Development Program Manager, Clinton Climate Initiative
Moderator/ Introduction: William J. Worthen, AIA, LEED AP — Director, Resource Architect for Sustainability, AIA
Welcome: Margaret O’Donoghue Castillo, AIA, LEED AP — 2011 AIANY President
Organizers: AIANY in collaboration with the Center for Architecture Foundation
Sponsors: Underwriters: Arup; Con Edison; Perkins + Will; Lead Sponsors: Buro Happold; STUDIOS Architecture; 3M Window Films; Energy Products Distribution/3M Company/APG Sponsors: MechoShade Systems; Robert Silman Associates; Trespa; Supporters: Acheson Doyle Partners Architects; DeLaCour Family Foundation; Ibex Construction; KPF; Syska Hennessy Group; Friends: 1100 Architect; Bleecker Area Merchants & Residents Association; Brenda Levin; Capsys Corporation; Community Environmental Center; Helpern Architects; Hugo S. Subotovsky AIA Architects; Levien & Company; New York Building Congress; Oppenheimer Brady Vogelstein; P.W. Grosser Consulting; Swanke Hayden Connell Architects; Viridian Energy & Environmental

Center for Architecture

The proportion of energy consumption attributable to buildings in NYC reaches 95%, noted 2011 AIANY President Margaret Castillo, AIA, LEED AP. “It isn’t just big corporations that pollute; architects do, too,” she said. Less widely recognized is the array of design and operational strategies that make carbon-neutral and net-zero-energy buildings achievable goals. Some are grounded in technologies, standards, and codes; some require social engineering on various scales, from restructuring interdisciplinary collaborations to training contractors and occupants in energy-conserving best practices. They’re all essential if the U.S. is to transform itself from a global laggard to a leader in mitigating and remediating environmental damage.

The watchwords include performance, measurement, and building science, suggested Moderator and AIA Director and Resource Architect for Sustainability William Worthen, AIA, LEED AP, who recommended abandoning the language of greenness and sustainability, and instead emphasizing “high performance” and “best value” in communications with developers and other partners. Despite setbacks — e.g., the Commercial Buildings Energy Consumption Survey (CBECS), the basis for the Architecture 2030 Challenge, which fell victim to congressional budget cuts last summer — Worthen described efforts by AIA National, the Department of Energy, and others to develop and disseminate robust benchmarks for a broad range of building types as a critical step toward making high performance the norm rather than an exception.

Net zero is the right goal, observed Keynote Speaker Stephen Selkowitz of Lawrence Berkeley National Laboratory’s Building Technology Department, and verifiable operating numbers for buildings’ energy use are essential. “We know conceptually what we need to do, basically,” he said, but the real challenge is scaling up efficiency gains from the single-building scale to the societal level, combining the deep but narrow savings seen in a few hundred net-zero buildings nationwide. Improvements in the 10-20% range are possible with checklist approaches; reaching goals of 60-80% requires a detailed knowledge of sites and climates, building-information-management tools, specific metrics, and a willingness by architects to enter other elements of buildings’ life cycle: construction, commissioning, occupancy, operations, and renovation/decommissioning. Selkowitz cited sharp gains in refrigerator efficiency after the mid-1970s oil shock as evidence that policy changes and standards can drive measurable change. What we did with fridges (even while making them larger) we now need to do with buildings, and with the complex relationships modeled by instruments like the forthcoming Simergy open-platform interface for EnergyPlus.

Case studies and organizational perspectives presented on the local, national, and international panels evinced progress on multiple fronts, from one-off innovations to an inside look at Con Edison’s “peak shaving” and demand-forecasting strategies by Energy-efficiency Director Rebecca Craft. SOM’s Mustafa Abadan, FAIA, offered a range of design models from nature and nonindustrial cultures as inspiration for the Burj Khalifa, Seoul’s DMC Landmark Tower, and other advanced skyscrapers. Among the KPF works presented by Tiffany Broyles, LEED AP, the Centra at Metropark in Iselin, NJ, stood out as a radical retrofit that turned an unloved suburban commercial building to a bold icon, notable for its asymmetric trusses and daylight-harvesting excavation — a visible argument that performance and design can coexist. Arup’s Mahadev Raman put the hazards of trend prediction into historical perspective while conjecturing that the future will call for expanded uses of the ground, intelligent transportation, “smart skins,” and better use of the developing world’s “low-tech but high-performance” local knowledge.

Colin Cathcart, AIA, spotlighted Kiss + Cathcart’s projects from the Coney Island train station’s photovoltaic roof to a Lower East Side multi-family residence providing ample onsite parking — for bikes. NYC residents have one-third the per capita carbon footprint found in the rest of the nation, he noted, but on the broader 12,000-square-mile metropolitan level, we’re “no better than anybody else in the country, and internationally we stink.” Still, even if our environmental self-regard isn’t always justifiable, the city’s wealth, density, and forms of cognitive/cultural capital make it a pivotal test bed for the urbanist adjustments the future requires: “Our first, last, best hope to turn this planet around is right here in NYC.”

In this issue:
· High Line, Hudson Yards Complete a Vision for Western NYC
· John Jay College Educates for Justice, Builds for the Future
· Washington Mews Undergoes Modernization
· UNIQLO Puts on a Display in Midtown
· Students, Faculty, Staff Connect Over Human Condition


High Line, Hudson Yards Complete a Vision for Western NYC

Leg 3 of the High Line with a new tower at Hudson Yards.

Renderings Courtesy KPF

After receiving two $5 million challenge grants and a $20 million gift from the Diller-Von Furstenberg Foundation, the third and final portion of the High Line will be developed. In addition, Mayor Bloomberg recently announced a 1.7 million-square-foot, 51-story tower at its northern end, designed by Kohn Pedersen Fox Associates (KPF). To be the largest commercial building in NYC, the lower third, approximately 600,000 square feet, will house the global corporate headquarters of Coach. The leather goods company will anchor the tower within the 26-acre mixed-use Hudson Yards development site. Construction is set to begin mid-2012, and is expected to be ready for occupancy in 2015. The master plan for the project, also designed by KPF, encompasses approximately 5,000 residences in nine residential buildings, six million square feet of commercial office space, including a one million-square-foot retail complex, a 150-room five star hotel, a cultural facility, and a new public school, all planned around 14 acres of public open space. The Number 7 subway line will be extended to the area with a scheduled December 2013 opening.


John Jay College Educates for Justice, Builds for the Future

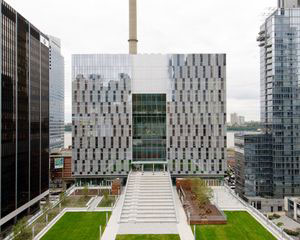
John Jay College of Criminal Justice.

Photo courtesy Turner Construction ©Bernstein Associates

The new 625,000-square-foot John Jay College of Criminal Justice recently held a ribbon cutting ceremony. Located between West 58th and 59th Streets, the Skidmore, Owings & Merrill-designed building provides the functions of a traditional college campus within the confines of one city block. The scale is similar to adjacent buildings and provides a strong visual presence from the West Side Highway. The new building consists of a four-story, 500-foot-long podium and 14-story tower. The podium, which provides connections to the school’s existing Haaren Hall, an early 20th-century building, contains dense social and academic programs and is topped by a 65,000-square-foot landscaped terrace that will act as a campus commons. The tower contains faculty offices, academic quads, a conference center, and instructional laboratories. The building doubles the size of the college’s existing facilities and is a component of John Jay’s transformation into a senior college of The City University of New York system.


Washington Mews Undergoes Modernization

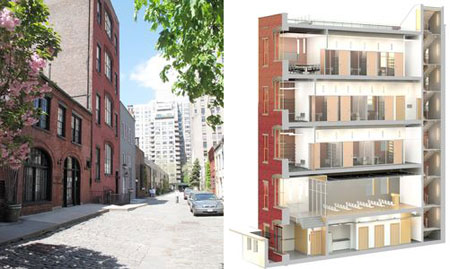
Washington Mews.

Kliment Halsband Architects

Kliment Halsband Architects has begun construction on the restoration of the 100-year-old streetscape and the renovation of four buildings on Washington Mews. The earliest structures on the block-long cobblestone lane were built as stables in the early 19th century and in 1916 were converted into artist studios. New York University purchased the property in 1950 and began using the buildings for faculty residences and cultural institutes. The design preserves the historic character of the street while upgrading underground infrastructure and improving sidewalks and street lighting. The four buildings that will undergo exterior rehabilitation and interior renovation will provide a flexible suite of multi-purpose rooms, including conference rooms, lecture halls, and offices. The use of glass walls in the offices in all buildings intends to allow the floor plate to appear continuous. Each building will have new energy-efficient mechanical and electrical systems, use sustainable finishes, and be universally accessible. Landscape architects Mathews Nielsen is collaborating on the restoration of the streetscape.


UNIQLO Puts on a Display in Midtown

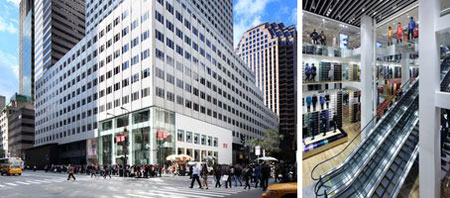
UNIQLO.

Courtesy of Atsushi Nakamichi, Nacasa & Partners, Inc.

UNIQLO clothing stores recently opened an 89,000 square-foot global flagship store on Fifth Avenue and a 64,000-square-foot store on 34th Street. Gensler acted as the executive architect for both new locations, working to realize the futuristic, experiential ideas of Tokyo-based interior design firm Wonderwall. The design of the Fifth Avenue store features 60-foot escalators flanked by grand stairs lit with LED risers, spinning mannequins, and more than 300 LCD screens for digital signage. Gensler also collaborated with Wonderwall to achieve the scale and vision of the three-story façade, which includes four glass elevators with large-scale LED screens that create moving signage across the façade. UNIQLO’s store design emphasizes visual displays, vast open spaces, 100 dressing rooms, 50 cash registers, and hand-held inventory checking devices. Gensler also ensured that all designs comply with energy codes through the use of UV-coated insulated glass units (IGUs) and a state-of-the-art mechanical system.


Students, Faculty, Staff Connect Over Human Condition

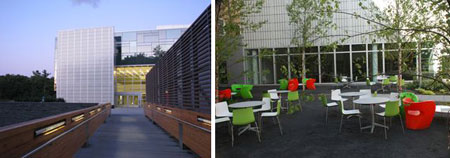
Cornell University College of Human Ecology.

Photos courtesy Gruzen Samton — IBI Group

The ribbon was recently cut on the new 87,000-square-foot Human Ecology Building at Cornell University’s College of Human Ecology. Designed by Gruzen Samton — IBI Group, the building was created to suit the needs of several departments, primarily Design & Environmental Analysis and Textiles & Apparel. Its open floor plan invites faculty, students, and staff to reach across disciplines and find commonalities related to the human condition. The new building features high-tech research laboratories; multi-purpose classrooms; studios for drawing, design, and fabrication; a gallery for student and faculty works; and community spaces and seminar rooms for collaborative projects. The commons links the existing school to the new addition with a multi-purpose space. At night, the wing glows and is a backdrop for outdoor events in warm weather. A new 255-car garage, built into the hillside and faced with local stone, serves as a base and a foil to the glass-clad academic building above. The building complies with LEED-Gold standards and green features include automatic ventilation, a green roof, electric vehicle charging stations, and a glass façade for harvesting daylight.


THIS JUST IN…

New York City Landmarks Preservation Commission voted unanimously to landmark Westbeth, following through on a promise made seven years ago to the Greenwich Village Society for Historic Preservation and other community groups working to extend landmark protections in the Far West Village.

Signature Urban Properties received the green light to develop a mixed-use affordable housing development for West Farms and Crotona Park East, the Bronx. Ten new buildings will consist of 1,325 units of housing and 46,000 square feet of retail space. Dattner Architects designed the master plan and is working on the design for the first two buildings.

The Museum of the American Revolution, a non-profit organization dedicated to the history of the American Revolution, has selected Robert A.M. Stern Architects to design a museum built in the historic area of Philadelphia. MFM Design will create exhibitions to display weapons, artwork, manuscripts, and commemorative artifacts from the period.

The Trust for the National Mall announced finalists for the first stage of the National Mall Design Competition to restore three areas on the mall. Finalists will be announced 12.15.11: Union Square: Diller Scofidio + Renfro/Hood Design; Gustafson Guthrie Nichol/AEDAS; Pei Cobb Freed & Partners Architects/Workshop: Ken Smith Landscape Architect; Reed Hilderbrand/Chan Krieger NBBJ; Rogers Marvel Architects/Peter Walker and Partners; Snøhetta/AECOM… Washington Monument Grounds: BalmoriAssociates/Work Architect Company (WORKac); Diller Scofidio + Renfro/Hood Design; Handel Architects/W Architecture and Landscape Architecture; Michael Maltzan Architecture/Tom Leader Studio; OLIN/Weiss/Manfredi; TEN Arquitectos/Andrea Cochran Landscape Architects… Constitution Gardens: Adropogon/Bohlin Cywinski Jackson, Lee and Associates/Moore/Associates; McKissack & McKissack/Oehme Van Sweden; Nelson Byrd Woltz Landscape Architect/Paul Murdoch Architects; OLIN/Weiss/Manfredi; Rogers Marvel Architects/Peter Walker and Partners…

Out of a field of 11, five NY-based teams are shortlisted to redesign Chicago’s Navy Pier’s public spaces: Aedas Architects (with Martha Schwartz Partners, Halcrow Yolles, Solomon Cordwell Buenz, Marshall Brown Projects, Pentagram, Fisher Marantz Stone, Suzanne Randolph); Frederic Schwartz Architects (with Alejandro Zaera-Polo Architects, Thomas Balsley Associates, Arup, Atelier Ten, Pentagram, Fisher Marantz Stone, Nancy Rosen); James Corner Field Operations (with Terry Guen Design Associates, nARCHITECTS, Bruce Mau Design, Leo Villareal, L’Observatoire International, Ed Marszewski, Fluidity Design Consultants, Patrick Blanc, John Greenlee & Associates, Chris Wangro, Billings Jackson, Buro Happold, Primera, HR&A Advisors, ETM Associates); !melk (with HOK, UrbanLab, Terry Guen Design Associates, Thirst, Zoe Ryan, Conservation Design Forum, HR&A Advisors, Magnusson Klemencic Associates, Sam Schwartz Engineering, Leni Schwendinger LIGHT Projects, CMS Fountain Consultants,Karin Bacon Enterprises); SHoP Architects (with Brininstool, Kerwin and Lynch, Coen + Partners, GCAM Group, Mark Robbins, Pentagram, L’Observatoire International, Acoustic Dimensions, Arup, Xavier Vendrell Studio, Grimshaw Architects, Harley Ellis Devereaux, Studio Lab, Schuler Shook, Iñigo Manglano-Ovalle, Sarah Herda)…

The Waterfront Center, a Washington, DC-based non-profit, recently announced award-winning projects at its international conference, co-sponsored by the Metropolitan Waterfront Alliance. Five of seven projects were from NYC: Port Imperial Ferry Terminal in Weehawken, NJ, by Gruzen Samton — IBI Group, New Jersey Transit; Port Imperial Queens West: Stage II, Long Island City, by Abel Bainnson Butz, Queens West Development Corp.; Riverside Park South Waterfront, Manhattan, by Thomas Balsley Associates, NYC Department of Parks & Recreation, Vision 2020; and NYC Comprehensive Waterfront Plan, by NYC Department of City Planning…

Rick Fedrizzi, president, CEO, and founding chair of the U.S. Green Building Council has been elected chair of the World Green Building Council, a coalition of green building councils from 89 countries, assuming office in January 2012… Laura Raicovich, currently deputy director of the Dia Art Foundation, has been appointed director of global initiatives at Creative Time…

Twenty-six teams have been selected for the 19th annual CANstruction — AECOM; American Express; Arup; Cetra/CRI Architecture; Dattner Architects; DeSimone Consulting Engineers; Eleanor Roosevelt High School/Sandra Forman, Architect; Ennead Architects; Ferguson & Shamamian Architects; GACE Consulting Engineers; Gensler/WSP Flack + Kurtz; Gilsanz Murray Steficek; Gruzen Samton — IBI Group; Halcrow; Kohn Pedersen Fox Associates; Langan Engineering/John Fotiadis Architect; Leslie E. Robertson Associates; MKG; National Reprographics; Parsons Brinckerhoff; Robert Silman Associates; Severud Associates; Skanska USA; Skidmore, Owings & Merrill; Ted Moudis Associates; and Thornton Tomasetti. A special installation will be designed and “constructed” by MTA-NYC Transit. Sculptures will be on view from 11.10-21.11 at the World Financial Center…

Dexter Tinapay, RA, is now the design director of The Spector Group’s Manhattan office… Lucinda Sanders has been appointed 2012 President of the Landscape Architecture Foundation…

Call for Projects & Ideas for Oculus Spring 2012:
Small is Big: Can small firms act big?

A whopping 59% of AIANY members are single practitioners or small practices. We invite NYC-based sole proprietorships and small firms to submit article suggestions and/or public-sector, private-client, or research projects that demonstrate the power of well-organized, small firms to work like larger ones for possible inclusion in the Spring 2012 issue of OCULUS magazine. Please submit ideas by November 11, 2011 to OCULUS Editor-in-Chief Kristen Richards, Hon. AIA, Hon. ASLA, at kristen@ArchNewsNow.com.

12.01.11: Call for Ideas: Storefront for Art and Architecture’s
Strategies for Public Occupation

12.12.11: Call for Proposals: Riverscaping Design/Build Competition for the Connecticut River, MA

12.15.11: Call for Entries: Amsterdam Iconic Pedestrian Bridge International Competition

12.16.11: Call for Entries: International Parking Institute’s 30th Annual Awards of Excellence Competition

01.15.12: Call for Design Ideas: Civitas Design Competition to Reimagine the East River Esplande

01.16.12 Call for Entries: AIANY ENYA The Harlem Edge | Cultivating Connections

01.16.12: Call for Entries/Proposals: “Folly” for Socrates Sculpture Park

In this issue:
· Hub for Student-Athletes at Columbia University Breaks Ground
· New NYSID Graduate Center Opens, Lobby Gets a Makeover
· Avon Dresses Up New HQ
· Historic Theater Will House Contemporary Art Forms
· Under-Utilized Maintenance Building Gets Transformed into a Campus Center


Hub for Student-Athletes at Columbia University Breaks Ground

hollcolumbia.jpg

Campbell Sports Center, Columbia University.

Steven Holl Architects

Construction recently started on Columbia University’s Campbell Sports Center. Designed by Steven Holl Architects, the new center will form a gateway to the Baker Athletics Complex, the primary athletics facility for the university’s outdoor sports program. Located on the northern tip of Manhattan, the five-story, 48,000-square-foot facility will serve as a hub for student-athletes and coaches. The facility features strength and conditioning spaces, offices for varsity sports, an auditorium, hospitality suite, and student-athlete study rooms. The design concept is derived from field play diagrams used for football, soccer, and baseball. As the diagrams yield the physical push and pull on the field, the building’s elevations allegedly will push and pull in space. At night the Columbia-blue aluminum soffits of the building will be up-lit. As part of the project, the university is also creating Boathouse Marsh, a public park that will overlook wetlands in an inlet of the Harlem River. Designed by James Corner Field Operations, park visitors will be able to walk amid water gardens on a boardwalk along the marsh’s perimeter. The project is scheduled to be completed in late 2012.


New NYSID Graduate Center Opens, Lobby Gets a Makeover

nysid.jpg

New York School of Interior Design Graduate Center and its lobby.

Gensler (left); photo by David Joseph (right)

The New York School of Interior Design Graduate Center recently opened at Park Avenue and 28th Street. The 40,000-square-foot satellite space (the school’s first), designed by Gensler, houses the school’s new graduate programs in interior design, sustainable interior environments, interior lighting design, and health care interior design. The design is similar to the 20,000-square-foot space on the third floor, which opened in September 2010, with light-filled spaces and an open layout for seminar rooms, lecture halls, exhibition space, computer design labs, and other workspaces. The Graduate Center is expecting LEED Platinum, and sustainable features include materials and finishes made from recycled materials, low-flow plumbing fixtures, LED lighting, daylight-harvesting technology, low-VOC paints, as well as an energy-efficient, water-cooled HVAC system, and sub-metering of electrical usage to help monitor and modulate energy consumption.

M. Castedo Architects redesigned the long and narrow entry space that connects the street entrance to the elevators in the rear of the building. The lobby features a concrete reception desk, porcelain floor tiles, plaster walls, and a faceted wood ceiling that that provides integral light coves and adjustable lighting. The space doubles as a showcase for large artworks from the building owner’s art collection and for student-designed exhibitions.


Avon Dresses Up New HQ

hokavon.jpg

Avon Products U.S. Headquarters.

©Avon Products — Kevin Chu + Jessica Paul Photography

Avon Products recently debuted its new 275,000-square-foot U.S. Headquarters, located in Midtown Manhattan. The cosmetics company occupies the first 12 floors of a 38-story building built in 1963, designed by William Lescaze. The space was retrofitted by HOK according to the standards of the Avon Green Building Promise and LEED-CI Gold. Construction materials were sourced locally and regionally, and recycled materials were used in elements including ceilings, glass office fronts, and countertops. In addition, 95% of seated spaces offer external views while the low-paneled workstations and glass-front offices that line the building’s core allow natural light to penetrate within the facility. HOK served as design and architect-of-record for all of the spaces except a company store and an Image Room that were designed by SpaceSmith. Because Avon is the company for women, 17% of the construction workforce was composed of women subcontractors, electricians, and woodworkers.


Historic Theater Will House Contemporary Art Forms

leeserstrand.jpg

Strand Theater renovation.

Leeser Architecture

Ground was recently broken for the renovation of the Strand Theater in Brooklyn’s BAM Cultural District, in Fort Greene. Designed by Leeser Architecture, which won a bid from the NYC Economic Development Corporation, the almost century-old theater will become the new home for BRIC Arts | Media House, a non-profit organization that presents Brooklyn-centric programs, including the annual Celebrate Brooklyn! Festival. The $33 million project will expand BRIC’s current 19,000-square-foot space to 40,000 square feet, and bring the organization’s contemporary art, performing arts, and community media programs under one roof. The building features 8,000 square feet of exhibition space across three galleries, a 250-seat performance space, a television studio, two classrooms, an artist performance/work space, retail space, and a public lobby. In addition, the groundbreaking also marked the start of the UrbanGlass reNEWal project, which will completely rebuild and expand UrbanGlass, the largest artist-access glass workshop in the country. The project is expected to be completed in 2013.


Under-Utilized Maintenance Building Gets Transformed into a Campus Center

ltlcuc.jpg

Administrative Campus Center, Claremont University Consortium.

Lewis.Tsurumaki.Lewis Architects

Designed by Lewis.Tsurumaki.Lewis Architects (LTL), the new Administrative Campus Center for the Claremont University Consortium (CUC) in Claremont, CA, is set to open. Through the adaptive re-use of a 42,000-square-foot maintenance building, the new center will consolidate the majority of the university’s departments and services under one roof. The project is composed of a series of intertwined, tactile architectural elements that redefine the existing facility’s public presence, including a continuous, 740-foot-long cedar screen, a custom ceiling cloud, a digital garden, and a field of 168 solar chimneys that provide natural light throughout the space. To redefine the building’s character, a cedar surface wraps portions of its north, east, and south elevations, and slips into the interior, framing a new reception area and café. The south patio is a large, multi-purpose area protected from the weather by a tensile canopy with translucent stretched fabric. The spacing of the cedar panels incrementally increases to allow light inside. Illuminated at night with imbedded LED lights, the cedar ribbon acts as a wayfinding device and creates a new image for CUC. The project is expected to earn LEED Silver certification.


THIS JUST IN…

Robert A.M. Stern Architects has won a commission to redevelop the site of a mansion block in central London’s Mayfair.

New York State and City authorities and the United Nations have given the green light for the construction of a 35-story tower for the UN, to be designed by Maki and Associates and FXFOWLE. A waterfront park will also be developed, although the design team has yet to be announced.

The DESIS Lab (Design for Social Innovation and Sustainability) at
Parsons The New School for Design presents “Amplifying Creative
Communities in NYC: North Brooklyn” from 11.07-20.11 at Arts@Renaissance in Brooklyn. This exhibition and workshop series are part of a two-year, design-driven initiative aimed at helping neighborhoods and communities support social innovations that create a more sustainable NYC.

Yale School of Architecture will present the exhibition “Gwathmey
Siegel: Inspiration and Transformation
” from 11.14.11-01.27.12 at the Yale School of Architecture Gallery, Paul Rudolph Hall.