Architects Take the Lead (continued)

Our highly engaged program committees are poised to hold more programs than ever before in 2010, continuing an upward trajectory in the number, breadth, and depth of the Chapter’s committee programs.

Both the New Practices Committee and the Emerging NY Architects Committee (ENYA) are planning their biennial competitions. The New Practices Competition is back in New York after a brief stint in San Francisco, and will once again recognize exciting new firms in NYC, and ENYA’s biennial ideas competition will feature design proposals for High Bridge. A recently reinvigorated Marketing and PR Committee has also been very busy planning for 2010, and has more than a half-dozen programs on the horizon, the first of which will delve deeper into the topic of social media.

We will continue our relationship with the United Nations to broaden the perspective of urban experience through the third Conference on Sustainable Urbanization, and with the Department of Health to influence policy and practice around matters of health and physical activity in our fifth annual Fit City conference in May. On February 26th and 27th, the Center will showcase architectural selections from Art on Screen, featuring films from Montreal’s FIFA Film Festival. The Center for Architecture joins the Morgan Library & Museum and The New York Public Library as the newest venue for this annual festival.

In October 2010, the year’s theme will culminate with a major exhibition highlighting how architects, engineers, and contractors come together to build the structures and neighborhoods we design. The exhibition will include interactive elements that demonstrate the close collaboration of design and construction teams during the building process, from BIM to curtain wall erection and testing. Hands-on displays will teach young people about skills such as brick laying, pouring concrete, and setting studs.

In prior years the Inaugural Fund has supported major exhibitions including “Going Public” in 2006 and “Architecture Inside/Out” in 2007. Additional theme-related programs: for example, our annual Sustainable Urbanization Conference, and last year’s Greening the Iron Ribbon conference on regional transportation planning and development. We could never achieve the quality of advocacy and design excellence at the Center without the generous support of the Inaugural Fund sponsors. We thank everyone who has contributed in the past and we continue to seek funding for these great annual projects and other program initiatives.

As many of you know, AIA has launched a national campaign for carbon neutrality in buildings by 2030. In New York, we have begun and will continue to advocate for higher standards of energy efficiency. But we need your help. Mayor Bloomberg’s Greater Greener Buildings plan, one of the nation’s biggest efforts to reduce energy consumption in existing buildings, is coming to a vote at City Council as soon as Wed, 12.09.09. Please call your city council member tomorrow morning in support of this landmark suite of bills.

The Chapter understands that, beyond advocacy, architects must understand changes in energy code regulations, and we have presented a number of technical training programs on the new codes. The Chapter’s Committee on the Environment, with the instrumental aid of President-Elect Margaret Castillo, AIA, LEED AP, has developed and implemented a number of Energy Code Training Sessions. Developed in cooperation with the Mayor’s Office, ASHRAE-NY, and the Urban Green Council, these sessions present successful — and sold out — courses on “what the design team needs to know” about energy code changes. Working with the Urban Green Council, the Chapter has just responded to an RFP from NYSERDA to jointly continue these workshops and expand them statewide.

I’m looking forward to a resurgent economy, a stronger and greener Chapter recognized for its intellectual, practical, and imaginative leaders, and creating an AIA New York City that unifies the chapters in all city boroughs in 2010. And I look forward to working with all of you toward these goals.

12.08.09

12.08.09 Editor’s Note: With the United Nations Climate Change Conference happening in Copenhagen this week, it is time to highlight what we as design professionals are doing to reduce carbon emissions. Did you attend “Energy Code Changes: What the design team needs to know” at the Center for Architecture? If so, let us know what you thought. Click here to add your comment.

– Jessica Sheridan, Assoc. AIA, LEED AP

Note: Be sure to follow Tweets from e-Oculus and the Center for Architecture.

Fulton Street Plan Takes New Yorkers by the Hand

Event: Fulton Street Revitalization Plan
Location: Center for Architecture, 11.20.09
Speakers: Keith O’Connor — Senior Planner for Lower Manhattan, NYC Department of City Planning; Ali Ruth Davis — Project Manager, Lower Manhattan Redevelopment, Office of the Deputy Mayor for Economic Development; Bissera Antikarov, AICP, Assoc. AIA — Principal & Founder, UrbanVision; Allen Swerdlowe, AIA — Co-Chair, New York New Visions; Christopher Reynolds, AIA, LEED AP — Assistant Vice President for Planning, Alliance for Downtown New York
Organizers: AIANY Planning and Urban Design Committee

FultonStreet

The Fulton Corridor Project will create a mixed-use retail area.

Courtesy renewnyc.com

As one of the few roads in lower Manhattan that goes fully east to west, Fulton Street is at the heart of New York City’s plan for the area beneath Chambers Street. Fulton Street will eventually transform itself into a modern thoroughfare if plans for the Fulton Street Revitalization Plan succeed.

Keith O’Connor, a senior planner at the NYC Department of City Planning, focused on the “Fulton Corridor,” the route from the Financial District to the East River waterfront. In this context, it is important to make the Fulton Street/Nassau Street crossroads a “real asset for Lower Manhattan,” said O’Connor. The revitalization program covers a total of 150 storefronts and 86 buildings, the “densest concentration of storefronts in Lower Manhattan,” according to O’Connor. The aim is to both improve retail conditions and reinstate some of the historic architecture in the district. The city offers three tiers of support for property owners and tenants who wish to improve their façades and storefronts. Tier 1 is for services worth up to $15,000 for basic ground level improvements. Tier 2 is worth up to $60,000 for the storefront in its entirety, and Tier 3 is worth as much as $200,000 for the entire façade. This, said O’Connor, would produce a “clear and distinct transformative effect,” bringing uniformity to signage and presentation, and making Fulton Street the “Main Street” of Lower Manhattan.

Ali Ruth Davis, a project manager from the office of the Deputy Mayor for Economic Development, more specifically outlined how the program is being carried out. Perkins + Will and Li-Saltzman Architects are acting respectively as program architects and historical advisers, while construction management is being carried out by Hudson Meridian. Davis made it clear that the money being provided by federal funding was not simply a handout — property owners receive the funding in the form of improvements and services, and must match every dollar of public funding with 50 cents of private money. So far, the program has had an enthusiastic response, said Davis. There have been 63 approved applications, with nine Tier 1 projects set to complete in January 2010, and both Tier 2 and 3 projects in the construction managers’ books. The Tier 3 application is to restore the façade of DeLemos and Cordes’s K&E Building at 127 Fulton Street, a designated landmark building dating back to 1892.

In a brief panel discussion, Allen Swedlowe, AIA, co-chair of New York New Visions, questioned whether or not the city was “wiping clean the patina” of historic buildings that make up the area. O’Connor replied that archival research into the area’s history was “keeping us honest,” and added that the program was structured to ensure Lower Manhattan’s individuality was preserved with its monuments. Christopher Reynolds, AIA, LEED AP, of the Alliance of Downtown New York, queried how the redevelopment would maintain the diversity of the retailers. “We have keymakers and bodegas and grocery stores,” he said. “How do you sustain that long-term diversity?” O’Connor reassured Reynolds that the city “didn’t want to see anyone go.” The “character” of the retail units was of paramount importance, and that’s why the support has different tiers. “We are specifically trying to get people who are perhaps less sophisticated to get involved. Sometimes they have to be taken by the hand, but we are actively doing that.”

Architects Travel to Cuba for Global Dialogues

Event: Global Dialogues hosts trip to Cuba
Location:
Havana, Cuba, 11.07-14.09
Travelers: Margaret O’Donoghue Castillo, AIA, LEED AP — AIANY Vice President for Public Outreach & Principal, Helpern Architects; Pedro Castillo — Principal, Pedro Castillo Architects; Judith DiMaio, AIA — Dean, School of Architecture & Design at New York Institute of Technology (NYIT); Jeremy Edmunds, Assoc. AIA, LEED AP — Project Manager & Sustainability Advisor; Noushin Ehsan, AIA — President, 2nd Opinion Design & Chair, AIANY Global Dialogues Committee; Frank Mruk, AIA, RIBA — Associate Dean, School of Architecture & Design at New York Institute of Technology (NYIT); Brian Taylor — Professor, New York Institute of Technology (NYIT); Gerard F. Vasisko, AIA — Associate Principal, Perkins + Will; Margot Woolley, AIA — Assistant Commissioner and Public Design Commission Liaison, NYC Department of Design and Construction
Organizer: AIANY Global Dialogues Committee; Margaret Castillo, AIA, LEED AP



From 11.07 to 14.09, nine architects and designers traveled to Havana, Cuba, on a historic voyage. The trip was initiated by Noushin Ehsan, AIA, chair of the AIANY Global Dialogues Committee, and Margaret Castillo, AIA, LEED AP, AIANY Vice President for Public Outreach. The Fundación Amistad, under the leadership of its president Luly Duke, transformed the proposed wish list into a trip that exceeded everyone’s expectations. The success of the trip was due to the knowledge and efforts of the administrators of Fundación Amistad and the respect that Duke, a Cuban-American, has earned in Cuba.

In addition to the program (click Cuba-AIA Agenda for more information), the group had several opportunities to meet with the highest-ranking professors of architecture and planning in Cuba, and historians who have been devoted to the successful preservation of Havana’s historic center. Architect Roberto Gottardi gave a tour of the Escuelas Nacionales de Arte (See “Foundation Catches Up With 2009 Brunner Grant Recipient,” by Alysa Nahmias, recipient of the 2009 Brunner Grant, and Glenda Reed, Center for Architecture Foundation, in this issue to read more about a documentary on the school). We visited several private houses that were designed in the 1950s by noted architects, including a house designed by Richard Neutra and built in 1954 for the Schuthess family, now occupied by the Swiss Ambassador. We were also invited to meet with Jonathan Farrar, the Chief of Mission, U.S. Interests Section, at a party in the former U.S. Embassy (now his residence).

The individual stories of the people who went on the trip, those we met, and the outlook for the future of Cuba were varied and often very emotional. For example, Pedro Castillo, who was returning to his native Cuba after 50 years, found the school that he used to attend when he was a child and the cathedral where his parents were married. I, myself, was in ecstasy when I found the Baha’i Center in Havana and spent the celebration of our prophet Bahá’u’lláh’s birthday with fellow Cuban Baha’is who, until only recently, had not been allowed to practice their faith for decades.

After exploring local architecture and attending tours and discussions with Cuban professional experts by day, we enjoyed the different historical nightclubs and cabarets in the evening. Among them was the Tropicana, now celebrating its 70th year. In our free time we experienced Havana’s nearby beautiful beaches. Some of us saw a modern dance performance at the Escuelas Nacionales de Arte. We also listened to a choir of Baroque music in the cathedral.

Above all, as part of the humanitarian aspect of our trip, and reflecting the main mission of Fundación Amistad, we were asked to bring gifts of basic goods, such as tissue paper, toothpaste, clothes, and other necessary items, for children who are cancer survivors. Observing the smiles of the youths, who through the help of Fundación have built hope and the ability to continue with their schooling, was truly one of the highlights of the trip.

On behalf of the Global Dialogues Committee, together with Margaret Castillo, and the Fundación Amistad, we will soon host a symposium at the Center for Architecture where we will present selected pictures, documentation, and narratives of our nine-member group.

Highlights from Cuba

Cuba is facing significant infrastructure, environmental and logistical challenges. A common theme is shortage; inextricably linked to this is the need for outside subsidies to close the gaps. Supply and demand of all types is a tug of war.

1-Cuba

Jeremy Edmunds

Aged housing stock is crumbling or approaching that state at a massive scale. An estimated 100,000 families are awaiting temporary shelter due to the dilapidated state of their current homes. Tenement housing is common with entire families living in a single room in old colonial mansions. Transportation is another key challenge. While 1,500 private buses serve 15% of the population, only 600 public buses serve the remaining 85%. Most of the railways are dedicated to moving cargo like sugar — not people.

2-Cuba

Jeremy Edmunds

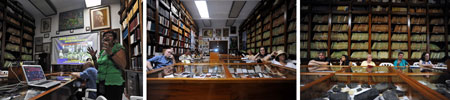
On the other hand, urban farming is flourishing in Cuba. Although born out of necessity, the movement is growing. When tractors became scarce, livestock was used to till the land. When fertilizer became scarce, treated composted sewage was used instead. Amazingly, every Cuban city has agriculture. Havana alone has 2,000 acres of farms including yard gardens, green roofs, and planted vacant lots. The Antonio Núñez Jiménez Foundation for Nature and Humanity was formed in 1997 to promulgate design and management principles to deliver food sustainably. Urban farming produces an estimated 20-30% of the total produce consumed in Cuba.

3-UrbanFarming

Pictured: the group met with Foundation Coordinator Maria Caridad Cruz, who presented the organization’s local sustainable farming efforts.

Jeremy Edmunds

Throughout the trip, the group also met with local planners, politicians, artists, and architects.
4-Farrar-Arrechea-Cordero


From left to right: Chief of Mission of the U.S. Interests Section Jonathan Farrar talking with Pedro Castillo; artist Alexandre Arrechea explains his series “Garden of Mistrust,” which plays off of issues of security, control, and paranoia with political irony; artist Raul Cordero is exceptional in his apolitical approach to art — his recent work incorporates the audio component of video projections though a coded series of dots that represent frequencies.

Jeremy Edmunds


The storied Escuelas Nacionales de Arte is undergoing renovation and completion after a hiatus since the project was halted in the 1960s.

5-EscuelasNacionales-1

One of three design architects, Roberto Gottardi (left), provided an extended tour. Some students were painting; others were engaged in a dance performance.

Jeremy Edmunds

At the Crossroads of Structure and Sound

Event: Encore ’09: Fontainebleau Schools – A Collaboration of Architecture and Music
Location: Center for Architecture, 11.20.09
Speakers: Thérèse Casadesus Rawson — President, Fontainebleau Associations; Nicholas Stanos — Vice President for Architecture, Fontainebleau Associations; Anthony Gallion — Pratt Institute; Craig Pellet — Composer, Boston Conservatory, winner of 2009 Nadia Boulanger Prize; James McCullar, FAIA — Principal, James McCullar & Associates Architects & 2008 AIANY President; Anthony Béchu — Director, Ecole des Beaux-Arts at Fontainebleau
Performers: Conservatory: Stephanie Song — Violin, Juilliard School/Columbia University; Philippe Treuille — composer/percussion, Northwestern University; Caleb van der Swaag — cello, Columbia University
Architecture/Fine Arts: Kyle Branchesi — Boston Architectural College; Anthony Gallion — Pratt Institute; Calista Ho — City College of New York; Marina Ovtchinnokova — City College of New York
Organizer: The Fontainebleau Associations
Sponsor: AIANY Global Dialogues Committee

Fontainebleau

The Fontainebleau Schools

Courtesy fontainebleauschools.org

Since 1921, a unique program has brought architecture and music students to a 16th-century French royal chateau 60km southeast of Paris for an annual summer month of professional and cultural exchange. The Fontainebleau Schools originated after World War I with General John Pershing’s desire to improve the quality of American military bands through education of Americans quartered in France, studying at first under New York Philharmonic conductor Walter Damrosch and French composer Francis Casadesus. The institution expanded into the visual arts, eventually focusing that component on architecture; it built a proud tradition as an interdisciplinary community, bringing students the opportunity to study with distinguished faculty, which has included Maurice Ravel, Mstislav Rostropovich, and Nadia Boulanger in the musical school, known as the Conservatoire Americain, and Paolo Soleri, Felix Candela, and Aldo van Eyck in the architectural Ecole des Beaux-Arts. Living among peers from both disciplines enhances students’ sense of their own art form through cross-pollination between the fields. Fontainebleau graduates, now drawing from top talent worldwide as well as in the U.S., continue to enrich both realms.

The recent Center for Architecture event celebrated Fontainebleau through testimonials and performance. Violinist Stephanie Song set the tone with samplings from Massenet and Gershwin. Former AIANY President James McCullar, FAIA, a 1962 alumnus of Fontainebleau , recalled the program as an eye-opening opportunity for a young man from Texas seeing Europe for the first time. Another Texan, Anthony Gallion, having described a comparable experience, joined colleagues from both fields in recreating “Spectacle ’09,” a live multimedia performance illustrating how the principles of rhythm and variation can find expression both sonically and visually. As composer/drummer Philippe Treuille led a trio through his composition Moving Forward in the Wrong Direction, a work combining minor-blues-scale riffing, moments of 20th-century dissonance, and rhythms akin to contemporary hip-hop, a troupe of architecture students attacked six large canvases with rollers, spontaneously providing an expressionist primary-color backdrop within a six-minute span.

Projected stills of the chateau, formal gardens, and surrounding woods, along with video clips of recent on-site performances and installations, gave an impression of Fontainebleau as a place where artistic discipline and promise have replaced aristocratic privilege as the qualifications for access to an atmosphere of unparalleled beauty. Director Anthony Béchu outlined the organization’s expectations for the coming year (about 25 architecture students are expected) and its vision for renovations to the physical space. Contemplating Fontainebleau calls to mind Goethe’s much-quoted line about architecture as frozen music, with all its implications about the relations between fluid moments and forms that deserve to endure.

My Lawnmower, My Enemy

Event: Ten Days for Oppositional Architecture: Towards Post-Capitalist Spaces / David Harvey Lecture
Location: Gair Building No. 6, Dumbo, 11.21.09
Speaker: David Harvey — Geographer, City University of New York
Organizer: An Architektur

Levittown


Levittown, NY.

Courtesy Google Earth

The current recession served as a point of departure for the Ten Days for Oppositional Architecture, a workshop and lecture series founded in 2004 by the Berlin-based journal An Architektur. Pointing to the crisis as both sign and consequence of a fundamentally rotten economic and political infrastructure, the organizers posited that the only route to socially responsible practice is through conscious, active opposition to capitalism and the political systems with which it is entwined.

To bolster their case, An Architektur called on David Harvey, an academic and self-described “boring old Marxist” who has spent decades tracing (among other things) conflicts between capitalism and the social good in the development of the built environment. Case in point: suburbia. Although the American Dream — manicured lawns, paid-off mortgages — may seem like a natural emanation of the collective national psyche, it is largely the result of state and private-sector promotion of suburban development, often as a means to questionable ends. For instance, long-term mortgages were first made widely available partially in an attempt to subdue frequent strikes in the 1930s. “It was said that debt-encumbered homeowners don’t go on strike,” said Harvey. “This is very much about the social control mechanism and political control mechanism.”

This and related programs have had a profound impact on the nation, Harvey claimed, including leading to a political shift to the right, and to environmental degradation brought about by sprawl. America may love the suburbs, but that doesn’t mean that the suburbs are good for America. Therefore, offering alternative visions of the American Dream offers architects one possibility for meaningful “oppositional” practice.

Harvey declined to offer specific tactical guidelines to would-be activists, saying that people on the ground were best placed to develop intelligent solutions to particular problems. However, he cautioned against what he identified as a common tendency toward oversimplification and overspecialization. Architects, like sociologists, feminists, and economists can and should play an integral role in transforming society; to do so effectively, however, they must be willing to step outside their area of expertise to form a comprehensive understanding of a given situation. Design is important, he said, but “the problem is when you start talking about the silver bullet and say when you change the space everything changes. Well, it doesn’t.”

Grand Concourse at 100: Growth Abounds

Event: Boulevard of Dreams: Heady Times, Heartbreak, and Hope along the Grand Concourse in the Bronx
Location: AIA Center for Architecture, 11.11.09
Speakers: Ray Bromley, Ph.D., AICP — Professor, Department of Geography and Planning, SUNY Albany; Gelvin Stevenson — Special Assistant to the Founder & CEO, Clear Skies Group; Ron Shiffman, FAICP, Hon. AIA — Professor of Urban Planning, Graduate Center for Planning and the Environment, Pratt Institute
Moderator: Constance Rosenblum — Editor, the City section, New York Times
Organizers: AIA New York Chapter; Art Deco Society of New York

GrandConcourse_1024


Grand Concourse.

Jessica Sheridan

The story of the Grand Concourse in the Bronx is a metaphor for nothing less than “the rise and fall and rebirth of the American city,” according to moderator Constance Rosenblum, New York Times journalist and author of Boulevard of Dreams: Heady Times, Heartbreak, and Hope along the Grand Concourse in the Bronx (NYU Press, 2009), a new book on the thoroughfare. This event, like the book, was scheduled to celebrate the centennial of the Grand Concourse’s opening in November 1909.

In her opening remarks, Rosenblum told the audience how the concourse had changed from its origins as a “mesmerizing Mecca for the city’s upwardly mobile Jews,” to a decayed and rotting estate “comparable to Dresden after the war.” Race, economic issues, government policy — particularly the construction of the Cross Bronx Expressway — all played their part. How can the extraordinary decline of the Grand Concourse during the 20th century be explained?

Gelvin Stevenson, a director of the Clear Skies Group and a long-time Bronx resident, responded first by using the Roosevelt Gardens as a symbol for what happened to the district. Stevenson listed the number of ways in which residents had been duped and cheated out of money and basic services from 1950 to the mid-1970s. By the end, the building’s tenants were literally forced out by spiraling rents. From 1943 to 1973, rent increased by 80%. In the two years that followed, rent rose another 90%. The building, crime-ridden and dangerous, was abandoned in 1975. “The story of Roosevelt Gardens tells you everything you need to know about what went wrong on the Grand Concourse,” he said.

Ray Bromley, Ph.D., AICP, a self-described “amateur Bronxologist” is a professor of planning at SUNY Albany. Responding to Stevenson’s remarks, he countered by taking a macroscopic look at the conditions in the U.S. during the 1960s and 70s. “Cities across the country were devastated by events in the national sphere,” he said. “What happened in the Bronx, Harlem, and Washington Heights happened in Utica, Detroit, and plenty of other places.” The 1960s saw an “intense surburbanization process” which left the inner cities without urban renewal, he said. Those who blamed the Cross Bronx Expressway for “ghettoizing” the Grand Concourse ignore the “broader contextual issues” surrounding it. “It’s too simple just to blame Robert Moses and the Cross Bronx Expressway,” he concluded.

Ron Shiffman, FAICP, Hon. AIA, the only panelist raised in the Bronx, returned to the subject of urban planning. The Pratt Institute, where he is a professor, had researched the area extensively and found that its decay was the “consequence of intentions both good and bad.” So while the Cross Bronx Expressway was a useful thoroughfare for the “middle classes” to get out of the city, it had the unwanted side effect of bisecting living communities in the Bronx. The area was also “eroded” by housing commissioner Roger Starr’s “triage” policy on city services (also known as “planned shrinkage,” withdrawing services from deprived areas so the population is forced to leave). “This is what happens when you plan from the top. You have to plan from the ground. That’s what Roger Starr and Robert Moses got wrong,” he said. Happily, Shiffman was able to report that the 21st-century Bronx was “seething” with activity. “What we have now is what was needed all along,” he said. “A place where we allow people to grow.”

Saarinen’s Right-Hand-Man Reflects on Life Work

Event: The Legacy of Saarinen’s Office
Location: Museum of the City of New York, 11.19.09
Speakers: Kevin Roche, FAIA — Former Saarinen Colleague & Co-founder, Kevin Roche John Dinkeloo and Associates; Eeva-Liisa Pelkonen — Associate Professor, Yale School of Architecture; Donald Albrecht — Curator & Co-editor of the exhibition catalog Eero Saarinen: Shaping the Future
Organizer: Museum of the City of New York

Saarinen

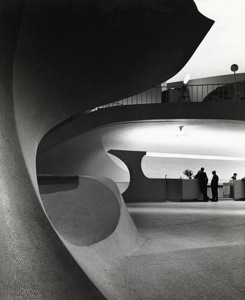
TWA Terminal, New York International (now John F. Kennedy International) Airport, New York, circa 1962.

Photographer Balthazar Korab. (c) Balthazar Korab Ltd.

Kevin Roche, FAIA has had two architecture careers: the first as Eero Saarinen’s right-hand-man, and the second as a Pritzker Prize-winning architect and co-founder of Kevin Roche John Dinkeloo and Associates. In conjunction with the exhibition “Eero Saarinen: Shaping the Future” at the Museum of the City of New York through 01.31.10, Roche discussed his career, including candid memories of Saarinen and how, in the process of carrying out his legacy, Roche designed many of his own renowned projects.

Soon after he emigrated to the U.S. from Dublin, Roche worked for the United Nations Planning Office, first as a clerk, then as a draftsman assigned to a stone wall design. In 1950, he joined Saarinen’s office in Bloomfield Hills, MI, and participated in the design of the GM Technical Center. Roche quickly became Saarinen’s principal design associate. “Everything I learned about architecture, I learned from him,” Roche said of his mentor.

With no lack of passion for his work, Saarinen was at the office at least 12 hours a day, and often late into the evening. According to Roche, he even worked on New Year’s Day. Left-handed Saarinen enjoyed writing his notes backwards while on airplanes. His secretary later placed the notes in front of a mirror to transcribe them. Saarinen felt it was also very important to explore designs with physical models. “Everyone worked on them,” Roche said.

In the midst of moving his office to Connecticut in 1961, Saarinen died suddenly at the age of 51. Roche received the phone call in the middle of a meeting with CBS in NYC, early in the design process of their new building. He finished the meeting because he believed that’s what Saarinen would have done. “The great tragedy of this life is that he never saw his great works finished,” Roche said, including the St. Louis Gateway Arch, TWA Flight Center, and the Oakland Museum.

Roche, along with another Saarinen associate, John Dinkeloo, continued to work on these projects and landed many notable projects on their own, including the Ford Foundation Building. Years ahead of PowerPoint, Roche created his own slides by painting on Mylar and then photographing the renderings. The resulting design, which features a 12-story glass-roofed garden, establishes a public space and fosters a sense of community within an otherwise compartmentalized office building.

Though Dinkaloo passed away in 1981, Roche has continued to operate the firm. His designs share the theme of vibrant public space, including the master plan, expansion, and renovations to the Metropolitan Museum of Art, the Central Park Zoo, and the United Nations Plaza Office & Apartment/Hotel and UNICEF Headquarters, proving he has come a long way from that stone wall. While Saarinen shaped the future of architecture, Roche has made his mark on NYC.

The Last Minute

MAD-HL23-NexusHall


(L-R): Museum of Arts and Design; HL23; Diana Center (Nexus Hall).

Fran Leadon

The manuscript of the new edition of the AIA Guide to New York City, two years in the making, is due at the publishers next week, with publication scheduled for June 2010. Oxford University Press, the publishing house on Madison Avenue full of young, enthusiastic editors, is waiting patiently for us to deliver the finished 1,100-page book. The Guide is an unusual project for Oxford, in that Norval White, FAIA, and I are not only providing the book’s content (text, maps, and photographs), but the camera-ready design and layout as well, from the title page through the index. For the last month we have been in constant communication with our designer, Teresa Fox of Foxprint Design, and our copy editors Yuliya Ilizarov, Angela Starita, and Jeremy Reed, as we finalize the design of the new Guide.

This fifth edition represents a rather drastic re-imagining of previous editions, bursting with hundreds of new entries, more detailed maps (including each building footprint), larger photos, an expanded index, new neighborhoods in the Manhattan and Brooklyn sections, more landscape architecture projects, and more information about not only what is existing, but what has been demolished (detailed “Necrologies”) and what has been planned and promised but not built (yet). We hope the result is a Guide that explains the totality of 21st-century New York in all its spatial, cultural, and historic complexity.

As a design instructor, I spend much of my time in class teaching my students how to manage their time effectively, and I often scold them for doing things at the last minute. So it’s interesting to me that I should find myself in exactly that frantic state, running around the city at the last possible moment, visiting projects, snapping photos, and trying to squeeze one last project into the Guide. Yesterday, for instance, I went up to Columbus Circle to get a good shot of Brad Cloepfil’s, AIA, Museum of Arts and Design. (I wasn’t happy with the photos we already had; it turns out that MAD is difficult to photograph well, for reasons I don’t quite understand.) Two days ago I ran over to Chelsea to snap photos of Neil Denari’s HL23, which is nearing completion and warrants a photo in the Guide. Last week I was at Barnard College, shooting some nice early morning shots of Weiss-Manfredi’s Diana Center (Nexus Hall).

Last week I also discovered a nice project completely by accident as I was walking along West 123rd Street in Harlem: Keith Strand’s diminutive office and residence he calls “123 House.” Sandwiched between tall apartment buildings, 123 is a modernist take on a Federal-style house, with photo-voltaic panels punctured by a swinging glass hatchway in place of the traditional pitched roof and dormer. I squeezed 123 House into the Guide at the last possible moment, between entries for Greater Metropolitan Baptist Church and the Refuge Temple (formerly Harlem Casino), just as Strand’s actual house got squeezed into its sliver of a site.