Energy Efficiency Placed on the Back Burner Again

After a few weeks of excitement over Mayor Bloomberg’s ambitious proposal to require all buildings 50,000-square-feet or more to be audited for energy efficiency, I was disappointed to read that the plan has been tabled. The main reason cited for the delay was because of opposition from building owners. With difficult economic times, an unfunded plan such as this may fall to tenants, who would have to foot the bill for building owners unwilling to pay increased costs for required changes — even if the payback would occur within just five years (as was written in to the legislation).

While I understand why building owners are opposed to the plan, and I recognize the argument that this plan should be implemented when the city is in a better financial state, this plan could be an important element to economic recovery. With short-term paybacks, the city would also be on its way to reducing carbon emissions, along the lines of PlaNYC 2030.

The other downside to the postponed plan is that I saw a glimmer of hope for struggling architecture and construction fields. There are a number of large-scale buildings that would have needed architectural, engineering, and construction services if this plan had passed. Bloomberg estimated that it would have created 19,000 related jobs. It was not only a chance for the city to become more familiar with sustainability; it was also an opportunity for design and construction professionals to gain much-needed experience with green retrofitting. Hopefully, the plan will not stay on the back burner too long.

In this issue:

· 9/11 Casualty Breaks Ground in Lower Manhattan
· New Window to Complete Eldridge Street Synagogue’s Restoration
· Harlem Goes Green and Affordable for Retro-Fit
· NY Architects Redefine Las Vegas Strip
· New Super-Tall Responds to Sun in Seoul


9/11 Casualty Breaks Ground in Lower Manhattan

FitermanHall-COMBO

Fiterman Hall.

Pei Cobb Freed & Partners Architects

Ground was broken on the new Fiterman Hall for the Borough of Manhattan Community College. Located adjacent to the World Trade Center site, the building suffered structural damage and contamination during 9/11 and had been covered in black netting for years. The facility, designed by Pei Cobb Freed & Partners Architects, will be a 15-story vertical campus that weaves together public spaces and educational facilities. In addition to 96 classrooms, computer labs, a library, and assembly rooms, the facility will contain community gathering areas, a small conference center, two gallery spaces, and a café. It also features a large, multistory circulation atrium with circular stairs to alleviate elevator loads during class changes, and a planted roof. The total cost of the project is $325 million, which includes $66 million for the deconstruction and decontamination of the old building. $139 million is being provided by the city, with the balance coming from the Lower Manhattan Development Corporation. Construction is scheduled to be complete in 2012.


New Window to Complete Eldridge Street Synagogue’s Restoration

EldrigeStSynagogue

Before: Temporary window to be replaced by the Kiki Smith-Deborah Gans commission.

Kate Milford

Marking the final significant component of the 20-year restoration of the 1887 Eldridge Street Synagogue, a NYC Landmark and a National Historic Landmark on the Lower East Side, the Museum at Eldridge Street has commissioned artist Kiki Smith and architect Deborah Gans, AIA, to create a new east window. The window will parallel the original in its stained-glass medium, replacing a clear tablet-shaped glass-block design that was introduced in 1944-45 after the original window was damaged and removed. Sixteen feet in diameter, the window is the focal point of the sanctuary and occupies nearly the entire top half of the building’s eastern wall. The design, a galaxy of stars against a blue firmament, recreates in stained-glass the blue and gold star pattern painted on the walls immediately surrounding the new window. Using flash glass technology, it will be possible to etch yellow stars into a blue field without any outline or leading so that they will appear as more intense sources of light within the glow of the window. The new window is expected to be installed in spring 2010.


Harlem Goes Green and Affordable for Retro-Fit

WestHarlem

West Harlem retrofit apartment buildings.

Dattner Architects

Dattner Architects is set to retrofit a row of 10 circa 1905 apartment buildings in West Harlem. The buildings, containing a total of 198 apartments, are six stories plus a cellar, and are for the most part identical in design. The firm prepared a Green Retrofit Report to identify feasible opportunities to improve the environmental performance, consistent with the U.S. Department of Housing and Urban Development Green Retrofit Program and subsequently developed a scope of recommendations to address basic repairs and make sustainable improvements. Key green features include: the upgrade of energy systems; installation of a photovoltaic array; new street trees; thermally improved windows and doors; water conserving plumbing fixtures; energy-efficient lighting with motion detector controls; and sustainable materials and finishes in public spaces. This affordable and sustainable housing project is being developed by Jonathan Rose Companies.


NY Architects Redefine Las Vegas Strip

Vdara

CityCenter.

RV Architecture

The $8.5 billion CityCenter complex on the Strip in Las Vegas began opening its new buildings with Vdara Hotel & The Hotel and Spa, a non-gaming, 1,495-suite, 57-story building designed by RV Architecture, under the leadership of Rafael Viñoly, FAIA. The hotel’s crescent-shaped tower is distinguished by three parallel, offset arcs rising to varying heights. The second to open is Crystals, with 500,000 square feet of high-end retail and restaurants. Studio Daniel Libeskind designed the multi-faceted building and The Rockwell Group designed the interiors. Rising from Crystals is Veer Towers, twin glass 37-story towers that lean towards each other and contain loft-like residences.

The third to open this month is the 47-story the Mandarin Oriental Las Vegas, design by Kohn Pederson Fox, also a non-gaming hotel with 392 rooms and 225 branded condominium residences. The building draws inspiration from traditional Chinese motifs and features vertical panels of aluminum and glass that interlock with horizontal frit atop a podium made of zinc, titanium, granite and limestone. The fourth to open is the complex’s centerpiece — the 61-story ARIA Resort & Casino, designed by Pelli Clarke Pelli. Set to have its grand opening on December 16, the ARIA will have over 4,000 guest rooms, 150,000 square feet of gaming, and a 1,800-seat theater that will showcase Cirque du Soleil’s “Viva Elvis.” The final element in this ensemble is the Harmon, designed by Foster + Partners, a 400-room luxury boutique hotel, slated for late 2010.

CityCenter will be one of the world’s largest green developments. ARIA and Vdara are the first Las Vegas hotels to achieve LEED Gold certification and Crystals also has received LEED Gold. The remaining venues are expected to receive a combination of LEED Gold and Silver ratings. Located on 67 acres, CityCenter is a joint venture between MGM MIRAGE and Infinity World Development, a subsidiary of Dubai World. This project to build a city within a city began in 2004 with Ehrenkrantz, Eckstut and Kuhn Architects’s master plan. Gensler is executive architect overseeing the work.


New Super-Tall Responds to Sun in Seoul

DigitalMediaCity

Digital Media City Landmark Tower.

Skidmore, Owings and Merrill

The NY office of Skidmore, Owings & Merrill (SOM) celebrated the groundbreaking of the Digital Media City Landmark Tower. Located north of the Han River at the western edge of Seoul, the super-tall tower rises as a gateway to the city. Curved forms shape the 2,100-foot-tall building. Perimeter mega-columns reinforce the transforming mass and provide a natural break to a series of solar louvers. A pattern of both horizontal and vertical fins shield the interior from the sun, responding to the time of day. Together with a crown that collects and channels light and helps power the building through wind turbines, the architecture reinforces sustainability strategies at the core of the design. High-efficiency photovoltaic panels maximize solar energy and provide additional shade where needed. Radiant cooling through chilled beams, radiant floor heating, and drawing tempered air through green atriums add further efficiency. Additionally, atrium gardens and open-air green spaces throughout the building act as natural air filters. Upon completion in 2014, the project will be the tallest building in East Asia.

In this issue:
· Helfand dedication tomorrow
· urbanSHED Update
· AIA Inaugural Round-Up
· Interior Architects Donate Outerwear
· States Go Greener
· Passing: Daniel Rowen, FAIA


Helfand Gallery dedication tomorrow
On Wednesday, 12.09.09, at 5 pm the Center for Architecture will honor Margaret Helfand’s, memory, unveil the new plaque that hangs in the Margaret Helfand Gallery, and celebrate the inaugural year of the Margaret Helfand Spotlight Series, which was made possible by the generous supporters of the Margaret Helfand Fund. Margaret Helfand, FAIA, passed away in 2007 after a battle with cancer. An immensely talented architect and leader, she was instrumental in the creation of the Center for Architecture, and served as AIANY’s president in 2001. (Read more about Helfand’s life and work here.) Please RSVP to sdeprez@aiany.org or 212-358-6118.


urbanSHED Update

The three finalist teams, KNE Studios, Young Hwan Choi, and Xchange Architects, have been hard at work to further develop their designs, which were selected from more than 150 submissions at the 10.07.09 Stage I Jury for urbanSHED. The designers have paired up with Arup, Agencie Group, and Weidlinger Associates, respectively, and the teams have met with the urbanSHED Technical Advisory Group to promote the structural integrity and constructability of their designs in advance of the Stage II jury. (Listen to urbanSHED jurors/commissioners Robert Limandri, Amanda Burden, FAICP, Hon. AIA, and Janette Sadik-Khan, Hon. AIANY, discuss the three finalist designs — urban Cloud, Urban Umbrella, and Tripod(MOD)ule — in a podcast posted here.) The final jury will meet on 12.17.09; the three finalists will be featured in the Helfand Gallery showcase at the Center for Architecture in late December. Stay tuned for details about the exhibition, designer presentations at the Center for Architecture in January, and, of course, the announcement of the grand prize winner!


AIA Inaugural Round-Up

Tonight is the inauguration of AIANY’s 2010 Board of Directors. Sherida Paulsen, FAIA, 2009 AIANY President, will be passing the gavel to Anthony “Tony” Schirripa, AIA, IIDA. The two leaders will talk about their presidential themes, with Paulsen giving a recap of “Design Literacy for All,” and Schirripa previewing his theme “Architect as Leader.” The AIANY board will welcome seven new members, including two new positions: Public Member and Student Director. The inaugural will also celebrate the changing of the Center for Architecture Foundation’s Board, with leadership passing from Roberta Washington, FAIA, to Jean Parker Phifer, FAIA.

AIA National also recently inaugurated its new leadership. On 12.04.09, George Miller, FAIA, and AIANY presidential alumnus (2003) became president of the AIA. Miller, who was president of the AIA New York Chapter in 2003 when the Center for Architecture opened, also served on the AIANYS Board, and served on the AIA National Board. He is the first NYC-based architect to head the AIA since 1971.


Interior Architects Donate Outerwear

With winter upon us, it’s a perfect time for Ted Moudis Associates to launch its annual coat drive, in association with New York Cares, an NYC nonprofit dedicated to mobilizing community leaders to become volunteers. New York Cares has set up sites around the city — NYPD precincts, and during morning rush hours at Grand Central Terminal, Penn Station, and the Port Authority Bus terminal, among other locations — to gather coats, jackets, hats gloves, scarves, and other outerwear. Moudis is making it even easier, and will collect winterwear in their offices at 79 Madison Avenue as well. Contact Brittany McGann (212-561-2036) or Lauren Ackerman (212-561-2039) with any questions.


States Go Greener
The National Governors Association convened 07.17-20, 2009 in Gulfport, MI. Washington State’s Governor Christine Gregoire had recently signed carbon neutrality legislation into law, which, forwarded by AIA WA, was based on the AIA National model for carbon neutrality in buildings by 2030. She encouraged her peers to adopt similar measures, and by the end of the conference, the NGA had accepted the 2030 goal as part of their 2010 Energy policy.

Since then, states have passed another hurdle: the Council of State Governments recently approved the Energy Efficiency/Zero Greenhouse Gas Emission Buildings bill as the new model legislations for states. Based on AIA’s 2030 Carbon Neutrality goals, this bill came out of the Energy and Environment Task Force, which voted to use AIA’s recommendations on both new and renovated buildings as a means of reaching carbon neutrality by 2030. To learn more, visit http://www.aia.org/press/AIAB079729.


Passing: Daniel Rowen, FAIA

White-Apartment-New-York

The White Apartment.

Courtesy Frank Lupo

Daniel Rowen, FAIA, principal of Daniel Rowen Architect, passed away after a battle with neuroendocrine cancer on 11.17.09 at the age of 56. After graduating from the Yale School of Architecture, he worked for Gwathmey Siegel & Associates, where he met Frank Lupo, FAIA. In 1985, Rowen and Lupo formed New York Architects, which later became Lupo Rowen Architects in the early 1990s. In 1995, they formed separate sole proprietorships, Frank Lupo Architects and Daniel Rowen Architects. Lupo went on to become an associate principal at FXFOWLE Architects, and Rowen moved his practice from NYC to East Hampton in 2003.

e-Oculus spoke with Lupo about his relationship with Rowen and the legacy he leaves behind.

e-Oculus: What was Rowen like both as a colleague and as a friend? Can you share an anecdote?
Frank Lupo, FAIA: Dan Rowen was a confident, self-assured, and logical individual who was guided by a very disciplined and sophisticated design aesthetic. He enthusiastically collected beautiful things. He collected the cards in seat pockets from various airlines that detail evacuation instructions. He collected (in order of scale) post cards, art books, fine art photography, vintage furniture, vintage racing cars, art, and real estate.

The other thing he most assuredly collected were great friends, in East Hampton, here in New York, and around the country.There was no separating his exacting and sophisticated aesthetic sense as an architect from that of a friend. He brought his uncompromising “Design Police” eye to all aspects of his life right up to the end.

e-O: What was his favorite project and why?
FL: Of the work we produced together I would have to say it was the White Apartment because it was the most radical departure for us at the time. It took our design sense to its extreme limit. Dan and I also enjoyed being pushed by the client to reach a Zen minimalist extreme. He enjoyed dealing with the clients because they, too, embodied the minimal aesthetic we achieved. You can see the influence of that project on subsequent projects in his own practice — Martha Stewart Omnimedia and the Gagosian Galleries.

e-O: Rowen was a disciple of Charles Gwathmey, FAIA, who passed away earlier this year. How did he respond to the news?
FL:Dan and Charles were extremely close during the time that he worked for Charles in the early 1980s. When we established our own practice in 1985 we were literally around the corner from Charles’s office on 10th Avenue. Dan would keep in touch with Charles, but over time schedules diverged. In the end it was a shock to Dan and a solemn reminder of his own mortality since Dan was undergoing chemotherapy. Ultimately, he was physically unable to attend Charles’ memorial to say farewell.

e-O: Rowen is known for his Modern designs. What Modernist ideas do you think were closest to him?
FL:Many of the underlying tenets of Modernism were the principles that Dan learned and absorbed at Charles’s side: Functionlism; plan logic; purity of form; complexity of space; and the interplay of light. Charles also imparted an appreciation for a Modernism punctuated by a sophisticated palette of color and materials.

e-O: As a NY-based architect with many works in NYC, what role did the city play in his designs?
FL:Dan’s work was in many was a reaction against the city that was out of his control. Dan was able to bring a rigorous order to achieve perfection in interior living and work environments, in contrast to the chaos and the scale of the city.

e-O: How do you think Rowen would like to be remembered?
FL:I think he would want to be remembered for the clarity, vision, and simplicity of his architecture. Dan stuck to an aesthetic that was not about chasing the latest trend. He meant for his work to be timeless and enduring, and I believe he achieved that.

For more information, see “Daniel Rowen, an Architect Who Favored Modernism, Dies at 56,” by Fred Bernstein, The New York Times, 11.23.09.

Foundation Catches Up With 2009 Brunner Grant Recipient

UnfinishedSpaces

(L-R): Alysa Nahmias; School of Plastic Arts, National Art Schools (Architect: Ricardo Porro, 1961); School of Ballet, National Art Schools, (Architect: Vittorio Garatti).

Matt Ruskin (left); Ben Murray (center, right)

With the 2010 deadline for the Arnold W. Brunner Grant fast approaching, the Center for Architecture Foundation caught up with 2009 Brunner Grant recipient Alysa Nahmias, co-director (with Ben Murray) of Unfinished Spaces. This feature-length documentary tells the story of the Cuban Revolution through its most significant architectural achievement — the Cuban National Art Schools — and the architects who designed them, Ricardo Porro, Vittorio Garatti, and Roberto Gottardi. Their story acts as a touchstone to explore Cuba’s past, present, and future, inviting discussions about art and politics.

In 1961, these three architects were commissioned by Fidel Castro and Che Guevara to create “the world’s most beautiful art school” on the grounds of a former golf course in Havana, Cuba. Construction of their radical designs began, but as the Revolution faded, Castro abruptly halted the construction and the architects were deemed counter-revolutionary. Fifty years later, the schools are in use, but they remain unfinished and decaying. Castro, in an unprecedented change-of-mind, has invited the exiled architects back to finish their unrealized dream. The architects, like Cuba’s aging leaders, are “not the same boys” they once were, and at 80-years-old, they’ve reconsidered the relevance of Utopian ideals for 21st-century Cuba. The restoration progresses slowly, and the future of the buildings parallels that of the island, hopeful but uncertain.

When asked to comment on receiving the Brunner Grant, Nahmias responded that, “the Brunner Grant represents a special vote of confidence from my colleagues and mentors at AIANY [and Center for Architecture Foundation], as well as critical financial support at an important stage in this project. For the past eight years, the making of Unfinished Spaces has paralleled my own personal and professional development as an architect and filmmaker. I set out to produce my first documentary against many odds, but with the encouragement of other architects, to whom this film also belongs in spirit.” With the support of the Brunner Grant, Unfinished Spaces is scheduled for release in 2011.

The Arnold W. Brunner Grant is one of five scholarships and grants that the Center for Architecture Foundation administers in partnership with AIANY. The Brunner Grant is awarded annually to fund a project that contributes to the knowledge, teaching, or practice of the art and science of architecture. Past projects have included formal papers as well as the design and construction of new work. The 2010 deadline is 02.01.10. For application details as well as information regarding the other awards that the Center for Architecture offers, please visit the Center for Architecture Foundation’s website www.cfafoundation.org. For further information regarding Unfinished Spaces, visit www.unfinishedspaces.com.

Note: To read about the AIANY Global Dialogues Committee-hosted trip to Cuba, see “Architects Travel to Cuba for Global Dialogues,” by Noushin Ehsan, AIA, and “Highlights From Cuba,” by Jeremy Edmunds, Assoc. AIA, LEED AP, in this issue.

DESIGN.STARTS.HERE

The DESIGN.STARTS.HERE Team.

Courtesy DESIGN.STARTS.HERE

A down economy calls for creative strategies, and now four New York architecture firms have joined forces to capitalize on the pop-up store trend. DESIGN.STARTS.HERE is a collaboration among Basil Walter Architects, 3-By Architecture, PraxisNYC, and Re:Design Architecture + Interiors. They set up shop in a vacant storefront at 447 Hudson Street, from Saturday, 12.05.09, through Sunday, 12.13.09, 2-8pm each day. Homeowners who couldn’t normally afford architectural services can make an appointment online or walk in for a free interior design consultation. A menu of services for flat fees ranges from $250 for a diagnostic walk-through and survey of a space, to a $10,000 pre-construction package including drawings, specifications, preliminary estimates, and a construction schedule.

The AIA has selected recipients for its three most prestigious awards: CA- and NC-based Pugh + Scarpa Architects has been selected for the 2010 AIA Firm Award; Peter Bohlin, FAIA, of PA-based Bohlin Cywinski Jackson, has been selected as the 2010 AIA Gold Medal recipient; and Michael Graves, FAIA, has been awarded the AIA Topaz Medallion for Excellence in Architectural Education…

Thom Mayne, FAIA, was appointed to the President’s Committee on the Arts and Humanities…

AIANY has announced the results of its 2010 Nominating Committee election. The 2010 AIANY Nominating Committee will be Sherida E. Paulsen, FAIA, PKSB Architects; Michael D. Greene, AIA, Kohn Pedersen Fox Associates; Carolyn Iu, AIA, Iu & Bibliowicz Architects; Jennifer Sage, AIA, Sage and Coombe Architects; Mark E. Strauss, FAIA, AICP, LEED AP, FXFOWLE Architects, …

The Center for Urban Pedagogy will receive a Union Square Arts Awards, including a $35,000 grant in recognition of innovative work with youth and families in low-income communities… Architectural Record’s Design Vanguard 2009 includes Brooklyn- and Pittsfield, MA-based firm Taylor and Miller Architecture and Design

The Metropolitan Waterfront Alliance is moving from the Urban Center to the lower Manhattan waterfront, joining their Alliance Partner at the Seaman’s Church Institute…

Costas Kondylis Design has been formed in partnership with Luxembourg-based private investment group Lynx Finances Group…

NBBJ has hired Joshua Schroeder, AIA, as Science Practice Leader in the firm’s NY office… Parsons Brinckerhoff has announced the appointment of George J. Pierson as the firm’s Chief Executive Officer effective 01.01.10… FXFOWLE Architects has announced that Nicholas Garrison, AIA, OAQ, LEED AP, has been promoted to principal…

12.04.09: George Miller, FAIA, was inaugurated as 2010 President of the AIA in the Board Room of AIA Headquarters. He is the first NYC-based architect to head the AIA since 1971.

IMG_3022

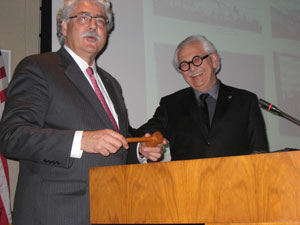
2010 AIA President George Miller, FAIA, received the gavel from 2009 President Marvin Malecha, FAIA, at the official inaugural ceremony.

Dennis Andrejko, FAIA

IMG_3108

(L-R): Rep. Earl Blumenauer (D-Oregon); Mark Strauss, FAIA, AICP (AIANY Former President); George Miller, FAIA (2010 AIA President); Susan Chin, FAIA (AIANY Former President); Mark Ginsberg, FAIA (AIANY Former President); Rick Bell, FAIA (AIANY Executive Director); Ed Farrell (AIANYS Executive Director); Joan Blumenfeld, FAIA, IIDA, LEED AP (AIANY Former President); Terrence O’Neal, FAIA (AIANYS Former President); Dennis Andrejko, FAIA (AIANYS Regional Director).

Ashley E. Sullivan of Mattox Photography

AIA Inaugural 0012

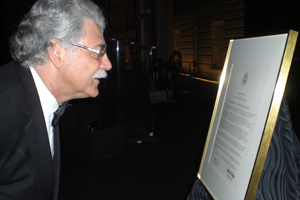
George Miller, FAIA, reading the Proclamation written by AIA New York former presidents, which was on view at the Inaugural Dinner at the National Portrait Gallery in Washington, DC, 12.04.09.

Rick Bell, FAIA

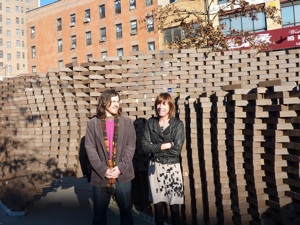
12.01.09: Commissioner Janette Sadik-Khan, Hon. AIANY, joined Storefront for Art and Architecture for a special gathering to unveil Pike Loop, the public art installation on Pike Street between Division and Broadway.

Pike_Loop

Cesar Cotta, producer, Storefront for Art and Architecture (left), and Janette Sadik-Khan, Hon. AIANY, Commissioner, New York City Department of Transportation.

NYC DOT

The AIA Guide to New York City: In Search of Green Places,” by Norval White, FAIA, and Fran Leadon, AIA, appeared in the 12.04.09 issue of AIArchitect. The article originally appeared in the Fall ’09 issue of OCULUS.


Why the Architecture Profession Needs the AAO,” by Rick Bell, FAIA, AIANY Executive Director, appeared in the 12.07.09 issue of Architectural Record‘s Daily News.

2010 Oculus Editorial Calendar
If you are an architect by training or see yourself as an astute observer of New York’s architectural and planning scene, OCULUS editors want to hear from you! Projects/topics may be anywhere, but architects must be New York-based. Please submit story ideas by the deadlines indicated below to Kristen Richards: Kristen@ArchNewsNow.com

THE 2010 THEMES:
Spring: Architect as Leader: Architects are increasingly taking leadership roles beyond building projects. The issue will explore other aspects, including leadership of firms, communities, and in the political arena. What is (and isn’t) being done to train and encourage professionals to take the lead at local, national, and international levels?
Submit story ideas by 12.15.09

Summer: AIANY Design Awards 2010: Recognition of outstanding architectural design by New York City architects and for work completed in New York City. There are four categories of Design Awards: Architecture, Interiors, Urban Design, and Un-built Work. Click here for details.
Register/Submit entries by 02.05.09

Fall: Thinking Back / Thinking Forward and Understanding the Shift: The recession has given us the opportunity to reflect on the last decades of design and building — and what might be ahead. We will investigate trends in design, building, and marketing that are coming into play. What are the next steps in social media, BIM, sustainability, technology, competitions, stalled projects, adaptive re-use, design for flexibility, mergers and firm acquisitions?
Submit story ideas by 05.21.09

Winter: Practice without Borders: The world is growing smaller. New York is an international city, and it is easier than ever for overseas firms to work here and for New York City firms to work abroad. We will look into reciprocity, licensure, removal of boundaries to practice, and international competitions as ways to build renown.
Submit story ideas by 08.13.09

12.15.09 Late Registration Deadline: HB:BX Building Cultural Infrastructure International Ideas Competition

01.15.10 Call for Entries: 2010 AIA COTE Top Ten Green Projects

01.25.10 Call for Papers: MillionTreesNYC, Green Infrastructure, and Urban Ecology: A Research Symposium

02.01.10: Call for Entries: Arnold W. Brunner Grant

02.08.10 Call for Entries: ReSource: The Architectural League Prize for Young Architects + Designers

02.10.10 Call for Entries: 2010 Great Places Awards

02.15.10 Call for Entries: Atlantic City Boardwalk Holocaust Memorial

02.26.10 Call for Entries: Bentley Student Design Competition

03.01.10 Call for Submissions: 2010 Passive House

03.31.10 Call for Nominations: 2010 Landslide: Every Tree Tells a Story

Center for Architecture Gallery Hours and Location
Monday-Friday: 9:00am-8:00pm, Saturday: 11:00am-5:00pm, Sunday: CLOSED
536 LaGuardia Place, Between Bleecker and West 3rd Streets in Greenwich Village, NYC, 212-683-0023

CURRENT EXHIBITIONS

ContextContrast: New Architecture in Historic Districts, 1967-2009

context_contrast_logo300wide

On view October 6, 2009 — January 30, 2010.

Building Connections 2009

Print

On view September 17, 2009 — January 16, 2010.

Arch Schools: Visions of the Future

sized_archschools

On view September 17 — December 12, 2009.