Rewind: Itemizing the Changing Face of NY

Event: Historic Cities in Transition, part of the New York’s Identity Crisis series
Location: New York School of Interior Design, 07.25.07
Speaker: Francis Morrone — historian, journalist, author, lecturer, teacher
Organizer: The Institute of Classical Architecture & Classical America

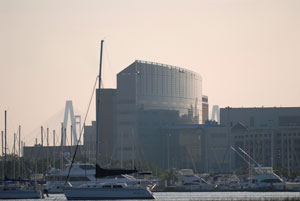
Red Hook

NYC’s density is pushing inhabitants to places they would not have lived a few years ago.

Jessica Sheridan

City life is in a constant state of flux. In the last of a four-part series, journalist and historian Francis Morrone discussed NYC’s shifting structure, from the postwar economic boom to the glory and grit of the ’70s to current times. Often the evolution is described as increasingly “suburbanized.”

Though “gentrification” was coined in 1964 in the London Times, the phenomenon dates as far back as 1910 — in NYC. Row houses in Gramercy built in the 1850s by the bourgeois fell into disfavor when the Third Avenue El was constructed. After years of economic depression, wealthy bohemians flocked to townhouses as they were renovated. Similarly, in Washington Square, artists like Edward Hopper were followed by people who loved the cachet;, but wanted more amenities. In the ’90s, they succeeded in transforming the neighborhood, overtaking the Upper East Side as most expensive.

NYC peaked economically after World War II, with the country’s top seaport and highest number of Fortune 500 businesses. The ’50s, however, brought decline, population loss, and building neglect. “Urban renewal,” a catchphrase in this Robert Moses era, meant whole neighborhoods gave way to expressways and high-rises. But, as everyone knows, urban renewal had its detractors: The Brooklyn Heights conservation movement began after a Moses-built promenade destroyed much of Brooklyn’s downtown. Henry Hope Reed began giving his historic walking tours, leading to new conservation consciousness for urbanites. Author Jane Jacobs saw in density an opportunity to foster “cordial interactions” in ways that open spaces couldn’t. Jacobs championed “unslumming,” a term she used to mean the process in which inhabitants became upwardly mobile financially, but remained living in the same neighborhood, and thus improved living conditions.

During the ’70s, “planned shrinkage” was in vogue. Led by former City Housing Commissioner Roger Starr, many proposed using public policy to hasten population decline in targeted areas such as Bushwick. Others saw demolished areas as potential crop fields such as wheat and corn. In 1976, Starr wrote that it was time to plan for a smaller city population. He hadn’t planned on the Wall Street boom of the ’80s, or subsequent population booms.

Today, NYC is preparing for one million new residents in the next 10 years. The city is so dense that recent graduates are moving into tenements in Bushwick — once targeted for “shrinkage” — and services are following suit. Morrone urged New Yorkers to be guardians of our city history, such as the Brooklyn Brownstone Belt, while thinking about its future.

Thank you so much for the time and effort you put into the report on the Eldridge Street Synagogue (See “Eldridge Street Restores Jewish History,” by Linda G. Miller, e-Oculus 07.24.07). You expressed our philosophy and project goals perfectly. There are a few facts regarding the history of the project that we’d like to clarify. The project is based on plans and specifications prepared by Walter Sedovic Architects. The project that was begun by Giorgio Cavaglieri, FAIA, in 1989 was abandoned. The master plan, which has guided the restoration project over the last 17 years, was prepared under my supervision in 1990 while I was employed at Robert E. Meadows PC Architects (the firm Meadows/Woll wasn’t in existence in 1990). Peter Woll (there is no Bob Woll) was not involved with this project.

We feel that these are substantive corrections and hope that they will find their way into e-Oculus.

Again, thank you for all your hard work and for your interest in our firm’s projects.

Jill H. Gotthelf, AIA
Associate, Walter Sedovic Architects
Irvington, NY

“Design Star” Lights Up Sunday Night

Sunday, 7/29, marked the start of season two of HGTV’s “Design Star” program, where 11 designers compete to have their own show on HGTV. Unlike the Bravo series, “Top Design,” which was unsuccessful in my opinion (see “Design Scrapes Bottom of Barrel,” 02.06.07), “Design Star” gives a good sense of the struggles that designers often experience when given a difficult task under a tight deadline.

In the first episode, contestants were challenged to design the living space they will share throughout the show. Given $15,000 and 72 hours, individual designers chose a space to make their own. There was no attempt to create an overall unified space — it was every man or woman for him/herself. The finished design included a sunken dining room, a half-pipe skating ramp, window seating overlooking Las Vegas, and a telephone book sculpture. I could relate to the designers as they strove to make comfortable their temporary home.

One thing is clear: each designer has a particular sense of style and personality — a must for a television show host. Contestants are not all stereotypes, although there is a flamboyant Fabio look-alike, a pumped-up jock, and a passive aggressive southern belle. A self-proclaimed “Metro Hippie” from Minnesota, the show’s first green designer, showed promise, but, sadly, there was no green design in his attempt at built-in lounge seating. His eco-perspective will shine in future episodes, I hope. The one designer from NYC, Kim Myles, is a hairstylist with no formal training. Her meditative space was well laid out, if not very cutting-edge and exciting.

One of the show’s assets is the online design tips given by judge Vern Yip, designer and owner of Vern Yip Designs. He explains what fails and succeeds with each designer’s project. “At the end of the day, function must take precedence,” he claims.

At this point who knows the winner, although I’m rooting for the Metro Hippie to pull off some innovative sustainable design, which could lead to an appealing new HGTV show. He probably will not win, though, because at 25 his amateurism is apparent. Overall, the show is fun. It’s easy to get wrapped up in the challenges and to relate to the contestants.

In this issue:
·Tropical House Roots John Belle To Homeland
·University of Buffalo Expands
·Luxury Residence Encourages Kids to Play
·It Peis to be a Father-Son Team
·Medical University Breaks Ground With IBC
·New Biology: Mixing Medical Technology with Interior Design
·How do You Say Eco-Centric Luxury in Chinese?


Tropical House Roots John Belle To Homeland

National Botanic Garden of Wales

The Tropical House at the National Botanic Garden of Wales was designed by Welsh-born John Belle, FAIA, RIBA.

Rick Bell, FAIA

Welsh-born John Belle, FAIA, RIBA, of Beyer Blinder Belle Architects & Planners, was guest of honor at the official opening of the new Tropical House he designed, pro bono, at the National Botanic Garden of Wales. The glass building, which has been in the works for the past four years, is the garden’s largest new attraction since it opened in 2000 and has been stocked with thousands of tropical flowers and plants. To paraphrase the NYC-based architect, his contribution to the land of his birth is a building about the connection between the world of plants and the realm of architecture. He was made an honorary fellow of the Royal Society of Architects in Wales in 2003.


University of Buffalo Expands

University of Buffalo

The University of Buffalo campus.

Courtesy Beyer Blinder Belle Architects & Planners

Beyer Blinder Belle Architects & Planners (BBB) will lead the team that will transform the University of Buffalo (UB) into a model 21st century public university. The master plan will focus on construction, renovation, expansion, and environmental sustainability of facilities, public spaces, landscaping, and transportation on UB’s North and South Campuses and the emerging downtown campus. The $4.5 million comprehensive physical plan, funded by UB’s capital budget and managed through the State University of New York Construction Fund, will support the university’s goal to grow 40% by 2020. As part of the strategic planning goal, UB aims to increase the university’s positive impact on the local and statewide economy and quality of life. BBB will work in collaboration with UB’s “Building UB” team: Buffalo-based Foit-Albert Associates, landscape architects Andropogon Associates of Philadelphia, academic-space programmers DEGW of Chicago, and facilities-condition specialists VFA of Boston.


Luxury Residence Encourages Kids to Play

Common Playroom

The Common Playroom in 255 E. 74th Street.

H3 Hardy Collaboration Architecture

World Wide Holdings has commissioned H3 Hardy Collaboration Architecture (H3) to design an 84-unit, 30-story luxury residential tower on the Upper East Side. The upper floors of 255 East 74th Street will offer family-sized three- to five-bedroom units; the lower floors will feature loft-like duplex apartments; the base will house high-end retail shops and services. Geared toward young families, the 200,000-square-foot project will offer specially constructed playrooms. Other kid friendly features include a recreational space with a toddler room, cruising wall, tree house, arts-and-crafts room, reading area, game room with modern arcade games, and a 1,500-square-foot outdoor playground. The angular-form building will be distinguished from its neighbors with its sheathing in alternating bands of insulated glass and textured metal panels.


It Peis to be a Father-Son Team

The Centurion

The Centurion.

Pei Partnership Architects

L.C. (Sandi) Pei, AIA, design partner of Pei Partnership Architects, is collaborating with his father, I.M. Pei, FAIA, in the design of their first ground-up residential condo building on West 56th Street off Fifth Avenue for Stillman Development and Antonio Development. The 19-story building will be clad in handset French “Chamesson” limestone and will feature a terraced profile. The dark aluminum, nickel, stainless steel, and translucent glass entrance canopy leads to a lobby whose focal point will be an outdoor water garden, visible through a glass wall. The building will contain 48 one- to four-bedroom homes, including 13 terraced residences and three penthouses. SLCE Architects is in charge of the building’s interior architecture.


Medical University Breaks Ground With IBC

MUSC

The Medical University of South Carolina has begun its 20-year master plan.

NBBJ

The Medical University of South Carolina (MUSC) has begun a $190 million, 20-year master plan led by NBBJ New York to rebuild its entire campus in historic downtown Charleston. Plans call for replacing the current circa 1940s campus with five new all-inclusive specialty buildings that will be the first freestanding health care facility in the country constructed in accordance with International Building Code in both hurricane and seismic zones. Phase one, likely to be completed in October, includes a 641,000-square-foot, 156 private room facility for cardiovascular and digestive services. A four-story diagnostic and treatment building and a seven-story patient tower will be connected by a large garden atrium. The all glass facility was designed to resemble a luxury hotel with a tree-lined conservatory entrance, curved hallways with private patient and family walkways, and valet parking.


New Biology: Mixing Medical Technology with Interior Design

LIJ - Healthcare

North Shore — LIJ Health System, Center for Advanced Medicine Smith: (l-r): Institute for Urology, Cardiac Catheterization Laboratory, Breast Imaging Center.

Swanke Hayden Connell Architects

Swanke Hayden Connell Architects (SHCA) has been making a few architectural nip/tucks to the North Shore — LIJ Health System. The firm designed the new Smith Institute for Urology at North Shore’s Center for Advanced Medicine, an outpatient facility that combines advanced medical technology with interior design. Exam rooms are arranged in pods consisting of four exam rooms serviced by a private toilet and a nurse cubicle. The layout is zoned based on treatment hierarchy with general exam rooms in front, cystoscopy and urodynamics procedure rooms behind it, and utilities and supplies service the clinical zone in the rear. The hospital’s new Breast Imaging Center includes three ultrasound rooms, five mammography rooms, one biopsy room, one holding room, and one bone density room with a plan layout that separates patient and staff/radiologist traffic flow.

At the Southside Hospital in Bayshore, Long Island, SHCA designed a new catheterization lab, containing two labs, a shelled room with space for a third lab, and recovery space, among other support and operational functions. The labs are designed along a corridor that separates the traffic flow of clean and soiled materials. All three projects use materials specifically developed for healthcare environments for flooring and other surfaces in clinical areas. Natural wood, ceramic tile, carpet, glass, spa-inspired fabrics, and indirect lighting are meant to create a clean, professional, yet soothing environment.


How Do You Say Eco-Centric Luxury in Chinese?

Haikou, Sanya

Kevin Kennon Architect is designing two eco-centric luxury developments in Haikou (left) and Sanya (right), China.

Kevin Kennon Architect

Kevin Kennon Architect (KKA) is to design two luxury developments in China, to be completed in mid-2008. In Sanya, called a tropical oasis in the Hainan Islands, the firm is designing a 350-room, five-star hotel, an 18-story, 2,000-square-meter high-rise residential building, and a 23-building apartment and condominium complex in the shape of a continuous ribbon that winds throughout the site’s infrastructure. In Haikou, a seaside tourist center in southern China, the firm is designing 20,800 square meters of four variously sized villas, a luxury hotel, and a community center, all on 40,000 square meters. Both properties will employ the firm’s eco-centric design aesthetic while creating modern architectural forms within the surrounding natural environment.

In this issue:
·Ready About? Architect’s Regatta Heartily Returns
·Buildings Department Cracks Down on Illegal Ads… Again
·Counties Go Carbon Neutral


Ready About? Architect’s Regatta Heartily Returns
This year’s architect’s regatta, a charity race for Project City Kids, a free sailing program for children, is upon us. Only open to architecture firms, the 2007 ChallengeNY Architect’s Regatta will be held Thursday, September 6.

First prize will win the ChallengeNY perpetual trophy designed by Les Metalliers Champenois, a multi-disciplinary metalwork company. In addition, all teams are asked to find, fabricate, or otherwise furnish a small parting gift to bestow upon the boat immediately following theirs in the final standings. Gifts will be valued more dearly for their wit than wealth, so plan accordingly.

The suggested entry is a $1,000 donation to Project City Kids. For more information visit the website, or e-mail Gerry Dolezar.


Buildings Department Cracks Down on Illegal Ads… Again
Department of Buildings (DOB) Commissioner Patricia J. Lancaster, FAIA, announced phase two of the department’s enforcement campaign against illegal advertising. Expanding upon a crackdown on illegal advertising on sidewalk sheds, this new phase targets illegal advertising signs on buildings, which are generally large and mounted by anchors to the exterior wall of a building. The DOB is adopting a zero tolerance policy toward advertising signs posted on building walls and will issue violations to offending building owners and outdoor advertising companies.

“New York is certainly known for its busy landscape, but not every one of the city’s 950,000 buildings can be used as advertising space,” Lancaster says. “Some zoning districts allow advertising signs on building walls while others do not…. It is now time for these illegal signs to come down.”

Advertising posted on building walls is permitted in some commercial and manufacturing zoning districts, but, with the exception of some grandfathered signs, it is never permitted in residential districts. To install a wall sign, building owners must obtain an alteration permit and, in some cases, register with the DOB as an outdoor advertising company.

To report illegal signs on walls or sidewalk sheds, New Yorkers should call 311. For more information, visit the Department of Buildings’ website.


Counties Go Carbon Neutral
With local governments being in an ideal position to advance the green building movement, the National Association of Counties (NACo) has adopted a resolution supporting the AIA SustAIAnability 2030 Challenge calling for public buildings to be carbon neutral by 2030. U.S. buildings account for nearly the same amount of carbon emissions as the economies of Japan, France, and the United Kingdom combined, and if designed in an energy-efficient manner they can significantly reduce energy consumption, energy costs, greenhouse gas emissions, and slow the effects of climate change.

The Resolution Urging Counties to Adopt the “2030 Challenge” Goals for Public Buildings also asserts that NACo supports federal efforts to promote green buildings. The resolution highlights the many benefits of green buildings such as high performance school buildings and the need for greater emphasis to be placed on “life cycle costs.” To read the full resolution, click on the link.

Do You Have a Facebook Account Yet?

The world of social networking is expanding as the Center for Architecture now has a Facebook group. Find out about recent news and exhibition openings, post event photos and videos, connect with other members in the architecture community, and raise discussion topics on the Discussion Board. This is the second AIANY-based Facebook group, added to the Emerging NY Architects (ENYA) committee’s Schedium group, which provides up-to-date information on the upcoming international sketching competition.

The Boston Society of Architects, in conjunction with the NY Chapter of the American Society of Architects, have announced winners of the 2007 K-12 Educational Facilities Design Awards Program, including NYC firms: Rogers Marvel Architects, Honor Award for Design Excellence for the Stephen Gaynor School & Ballet Hispanico; Platt Byard Dovell White, Award for Design Excellence for The Reece School; Davis Brody Bond Aedas, Citation for Interior Courtyard Design for the John C. Daniels School; Gran Kriegel Associates, Citation for Urban Design/Iconic Contribution to Streetscape for Bronx Lighthouse Charter School; and Tsao & McKown Architects, Citation for Furnishings/Millwork for Public School 19 Library and Public School 46 Library…

The International Interior Design Association (IIDA) NY Chapter announced the winners of the 2007 Lester Dundes Design Awards, including NY firms: Gensler, in the categories of Commercial Over 50,000 SF for the American Red Cross in Greater NY, Commercial Under 50,000 SF for BBH/Bartle Bogle Hegarty, and Retail for HBO Shop/Home Box Office, Inc.; TPG Architecture, Commercial Over 50,000 SF for Moët Hennessy USA; Perkins Eastman, Healthcare for Duke University Medical Center & Health System; ICrave, Hospitality for STK/The One Group; and Ted Moudis Associates, Retail for Tiffany & Company…

Elizabeth Leber, AIA, has been named a partner at Beyer Blinder Belle Architects & Planners… Pei Partnership Architects added three new principals to its senior management team — Stanley Pinska, AIA, Dennis Egan, RA, and Toh Tsun Lim, RA… Perkins Eastman announced recent promotions in its NY office including new principals Mark McCarthy, AIA, and Robert J. Pizzano, RA, as well as new associate principals Emily J. Kelly, AIA, and Robert C. Masters II, AIA, LEED AP

Douglas K. Engebretson, FAIA, was recently elected president of the National Council of Architectural Registration Boards (NCARB)… The Municipal Art Society announced that its long-time president, Kent L. Barwick, will step down as chief executive officer in early 2008…

School of Visual Arts (SVA) will honor Steven Heller with the Masters Series Award and retrospective exhibition… The New York Sun announced that Julie Satow is joining the paper as editor of the Real Estate and Business sections…

Crowds gathered to celebrate the opening of Arch schools: r(each)ing out at the Center for Architecture July 19.

Arch schools: r(each)ing out

(l-r): Heather Philip-O’Neal, AIA, Board Director of Educational Affairs for AIANY with Judith DiMaio, AIA, dean at New York Institute of Technology’s School of Architecture and Design.

Jonas Hidalgo

Arch schools: r(each)ing out


(l-r): Elisabeth Martin, AIA, faculty at the School of Visual Arts and past president/secretary of the Center for Architecture Foundation with Jane Smith, chair of the Interior Design Program at the School of Visual Arts.

Jonas Hidalgo

The celebration continued at the opening for Art Commission Awards for Excellence in Design at the Center for Architecture July 23.

Art Commission Awards


(l-r): Jackie Snyder, Executive Director of the Art Commission of the City of NY, with Joan Blumenfeld, FAIA, IIDA, LEED AP, 2007 AIANY President.

Sam LaHoz

Art Commission Awards

(l-r): Jim McCullar, FAIA, AIANY First Vice President/President Elect, with Sarelle Weisberg, FAIA.

Sam LaHoz

Art Commission Awards

(l-r): Mark Strauss, FAIA, AICP, AIANY Immediate Past President with Tony Schirripa, AIA, IIDA, AIANY Board of Directors Treasurer.

Sam LaHoz

Art Commission Awards

David Burney, AIA, Commissioner of the NYC Department of Design + Construction, with Joan Blumenfeld, FAIA, IIDA, LEED AP, 2007 AIANY President.

Sam LaHoz

09.10.07 Submission: AIANJ Design Awards
AIANJ’s Design Awards Program recognizes architectural projects that exhibit design excellence. The program is open to AIA members only, and non-NJ-based architects may only submit projects located in NJ. Honor and merit awards will be presented for built and unbuilt projects, and sustainable and high performance projects may also be acknowledged. Winners will be announced at the AIANJ Design Conference 09.20.07, and awards will be presented at an awards ceremony 01.12.08.

10.30.07 Submission: The Buckminster Fuller Challenge
Established to catalyze the vanguard of a global design revolution, the Challenge awards a single $100,000 prize to support the development and implementation to solve the world’s most pressing problems in the shortest possible time while enhancing the Earth’s ecological integrity. This way of working, Fuller often referred to as the “trimtab principle,” or doing more with less.

Gallery Hours
Monday–Friday: 9:00am–8:00pm, Saturday: 11:00am–5:00pm, Sunday: CLOSED

Join an Architalker for a Hosted Tour of Center for Architecture
Exhibitions

Join us for free Architalker-hosted tours of the Center for Architecture exhibitions Fridays at 4:00pm. To join one of these tours, meet in the Public Resource Area on the ground floor of the Center for Architecture.

ATTENTION:
The Center for Architecture will be hosting FringeNYC 2007 from Friday, August 10 to Sunday, August 26. Exhibitions located in the Mezzanine, Judith and Walter Hunt, KPF, HLW, South Galleries and Tafel Hall will have limited viewing hours. The exhibitions will be open for viewing during the following times:

8/11, 11am to 12pm
8/13, 9am to 12pm
8/14, 9am to 12pm
8/15, 9am to 12pm
8/16, 9am to 8pm
8/18, 11am to 12pm
8/20, 9am to 12pm
8/21, 9am to 12pm
8/22, 9am to 12pm
8/23, 9am to 8pm
8/24, 9am to 12pm
8/25, 11am to 12pm

For more information on FringeNYC, please visit www.fringenyc.org

CURRENT EXHIBITIONS

July 23 — September 1, 2007

Art Commission Awards for Excellence in Design

Galleries: Street Gallery, Public Resource Center, Gerald D Hines Gallery

This exhibition showcases the winners of the Art Commission’s 25th annual Awards for Excellence in Design. The 10 award-winning projects were selected by the members of the Art Commission from the hundreds of public art, architecture and landscape architecture projects reviewed during 2006.

Established in 1898, the Art Commission is New York City ’s design review agency; it is composed of 11 members, including an architect, landscape architect, painter and sculptor as well as representatives of the Brooklyn Museum, the Metropolitan Museum of Art and the New York Public Library.

Organized by:
the AIA New York Chapter and the Art Commission of the City of New York

Design: Pentagram

Exhibition Patron:


Exhibition support provided in part by the George Lewis Fund


July 19 – October 19, 2007

arch schools: r(each)ing out

Galleries: Kohn Pedersen Fox Gallery, HLW Gallery, South Gallery

Last September, leading New York area architecture schools participated in an exhibition that set out to foster a closer connection between the schools, students, and the profession.

This summer will feature our third annual architecture schools exhibition, arch schools: r[each]ing out, devoted exclusively to the work of students. The AIA New York Chapter’s annual architecture schools exhibition demonstrates exemplary student work representing the 9 New York area architecture schools, whose deans sit on the Board of the AIA New York Chapter, and 8 invited schools, including the four interiors design programs in New York City. The schools are asked to submit work related to the 2007 New York Chapter’s presidential theme “Architecture Inside/Out”.

Participating Schools:

The City College of New York (CUNY)
Columbia University
The Cooper Union for the Advancement of Science and Art
Cornell University
New Jersey Institute of Technology
New York Institute of Technology
New York School of Interior Design
Parsons the New School for Design
Pratt Institute
PrincetonUniversity
Rensselaer Polytechnic Institute
School of Visual Arts
Syracuse University
University at Buffalo (SUNY)
University of Pennsylvania
Yale University

Exhibition and related programming organized by the AIA New York Chapter and the Center for Architecture Foundation

Sponsors:


Supporters:
Pei Cobb Freed & Partners

Friends:
Beyer Binder Belle: Architects & Planners
Butler Rogers Baskett Architects
Francois de Menil Architect
Gabellini Sheppard Associates
Mancini Duffy
Terrence O’Neal Architect

Related Events

Friday, September 14, 2007, 7:00 –– 9:00pm
AIAS Event

Monday, September 24, 2007, 6:00 –– 9:00pm
Deans Roundtable and Reception

Monday, October 1, 2007, 6:00 – 8:00pm
2007 Dean’s Forum

Thursday, October 11, 2007, 9:00pm – 2:00am
Party@theCenter!


June 28 — August 11, 2007

Building Connections: 11th Annual Exhibition of K-12 Design Work

Galleries: Judith and Walter Hunt Gallery, Mezzanine Gallery

The Center for Architecture Foundation’s annual exhibit of K-12 explorations into the built environment showcasing models and drawings from Learning By Design: NY, a school based residency program, as well as work from its youth programs at the Center for Architecture.

Organized by:
The Center for Architecture Foundation

Exhibition Designer: 1100: Architect
Graphic Designer: Casey Maher

Exhibition Patron: Robert A.M. Stern Architects

Vanguard Construction
Exhibition Friend: Vanguard Construction


May 31-August 25, 2007

The Park at the Center of the World: Five Visions for Governors Island

Galleries: Edgar A. Tafel Hall

Five Visions for Governors Island

The exhibition features five landscape architecture and architecture teams selected to present their design visions for the future open spaces on Governors Island, the 172 acre Island off the tip of Manhattan. Governors Island’s open space will include the two mile Great Promenade that provides outstanding views of Lower Manhattan and New York Harbor, a new park, and restoration of the landscape in the Island’s National Historic District. Showcasing conceptual and illustrative designs by the five teams for the open space of Governors Island, the exhibition provides a platform for public feedback before the jury will take place in late June 2007. A design team will be selected by mid summer.

Exhibition related programming organized by American Institute of Architects Planning & Urban Design Committee , American Society of Landscape Architects New York Chapter, Center for Architecture Foundation and Governors Island Preservation and Education Corporation (GIPEC)

Exhibition Designer: Freecell
Exhibition Graphics: WSDIA | WeShouldDoItAll

For a list of the teams click here.

June 2nd – September 2nd on Governors Island
Governors Island is open for visitors every Saturday and Sunday. (For ferry schedule and other information log onto www.govisland.com)

Sponsored by: Governors Island Preservation and Education Corporation (GIPEC)

Related Events

Panel discussion with winning team date tba

Saturday, August 11, 2007, 9:45 – 11:30 AM
FamilyDay@theCenter
Governors Island Walking Tour & Scavenger Hunt
To Register: 212.358.6133