David and Goliath: Two Projects Test Green Limits

Event: Green Building Case Studies
Location: Solomon R. Guggenheim Museum, 08.15.07
Speakers: Tony Daniels, AIA, LEED AP — Director of Sustainable Design, Studio A/WASA; Sarah Beatty — Co-founder, Green Depot; Rolf Grimsted — Owner & Manager, R&E Brooklyn; Serge Appel, AIA, LEED AP — Associate Partner, Cook+Fox Architects
Moderator: Joe Franza — GreenHomeNYC
Organizers: GreenHomeNYC

One Bryant Park

One Bryant Park will “outgreen” its neighbors when complete.

© dBox for Cook+Fox Architects

The two-unit house at 93 Nevins/453 Pacific, Brooklyn, and the Bank of America tower at One Bryant Park, Manhattan, have little in common to the naked eye, but at opposite ends of the budget spectrum they both evince their developers’ and architects’ commitment to resource responsibility. When completed, One Bryant Park will be a midtown landmark, and the Nevins/Pacific building may be an eye-catcher only to its neighbors (and readers of Natural Home magazine, which has designated it a Show House), but both offer valuable messages to the evolving sustainable building movement.

A forum in GreenHomeNYC’s monthly series explored the challenges of sustainable urban construction under way at two radically different sites: a small residential adaptive-reuse project and a skyline-defining corporate tower.

The 1920s-vintage Nevins/Pacific building has spent most of its life as a commercial structure (successively a pharmacy, a laundromat, and a deli/grocery with second-floor residences). Decades of structural neglect and a 1980 fire did their worst, and neighbors came to view the building as a “very dangerous and toxic” blight on the community. But developers Rolf Grimsted and Emily Fisher of R&E Brooklyn saw it as reclaimable. “This is our engineer,” said Grimsted, introducing one photo of a gentleman surrounded with rubble, “telling us how crazy we’d been to buy this building.” The project is proving successful anyway, in large part because the partners assembled a like-minded team, including green materials marketing specialist Sarah Beatty, experienced green architect Tony Daniels, AIA, LEED AP, of StudioA/WASA (the trio’s chief technical presenter), contractor Robert Politzer of Green Street Construction, the Boerum Hill Association, and other local consultants. It takes a village — at least in a residential neighborhood — to give new life to a much abused building.

Daniels’ work began with the idea of preserving the brick façade. He designed a new structure that rises up within it, carved out a courtyard that optimizes natural lighting, and incorporated contemporary technologies, including rooftop solar collectors to heat water for radiant flooring. The more Con Edison power a photovoltaic system can replace, or a gas-fired absorption chiller system conserves, the lighter the burden on peak-time summer power consumption and the less fossil fuel is burned. Little of this is news among the green construction afficionados, but demonstrating both the feasibility and the aesthetic appeal of such a house to the community is beneficial, and the Nevins/Pacific house has a high public profile even before it’s complete. It’s the city’s first American Lung Association Health House (for exemplary air quality) and the first accredited under the LEED for Homes program. Whoever ultimately lives there will enjoy low utility bills, though they’ll need to brace themselves for tour group visits.

Cook+Fox Architects’ ice-shard-shaped Bank of America tower is already a well-established paragon of sustainability at the XXXL level. The goal of “outgreening” its neighbor has helped drive an all-systems-go approach to lightening its footprint: One Bryant Park’s power cogeneration, low-emission glass, ice-tank chilling system, recycled blast-furnace-slag concrete, underfloor air, individual thermal controls, waterless urinals, and other conservation strategies are projected to earn it LEED Platinum status. The data-intensive presentation of these features by Serge Appel, AIA, LEED AP, updates the portrait that his firm’s principals presented at the Skyscraper Museum’s Green Teams series last year (see “Biophilia Claims Bryant Park,” by Bill Millard, eOCULUS, 03.21.06 for an earlier view). If height competition is passé (or best left to organizations overseas), could green performance be a better outlet for American architects’ competitive impulses?

Up From Anonymity: the Rise of New York’s Infrastructure

Event: Tour of New York Rises: Photographs by Eugene de Salignac
Location: Museum of the City of New York (MCNY), 08.15.07
Organizers: AIANY Member Services Committee; AIANY Emerging New York Architects Committee (ENYA); Museum of the City of New York

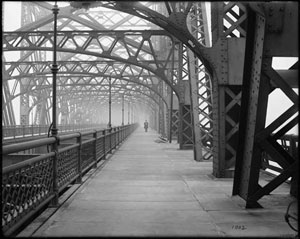
Queensboro Bridge

Queensboro Bridge, exposures made for experiment, February 9, 1910.

Photo by Eugene de Salignac, courtesy of the Museum of the City of New York and the New York City Municipal Archives

The current exhibition on view at the Museum of the City of New York (MCNY) helps celebrate an anonymous NYC by providing a glimpse into how the urban fabric and infrastructure we depend upon today was created. New York Rises: Photographs by Eugene de Salignac does portray known structures, but the workers and other folks gazing into the camera frequently steal the frame.

Eugene de Salignac, a civil servant who remained largely anonymous himself until a decade ago, is the eye behind the photographs in the exhibition. Beginning in 1903, de Salignac worked for the NYC Department of Bridges/Plant Structures for three decades, capturing thousands of ordinary and extraordinary views of the city. While his photos are overarching (construction shots of the Municipal Building construction in 1912 are archived alongside views of a Depression-era shelter), they are also detailed and poignant. Exhibition curator Tom Mellins stressed that the photographs were organized to impress de Salignac’s unique skills upon visitors, while the accompanying book (also New York Rises) pushes NYC’s massive infrastructure improvements to the forefront.

Mellins’ guided tour and special viewing of the exhibition marked the MCNY’s new reciprocal membership program for AIA members. Available through December, AIA members will receive a 30% discount when they join the MCNY.
AIANY Secretary Abby Suckle, FAIA, LEED AP, said that this event was the second in a “series of partnerships with museums and other cultural organizations that is a combination of joint programming and membership swaps.”

Stella’s Passion: from Abstract to Architecture

Event: Frank Stella: Painting into Architecture; Frank Stella on the Roof
Location: Metropolitan Museum of Art, 05.01-07.29.07 and 05.01-10.28.07
Curator: Gary Tinterow — Engelhard Curator in Charge, and Anne L. Strauss — Associate Curator, Department of Nineteenth-Century, Modern, and Contemporary Art at the Metropolitan Museum of Art

Frank Stella

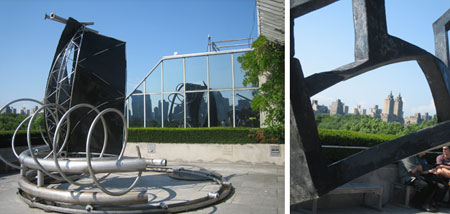
Highlighting the urban environment, adjoeman (2004), and Chinese Pavilion (2007) are two of Frank Stella’s sculptures on the roof of the Metropolitan Museum of Art.

Jessica Sheridan

Painting into Architecture is the second in a series at the Metropolitan to investigate contemporary artists working in the architectural realm. Here, Stella’s paintings are the backdrop to his architecture. Form-driven and pictorial in nature, the models range from his earliest plywood The Broken Jug band shell proposal (1998), to this year’s nylon and acrylic Guest House and Remembering Henry [Geldzahler] mausoleum. Although models display a progression of work, the development is limited to form. You cannot tell whether construction details have been explored and the reality of internal systems has been advanced.

“[Frank] Stella hopes to invigorate architecture with some of the freedom that he has learned to enjoy,” states the description of Frank Stella: Painting into Architecture. Two recent exhibitions at the Metropolitan Museum of Art highlight different aspects of Stella’s work — from paintings, wall-reliefs, and full-scale mock-ups to monumental sculpture — each exhibiting the artist’s passion for architecture. In fact, Gary Tinterow, Engelhard Curator in Charge, seems to imply that it is inevitable that Stella’s lifelong work has gradually grown in every direction to culminate in a yet-to-be-realized building.

The link between Painting into Architecture and Frank Stella on the Roof is in the former’s The Ship (2007) , and the latter’s Chinese Pavilion (2007). A proposal in 1989 for an addition to the Groninger Museum in the Netherlands, The Ship is still being developed even though it is no longer intended for the museum. Inspired by the veins in leaves, a full-size model made of fiberglass and carbon fiber is installed in the gallery. The carbon epoxy composite Chinese Pavilion, on the roof of the Metropolitan, is a very similar form to The Ship. Not claiming to be anything other than sculpture, the structure is more complete in an exterior setting where it can frame views and reflect the urban environment.

Frank Stella on the Roof consists of three recent monumental works in stainless steel and carbon fiber. Each sculpture takes advantage of its siting, featuring a different aspect of Stella’s admiration for architecture. While the sculptures are massive, they take a back seat to the museum, Upper East Side, and Central Park. As with Chinese Pavilion, adjoeman (2004) and memantra (2005) profit from their surroundings by framing views of the city and reflecting the surrounding architecture.

“Now I find I can’t stop thinking about architecture. I can only blame the pursuit of abstraction,” Stella is quoted in the exhibition. Although none of his building proposals have been constructed, these two exhibitions put forth the argument that the number of years Stella has pursued architecture, and the scale of the sculptures he creates, give him knowledge and expertise in the architecture field. Although Painting into Architecture has closed, a 40-page, illustrated publication with an essay by Paul Goldberger is available at the museum’s bookshops. Frank Stella on the Roof is on view, weather permitting, through October 28.

Nevelson as Architect?

Event: The Sculpture of Louise Nevelson: Constructing a Legend
Location: The Jewish Museum, through 09.16.07
Curator: Brooke Kamin Rapaport — Exhibition Curator, The Jewish Museum

Sky Cathedral Presence

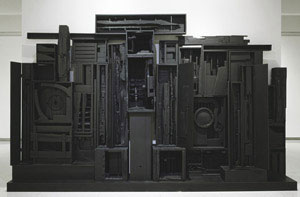
Louise Nevelson’s Sky Cathedral Presence (1951-64).

Courtesy The Jewish Museum

Louise Nevelson (1899-1988), best known for her large monochromatic relief-like sculptures composed of found scraps of wood, was in her heyday considered the “grande dame of contemporary sculpture.” Always ill at ease with the category of sculpture, however, Nevelson claimed, “I don’t want to make sculpture and I don’t want to make paintings; I’m not looking to make anything… It’s almost like you are an architect that’s building through shadow and light and dark.” Restricting herself to the arrangement of found objects, Nevelson avoids “‘making’ in a strict sense, and focuses on the construction of relationships in light, shadow, and above all — meaning.”

In pieces such as Sky Cathedral Presence (1951-64) and Dawn’s Wedding Feast (1959), wood fragments are arranged within an irregular grid of box-like frames and painted to highlight an abstract definition of space through light and form. The meaning of the original found objects is thus subsumed into an abstract topography and open to interpretation. This sublimation is never absolute, however, as traces of narrative rumble below the surface in an elusive and subliminal fashion. For example, in her self-portrait, Silent Music IV (1964), and her Holocaust Memorial, Homage to 6,000,000 (1964), a regular grid structure serves to contain and mediate a series of fragmentary compositions, each of which recede into shadowy spaces. The traces of meaning found within each compartment evoke a collection of memories: the stories of a community, or the multiple aspects of a singular persona.

Through her obsessive endeavors to collect and reassemble fragments, Nevelson strikes a dynamic equilibrium between the tensions of form and content, rational and irrational. Beyond her use of light and shadow to define abstract form, Nevelson’s intuitive sense for structuring and facilitating relationships further aligns her work to that of the architect — but on an the ethical and poetic level, by constructing the frames through which human existence can express meaning.

Serra Seeks to Skew Perspective in MoMA Garden

Event: Richard Serra Sculpture: Forty Years
Location: Museum of Modern Art, through 09.10.07
Curators: Kynaston McShine — Chief Curator at Large, Museum of Modern Art; Lynne Cooke — Curator, Dia Art Foundation

Sequence


Sequence (2006) by Richard Serra.

Photo by Lorenz Kienzle, courtesy Museum of Modern Art

Richard Serra’s massive sculptures, curved plates of rusted Cor-ten steel, appear velvety and tactile. Serra’s installations actively engage the viewer, inviting him or her to walk around the sculptures and experience the spaces created within. I resisted the urge to lean against the torqued surfaces (a similar grouping of Serra-created CorTen giants in the newly opened Seattle Sculpture Park by Weiss Manfredi Architects bears the mysterious and dire warning on an adjacent sign on no account to touch the rusty surface for fear of spoiling the alleged impact of those sculptures, according to a Chapter member newly returned from Seattle), but I recommend lying down on the floor in the middle of a sculpture to fully appreciate the undulating outline it creates.

In Richard Serra Sculpture: Forty Years, the Museum of Modern Art (MoMA) presents the artist’s 40-year career, from his early experiments with materials such as rubber, neon, and lead, to monumental late-career pieces, including Intersection II (1992) and Torqued Ellipse IV (1999), along with three new works that have never been exhibited before. Serra’s work is often site-specific, and intimately integrated with the landscape, according to some critics and observers. Even though this effect could not be achieved at MoMA, viewing two of the pieces outdoors in The Abby Aldrich Rockefeller Sculpture Garden, offers a new perspective. Serra’s other large-scale pieces are on view in the Contemporary Galleries, an expansive, stark space that exaggerates the size of the work.

Sequence, a particularly engaging sculpture, is shaped like a double figure eight. Viewers wander through as if in a maze, unsure exactly where they will emerge. This is literally an exhibition you can get lost in — be sure to bring your cell phone in case you get separated from others in your party.

In the Winter 2005/06 issue of OCULUS magazine, the AIANY quarterly print magazine and sister publication to e-OCULUS, an article called “Epitaph for a Critic” by Sheri Olson, FAIA, described a dispute arising from a critical essay published in the Seattle Post-Intelligencer. The National AIA Ethics Committee has issued a response in an effort to clarify the ethics debate begun by the original article. Click National Ethics Committee to OCULUS to download the AIA’s letter. To read the original article, “On Architecture: Mediocre apartment-retail building misses an opportunity to be a star,” 04/12/04, click the article’s title.

An Answer to Summertime Blues

Water Taxi Beach

The Water Taxi Beach.

Jessica Sheridan


I have just returned from vacation, so I thought I’d stay in my eased frame of mind and recommend a great location to retreat from the city without leaving it completely. The Water Taxi Beach is located in Long Island City across from midtown Manhattan. A short ferry ride from 34th Street, the beach offers sand, cocktails, picnic benches, beach volleyball court, and, most importantly, amazing views of the east side of Manhattan.

When I visited last week, I was surprised to find the beach relatively empty — something that is rare for a NYC beach in August. The sun was setting, music was playing, the neon palm tree was glowing… I could see Manhattan (a place where I find that if I don’t leave occasionally I get swallowed up by the hustle-and-bustle), yet the relaxed atmosphere allowed me to feel removed from the noise. Even so, I could still enjoy the beauty of the skyline as the sun went down and the lights turned on.

The Water Taxi Beach, founded and operated by New York Water Taxi, is open through Columbus Day, so there is still plenty of time to enjoy. If you choose not to take the water taxi, the beach can also be reached by subway, LIRR, bike, walking, or by car. Check the website for days and hours of operation.

In this issue:
·Next Stop: 125th and Harlem Park
·L Train Reaches Crescendo in Brooklyn
·Movement Shapes Bilbao
·Mammoth Chills in Permafrost Museum
·Crocker Triples, and Quadruples too
·Brown’s 1868 Green House is Moved to Make Way for “The Walk”
·A Rose by Another Name


Next Stop: 125th and Harlem Park

Harlem Park

Harlem Park.

Swanke Hayden Connell Architects


Swanke Hayden Connell Architects (SHCA) is designing the first major office project in Harlem in 30 years for Vornado Realty Trust. Harlem Park, a 600,000-square-foot, 21-story office tower at 125th Street and Park Avenue, will be comprised of stacked box forms, the top box to be illuminated at night. Set on an 85-foot podium, the 18-story main shaft of the tower features a unitized aluminum and glass curtainwall system with integrated vertical terra cotta color fins that create an enclosure echoing the predominant masonry construction of surrounding buildings. Adjacent to the Metro North stop, the building will contain approximately 82,000 square feet of retail space fronting both Park Avenue and 125th Street.


L Train Reaches a Crescendo in Brooklyn

Crescendo

Crescendo on the L Train.

Photo by Peter Peirce, courtesy Michael Ingui, AIA

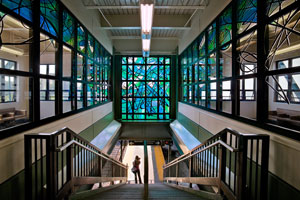
In conjunction with a massive rehabilitation program launched in the 1980s, the Metropolitan Transportation Authority (MTA) Arts for Transit program was created to oversee a selection of artists and the installation of permanent artworks throughout subway and commuter rail stations. One of the latest projects to be realized is by artist and architect Michael Ingui, AIA. Crescendo, a site-specific glass installation for the East 105 Street subway station on the L line in Brooklyn. Three flattened two-dimensional panels depict intricate forms, gestures, and colors that capture the three-dimensional characteristics of the subway system. When viewed through one another, the panels accentuate the way commuters and subway trains interact. The panels are composed of two sheets of pigmented, etched, and laminated float glass.


Movement Shapes Bilbao

Campa de los Inglese

Aerial view of Campa de los Inglese park.

Balmori Associates

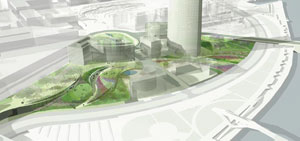
Bilbao Ria 2000 has awarded Balmori Associates and RTN Architects first prize in an open international competition to design the 6.2 acre Campa de los Inglese park in Abandoibarra. Symbolizing Bilbao’s contemporary urban development and architecture, it is also considered an open air, architectonic museum with buildings designed by Gehry Partners, Cesar Pelli & Associates, Robert A.M. Stern, Arata Isozaki & Associates, among others. The park, situated next to the Guggenheim Bilbao, completes the master plan for Abandoibarra designed by Balmori Associates in collaboration with Pelli Clark Pelli Architects and Aguinaga & Associates Architects.

Movement defines the design for the Campa de los Inglese park with undulating paths and curved terraces. The terraces, ramps, stairs, and walls flow into one another to sculpt a park that is integrated with the surrounding buildings and the water’s edge. Program is inserted in the terrace walls. Elliptical forms follow the terrace splits and act as the metaphoric “eyes” of the park defining activity nodes including a tapas bar, news café, and public restrooms. The park is expected to be complete in 2010.


Mammoth Chills in Permafrost Museum

World Mammoth and Permafrost Museum

World Mammoth and Permafrost Museum.

Leeser Architecture

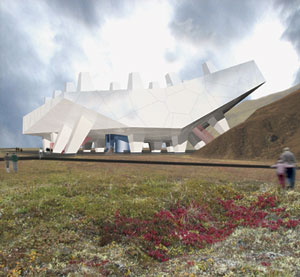
The world’s second largest producer and exporter of diamonds will soon be home to the World Mammoth and Permafrost Museum designed by NY-based Leeser Architecture. The firm won the international competition for its low-impact, highly insulated design that responds to the extreme climate in Yakutsk, the capital of the Siberian Republic of Sakha-Yakutia. Rising 20 feet off the ground on structural supports, a minimal surface area in contact with the thermally sensitive permafrost enables as little heat transfer as possible. The museum’s translucent skin is patterned by the geometries of the permafrost, and its envelope is constructed of a super-insulated, double-glazed façade with an Aerogel lattice network between the glazing layers that traps gas in its silica pores slowing down heat energy transfer.

Inverted legs on the roof act as light collectors, capturing sunlight from the south and west. Light monitors, positioned to disrupt wind patterning and minimize snow drifting on the roof, regulate shades to prevent heat loss. Wind turbines and solar photovoltaic cells produce electricity reducing the building’s grid dependency. Ultimately, it is a perfect place to house the 18,000-year-old frozen mammoth, recently discovered in the area.


Crocker Triples, and Quadruples too

Crocker Art Museum

The Crocker Art Museum.

Gwathmey Siegel & Associates Architects

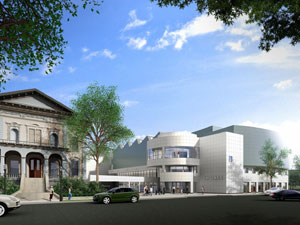
The Crocker Art Museum broke ground on an addition and renovation program that will triple its size to 170,000 square feet and quadruple the size of temporary exhibition space, luring “blockbuster” exhibitions to Sacramento, CA. In the 1980s, Edward Larrabee Barnes, FAIA, revamped the interior of the original Victorian Italianate mansion to create a modern exhibition space by introducing a pavilion link between the mansion and a circa 1969 Brutalist-style building. The Gwathmey Siegel & Associates Architects design sets off this ensemble with a three-story addition. The addition will introduce a two-story main entrance, museum store, café, and reception area opening onto a courtyard between the old and new structures. Also included are a 300-seat auditorium, public meeting rooms, education galleries and classrooms, art storage space, and offices for administrative, curatorial, and education staff. The grand opening is scheduled for 2010.


Brown’s 1868 Green House is Moved to Make Way for “The Walk”

Brown University Campus

Brown University’s “The Walk.”

R.M. Kliment & Frances Halsband Architects


Brown University’s historic Peter Green House, constructed in 1868, has been relocated 450 feet to make room for “The Walk,” part of a campus master plan designed by R.M. Kliment & Frances Halsband Architects. In collaboration with Todd Rader + Amy Crews, Architecture Landscape Architecture, The Walk transforms several blocks of parking lots, building support services, and mixed-use facilities into a series of linked green spaces joining the Brown University and Pembroke College campuses. The design approach grew out of an analysis of the existing campus, which is an example of classic American campus planning with buildings organized around open spaces. An extension of the historic campus core links the campuses while staying true to the original master plan. These open greens also are a setting for three proposed new academic buildings and several renovated buildings.


A Rose by Another Name

9-11 logo

Courtesy National September 11 Memorial & Museum at the World Trade Center

The World Trade Center Memorial Foundation has changed its name to the National September 11 Memorial & Museum at the World Trade Center — and has a new logo to prove it. The change is intended to more fully reflect 9/11 as a national tragedy that changed the course U.S. history. The Memorial & Museum will honor those killed in the 9/11 terrorist attacks in NYC, PA, and at the Pentagon, as well as those killed in the World Trade Center bombing on February 26, 1993, and will continue to emphasize the site-specific nature of building a tribute at the World Trade Center site. The new logo, created by multidisciplinary design studio Number Seventeen, and the organization’s new website have been designed to raise awareness and funds for the creation of the memorial and museum.

As part of the awareness and fund raising efforts, a tribute that tells the story of 9/11 from the perspective of families, responders, survivors, volunteers, will next travel across the country. At each locale, the public will be invited to sign steel beams to be used in the construction of the memorial and museum. The first exhibition opens in Columbia, SC, on September 10, 2007.

In this issue:
·Timeline Preserves American Women of Architecture
·Foundation Teaches Teachers How to Look at Architecture
·Passing: David Mandl, AIA
·NYC Housing Authority Lights Way in Brooklyn
·DOB Recruits Team to Monitor Construction
·OHNY Weekend 2007 Needs You
·Book Draws Line Between Computers and Pencils
·DVDs Highlight Trends in Senior Housing


Timeline Preserves American Women of Architecture
The Beverly Willis Architecture Foundation has launched the American Women of Architecture — Timeline and interactive archive. The foundation’s mission is to expand knowledge and recognition of women’s contributions to architecture broadly defined to include landscape design, interior design, and urban design. The timeline is the first stage of an overall attempt to celebrate the names, biographies, and work of women who have contributed to the development of American architecture in the 20th century.

This is an open, collaborative effort. Once users register, they are able to add or edit data about a particular individual, or submit entries to a general bibliography on women in architecture. To participate click the link.


Foundation Teaches Teachers How to Look at Architecture

LIC Summer Session

A participant investigates an historic map of SoHo.

Tim Hayduk

The Center for Architecture Foundation was host to Lincoln Center Institute’s (LCI) Summer Session workshop, Architecture: Faces of Urban Change. On July 19, 10 teachers gathered at the Center for Architecture to learn about using architecture as a way of exploring Aesthetic Education methodology.

Maggie Reilly, the LCI Education Partner helped develop a workshop using University Village (Silver Towers), designed by I.M. Pei, FAIA (1996), as the focus of the day-long study. Through the introduction to the concept of figure/ground, participants were asked to sculpt building massings out of modeling clay. From this, they were able to explore how the nearly identical towers were grouped to maximize views, and how they relate to Bleecker Street and La Guardia Place while intentionally turning their back to West Houston Street. With the close inspection of Pei’s refined use of concrete and attention to detail, participants also discovered the careful site planning that maintains the street grid through pedestrian rights of way, a complex procession from the public realm to private space. Many had walked by the buildings “thousands of times” without realizing the merits of the complex’s design.

The investigation led to inquiries about why the buildings of University Village were built at their particular location. Participants researched the historical context of the site by analyzing maps, photographs, and books. A walking tour of the South Village helped answer many questions relating to the growth and decline of the neighborhood, the impact of urban renewal, and the role Robert Moses had in shaping this diverse urban landscape.


Passing: David Mandl, AIA
It is with deep sorrow that Meltzer/Mandl Architects shares the loss of David Mandl, AIA. After a near two-year fight with pancreatic cancer, Mandl passed away on August 4. As a skilled negotiator, he challenged colleagues to dig deeper and to fortify the substance of their designs, arguments, and reasoning. Those who knew him observed that Mandl had a unique sense of humor, razor-sharp intellect, close attention to detail, and the ability to command a room with his knowledge. Above all, Mandl had the special ability to encourage and inspire as a mentor.

Mandl was a pioneer in the field of adaptive re-use. Through his hard work, historic and other types of buildings that had been neglected or misused received new life and were given a new role in the fabric of the city. Mandl was versed in the complex matrix of NYC Department of Buildings’ (DOB) regulatory processes. At 45 Wall Street, Mandl and partner Marvin Meltzer, AIA, were the first architects to convert a downtown office building to a residence employing “Professional Certification,” a flagship DOB design review process. As a member of the NYC Model Building Code Program, Mandl’s knowledge was used to assess the impact of integrating higher standards of safety for residential buildings throughout the city.

A memorial service will be held in early October. In lieu of flowers, the family requests that donations be made in his honor to: The Pratt Institute — School of Architecture (210 Willoughby St., Suite 219, Brooklyn, NY 11205) where a future scholarship will be established in his name.


NYC Housing Authority Lights Way in Brooklyn
Saving money and electricity while reducing the amount of carbon dioxide released into the air is as easy as substituting one light bulb for another. The New York City Housing Authority (NYCHA) is doing just that with a new pilot program recently launched at Boulevard and Linden Houses in the New Lots section of Brooklyn. As part of the Con Edison Electricity Demand Reduction Program, 12,000 standard light bulbs in the developments’ apartments, stairwells, and stairways are being replaced with Compact Fluorescent Lamps (CFLs). The new bulbs will cost NYCHA almost nothing — Con Ed is subsidizing the program. More to the point, they will reduce the demand for electricity during the hottest summer months, when the need for electricity is greatest.

Eventually, the program will expand to cover 75 developments in the borough. When that happens, NYCHA will be responsible for reducing the amount of electricity used by an estimated 15,700,000 kilowatt-hours per year, according to Public Energy Solutions Vice-President Jay Roemer. The Linden/Boulevard project alone will reduce carbon dioxide emissions by approximately 366,000 pounds a year.

Note: The program may seem progressive, but read or re-read Linda G. Miller’s article, “How Many Scientists Does it Take to Change a Light Bulb? Read On” in this issue.


DOB Recruits Team to Monitor Construction
NYC Department of Buildings (DOB) Commissioner Patricia J. Lancaster, FAIA, plans to recruit 67 new employees to serve on special operations teams and supplement existing units charged with raising the bar for construction safety standards citywide. Using multi-disciplinary enforcement tactics to stop repeat offenders and abuses of construction site regulations, the new special operations teams and staff expand the DOB’s enforcement presence in the field, enhance the quality of its services, and crack down on builders who flout the law. The DOB is now accepting applications from those interested in joining the agency as an architect, engineer, inspector, lawyer, analyst, or investigator, and working to carry out the DOB’s Special Enforcement Plan. To learn more about the positions, log onto the DOB website and follow the link to “Career Opportunities.”


OHNY Weekend 2007 Needs You
This year marks the fifth annual openhousenewyork (OHNY) weekend, presented by Target, an event that opens doors city-wide to buildings, memorials, and landmarks. Volunteers are needed to assist site and program coordinators and help facilitate the weekend. They must be at least 18-years-old and attend one two-hour training session. For more information about OHNY, visit the website. Contact Audrey to volunteer. If you are interested in opening a site to the public for the weekend, which will take place October 6 and 7, contact Jessica to be included in the online program guide.


Book Draws Line Between Computers and Pencils
Cinemetrics: Architecture Drawing Today, by Brian McGrath, associate professor, and Jean Gardner, senior faculty, Parsons The New School for Design, is the first guidebook for computer-generated architectural drawing based on understanding how digital drawing fundamentally differs from mechanical drawing.

Cinemetrics assumes digital imaging technologies are the everyday experience of today’s media-saturated public. Architectural drawing is reconceived as a multi-dimensional informational system. The book is a basic text for multiple disciplines, including digital drawing courses at all levels; architectural, interior, landscape and urban design studios; architectural history and theory classes; foundation courses in art, design, and architecture; and film and media studies. For more information on Cinemetrics click the link.


DVDs Highlight Trends in Senior Housing
A series of educational DVDs on new trends in nursing homes/retirement villages aimed at architects, designers, investors, industry executives, town planers, and government officials is now available. The series highlights the best designs and buildings from more than 20 countries in the following categories: Nursing Homes; Design for Assisted Living, World’s Best Practice; Dementia/Memory Support; Continuous Care Retirement Communities; Retirement Villages; Active Adult Communities; and Rental/Serviced Apartments for Seniors. For more information or to order, please click here.
Stay Tuned..

The Staten Island Ferry will be transformed into a floating radio station for eight days in September by the artist duo neuroTransmitter. A public art project, live on-air activity will include experimental sound performances and lectures by experts in the fields of marine biology, geography, radio, and sound art. NYC listeners will be able to pick up the air waves on WSIA 88.9FM, and international audiences can tune in via the FM Ferry website. Programs will be transmitted September 14-15, 20-22, and 27-29. How’s that for energizing the waterways?