In this issue:
·Art Deco Decadence Returns to New Yorker
·NYU Makes Statement on Color
·From Brownfield to Town Square
·Green(e) Roof Preserves Views
·Seneca Nation Gambles on Buffalo


Art Deco Decadence Returns to New Yorker
New Yorker Hotel

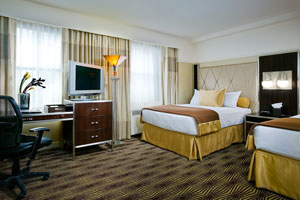
New Yorker Hotel.

Stonehill & Taylor

Stonehill & Taylor is in the process of revitalizing the art deco New Yorker Hotel. The 43-story hotel opened in 1930 and for many years it was NYC’s largest hotel featuring 2,500 guestrooms, 10 private dining “salons,” five restaurants, and a barbershop. The redesign for 910 guestrooms aims to recall the elegance of 1930s NY and Hollywood with a high contrast color scheme of chocolate brown, gold, and silver; zebra wood furniture; skyscraper-style desks; monumental headboards outfitted with button tufted iridescent upholstered headboards; brown mohair chairs (scaled-down interpretations of a 1910 Josef Hoffmann original); shimmering curtains; and geometric carpeting. The original marble lobby floor will be restored, adding lounge seating, reconfigured crystal chandeliers, a gold-coffered ceiling, new registration and concierge desks, and re-imagined signage throughout.


NYU Makes Statement on Color
NYU Department of Philosophy

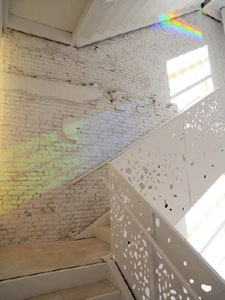
The prismatic effects in the stairwell at 3-5 Washington Place, NYU Department of Philosophy in the Faculty of Arts & Science.

Image ©Andy Ryan, courtesy Steven Holl Architects

Steven Holl Architects has completed the interior renovation of a circa 1890 building at 3-5 Washington Place for the Department of Philosophy in the Faculty of Arts & Science at New York University. The facility includes faculty and graduate student offices, seminar rooms, a periodicals library and lounge, and a ground-floor 120-seat cork auditorium. A new porous stair, changing its direction at each floor, vertically connects the six-level building through shifting light and shadow and is designed to encourage social interaction. Light is activated by the presence of people and by a prismatic film. The upper level floors, containing the faculty offices and seminar rooms, have been designed in different shades and textures of black and white, inspired by philosopher Ludwig Wittgenstein’s book Remarks on Color. In addition, the firm designed furniture, coat hooks, light fixtures, and door handles.


From Brownfield to Town Square
SteelStax

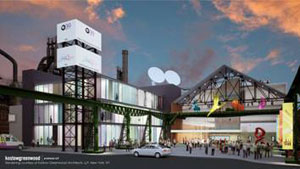
SteelStax.

Kostow Greenwood Architects

NYC-based Kostow Greenwood Architects has been selected to design SteelStax, billed as Bethlehem, PA’s “21st century town square where culture, history, and the arts intersect with technology, education, and celebration.” The project, situated on the west side of a 126-acre brownfield site adjacent to the old Bethlehem Steel blast furnaces, is the result of three years of planning, research, cultural development, and visioning by the not-for-profit cultural organizations partnering in the development. The cultural complex will contain a new 46,000-square-foot structure, which will house the new broadcast center for a PBS affiliate; a 90,000-square-foot performing arts center, which will incorporate iconic elements from the existing Electric Furnace Building; and the renovation and adaptation of the existing 22,000-square-foot Turn & Grind Shop, which will serve as the events center.

Named one of the 11 most endangered historic sites in the country by the National Trust for Historic Preservation, this brownfield redevelopment may serve as a model for similar broad-based community-wide restoration and adaptive-re-use efforts elsewhere. The project is scheduled to break ground January 2009.


Green(e) Roof Preserves Views
Green(e) Roof

Green(e) Roof.

super-interesting

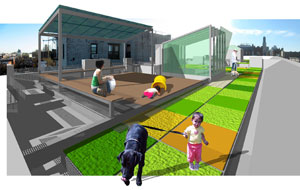
Designing a roof garden with private and public decks for a circa 1895 four-story, 16-unit co-op in a landmarked district in Clinton Hill, Brooklyn, proved more difficult than anticipated for Brooklyn-based super-interesting. Located on Greene Avenue, Green(e) Roof recreational deck and planted roof is made of FSC-certified wood with mill-finished aluminum grating for non-combustible areas, set off by a modular green roof with various native sedums. The plan originally called for a solar panel canopy and pergola-like structure, but since they would be visible from the street, the Landmarks Preservation Commission (LPC) rendered it in violation of the law. The architects are now working to design a grid-tied photovoltaic shade structure that they hope will be approved. Other planned “greene” features will include a renovated glazed stair bulkhead with operable vents to enable “stack effect” passive cooling through the building.


Seneca Nation Gambles on Buffalo

Seneca Buffalo Creek Casino

Seneca Buffalo Creek Casino.

SOSH Architects

The Seneca Nation announced plans for a $333 million, nine-acre destination resort in downtown Buffalo, designed by NYC-based SOSH Architects. The complex will consist of a 22-story hotel containing 208 suites, a 90,000-square-foot casino, four restaurants, retail stores, spa, and outdoor/indoor garden. The design of the complex called for luxury setting that also showed a reverence for nature. The casino, which is adjacent to the hotel, is sheathed in zinc, glass, and stone, and has a marquis façade that sparkles with moving lights at night. The main interior space of the casino is a two-story atrium, at the core of which hangs a large, mobile sculpture decorated with designs inspired by Native American history. Retail stores, restaurants, 2,000 slot machines, and 45 table games ring the periphery of the atrium. The complex is slated to open in 2010.
In this issue:
·AIA Issues RFQ for HQ Renovation
·Passing: Herbert Muschamp


AIA Issues RFQ for HQ Renovation
AIA headquarters is in need of renovation. Opened in 1973 and designed by The Architect’s Collaborative (founded by Walter Gropius), the 180,000-square-foot building should become a demonstration project, illustrating for architects and the general public how to:

› Renovate an occupied building while maintaining the productivity of its occupants
› Utilize a geo-thermal system
› Utilize photovoltaic panels
› Use water heated by the sun to reduce fossil fuel usage
› Improve the thermal performance of the building’s envelope
› Harvest 100% of the rainwater
› Maximize flexibility and adaptability in space planning and space allocation
› Incorporate workplace technology to facilitate mobility, increase interaction, and expand accessibility
› Provide all work spaces with natural daylight and views
› Respect the defining characteristics of the existing structure, thereby ensuring its eligibility for future Landmark status.

For more information, go to the AIA website. To request the RFQ, e-mail aiafq. For specific questions, e-mail aiahqrenewal by 10.19 (answers will be posted 10.25). The deadline is 11.06.07.


Passing: Herbert Muschamp
Architecture critic Herbert Muschamp passed away October 2. To honor his life as a critic, here are some of the many links to articles celebrating his life:

Herbert Muschamp, 59, Architecture Critic, Dies, by Nicolai Ouroussoff, New York Times.

Herbert Muschamp, 1947-2007, by Julie Iovine, The Architect’s Newspaper.

Critic Muschamp mixed reason desire, by Christopher Hawthorne, Los Angeles Times.

Herbert Muschamp: 1947-2007, by Richard Lacayo, Time.

AIA New England awarded a Merit Award as part of the 2007 Design Awards to Polshek Partnership Architects for the renovation of the Yale University Art Gallery, Louis I. Kahn Building… The AIA New Jersey chapter announced the winners of its 2007 Annual Design Conference. Dattner Architects won a Merit Award for the Klein Campus Center @ The Dwight Englewood School…

Robert A.M. Stern, FAIA, was inducted into the American Academy of Arts and Sciences… The Preservation League of New York State awarded its most prestigious award, The Pillar of New York, to David Beer, FAIA, and his firm BBG-BBGM; and Phyllis Lambert, Hon. FAIA, and the film Citizen Lambert: Joan of Architecture, documenting her life as an architect, preservationist, and advocate…

Crain‘s list of 100 Most Influential Women in NYC business includes Elizabeth Diller of Diller Scofidio + Renfro; Katherine Farley of Tishman Speyer; Suri Kasirer of Kasirer Consulting; MaryAnne Gilmartin of Forest City Ratner; Judith Rodin of The Rockefeller Foundation; Veronica Hackett of The Clarett Group; Marilyn Jordan Taylor, FAIA, of Skidmore Owings & Merrill; and Kathryn Wylde of Partnership for New York City…

Perkins + Will recently announced their acquisition of Guenther 5 ArchitectsDavid Haskell has stepped down as Executive Director of the Forum For Urban Design to accept the position of Deputy Culture Editor at New York magazine…The National Endowment for the Arts announced that Maurice Cox has been appointed the NEA’s Director of Design…

This year’s sold-out Heritage Ball 2007 recognized Mayor Michael R. Bloomberg; George H. Miller, FAIA; Joan K. Davidson, Hon. AIA; and Architecture for Humanity. The party took place October 11 at Chelsea Piers, followed by the Party@theCenter at the Center for Architecture.

Heritage Ball

Joan Blumenfeld, FAIA, IIDA, LEED AP, 2007 AIANY president, with past Chapter presidents Mark Ginsberg, FAIA, and George Miller, FAIA, AIA vice president.

Kristen Richards

Heritage Ball

(l-r):Jim Sawyer, AIA; Abby Suckle, FAIA; Frank Sanchez; Beth Greenberg, AIA.

Kristen Richards




The fifth annual openhousenewyork took place October 6-7. The AIANY Emerging NY Architects Committee hosted two site tours to celebrate the launch of the third biennial international ideas competition, South Street Seaport: Re-envisioning the Urban Edge. One tour was of the current site at South Street, and the other was of Southpoint on Roosevelt Island, site of the 2006 competition Southpoint: from Ruin to Rejuvenation.

openhousenewyork

Joel Melton (center) points toward Pier 17, site of possible luxury high-rise condos in the future and adjacent to the site of the current ENYA competition.

Jessica Sheridan

openhousenewyork

Sean Rasmussen (left) indicates that the site of the old Fulton Fish Market, which may be incorporated into proposals for the competition.

Jessica Sheridan

openhousenewyork

Carolyn Sponza, AIA, (white shirt, brown skirt) in front of the Renwick Smallpox Hospital. She presented competition boards as well as plans by Wallace Roberts & Todd with weisz + yoes architecture for Southpoint’s future.

Jessica Sheridan


Interior architects and architects celebrate together at the opening of Architecture Inside/Out at the Center for Architecture, September 19.

Architecture Inside/Out

(l-r): David Kohn, David Aarons, and Richard Aarons of AFD Contract Furniture; Rick Bell, FAIA, AIANY Executive Director.

Sam Lahoz

11.05.07 Submission: 1000x Architecture of the Americas
Fushion publishing is calling for architecture projects to be included in an international book, 1000x Architecture of the Americas, featuring 1,000 projects by 1,000 architects from Alaska to Chile including the Caribbean. Submitting a project is free, but architects may only enter one project. Both the architect and project must be located in America. Projects should not be older than three years, and all building categories are welcome, including future projects and competitions or experimental architecture

11.07.07 Call for Presentations: Greenprints”>Green Prints 2008
Showcasing the latest sustainable design and construction strategies from practitioners in commercial and residential building and land use planning, Greenprints seeks presentations for its conference in Atlanta March 13-14, 2008. Complimentary conference registration, including meals and receptions, is included, but speakers must donate their time and provide their own transportation and accommodations.

11.23.07 Registration: What if New York City
The NYC Office of Emergency Management (OEM) is sponsoring a design competition to provisionally house residents after a major coastal storm. Judging criteria includes capacity, rapid installation capabilities, site and unit flexibility, reusability, livability, accessibility, security, sustainability, and cost efficiency. Ten winners will be awarded $10,000 each to revise their projects and prepare presentation materials. Submissions are due 12.14.07.

1.15.08 Call for Entries: ICFF Studios Bernhardt Design
The International Contemporary Furniture Fair (ICFF) will be held May 17-20, 2008 at the Javits Convention Center. Conceived as a way to help young and promising designers with prototypes connect with the ICFF’s manufacturer attendees and the media, ICFF Studio with George Little Management, producer and manager of the ICFF, and Bernhardt Design invite submissions from designers working on any of the product categories exhibited: furniture, seating, carpet and flooring, lighting, outdoor furniture, materials, wall coverings, accessories, textiles, and kitchen and bath. Selected designers win a spot to display their prototypes at ICFF Studio, a group area with individual booths on the exhibition floor.

2.05.08 Call for Entries: 2008 NCARB Prize
The National Council of Architectural Registration Boards (NCARB) is accepting entries for the 2008 NCARB Prize for Creative Integration of Practice and Education in the Academy, which supports combined practice and education initiatives at the university level. Six cash awards, totaling more than $60,000, with a grand prize of $25,000, will be presented.

2.29.08 Submission: JELD-WEN Student Door Design Contest
Students are asked to find and express their inspiration for an entrance door from their choice of architectural styles. Two grand-prize winners will each receive a $3,000 scholarship. Scholarship winners will be selected based on suitability of the design for contemporary architecture, usability as a door, creativity, uniqueness, and attention to detail. Designs can include wood, glass, decorative hardware, metal accents, or other materials.

Center for Architecture Gallery Hours
Monday–Friday: 9:00am–8:00pm, Saturday: 11:00am–5:00pm, Sunday: CLOSED

Join an Architalker for a Hosted Tour of Center for Architecture
Exhibitions

Join us for free Architalker-hosted tours of the Center for Architecture exhibitions Fridays at 4:00pm. To join one of these tours, meet in the Public Resource Area on the ground floor of the Center for Architecture.

CURRENT EXHIBITIONS

New York NOW

October 11 – December, 2008

Galleries: Edgar A. Tafel Hall

New York NOW celebrates the diversity of the AIA New York Chapter and Center for Architecture membership by displaying non-juried submissions of member projects. The exhibition will include works of all scales: small, large, commercial, residential, public, private, interiors, historic preservation, engineering, landscape, and urban design.

The exhibition presents the depth and breadth of professional activity and the variety of its impact. The resulting dialogue between different practitioners encourages a deeper understanding of what is happening in the New York architecture and design world now.

Exhibition Design: Illya Azaroff + the design collective studio

Underwriter:

Exhibition organized by the AIA New York Chapter


Architecture Inside/Out

September 19 — December 8, 2007

Galleries: Gerald D Hines Gallery, Street Gallery, Public Resource Center

Architecture Inside/Out demonstrates the unfolding of space by exposing architectural interiors through a range of typologies with an inward focus, including libraries, hotels, retail and work spaces. This exhibition challenges conventional categories and explores alternative typologies. The design of interiors has evolved into a complex and nuanced problem and addresses circulation patterns, use and adjacencies, sociologies of hierarchy and networks, and sustainability. The fully integrated interior considers light, color and materiality, but also new ways of programming space, the latest technological advances, innovative methods of construction and green practices.

Traditional representations such as section, plan and elevation, in addition to models and details will provide a lens to reveal inherent characteristics of featured interiors, exposing materials, structure and spatial relationships. Architecture Inside/Out takes the familiar architectural conventions and places them parallel to alternative ways of seeing and revealing. When these alternative methods of understanding space are applied to typologies, they provide views of the interior that shed new light on familiar places.

Curator:
Lois Weinthal, Director of Interior Design, Parsons

Exhibition Design: Freecell

Graphic Design: Language Arts

The exhibition and related programming are organized by the AIA New York Chapter in collaboration with the AIA New York Chapter’s Interiors Committee and the Center for Architecture Foundation.

Underwriter: AFD Contract Furniture

Patron: Certified of New York

Lead Sponsor: Zumtobel Lighting

Sponsor:: BBG-BBGM; Spartech Corporation; STUDIOS Architecture


Supporter:

Jack L. Gorden Architects; Perkins + Will

Supporters:

InterfaceFLOR
Knoll
Mancini Duffy
Perkins + Will
Steelcase
STUDIOS Architecture

Related Events

Saturday, October 20, 2007, 1:00 — 4:00pm
FamilyDay@theCenter:Architecture – Inside and Out!


August 23 — October 27, 2007

New Practices London

Galleries: Judith and Walter Hunt Gallery, Mezzanine Gallery

The Future of the Architecture Profession in London. The exhibition features young firms whose work shows invention and promise. New Practices London is organized by the AIA New York Chapter’s Center for Architecture in collaboration with The Architecture Foundation in London.

6a Architects
AOC
Carmody Groarke
drdharchitects
Ullmayer Sylvester Architects
Witherford Watson Mann Architects

Exhibition Design:
Gage/Clemenceau Architects

Organized by:
AIA New York Chapter in collaboration with The Architecture Foundation in London.

Related Programming Organized by:
Center for Architecture in collaboration with the AIA New York Chapter’s New Practices Committee and the AIA New York Chapter’s International Committee and the Center for Architecture Foundation

Media Partners: The Architect’s Newspaper


Related Events

Tuesday, October 16, 2007, 6:00 — 9:00pm
New Practices London Symposium

Super-Model Lecture Series
AIA New York Chapter’s New Practices Roundtable presents an exploration of innovative models of architectural and design practice.

Tuesday November 6, 2007, 6:00 — 8:00pm
MINI_1-20, small firms means & methods

Thursday, December 6, 2007, 6:00 — 8:00pm
Exfoliation- RE-GENERATION

Exhibition Underwriter:


*Opening presented as part of the SKYY90 Diamond Design Series

Sponsors:


OS Fabrication & Design, The Conran Shop

Supporters:
Arup
bartcoLighting
Fountainhead Construction
FXFOWLE ARCHITECTS
MG & Company
Microsol Resources
Structural Enterprises

Friends:
Barefoot Wines
Cosentini Associates
DEGW
Delta Faucet Company
Perkins Eastman & Partners


July 19 – October 19, 2007

arch schools: r(each)ing out

Galleries: Kohn Pedersen Fox Gallery, HLW Gallery, South Gallery

Last September, leading New York area architecture schools participated in an exhibition that set out to foster a closer connection between the schools, students, and the profession.

This summer will feature our third annual architecture schools exhibition, arch schools: r[each]ing out, devoted exclusively to the work of students. The AIA New York Chapter’s annual architecture schools exhibition demonstrates exemplary student work representing the 9 New York area architecture schools, whose deans sit on the Board of the AIA New York Chapter, and 8 invited schools, including the four interiors design programs in New York City. The schools are asked to submit work related to the 2007 New York Chapter’s presidential theme “Architecture Inside/Out”.

Participating Schools:

The City College of New York (CUNY)
Columbia University
The Cooper Union for the Advancement of Science and Art
Cornell University
New Jersey Institute of Technology
New York Institute of Technology
New York School of Interior Design
Parsons the New School for Design
Pratt Institute
PrincetonUniversity
Rensselaer Polytechnic Institute
School of Visual Arts
Syracuse University
University at Buffalo (SUNY)
University of Pennsylvania
Yale University

Exhibition and related programming organized by the AIA New York Chapter and the Center for Architecture Foundation

Sponsors:


Supporters:
Pei Cobb Freed & Partners

Friends:
Beyer Binder Belle: Architects & Planners
Butler Rogers Baskett Architects
Francois de Menil Architect
Gabellini Sheppard Associates
Mancini Duffy
Terrence O’Neal Architect

Exhibition Announcements

NACRE

NACRE.

Courtesy ISE Cultural Foundation

10.26.07 through 11.23.07
NACRE: Synthesized Space: Part II

Luca Bertini and Marco Antonini’s NACRE is an ongoing project in which data inconsistencies retrieved from the Internet bloom into a mutating, sprawling 3-D structure. Based on the structure of nacre, or “mother-of-pearl”, this chaotic structure is built from hexagonal platelets designed from information collected by a spider (an automatic computer program which crawls the Internet in search of data).

ISE Cultural Foundation
555 Broadway, New York


10.22.07 through 12.01.07
Steven Heller Master Series Award and Exhibition

The School of Visual Arts will honor Steven Heller with the Masters Series Award and retrospective exhibition. He is the author, co-author, and editor of over 100 books on graphic design, illustration, and political art, was an art director at the New York Times for 33 years, and is a columnist for the New York Times Book Review. Heller is also the co-founder and co-chair of the MFA Design Department and co-founder of the MFA Design Criticism Department at SVA.

Over 100 covers of the New York Times Book Review that Heller art directed, and a visual anthology of his major publications, with select volumes available to peruse will be on view. An adjacent video installation will feature interviews with co-authors Mirko Ilic, Lita Talarico, Seymour Chwast, Marshall Arisman, and Gail Anderson about their collaborative process. The centerpiece of the multimedia display will be a larger-than-life photo montage of Heller’s library with recorded commentary about his collection of design ephemera and its role in his research and writing. In a series of video podcasts specially commissioned for the exhibition, Heller will discuss design in the context of popular culture, politics and history.

School of Visual Arts
209 East 23rd Street, New York City


Future City 20 | 21

“The Proposed Chrystie-Forsyth Parkway,” The Regional Plan of New York and its Environs. 1931.

Courtesy The Skyscraper Museum

10.24.07 through 03.08
Future City 20 | 21

A cycle of three exhibitions at The Skyscraper Museum’s Battery Park City gallery will explore connections between the American visions of the skyscraper city of the future in the early 20th century and Chinese cities today, principally Hong Kong and Shanghai. The first installation, New York Modern, highlights the city’s skyscraper visionaries — including Raymond Hood, Harvey Wiley Corbett, Hugh Ferriss — who imagined a metropolis of monumental setback skyscrapers, elevated highways and multi-level transit, and densely populated apartment precincts. On display are photographs, drawings, models, prints, rare books and periodicals, photographs, and film clips. Additional science fiction imagery, futuristic cartoons, and popular films bespeak both the anxieties and exhilaration of the dreams of a high-tech city of tomorrow.

The Skyscraper Museum
39 Battery Place, New York

10.02.07

10.02.07

October should be renamed Architecture Month. The AIANYS Convention begins this Thursday; openhousenewyork is this coming weekend; Heritage Ball and the annual Party@theCenter are Thursday 10.11; ENYA is hosting two events — a Burning Man panel (10.13) and This Will Kill That? will bring author Saskia Sassen to the Center for Architecture (10.23); a New Practices London symposium (10.16), portfolio review (10.26), and Architecture Inside/Out symposium (10.27) will end the month with a bang — or a sigh of accomplishment. Check out the online Calendar of Events for more information.

– Jessica Sheridan, Assoc. AIA, LEED AP

Note: e-Oculus is looking for writers. If you’re interested, check out the Classifieds section for more information.

For Once, a View from the Ground Up

Event: The World Trade Center Site: Designing the Public Realm
Location: Center for Architecture, 09.18.07
Speakers: Panel A: Program and Schedule: Steven Plate — Director, World Trade Center Construction, The Port Authority of NY and NJ; Joan Gerner, Assoc. AIA — Executive Vice President of Design Construction & Capital Planning, National September 11 Memorial & Museum; Janno Lieber — WTC Project Director, Silverstein Properties; Panel B: Planning and Design of the Public Realm: Joe Brown, FASLA — President/CEO, EDAW; Peter Walker, FASLA — Partner-in-Charge, Peter Walker and Partners Landscape Architects; Anne Lewison, AIA — Architect, Snøhetta; Respondents: Allen Swerdlowe, AIA — Chair, New York New Visions (NYNV) Site Committee; Ned McGuire — Chair, Civic Alliance, NYNV Memorial Committee
Moderators: Panel A: Rick Bell, FAIA — Executive Director, AIANY; Panel B: Ernest Hutton, Assoc. AIA, AICP — Co-Chair, NYNV
Organizer: New York New Visions

WTC Progress

Work is being done at Ground Zero.

Courtesy Joe Woolhead, www.panynj.gov

As designs crystallize at the World Trade Center site, people are wondering what Lower Manhattan will look like from the ground — not just from the bird’s-eye perspective seen in many published renderings. Speakers from city agencies and key designers recently provided a status report focusing on at-ground activity and the public realm.

Grade-level planning begins at the programming and scheduling stages. For example, to enhance a visitor’s experience of the National September 11 Memorial and Museum, pedestrian planning is being considered while the design is at its preliminary phases, according to Joan Gerner, Assoc. AIA, executive vice president of design construction and capital planning. Using computer software, the team created a visualization of the Memorial’s pedestrian traffic patterns of visitors, residents, and workers. On a larger scale, the new towers will relate to each other and the surrounding neighborhoods because of the collaboration among site architects throughout the design process, not just after the designs have been solidified, explained Janno Lieber, WTC project director at Silverstein Properties.

A key factor when designing a building or memorial is how it will relate to the public realm; and every firm designing for the WTC site is approaching this challenge differently. When planning the overall site, urban designers from EDAW are looking to “totally reform the public realm of Lower Manhattan,” stated president/CEO Joe Brown, FASLA. From details (the design of street lights) to overarching principles (promoting civic activity and interaction), EDAW is carefully considering the shaping of the sites’ public spaces. Peter Walker, FASLA, partner-in-charge of Peter Walker and Partners Landscape Architects, designing the landscape of the World Trade Center Memorial, is attempting to re-imagine the relationship between secular and sacred spaces by integrating active and contemplative elements. Planted trees are intended to arch like cathedrals over busy paths, for example. A memorial pavilion, designed by Snøhetta, will glow at all hours and act as a beacon on the site.

The public desires Ground Zero to be wonderful, and built soon.