In this issue:
· AIA Walks With Greensteps
· Shape of America Project Extends Architecture Dialogue


AIA Walks With Greensteps
The AIA recently launched 12 short video episodes for architects to share with clients who want to plan a new building or renovate an existing one using green building principles. Clients can “get in step with AIA Greenstep,” and explore how to conserve water, use renewable energy, optimize eco-friendly daylighting, and holistically plan a building. Greenstep is the new aspect of the AIA’s “Walk the Walk” marketing campaign to help clients and the public learn more about sustainable design, and demonstrate how architects are providing energy-efficient solutions to help lower carbon footprints. New videos will appear bi-weekly on the Walk the Walk website.


Shape of America Project Extends Architecture Dialogue
The AIA launched its Shape of America project– a series of web-based short films showcasing a selection of the 150 structures chosen by the public as America’s Favorite Architecture. In each short film, AIA architects share insights and anecdotes about the architectural masterworks, in turn encouraging public discussion about the buildings. The website is designed to expand the public dialogue about architecture using interactive features. The site also offers a link to architectural blogs, a film-rating system, and an RSS feed alerting viewers when the site is updated with new material.

Commemorative Bench Gets a Make-Over

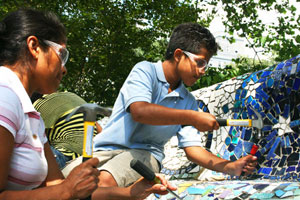
Volunteers help restore the “Rolling Bench.”

Photo taken on July 10 by Pedro Silva, courtesy cityarts.org

CITYarts, an organization that empowers youth by bringing them together with professional artists to create public art, is working with artist Pedro Silva and son Anthony Silva to restore the Gaudi-like “Rolling Bench” at Grant’s Tomb, originally created by Silva with CITYarts in 1974 to commemorate the 100-year anniversary of Grant’s death. Through September, teams are chipping away at broken tiles and fitting in new ones to restore the 36-year-old project. Progress photographs are posted regularly on the website.

The National Building Museum has named Robert A. M. Stern, FAIA, the 10th Laureate of the Vincent Scully Prize to be presented at a gala celebration on 11.12.08…

Iowa-based Gordon E. Mills, FAIA, was recently elected 2008-2009 president of the National Council of Architectural Registration Boards (NCARB) at its 89th Annual Meeting and Conference in Pittsburgh, PA…Henry L. Green, Hon. AIA, will take the reins from David Harris, FAIA, as the next president and CEO of the National Institute of Building Sciences (NIBS)…

NYC-based David Cooper, P.E., LEED AP, was promoted to president and chief executive officer of Flack + Kurtz, replacing Randy Meyers, P.E., LEED AP, who returns to his previous role as senior vice president in the San Francisco office…Nicholas Watkins and Henry Chao, AIA, have joined HOK’s health care practice in the New York office…Christopher Mount, Director of Exhibitions and Public Programs at Parsons The New School for Design, is the new Executive Director of the Pasadena Museum of California Art…

Grand Central Terminal is a finalist in America’s Best Restroom Contest; the public is invited to vote online through 07.31.08…

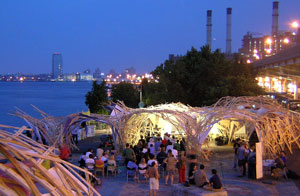
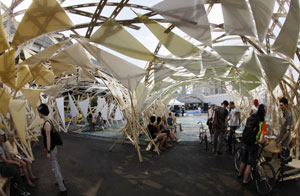
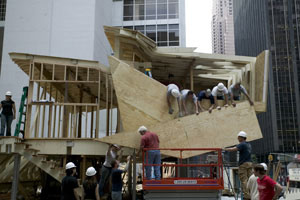
06.26-29.08: Solar One’s annual CitySol Festival was held at Stuyvesant Cove Park. For the third year in a row, the event featured an installation designed by Situ Studio that explores indeterminate construction systems and sustainable building practices manufactured with a zero-waste mandate.

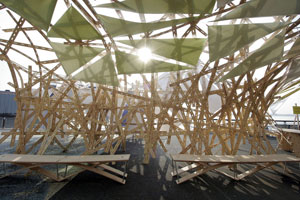
The 4,000-square-foot pavilion’s structure consists of 2,500 slotted strips milled from 100 sheets of plywood that are woven together and joined with aluminum fasteners.

Situ Studio

Membranes are made of biodegradable PVC fabric, and benches and counter surfaces are made of bamboo plywood.

Keith Sirchio

A bar, information kiosk, and sound installation by artist Robert Pluma were incorporated into the design as well.

James Belvin

Oculus 2008 Editorial Calendar
If you are an architect by training or see yourself as an astute observer of New York’s architectural and planning scene, note that OCULUS editors are looking for writers for the Winter issue. The theme:

Competing for Space. Explore the growing competition between expansionist institutions on limited sites and the interests of adjacent communities, many in residential areas with moderate-income families.

If you’re interested, please contact OCULUS editor-in-chief Kristen Richards. with a brief outline and full contact information.

08.01.08 Winter 2008-09: Competing for Space

07.25.08 Request for Proposals: Planning and Facilitation Services – Broadway Triangle
The Broadway Triangle is located in Brooklyn at the nexus of Williamsburg, Bedford Stuyvesant, and Bushwick. A group of faith-based, community development, civic, and community-based organizations joined together as the Broadway Triangle Steering Committee and are proposing a one-day community planning charrette to take place 09.03.08. The Steering Committee has issued an RFP seeking a professional/firm to facilitate the charrette and summarize recommendations that can be used to guide elected officials and government agencies on policies and actions to guide development.

08.11.08 Call for Entries: Design Vanguard 2008
Every December, Architectural Record publishes its Design Vanguard issue featuring the work of 10 emerging architects/firms from around the world. Although there is no age limit for candidates, selected architects tend to have been out of architectural school for 10 years or less.

08.28.08 Request for Proposals: Governors Island
Governors Island will expand its uses to include more arts and entertainment. The Governors Island Preservation and Education Corporation (GIPEC) issued two separate RFPs for a temporary entertainment and dining venue, and for artists’ studio and exhibition programs.

09.15.08 Call for Entries: Diversity in Architecture
The AIA Diversity Recognition Program seeks to recognize architects for exemplary commitment and contributions to diversifying the profession of architecture. Up to 12 submissions will be recognized as Diversity Best Practices. A commemorative graphic work to celebrate these efforts will be presented to each selected architect, whose efforts will also be featured in AIA publications, and on AIA websites. This call for best practice submissions is open to all members of the AIA.

09.19.08 Call for Entries: National Museum of African American History and Culture Competition
The Smithsonian Institution issued a call for ideas to build the newest museum on the National Mall. The National Museum of African American History and Culture is scheduled to open in 2015, and officials hope to name an architectural team by spring 2009. This is to be the Smithsonian’s first museum to be certified as environmentally friendly. The Smithsonian is encouraging minority architects to participate, but teams submitting proposals are not required to include minorities.

09.19.08 Call for Entries: AIA New Jersey 2008 Design Awards
The AIANJ Annual Design Awards Program brings public and professional recognition to architectural projects that exhibit design excellence. Winners will be announced at the AIA/NJ Design Conference 2008 and awards will be presented at an awards ceremony, 01.10.09.

Center for Architecture Gallery Hours
Monday-Friday: 9:00am-8:00pm, Saturday: 11:00am-5:00pm, Sunday: CLOSED

Join an Architalker for a Hosted Tour of Center for Architecture
Exhibitions

Join us for free Architalker-hosted tours of the Center for Architecture exhibitions Fridays at 4:00pm. To join one of these tours, meet in the Public Resource Area on the ground floor of the Center for Architecture.

CURRENT EXHIBITIONS

July 17 — September 27, 2008

South Street Seaport – Re-envisioning the Urban Edge

The Emerging New York Architects Committee (ENYA) presents the Third Biennial Ideas Competition, South Street Seaport | Re-envisioning the Urban Edge. This competition encouraged participants to envision new connections, both material and metaphoric, between this richly historic neighborhood and Manhattan’s contemporary urban fabric.

South Street Seaport | Re-envisioning the Urban Edge provided an opportunity, uncommon for students and young professionals in the field of design and architecture, to engage the ongoing evolution of the South Street Seaport. More than 200 participants entered the competition, representing a broad spectrum of domestic and international architects, landscape architects, urban designers, and graphic artists. From over 100 entries, a jury selected four top prizes, five honorable mentions, and additional Jury Selections, all of which are presented in this exhibition.

ENYA partnered with the Seamen’s Church Institute (SCI), whose headquarters have been in the neighborhood since 1832. The principal element of the program is a community center for local residents and gallery space to house the SCI’s collection of maritime art and artifacts. In addition, competitors were encouraged to make community-building interventions in open spaces throughout the site in order to preserve the neighborhood’s intriguing history, while re-imagining its future edge condition on the downtown New York waterfront.

Exhibition organized by the AIA New York Chapter and Center for Architecture Foundation in collaboration with the Emerging New York Architects Committee (ENYA)

Exhibition organized by the AIA New York Chapter and Center for Architecture Foundation in collaboration with the Emerging New York Architects Committee (ENYA)

ENYA Co-Chairs:
Megan Chusid, Assoc. AIA

Harry Gaveras, AIA

Exhibition and Competition Developers:

Anne Leonhardt, Assoc. AIA

Heather Mangrum

Joel Melton, Assoc. AIA

Sean Rasmussen, Assoc. AIA

Exhibition Design:

Steven Mosier

South Street Seaport: Re-Envisioning the Urban Edge

Emerging New York Architects (ENYA)

Underwriter: F.J. Sciame Construction

Sponsor: Gensler; Propylaea Architecture; Richter+Ratner


Friends:

Service Point USA and A. Estéban & Company


Food Sponsor:
Acqua Restaurant
Beverage Sponsor: Barefoot Wine and Brooklyn Brewery


June 23 — September 14, 2008

Buckminster Fuller Dymaxion Study Center

Galleries: Libary

The Dymaxion Study Center will display over four hundred volumes of books by and about visionary inventor and theorist, Buckminster Fuller, whose work has influenced generations of architects and environmentalists. These volumes will include the complete and extremely rare set of Buckminster Fuller’s Synergetics Dictionary edited by Ed Applewhite, as well as other well-known works by Fuller, such as Synergetics and Nine Chains to the Moon. The Study Center will include selections from Fuller’s “live book squad” of influential texts and a Dymaxion timeline, outlining the evolution of Fuller’s geodesic designs in the context of their co-evolution with the Dymaxion map, organized in collaboration with Bonnie DeVarco, former Fuller Archivist and Shoji Sadao, President of Fuller and Sadao PC.

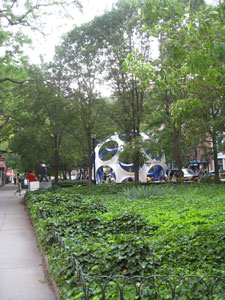
On Monday, June 23rd, 2008, the Center for Architecture will also unveil the Buckminster Fuller’s Fly’s Eye Dome, courtesy of the Buckminster Fuller Institute and Max Protetch Gallery, New York, in conjunction with NYC Department of Transportation’s Temporary Art Program and Friends of LaGuardia Place. The dome will be temporarily displayed at LaGuardia Park between Bleecker and West 3rd Streets. Its presence will draw attention to the imminent re-design of the park by landscape architect, Adrian Smith, ASLA, working with students and Friends of LaGuardia Place.

“The Fly’s Eye domes are designed as components of a ’livingry’ service. The basic hardware components will produce a beautiful, fully equipped, air-deliverable house that weighs and costs about as much as a good automobile. Not only will it be highly efficient in its use of energy and materials, it also will be capable of harvesting incoming light and wind energies.” – Buckminster Fuller, Critical Path, 1983.

The Center for Architecture’s Dymaxion Study Center will offer audiences an in-depth view of Buckminster Fuller, his influences, his words, and works.

Organized by: AIA New York Chapter and the Center for
Architecture Foundation in association with the Buckminster Fuller Institute

Exhibition and Graphic Design: Project Projects

Underwriters: NYC Department of Transportation’s Temporary Art
Program

Friends of LaGuardia Place, Center for Architecture
Foundation
Lead Sponsors: Spring Scaffolding

Sponsor: Richter+Ratner

Supporters: New York University; Purchase College, State University of
New York
Media Sponsor: Metropolis Magazine


May 22 — September 6, 2008

Ecotones: mitigating NYC’s contentious sites

Galleries: Margaret Helfand Gallery, Gerald D Hines Gallery, Public Resource Center

Given the global and local challenges of climate change, the Landscape Architecture profession is at the forefront of New York City’s sustainability efforts. Collaborating with governments, regulatory agencies, community groups, and design professionals, Landscape Architects are transforming ecological problems into opportunities for habitation and recreation. With Mayor Michael R. Bloomberg’s sustainability plan, plaNYC, in place, the challenge is to understand the interconnectedness of the City’s green spaces.

Ecotones are transition zones between adjacent ecosystems. In urban environments they emerge as contentious sites located between disparate or opposing forces: where industry meets the river; where community and industrial uses collide; where public and private interests merge. These areas are often the unconsidered result of infrastructure improvements and building developments yet have the potential to be cultural and ecological mitigators. The projects in this exhibition show us how sustainable practices, specifically, the collecting, cleansing, and reclaiming of water, can be used to mediate conflicting circumstances, integrating technical solutions with the social and cultural considerations that make for vibrant urban spaces.

Organized by the AIA New York Chapter and the Center for Architecture Foundation in collaboration with the American Society of Landscape Architects New York Chapter

Curator: Tricia Martin

Exhibition Design: Moorhead & Moorhead

Graphic Design: PS New York

Patron: Alcan Composites USA

Sponsor
H.I. Interior Corp

Duggal Visual Solutions

Supporters: Delta Fountains; H.M. White Site Architects; Landscape Forms; Langan Engineering and Environmental Services; Michael Van Valkenburgh Associates, Landscape Architects

Friends: EDAW; Lee Weintraub Landscape Architecture; Mathews Nielsen Landscape Architects; Sawyer/Berson, Architecture and Landscape Architecture

Related Events

Saturday, July 26, 2008, 11:00am — 5:00pm

Symposium
organized by the ASLA New York Chapter

June 13 — August 23, 2008

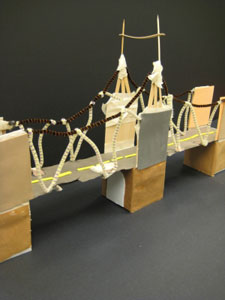
Building Connections: 12th Annual Exhibition of K-12 Design Work

Join us in celebrating our young designers! This annual exhibition of K-12 explorations into the built environment showcases models and drawings from Learning By Design:NY, our school based residency program, as well as work from our youth programs at the Center for Architecture.

Exhibition Design: Arquitectonica
Exhibition Graphics: Casey Maher

Exhibition organized by the Center for Architecture Foundation and the AIA New York.

Building Connections was made possible with generous support from the following organizations:

Sponsor: Kramer Levin Naftalis & Frankel; Robert A. M. Stern Architects

Supporters: Ingram, Yuzek, Gainen, Carroll & Bertolotti; Robert Silman Associates

Friends: Archetype Associates; Baldinger; Bentley Prince Street; Cline Bettridge Bernstein Lighting Design; Fisher Marantz Stone; InterfaceFLOR; Langan Engineering and Environmental Services; Murray Engineering; Petty Burton Associates; Pustorino, Puglisi & Co.; RMJM Hillier; Tamarkin Architecture; Weidlinger Associates; Linda Yowell, FAIA

Spend the Summer@theCenter!
For more information go to www.cfafoundation.org, or contact 212.358.6133 or info@cfafoundation.org

Explore Governor’s Island, Saturday, August 9, Meet at 9:45am at the Ferry Building
Exhibition Announcements

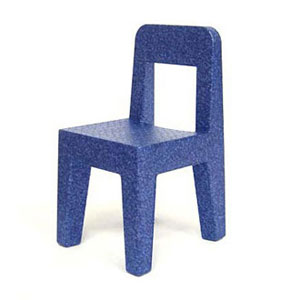
Enzo Mari.

Courtesy Italian Cultural Institute

Through 09.05.08
Enzo Mari

This exhibition showcases over 60 objects created by Italian designer Enzo Mari and produced by Alessi, Artemide, Danese, Driade, Hida Sangyo, Kartell, Magis, Muji, Poltrona Frau, Robots, Zani & Zani, and Zanotta. As a writer, artist, educator, and architect within the field of environmental, furniture, and product design, Mari is preoccupied with the role of object design in everyday living.

Italian Cultural Institute
686 Park Avenue


Like We Never Met. 2003. Found mahogany glazed doorz. Two parts, each: 91.14×26.97 inches.

Anya Gallaccio, courtesy Lehmann Maupin NY

Through 09.06.08
Nature Interrupted

Eleven artists show diverse sorts of concern for the environment. Anya Gallaccio’s installation Like We Never Met (2003) includes a series of doors with flowers pressed behind glass. Over the course of the exhibition, the flowers blacken and decay, highlighting the instability of the natural materials and the permanence of the cast objects. The drawings in Helen Brough’s series Cataclysmic Hypotheses generate imaginary visions of iconic contemporary architecture that will eventually become ruins. In her photographs and videos, Chus Garcia-Fraile inserts escalators and other examples of modern technology into pristine jungles and landscapes. The mind boggles!

The Chelsea Art Museum
556 West 22nd Street


Parsons The New School for Design

Through 09.28.08
2008 Annual Design Review

Parsons The New School for Design and I.D. magazine presents the most innovative design work from the past year in an exhibition organized in conjunction with the magazine’s 2008 Annual Design Review, which publishes selected work in eight design categories including: consumer products, graphics, packaging, environments, furniture, equipment, concepts, and interactive media. This exhibition offers a look at the state of contemporary design and its professions.

Parsons The New School for Design
Sheila C. Johnson Design Center, 66 Fifth Avenue


BURST*008 designed for MoMA’s “Home Delivery” exhibition by Jeremy Edmiston and Douglas Gauthier: installation view of construction in the lot to the west of MoMA.

Photograph by Richard Barnes

Through 10.20.08 (Part 1), 10.26.08 (Part 2, outdoor component)
Home Delivery: Fabricating the Modern Dwelling

This exhibition offers an examination of significance of factory-produced architecture from 1833 to today. The history of prefabricated housing includes some 60 projects represented by drawings, ephemera, models, photographs, patent applications, films, computer animations, and partially assembled full-scale houses, as well as four new commissions of wall fragments that could be used in designing prefabricated buildings. In the outdoor space to the west of the museum, five contemporary architectural firms, KieranTimberlake Architects, Oskar Leo Kaufmann and Albert Rüf, Lawrence Sass, Jeremy Edmiston and Douglas Gauthier, and Richard Horden, Lydia Haack and John Höpfner, display full-scale, prefabricated houses.

Museum of Modern Art
11 West 53rd Street

Bucky’s 113th Birthday: Savoring the Gift of Global Awareness

Event: Buckminster Fuller Programs
Location: Center for Architecture, 06.23-09.14.08
Speakers: For a full list of events and speakers, go to the AIANY online calendar
Organizers: The Buckminster Fuller Institute; Center for Architecture
Sponsors: Underwriters: Center for Architecture Foundation; Friends of LaGuardia Place; NYC Department of Transportation’s Temporary Art Program; Lead Sponsor: Spring Scaffolding; Sponsor: Richter+Ratner; Supporters: New York University; Purchase College, State University of New York; Media Sponsor: Metropolis

Buckminster Fuller’s “Fly’s Eye Dome” is installed across the street from the Center for Architecture through July 12.

Jessica Sheridan

For Buckminster Fuller, architecture was an all-encompassing term. He believed that the architect’s role is to reshape people’s relationship with the Earth and provide design solutions for their most pressing problems. He took a multi-disciplinary approach, and because of this, Fuller is one of the grandfathers of ecology, sustainable design, new media, and global trend charting.

Fuller’s scale was humanity, his scope was planetary, and his architectural aesthetic was driven by function — what he called “doing more with less.” The prefabricated Dymaxion, or “4D,” house was suspended on mast-like structures; omni-medium transport featured duck aerodynamics; grain bins were redesigned for military barracks; postwar housing was based on production and easily deployed aircraft technology; and a world map was developed to show long- and short-term world trends. An understanding of the Earth’s ecology and explorations of “energetic geometry” influenced his seemingly disparate designs and artifacts. As both a pilot and navigator, Fuller sought to combine the newest manmade materials with designs based on mathematical tools of celestial navigation.

Coinciding with the Whitney Museum’s retrospective exhibition, Buckminster Fuller: Starting with the Universe (See On View: About Town), the Center for Architecture is celebrating Fuller’s ideas as well. The Center’s library has been set up as the Dymaxion Study Center through September, and one of the prototypes for Fuller’s last geodesic designs, the “Fly’s Eye Dome,” is installed in LaGuardia Park through July 12. The opening week featured events that gathered former associates and experts from numerous fields. Participants were as varied as Fuller’s exploits — engineers, artists, mathematicians, educators, architects, and students, as well as scholars who are providing the first critical assessments of Fuller’s work now that his personal archive is available for research at Stanford University Special Collections. Also, the first $100,000 Buckminster Fuller Challenge prize was conferred on ecological design pioneer, Dr. John Todd. Conversations centered on the impact of genius on society, innovation, environmental stewardship, the mathematics of nanoscale architecture, and approaches to planetary problem solving.

Bucky: Longtime Hero to a Few, at Last Comes into his Own

Events: Dialogue 1: Fuller’s architectural partners; Dialogue 2: Fuller’s associates
Location: Center for Architecture, 06.25.08
Speakers: Dialogue 1: Shoji Sadao, AIA — President, Fuller and Sadao; Thomas Zung — Author & Editor, Buckminster Fuller: Anthology for a New Millennium; Amy C. Edmondson — Author, A Fuller Explanation. Dialogue 2: Edwin Schlossberg — Principal Designer, ESI Design; Michael Ben-Eli — Founder, Sustainability Laboratory
Moderators: Dialogue 1: Branden Joseph — Associate Professor, Modern and Contemporary Art, Columbia University; Tony Schirripa, AIA — Vice President, Public Outreach, AIANY (introduction), Dialogue 2: Paola Antonelli — Curator, Department of Architecture and Design, Museum of Modern Art; Jonathan Marvel, AIA — Principal, Rogers Marvel Architects (introduction)
Organizers: The Buckminster Fuller Institute; Center for Architecture
Sponsors: Underwriters: Center for Architecture Foundation; Friends of LaGuardia Place; NYC Department of Transportation’s Temporary Art Program; Lead Sponsor: Spring Scaffolding; Sponsor: Richter+Ratner; Supporters: New York University; Purchase College, State University of New York; Media Sponsor: Metropolis

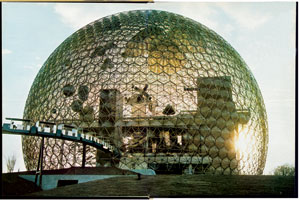
U.S. Pavilion for the 1967 International and Universal Exposition in Montreal, 1967.

Image courtesy the Estate of R. Buckminster Fuller, courtesy Whitney Museum of American Art

Because of Buckminster Fuller’s self-taught, interdisciplinary approach, the architecture community has been slow to give him his due, said Jonathan Marvel, AIA, of Rogers Marvel Architects. But Fuller’s prescient concerns with environmental issues means that now, 25 years after his death, architects are embracing him. “He’s always been a hero to many of us, but it’s only really been when sustainability came to the forefront of our architectural discussions — for economic and environmental purposes — that Bucky has found a placehold in our framework,” Marvel said as he introduced one of two recent panels.

Speakers included prominent associates of the architect-engineer-mathematician-inventor. Edwin Schlossberg discussed his work in running the Fuller-designed World Game in the 1960s. Designed as an alternative to war games, the World Game engaged players in optimizing the distribution of the world’s resources. Long before Google Earth, it was “a paper-and-pencil version of how to do a full-scale modeling environment,” he said. In a pre-Internet era, the research involved in compiling the data was an enormous undertaking, but “one of the qualities about Bucky was this absolute convinced optimism that problems could be solved,” Schlossberg said.

Shoji Sadao, AIA, discussed his collaboration on a 250-foot-diameter geodesic dome that served as the U.S. Pavilion at Expo 67 in Montreal. Made of small identical parts, the immense structure embodied Fuller’s ideal of using minimal materials for maximum results. “I think the lasting significance of the dome is that after Expo 67, it seemed to become an iconic image for all the rest of the fair,” Sadao said, adding that in the wider cultural realm, spherical structures also became popular in images of future cities.

Fuller’s former engineer, Amy Edmondson, best captured Fuller’s charisma and enthusiasm. She recalled one day when she completed a new miniature dome model. She was incredulous when he excitedly announced plans to change his next day’s lecture to a communal building session to create a full-size, 25-foot version. But next day, as she saw the attendees come together to build it, it was “as if people had been waiting their whole lives to put down their felt-tipped pens, stand outside in the sun, their backs aching, for hours, holding things up, instructions flying back and forth,” she recalled. Twenty-four hours later, a 25-foot dome stood before them. “It was a lesson for all of us… not just in geometry and structure and design, but in motivation and teamwork and empowerment.”

As to Fuller’s current significance, Edmondson said that while it’s “splendid” to have events such as the current Whitney Museum exhibition (See On View: About Town), his work truly carries on in each of us. “It’s in our own minds and our own talents to do integrative work in support of life, or ‘livingry’ — his term.”

LA to NY: Neil Denari Meets the High Line

Event: New York Fast Forward: Neil Denari Builds on the High Line
Location: Museum of the City of New York, thru 09.21.08

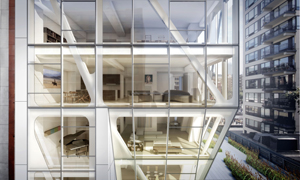
A view of the seventh floor of the future HL23, designed by Neil Denari, AIA.

Courtesy Museum of the City of New York

High Line 23 (HL23) is the first foray of Neil Denari, AIA, into the NYC architecture scene, and it is his first freestanding building. The 14-story condominium project at 23rd Street and 10th Avenue folds, expands, and cantilevers above the High Line in response to strict zoning guidelines while providing views of the Hudson River. Los Angeles-based Denari is known for his use of computer technology and production to produce new forms suitable for contemporary life at many scales, from urban planning to furniture design. The New York Fast Forward: Neil Denari Builds on the High Line exhibition at the Museum of the City of New York documents the building’s design, featuring models, full-scale building sections, and computer renderings. Also on view are historic and current photographs of the High Line.

The museum’s double-height circular stair in the lobby displays “Eco-Vert,” a steel sculpture designed by Denari and fabricated by TISI that seemingly defies gravity by folding and bending in a similar manner to HL23. A full-scale metal panel mock-up of the façade and base detail of the steel structure allows an up-close examination of the details. Construction documents and a slideshow of three-dimensional renderings and images provide a window into the design process. The walls of adjoining galleries are covered with HL23 graphics. One can get a sense of what it’s like to stand in an apartment through a large-scale, cut-away model. The view, unfortunately, is left to the viewer’s imagination.

The exhibition is informative, but it is a surprising venue to display a private development that has yet to be built given that the museum programs events geared towards community activism itself. While the exhibition is successful at showcasing the design, it carefully sidesteps any controversial issues surrounding it. Instead, it displays iconic photographs of the High Line, documenting its intentioned use, subsequent grassy decay, and current efforts to turn it into an urban park. The photographs explain the context for which HL23 was created, yet they do not provide a complete picture. Literally and figuratively, HL23 acknowledges this context while gracefully pulling away.