The NYC Public Design Commission’s 33rd Annual Awards for Excellence in Design recognized Rescue Company 2 by Studio Gang Architects and SCAPE/ Landscape Architecture; Rockefeller University Expansion by Rafael Viñoly Architects and Mathews Nielsen Landscape Architects; The Obelisk by Building Conservation Associates and Conservation of Sculpture and Objects Studio; Issue Project Room by WORK Architecture Company (WORKac); Montefiore Square Park and Plaza by Thomas Balsley Associates and URS Corporation; Calvert Vaux Park Facility by 1100 Architect and Mathews Nielsen Landscape Architects; Westchester Square Branch Library by Snøhetta; Idlewild Park Nature Center by Handel Architects and Mathews Nielsen Landscape Architects; Kings Theatre by Martinez + Johnson Architects, EverGreene Architectural Arts, Building Conservation Associates, and EHT Traceries; and Lighthouse Point by Garrison Architects, Cooper Carry Architects, and MPFP… Continue reading “Names in the News”
Category: In The News
New Deadlines
2015 Oculus Editorial Calendar
The Oculus 2015 Editorial Calendar has been set. If you are an architect in practice or by training, or see yourself as an astute observer of New York’s architectural and planning scene, Oculus wants to hear from you! You may submit projects/topics from anywhere, but architects must be New York-based. Please submit story ideas/projects by the deadlines indicated below to Kristen Richards, Hon. AIA, Hon. ASLA: kristen@ArchNewsNow.com.
Winter 2015: “Makers in a Digital World” or “Architecture & the Digital World”
How we present and build what we do: 21st-century visual representation, mapping, big data. Life-cycle of a building: an idea, draw it, digitize for CNC milling machines, construct, share via Instagram, etc. Cooper-Hewitt tech “pencils”; etc.
Deadline for story ideas: 08.07.15 Continue reading “New Deadlines”
Sighted

07.20.15: AIANY Marketing and Communications Committee and AIANY Design for Risk and Reconstruction Committee invited a diverse panel to examine how firms build and communicate resiliency practices. (l-r) James Way and Delphine Daniels, co-chairs, AIANY Marketing and Communications Committee; Olivia Stinson, Assoc. Director, City Relationships at 100 Resilient Cities, The Rockefeller Foundation; Lance Jay Brown, FAIA, Co-Chair, AIANY Design for Risk and Reconstruction Committee; Roland Lewis, President and CEO, Metropolitan Waterfront Alliance; Janice Barnes, PhD, LEED AP, Planning + Strategies Global Leader, Perkins + Will; John Boulé, PE, Senior Vice President, Dewberry. Continue reading “Sighted”
Center for Architecture Summer Schedule
A reminder to our members, visitors, and friends that the Center for Architecture will be undergoing an ambitious renovation project this summer, starting today through 09.01.15. During this time, no exhibitions will be on view, but the space will mainly remain open for programing and events. The Center will be completely closed for the week of 07.13.15-07.19.15 while we replace the floors.
The Center will also be closed for the Fourth of July weekend, Friday, 07.03.15 through Sunday 07.05.15. We hope everyone has a happy Independence Day!
Our first exhibition following the renovations will be Un/fair Use, opening 09.10.15, which will explore issues of copying and copyright in architecture.
In the News

(Slideshow above)
In this issue:
– Park Perk
– Transforming a Former Con Ed Transformer for Art’s Sake
– LG’s Win-Win Situation (That’s Also One for the Birds)
– Townhome, Sweet Townhome
– New Eatery Under the FDR Continue reading “In the News”
Names in the News
The Illuminating Engineering Society New York City Section (IESNYC) 2015 Lumen Awards honor The Pavilion at Brookfield Place by Pelli Clarke Pelli Architects with lighting design by Kugler Ning Lighting Design; Carnegie Hall’s Façade by Iu + Bibliowicz Architects with lighting design by Kugler Ning Lighting Design; 303 Hudson Street Lobby by HOK with lighting design by Cline Bettridge Bernstein Lighting Design and ESI Design; the September 11 Memorial Museum by Davis Brody Bond with lighting design by Fisher Marantz Stone; Tavern on the Green Courtyard by Richard Lewis Architects with lighting design by Focus Lighting and KB Associates; McKim, Mead & White Library Restoration by Peter Gisolfi Associates with lighting design by Kugler Ning Lighting Design; the Restoration of the Nave of the Yale Sterling Memorial Library by Helpern Architects with lighting design by Kugler Ning Lighting Design; Fulton Street Transit Hub and the Sky-Net Reflector by Grimshaw with lighting design by ARUP; Brown Institute for Media Innovation at Columbia University by LTL Architects with lighting design by Buro Happold; One World Trade Center Spire by Skidmore, Owings & Merrill with lighting design by Claude R. Engle, Lighting Consultant; the Dulles Corridor Metrorail System by Dulles Transit Partners with lighting design by Domingo Gonzalez Associates; Starlight by Cooper Joseph Studio (now Studio Joseph) with lighting design by Studio 1 Thousand; Michael Kors Shanghai by Kohn Pedersen Fox Associates with lighting design by Tillotson Design Associates; and Falling Sticks by Pavarini Design with lighting design by zeroLUX lighting design. Continue reading “Names in the News”
New Deadlines
2015 Oculus Editorial Calendar
The Oculus 2015 Editorial Calendar has been set. If you are an architect in practice or by training, or see yourself as an astute observer of New York’s architectural and planning scene, Oculus wants to hear from you! You may submit projects/topics from anywhere, but architects must be New York-based. Please submit story ideas/projects by the deadlines indicated below to Kristen Richards, Hon. AIA, Hon. ASLA: kristen@ArchNewsNow.com.
Winter 2015: “Makers in a Digital World” or “Architecture & the Digital World”
How we present and build what we do: 21st-century visual representation, mapping, big data. Life-cycle of a building: an idea, draw it, digitize for CNC milling machines, construct, share via Instagram, etc. Cooper-Hewitt tech “pencils”; etc.
Deadline for story ideas, projects: 08.07.15 Continue reading “New Deadlines”
Sighted
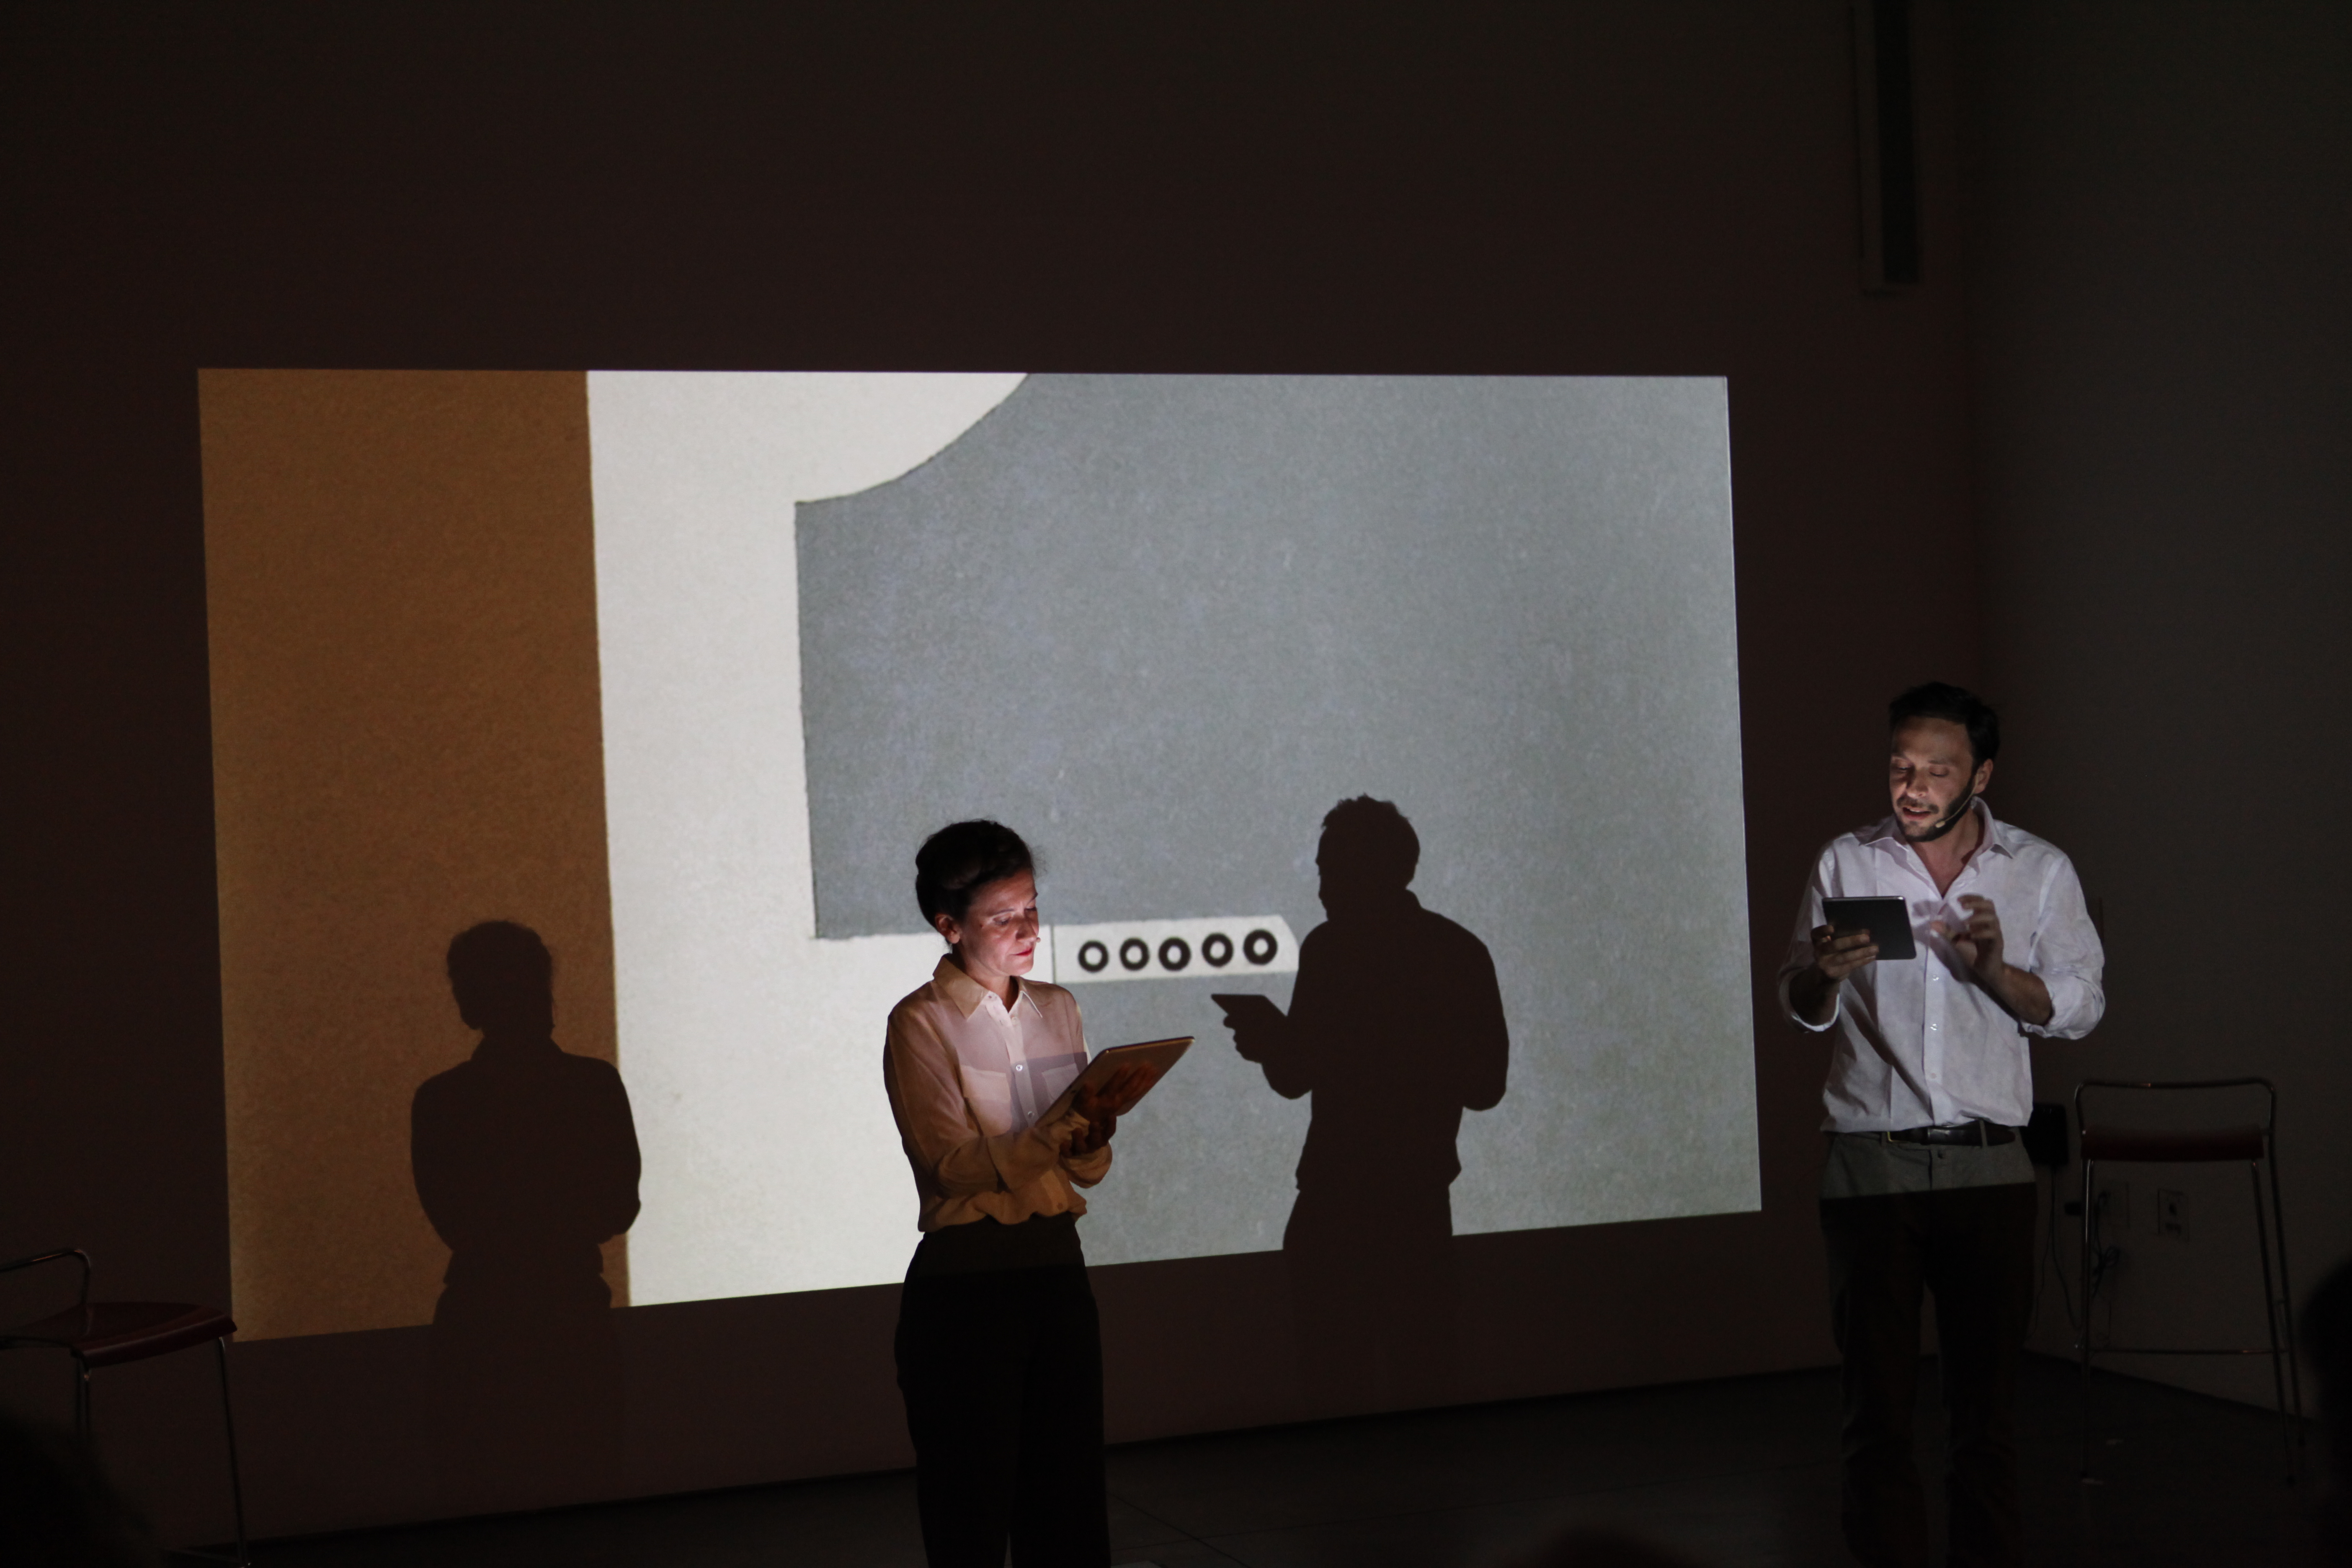
06.26.15: Anne Priol and Mica Smadja brought to life the letters between architect-designer Eileen Gray and architect-critic Mica Smadja in the performance E1027: Design for Living, directed by artist Elizabeth Lennard and organized by the Center for Architecture with support from the Graham Foundation, Trustees Brooks Adams and Lisa Liebmann of the Herman Liebmann Foundation, and the French Ministry of Culture and Communications.
06.24.15: AIANY President Tomas Rossant, AIA, spoke at the 2nd Annual Architecture Forum Perspective USA, sponsored by The Plan magazine, at the Waldorf Astoria.
06.23.15: John Cetra, AIA, Founding Principal, CetraRuddy Architecture, presented One Madison at the 2015 AIANY Housing Awards Symposium. The Symposium honored five projects, selected by jurors Philip Casey, Tom Kundig, FAIA, Nancy Ludwig, FAIA, Michael Maltzin, and Michael Sorkin, for design excellence and innovation in multifamily housing design.
06.18.15: The AIANY Oculus Committee hosted Timber in the City Editor Andy Bernheimer, AIA, NCARB, Partner, Bernheimer Architecture and co-Writer Alan Organschi, Partner, Gray Organschi Architecture. Bernheimer and Organschi presented the groundbreaking work exploring the innovative use of mass timber technologies as well as designs drawn from the Timber in the City Competition.
06.18.15: Francesca Bettridge, Michael Hennes, and Renata Gallo of Cline Bettridge Bernstein Lighting Design and Ed Pulver of ESI Design received a 2015 Lumen Award of Merit in lighting design for 330 Hudson Street Lobby at the 47th Annual IESNYC Lumen Gala.
06.18.15: Paul Marantz, Founder and Consulting Design Principal of Fisher Marantz Stone, accepted a 2015 Lumen Award of Merit in lighting design for The National September 11 Memorial Museum at the 47th Annual IESNYC Lumen Awards.
06.18.15: Charles Pavarini III and Lana Lenar of zeroLUX lighting design received a Lumen Award of Citation for Falling Sticks, a light installation in Kansas City, MO, at the 47th Annual IESNYC Lumen Gala in New York City.
06.15.15: Robert Wall, Wazir Khan, Sam Currie, Marc Gee, Peter Gluck, and Stephane Derveaux of GLUCK+ celebrated at the Opening of the Cary Leeds Center for Tennis & Learning in Crotona Park in the South Bronx. The Center, reaching an estimated 30,000 children and youth, was designed and constructed by GLUCK+ with the New York City Department of Parks & Recreation.
Center at Work!
As we continue to grow into New York City’s premier cultural venue for architecture and the built environment, this summer we are embarking on an ambitious renovation project. We will be completing phase two of our audio/visual upgrade, reconfiguring the Common Room and optimizing the space for new A/V capabilities, and replacing the Center’s floors with terrazzo.
The Center for Architecture will be renovating from July 1 through September 1. During this time, no exhibitions will be on view, but the space will mainly remain open for programing and events. We expect to close the Center completely for one week while we replace the floors. Our first exhibition following the renovations will be Un/fair Use, opening September 10, which will explore issues of copying and copyright in architecture.
In the meantime, stay tuned for exciting Center activities around the city during the summer!
Building from Waste, Materializing the Invisible
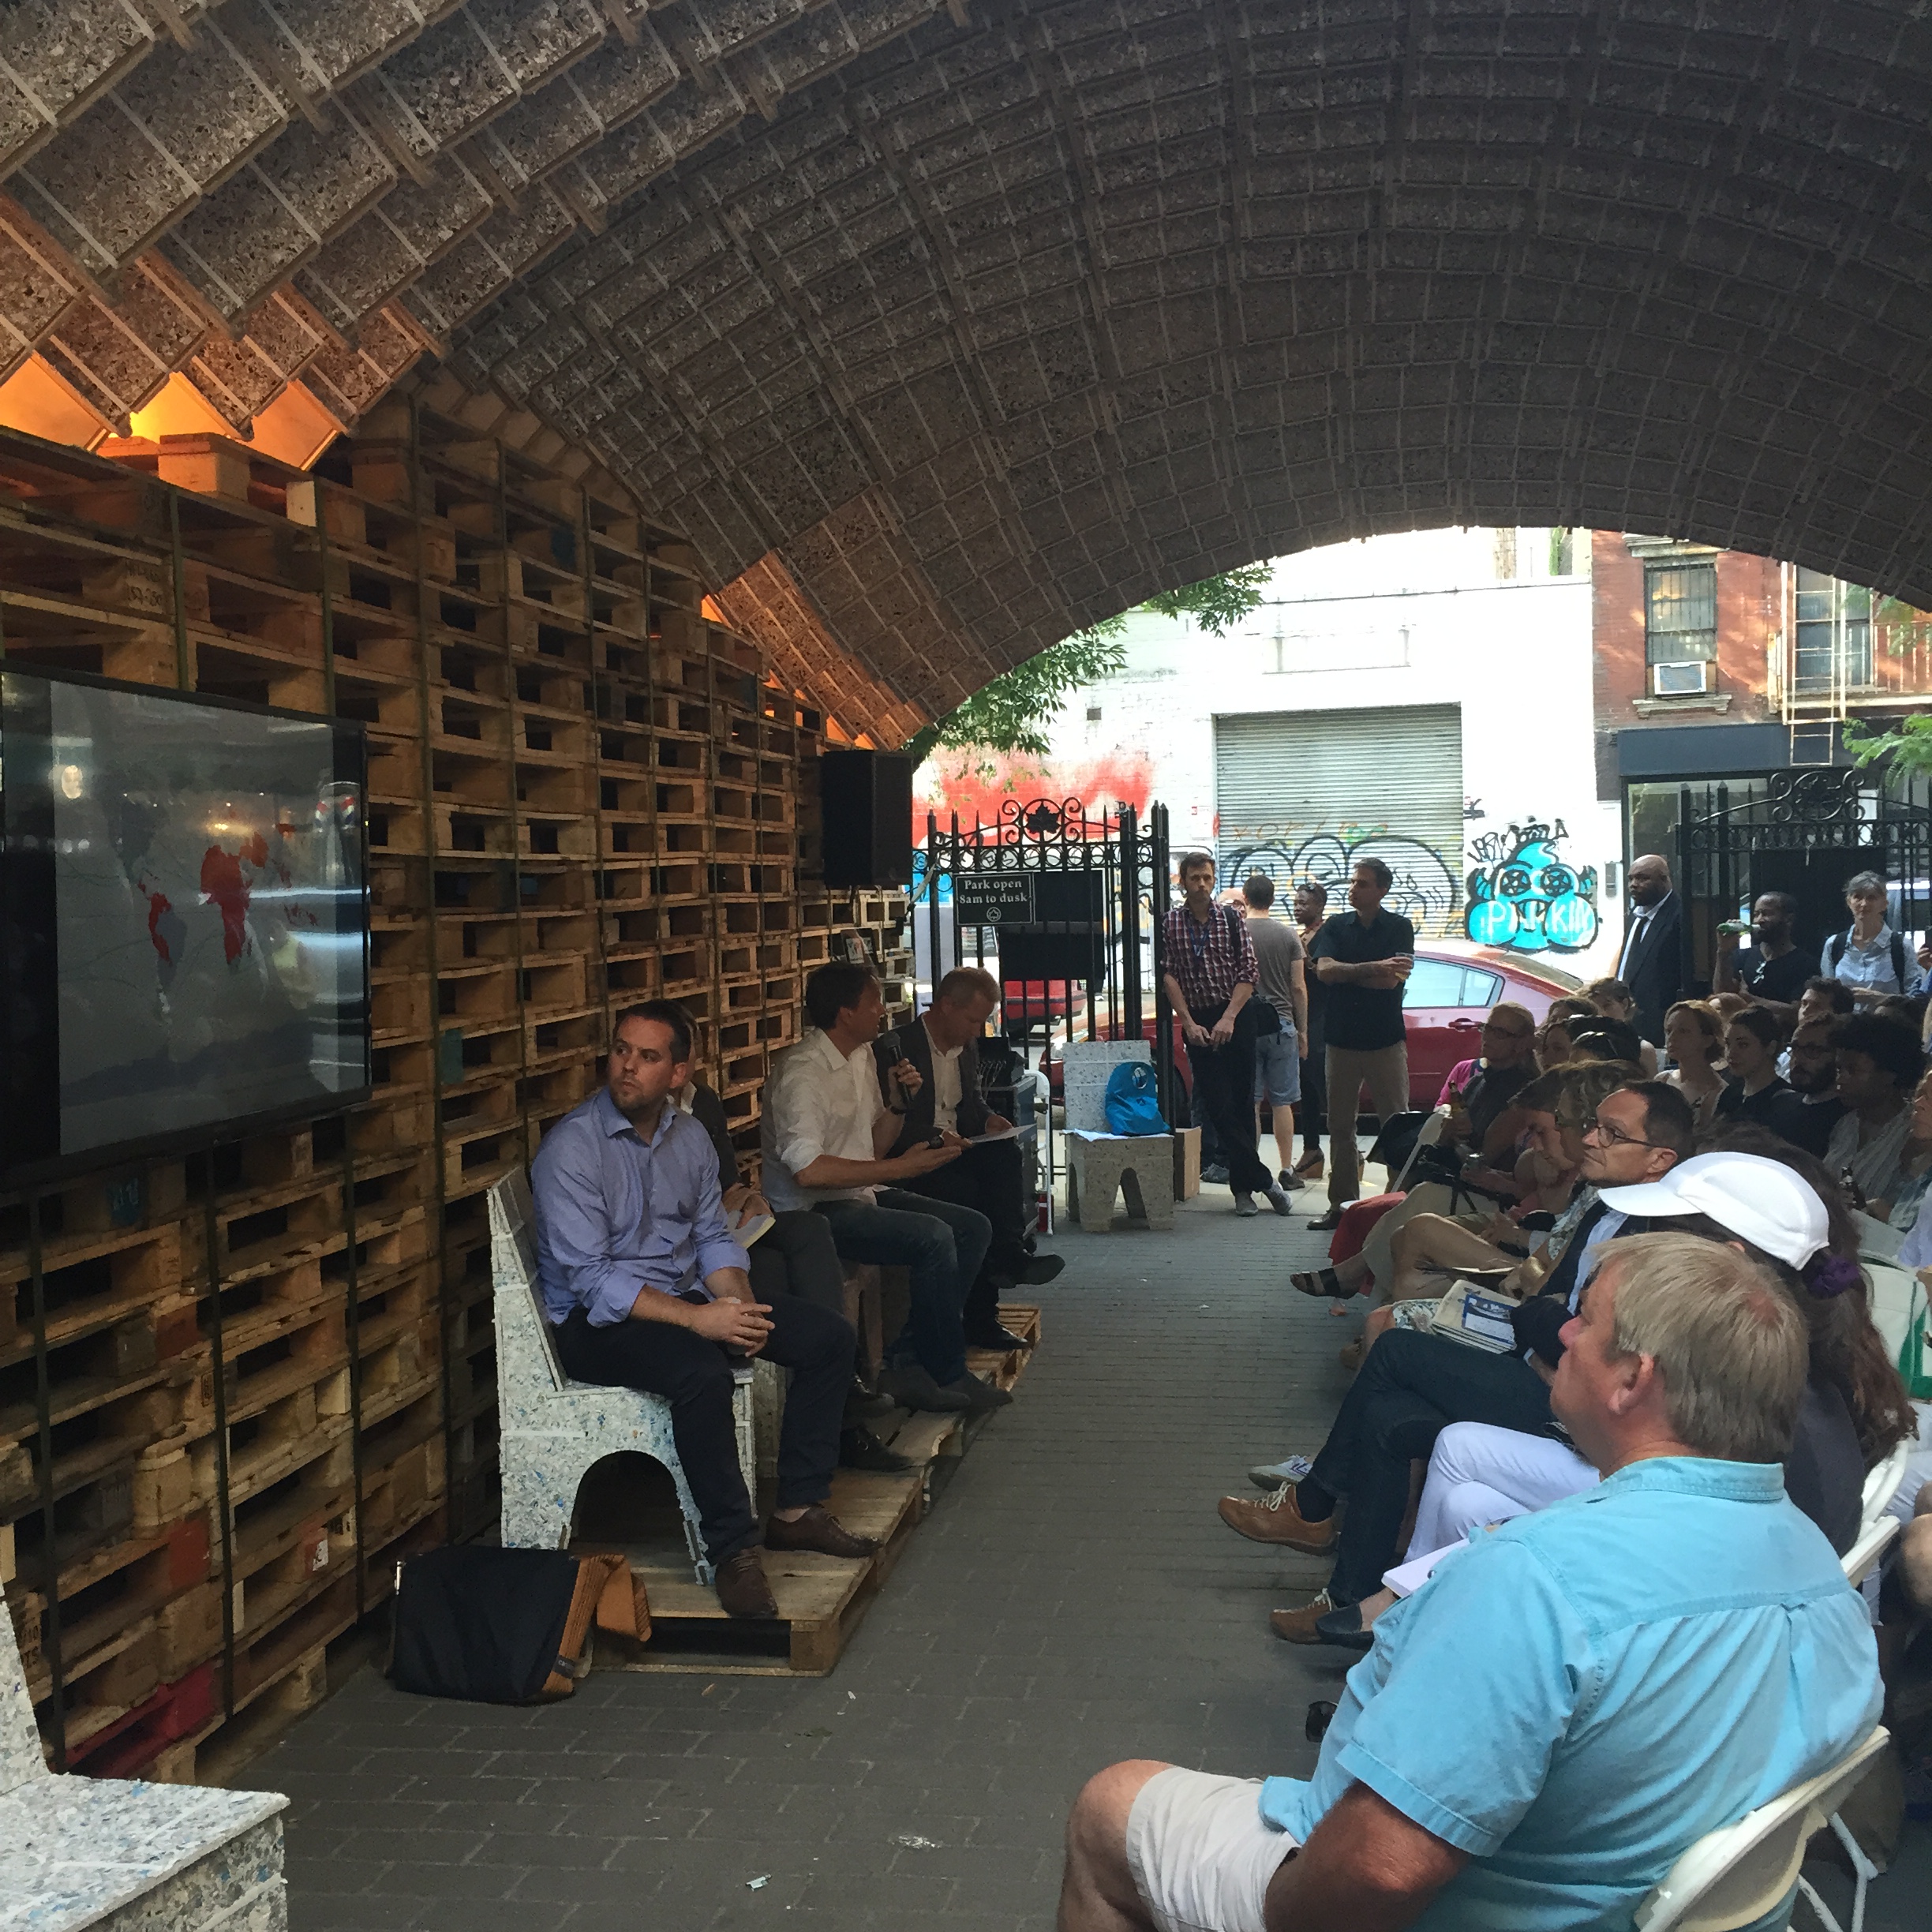
Nestled under the ETH Zurich Future Garden and Pavilion at Houston and 2nd Avenue, two panels of architects, artists, engineers, and scientists met to discuss art and design, ethical practice, and the future city. The pavilion was a temporary structure made from a variety of waste-sourced materials, from plastic-bottle blocks to tiles made from coffee grinds. The panels, organized by AIANY and ETH Zurich in partnership with the New Museum’s IDEAS CITY Festival, explored the festival’s theme “Invisible Cities,” which considered, in particular, the invisible systems, energy, and economies at work in the modern city. Looking at waste as a culturally invisible and forgotten urban product, the first panel discussed alternative building materials derived from waste as a way to build in harmony with the earth’s available resources. The second panel turned to broader ideas of how invisible spaces and systems can be made visible through art, design, and technology. Continue reading “Building from Waste, Materializing the Invisible”