2009 Oculus Editorial Calendar
If you are an architect by training or see yourself as an astute observer of New York’s architectural and planning scene, note that OCULUS editors want to hear from you! Projects/topics may be anywhere, but architects must be New York-based. The themes:

Spring Issue: Elevating Architecture / Design Literacy for All. Closed.

Summer Issue: AIANY 2009 Design Awards and AIANY/BSA Biennial Building Type Awards
02.06.09: Registration Deadline

Fall Issue: Carbon Neutral Now. The new green frontier, carbon neutrality, researched, explored, planned, and designed at all scales by New York architects.
06.01.09: Suggestion Deadline

Winter Issue: Health & Architecture. Architecture designed to promote fitness, health, and wellness will be profiled. Projects selected from within this growing field will demonstrate sensitivity to generational and demographic issues, sustainability, and technology.
08.01.09: Suggestion Deadline

If you have suggestions, please contact OCULUS editor-in-chief Kristen Richards.

01.13.09 Call for Entries: 2009 Lumen Awards / IES Illumination Awards
The IES Illumination Awards (formerly the International Illumination Design Awards) recognize professionalism, ingenuity, and originality in lighting design based on the individual merit of each entry. The judging system is based entirely on how well the lighting design does or does not meet the program criteria.

01.30.09 Call for Entries: Richard Kelly Grant
Established by the NY Section of the Illuminating Engineering Society in 1980, this grant was originally conceived as a scholarship program and later opened to young persons working in lighting in North America.

02.06.09 Call for Submissions: Center for Architecture Exhibition Designers Shortlist — Open Call!
The Center for Architecture is creating a shortlist of designers for upcoming exhibitions. Center for Architecture Exhibition Designers will work with curators, graphic designers, and Center staff to create exciting, immersive, and interactive exhibitions. Submit an expression of interest, qualifications, and a pdf portfolio to Jonah Stern, Exhibitions Coordinator, jstern@aiany.org.

02.09.09 Call for Entries: 2009 New York City Cultural Innovation Fund Competition
The Rockefeller Foundation annually awards $2.7 million in grants — ranging between $50,000 and $250,000 — to spur and support cultural innovation in NYC’s creative sector. Project categories include: creative engagement with the issues shaping NYC’s future cultural and civic agenda; programming and premieres of new artistic work in the visual, performing, and media arts; new partnerships among cultural organizations, community-based institutions, universities, and the private sector; and interventions designed to confront bottlenecks and limitations to the expansion of cultural vitality.

02.15.09 Call for Proposals: Andes Sprouts Society Sustainable Studio Design Competition
ASsociety farm is looking for submissions for three resident/studio structures for its expanding artist in residency program. Freestanding structures will house resident artists as well as enhance existing farming activities. ASsociety resident artists will develop media art projects with crossover activities in organic farming. This call-out encourages collaboration between artists, architects and engineers to demonstrate and promote unique, functional, and inspiring approaches to sustainable design and post-crash housing technologies.

02.23.09 Call for Entries: 2009 NYC Student Lighting Competition
NYC design students are invited to participate in a citywide lighting design competition to explore light as an art form, demonstrate light as a stimulus, and prove light is a valuable medium.

03.06.09 Call for Applicants: Van Alen Institute New York Prize Fellowship
The Van Institute seeks critical inquiry and experimental practices that expand conventional definitions of public architecture. Fellows receive three-month residencies where they generate projects on the significant issues shaping public life and the built environment. Five project areas include: Land Use and Development, Forms and Materials, Information and Communication in partnership with the Social Science Research Council, Systems and Ecology, and Culture and Politics. The Prize includes project support, stipend, work and gallery space, and publication in the Institute’s annual series Projects in Public Architecture.
Guggenheim Receives Face Lift… From the Inside

Event: Solomon R. Guggenheim Museum: Structural Evaluation and Repairs
Location: The Center for Architecture, NYC; 12.16.08
Speakers: Nancy Hudson — Robert Silman Associates
Organizers: Structural Engineers Association of New York (SEAoNY)


Solomon R. Guggenheim Museum during renovation. With the paint removed, the cracks in the concrete are visible.

Jessica Sheridan

The Solomon R. Guggenheim Museum by Frank Lloyd Wright recently completed an extensive, three-year renovation. Conducted by Robert Silman Associates Structural Engineers (RSA), the comprehensive structural assessment focused on the cantilevered ramps supported by radial walls that define the museum’s Main Rotunda. As an expression of reinforced concrete structural elements, restoring the cast-in-place concrete and sprayed gunite was no small feat — especially when attempting to stay true to Wright’s vision.

RSA’s analysis included $20 million-worth of structural analysis, repair, reconfigured mechanical work, and restored glazing and skylights. To preserve the building, the investigation involved laser scanning, non-destructive evaluation, probes, material testing by ICR (a coating evaluation program) and structural monitoring. A “Shell Model System” was constructed from laser scan data to investigate the museum’s as-built conditions. This finite elemental model mathematically examined existing geometry and material properties to analyze the structure under dead and live loads, as well as wind and temperature loads.

Results from the testing revealed deficiencies created by the original construction, such as voids in web walls and cracking. Because it was required that the museum stay open during the entire renovation process, and to stay as true as possible to Wright’s design intention, exterior repairs were limited. Carbon fiber reinforcing, steel brackets, and dampers were installed in the interior walls to allow the building to move more freely while maintaining the exterior’s smooth finish.

OOZing Humans, Non-Humans Away From Zoos

Event: OOZing Public Workshop, a project by Natalie Jeremijenko
Location: Van Alen Institute, 12.04.08
Speakers: Natalie Jeremijenko — Van Alen Institute New York Prize Fellow 2008-2009
Organizer: Van Alen Institute, in partnership with the Social Science Research Council

Rhinoceros Beetle Wrestling Device, by Natalie Jeremijenko.

Photograph by Chris Woebken. Photograph provided courtesy of Van Alen Institute, ©2008

OOZing, by Van Alen Institute New York Prize Fellow Natalie Jeremijenko, seeks to identify productive cohabitation between animals and humans in the city. “Zoo” spelled backwards (and “without cages,” as the artist and engineer stated), OOZ is a project that she hopes will challenge society and policy makers to redefine the role of non-humans in the urban landscape.

Jeremijenko dismisses the notion that nature is “out there somewhere” else; instead, humans are part of a natural system and must acknowledge socio-ecological relationships to improve urban conditions. Recent sightings of coyote in Central Park and wild turkey on Staten Island are intrinsically natural, she stated. Jeremijenko believes that the zoological model of collecting species in categorical boxes opposes the natural state of biodiversity and creates a separation between humans and animals.

“We screwed up,” she said, referring to current climate and food crises. Her work seeks to amend that error by using technology to investigate social change. With a touch of humor, Jeremijenko’s experiments include a bat detector, a rhinoceros beetle wrestling device, and toilet facilities for pigeons. Those who interact with her work build new relationships with the animals, thus leading to a different understanding of the creatures. This is necessary to move forward and improve the environment, she believes. Rather than observing animals through a simulated ecosystem in a zoo or whispering around them in a park, Jeremijenko boldly asserts: “Perhaps we can do something, and perhaps it could be good.”

AIANY Reaches Out to Troubled Firms, Designers

As 2008 comes to a close, there’s no question that the economy is the top concern for architects. With countless layoffs at firms, few new projects being announced, and Federal funding for current projects waning, the full impact of the economic downturn and how the profession will be affected has yet to be seen. The only ways to sustain until better times, in my opinion, is for design professionals to band together and provide as much support for each other as possible. After attending the “Not Business as Usual” discussion at the Center for Architecture, I know I am not alone.

Spearheaded by AIANY Secretary Abby Suckle, FAIA, LEED AP, the premise of the session was to brainstorm ideas about how individuals and firms can stay afloat. Some in attendance represented media outlets that are willing to offer free classifieds to those looking for part-time employees, to rent out empty desks, or to post resumes. Others offered their time for portfolio and resume reviews, or to meet with firms and help coach on maintaining clients. Participants encouraged unemployed designers with more free time to get involved with politics or volunteer for organizations like Architecture for Humanity.

One thing is clear: the AIANY Chapter and Center for Architecture Foundation are committed in the coming months to transform the Center for Architecture into a nucleus for information, accommodating the changing needs of design professionals. The Center itself may become a resource for job listings and space-sharing postings (designers looking for work can already upload their resumes online). It may host training sessions, from test preparation, to software training, to how-to discussions on topics such as working with public agencies and putting together successful presentations. Starting in February, the Chapter is launching an ARE Boot Camp for those studying for ARE exams, with significant discounts for AIA members (for more information, e-mail Suzanne Mecs). The discussion focused on how the Center can grow by offering more day-time events and, in essence, becoming a “Starbucks for architects,” a place for people looking for work to connect with people looking for employees.

While more brainstorming discussions are planned, follow-through is essential. Anyone with ideas or suggestions can contact Suzanne Mecs. It was encouraging that many great ideas were brought to the table, and it seemed as if many were willing to donate their time to the effort. Hopefully, the Center for Architecture will become a hotbed for the profession in new ways to carry us all through these tough times.

In this issue:
· Space Used as Teaching Tool in New School
· Village Gate Opens Doors Again as Le Poisson Rouge
· W Creates Wow Factor
· Hotel Uses Small Site to Let In Light
· Stony Brook Wirelessly Paves Way for High-Tech Research
· New Smells Emanate from NJ
· Events Set Sail in Atlantic City


Space Used as Teaching Tool in New School

Green Beginnings Academy & Arts Center.

Karl Fisher Architect

Karl Fischer Architect, with interior designers and project coordinators DIA/WRKS and Wonder Works Construction and Development, have begun work on the Green Beginnings Academy & Arts Center, a pre-school located at the luxury multi-family development, Clinton Greens on West 51st Street. The school will use 8,000 square feet of space on the ground level and second floor to accommodate up to 100 students from six months to five years of age. Upon completion, the school will be one of a handful of pre-schools in the U.S. that subscribe to the Italian Reggio Emilia philosophy of teaching. Working with this educational approach, physical space is a primary element, and art is an integral part of the curriculum — many Reggio Emilia schools have dedicated art rooms staffed by full-time art teachers. The school is expected to be open for the Spring 2009 semester.


Village Gate Opens Doors Again as Le Poisson Rouge

Le Poisson Rouge.

Robert Wolsh

Architectural design and acoustic consulting firm Walters-Storyk Design Group has completed a redesign the former Village Gate, transforming it into a new club, Le Poisson Rouge. The club functions in three distinct configurations: fixed stage with table seating for 250 patrons of jazz, rock, and big band ensembles; an open dance space for 550 on a 23-foot-diameter hardwood sprung floor; and a performance-in-the-round setting, with a movable center stage, for acoustic, blues, or classical music. The club has two elevated VIP opera boxes and two private entrances as well. In addition to the flexible performance space, the club has two cinema-sized screens with surround sound. A fully soundproofed lounge adjacent to the performance space can hold approximately 130 guests.


W Creates Wow Factor

W New York.

BBG-BBGM


BBG-BBGM has completed the renovation of the W New York at 541 Lexington Avenue, the hotel’s the first renovation since it opened 10 years ago. According to the architects, guest rooms and specialty suites have been infused with what they’ve coined wow. Each room was designed as a modernized interpretation of nature using scale, transparency, and graphics. Beds wrapped in zebrawood, are the focal point of the rooms, and wow design elements include custom-designed headboards with backlit, sensual photos in silhouette. Duplex suites have a double-height ceiling, a second-story loft bedroom, dark hardwood floors, and custom-designed, backlit acrylic panels featuring abstract tree forms. The extreme suites include wraparound outdoor terraces, teak flooring, oversized daybeds, and solid raw cedar cocoon chairs.


Hotel Uses Small Site to Let In Light

Linden Hotel.

Lang Architecture


Construction recently began on the Linden Hotel, a 16,000-square-foot, 38-room hotel in East New York, Brooklyn, designed by Lang Architecture. To maximize the small site, an atrium opens the building to light and views. Stairs and bridges span the atrium, providing access to guest rooms and a breakfast area on the lower level. The building is constructed from an interlocking polycarbonate system combined with expanded metal mesh to form an intermittently transparent, translucent, and opaque curtain wall that will change character throughout the day.


Stony Brook Wirelessly Paves Way for High-Tech Research

CEWITT.

Jeff Goldberg/Esto, courtesy Mitchell/Giurgula Architects


Construction has been completed on the Mitchell/Giurgola Architects-designed Center of Excellence in Wireless and Information Technology (CEWIT) at Stony Brook University on Long Island. CEWIT is a $250 million government/industry/academic partnership leading the next wave of the wireless and info-tech industries. The 100,000-square-foot facility will operate as a research center focusing on wireless networking and traffic management, effective bandwidth utilization, pervasive and high-speed computing, radio and digital communication, 3-D visualization, ad-hoc networks, digital signal processing, cyber security, wireless reality, computer vision, networks, virtual reality, bioinformatics, expressive networks, data mining, and computational neuroscience.

The structure is a mix of flexible, open lab space and supporting offices. Incubator space for private industry initiatives has also been incorporated, in addition to a clean room, an anechoic chamber, and a large multi-purpose space. The new center is part of a statewide economic strategy to make NY — and specifically Long Island — an innovative, global hub for the high-tech industry. The center is intended to anchor the new campus and district, where private/public partnerships can aid the design and production of new industry-leading products and concepts.


New Smells Emanate from NJ

Givaudan.

Montroy Andersen DeMarco


Montroy Andersen DeMarco completed the 150,000-square-foot East Hanover, NJ, corporate campus for Givaudan, a Swiss-based flavor and fragrance company. Five years in the planning, the $28 million renovation features the company’s two-building concept — one for commercial and corporate offices and the other for fragrance development. Instead of building a new facility (the initial plan), Givaudan relocated in an office building that had been constructed with a “split plan,” which solved many of the design challenges. The two- and three-story buildings, for offices and development respectively, are connected with a centrally located lobby atrium. “Odor booths” — areas completely impermeable to external odors — were constructed of a specially designed metal-and-glass partition system. Green elements include open plans, natural lighting, energy-efficient Low-e glass and fiber-optic lighting, sustainable bamboo flooring, and an automated climate monitoring and control system.


Events Set Sail in Atlantic City

Event space in One Atlantic.

mUSE Architects

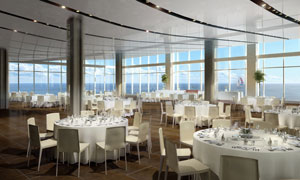
Designed by mUSE Architects, One Atlantic is an independent event venue in Atlantic City that stretches 300 feet over the Atlantic Ocean. Floor-to-ceiling windows maximize ocean views from every room. The project includes 10,000 square feet of interior event space and a 2,500-square-foot terrace. The main space offers views of the ocean and Atlantic City skyline. Reflective sail-like coffered ceilings, natural cork flooring, limed oak wood, and sheer gold drapes are intended to create a maritime feel. The venue is expected to open its doors in summer 2009.

GSD Polls State of Sustainability in U.S.

In an effort to understand the state of sustainability in the U.S. design and construction industries today, students at the Harvard Graduate School of Design have posted an online survey, “Sustainability in Design Practice.” Survey respondents will have access to the results after January 12, 2009. The students hosting the survey are Elizabeth Christoforetti, Justin Lavallee, Katie Powell, Christopher Sherwin, Holly Wasilowski, and Megan Wright.

New York Construction Best Of ’08 Winners include: Project of The Year, Prudential Center by Morris Adjmi Architects (Exterior Architect) and HOK Sport (Arena); Best Adaptive Re-Use Project, Betances Community Center and Boxing Gym by Stephen Yablon Architect; Best Airport Project, Jetblue Terminal 5 At JFK International Airport by Gensler; Best Cultural Project, Experimental Media and Performing Arts Center by Grimshaw Architects (Design Architect) and Davis Brody Bond Aedas (Architect-of-Record); Best Cultural Project, Award Of Merit, African Burial Ground National Monument by Aarris Architects…

(con’td) Best Green Project, Bank Of America Building (One Bryant Park) by Cook + Fox (Design Architect), Adamson Associates Architects (Executive Architect), and Gensler (Interiors Architect); Best Green Project, Award Of Merit, National Audubon Society Home Office by FXFOWLE Architects; Higher Education Project, Award of Merit, Peter B. Lewis Library, Princeton University by Gehry Partners; and Thomas Jefferson Hall, United States Military Academy Library And Learning Center by STV Architects with Holzman Moss Architects…

(cont’d) Best Interiors Project, Reed Smith Conference Center by Gensler; Best Marine Project, Hoboken Ferry Terminal And Clock Tower Restoration by Beyer Blinder Belle Architects & Planners; Best Marine Project, Award of Merit, Hudson River Park Pier 86 Restoration; Best Mass Transit Project, Myrtle-Wyckoff Station Complex Rehabilitation by Dattner Architects with Domenech Hicks & Krockmalnic; Best Mass Transit Project, Award of Merit, Pelham Parkway Station Rehabilitation by Dattner Architects…

(cont’d) Best New Office Project, Spector Group Long Island Offices by
Spector Group; Best Park/Landscape Project, Public Farm One by WORKac; Best Pre-K-12 Education Project, North Shore Hebrew Academy by Spector Group; Best Public Works Project, Award of Merit, Grand Avenue Bus Depot and Central Maintenance Facility by diDomenico and Partners; Best Renovation/Rehabilitation/Restoration Project, The Plaza Hotel by
Costas Kondylis & Partners (Lead Architect) and Walter B. Melvin Architects (Landmark Architect); Best Renovation/Rehabilitation/Restoration Project, Award of Merit, Bronx Zoo Lion House Reconstruction by FXFOWLE Architects…

(cont’d) Best Residential Project, 40 Mercer Street by Ateliers Jean Nouvel (Design Architect) and SLCE Architects (Production Architect); Best Residential Project, Award of Merit, YVES by Ismael Leyva Architects; Best Retail Project, Ermenegildo Zegna Flagship Boutique by Peter Marino & Associates; Best Small Project (Under $10 Million), Brooklyn Academy Of Music Canopy by H3 Hardy Collaboration Architecture, and Museum Of Modern Art Home Delivery Installation including BURST*008, SYSTEM3, Cherry Lee Architects, Haack Höpfner Architects, Massachusetts Institute Of Technology, and KieranTimberlake Associates; and Best Technology/Systems Project, Woodbridge Statewide Traffic Management Center by HNTB…

Winners of the 96th Annual Building Awards by the Queens Chamber of Commerce include: Vincent Riso of The Briarwood Organization, Lifetime Achievement Award; Rehabilitation award winners in rehab up to three stories; low-rise addition; multi family: Whitestone Manor Condominiums by Gerald Caliendo, Architect; rehabilitated public space: Queens Theatre in the Park by Caples Jefferson Architects; one-family detached, up-to-3,000-square-feet rehabilitation: Colea residence by John Carusone, Architect; readaptive use, alternating mixed use rehabilitation, residential commercial/industrial: The Classic at Kew Gardens, by M. Studio; industrial rehabilitation: Super- Tek Products by Stoll & Stoll Architects; rehabilitation for single residence, one-family detached, over 3,000 square feet: The Russo residence by Frank Petruso Architect; readaptive use, alteration or addition, in a single residence, one-family detached, over-3,000 square feet: Dr. Kuma residence by AIN D&D Corp; commercial interiors rehabilitation: Very Well Café by Nury Design Inc.; rehabilitation for interior of a single residence, one- or two-family attached: Gary Hentzi and Argie Collie Residence by Laura Heim Architect; rehabilitated health-related facilities: New York Blood Center by Ehrenkrantz Eckstut & Kuhn Architects…

QCC Building Award winners in the New Construction category include: multi-family, high-rise: 14- 25 Broadway Condominiums by Gino Longo, AIA; single residence, one-family detached: Joseph Musso Residence by JLS Designs; single residence: Linda Chen Residence by John C. Chen Architect; interior industrial, new construction landscape, new construction industrial: New York Times printing plant by Newbury Design Associates and Dario Designs, Inc.; interior public buildings and new construction public buildings: Flushing Meadows-Corona Park Natatorium and Ice Rink by Handel Architects in association with Kevin Horn & Andrew Goldman Architects; family residence, one- or two-family attached: Shu Zen/Ke Wan/ Li residence by John C. Chen Architect; commercial: Plaza at Little Neck Hills by Frank Petruso, Architect; green: Center at Maple Grove Cemetery by Peter Gisolfi Associates; office, interiors office: Two Court Square, the Citigroup Building by Kohn Pedersen Fox…

Architecture critic and historian Ada Louise Huxtable, Hon. AIA, has been awarded the Louis Auchincloss Prize (see Sighted)… Peter Gisolfi, AIA, ASLA, was honored for outstanding professional achievement by The Italian Heritage & Culture Committee of New York…

The Washington, DC Historic Preservation and Review Board has unanimously approved Beyer Blinder Belle Architects & Planners‘ design for an 11-story residential addition to the landmark Washington Hilton Hotel…

Bill Lenart, AIA, is promoted to associate principal at Callison… Hoffman Architects named Cari Tate marketing coordinator… RMJM Hillier will now operate under the name RMJM in North America…

12.11.08: AIANY held its 2009 Board Inaugural followed by the IBEX Holiday Party at the Center for Architecture.


(L-R): At the inaugural (l-r): AIA New York State Executive Director Edward C. Farrell; 2008 AIANY President Jim McCullar, FAIA; 2009 AIANY President Sherida Paulsen, FAIA; scholarship award-winner Erin Barling, student at Pratt Institute; AIANY Executive Director Rick Bell, FAIA.

Sam Lahoz


Andy Frankl, president of Ibex Construction (left) with AIANY Vice President of Design Excellence Illya Azaroff, AIA (right).

Kristen Richards


FXFOWLE Architects Principals Mark Strauss, FAIA, AICP, LEED AP, (left) and Guy Geier, FAIA, IIDA, LEED AP (right).

Kristen Richards


Kristi Spessard Dance Projects choreographed and directed performances at the Ibex party.

Sam Lahoz

12.10.08: The NYC Section of the Illuminating Engineering Society held its holiday party at Philips Color Kinetics. In attendance (l-r): Peter Jacobson, lighting specialist for Consolidated Edison; Patricia DiMaggio, specifications engineer at Osram Sylvania; and Randy Sebedra, RS Lighting Design.

Linda G. Miller

2009 Oculus Editorial Calendar
If you are an architect by training or see yourself as an astute observer of New York’s architectural and planning scene, note that OCULUS editors want to hear from you! Projects/topics may be anywhere, but architects must be New York-based. The themes:

Spring Issue: Elevating Architecture / Design Literacy for All. Closed.

Summer Issue: AIANY 2009 Design Awards and AIANY/BSA Biennial Building Type Awards
02.06.09: Registration Deadline

Fall Issue: Carbon Neutral Now. The new green frontier, carbon neutrality, researched, explored, planned, and designed at all scales by New York architects.
06.01.09: Suggestion Deadline

Winter Issue: Health & Architecture. Architecture designed to promote fitness, health, and wellness will be profiled. Projects selected from within this growing field will demonstrate sensitivity to generational and demographic issues, sustainability, and technology.
08.01.09: Suggestion Deadline

If you have suggestions, please contact OCULUS editor-in-chief Kristen Richards.

01.14.09 Call for Ideas: Lighting up the Gesù
As part of an ideas competition, the Quartier des spectacles Partnership, the Gesù, and the City of Montreal’s Design Montréal agency invites designers and creators to submit lighting, architecture, and scenographic proposals that will reveal the unique personality of the Gesù. Montreal’s only entirely baroque church housing the oldest operating performance hall in Quebec. Cash prizes include: Grand prize: $10,000; Second prize: $5,000; Third prize: $3,000; and Public choice award: $2,000.

01.15.09 Call for Entries: Greener Gadgets Design Competition
This competition challenges established design firms, emerging designers, and design students to develop new and innovative solutions that address issues of energy, carbon footprint, health and toxicity, new materials, product lifecycle, and social development. The top 50 entries will be published on the web for voting and commenting, and top finalists will be showcased live at the Greener Gadgets Conference (02.27.09 in the McGraw-Hill Conference Center) for judging by an expert panel. Winners will be showcased on Core77.com, GreenerGadgets.com, CE.org, and Inhabitat.com. Cash prizes include: Grand Prize: $3,000; Second Prize: $1,000; and Third Prize: US$1,000.

01.15.09 Call for Entries: 2009 Gensler African-American Internship & Scholarship
This program aims to recognize the best emerging talent among African-American college students in architecture programs and raise awareness about the profession to African-Americans. Open to African-American students approaching their final year in a NAAB-accredited program, once nominated by their academic institution, applicants are selected through a juried application process. Two finalists will be awarded scholarship funds, paid directly to their college or university, toward the cost of their final academic year. One winner will also be awarded a paid summer internship in a Gensler regional office, where he or she will be paired with a Gensler mentor.

01.23.09 Call for Entries: Cut&Paste Digital Design Tournament 2009
The competition is for an annual, live 16-city digital design tournament. This year, 3-D design and motion design contests have been introduced. The 2009 tour will begin in North America in February, and Europe and Asia will follow. The Global Championships, which will feature a winner from each of the 16 participating cities, will take place in NYC in June 2009. One Grand Prize winner from each category in each city (48 in all) will receive an expenses-paid trip to NYC for the Global Championships.

03.03.09 Call for Entries: In the Pursuit of Housing
This biennial awards program, sponsored by the Boston Society of Architects and Architectural Record, gathers and exhibits a wide range of housing designs proposed for urban, suburban, and rural communities by architecture students and recent graduates. Selected work will address the challenge of housing the world’s population, with particular interest in projects that are innovative, socially progressive, and sustainable. In addition to a juried exhibition, awards may be given to projects that exhibit exceptional clarity of intention and thoughtfulness of resolution.

NY, NJ Waterways Contend with Future

Event: Port Authority Speaker Series: On the Waterfront: Finding the Balance for Development and Communities
Location: The New School, 12.02.08
Speakers: Susan Bass Levin — Deputy Executive Director, Port Authority of New York and New Jersey; Carl Biers — Education Director, International Longshoremen’s Association Local 1588; Carter Craft — Former Director of Programs, Metropolitan Waterfront Alliance; Venetia Lannon — Senior Vice President, Maritime Division, NYC Economic Development Corporation; Joshua Muss — President, Muss Development Company; Elizabeth Yeampierre — Executive Director, United Puerto Rican Organization of Sunset Park
Moderator: Greg David — Editorial Director, Crain’s New York Business
Organizers: Center for NYC Affairs; Milano The New School for Management and Urban Policy

Jessica Sheridan

The East River waterfront.

During the 19th century, New York and New Jersey waged so many disputes over their shared harbor that state police exchanged shots in the middle of the Hudson River. Since its inception in 1921, the Port Authority of New York and New Jersey (PANYNJ), has administered the common waterways and waterfront interests of both states. It’s been a 50/50 partnership. For “On the Waterfront,” the program’s title derived from the classic film, Susan Bass Levin, deputy executive director of PANYNJ, did her best Brando stating, “I coulda been a contender.” She was referring to the gritty 1950s followed by the rapid decline of the city’s piers. In fact, it was the river crossings built by the PANYNJ that helped hasten their downfall as the population moved away from manufacturing, leaving an abandoned waterfront.

The longshoreman’s struggles against corrupt union bosses, which drove the plot of the movie, may be over, but longshoremen and the unions are still fighting to save their jobs. Carl Biers of the International Longshoremen’s Local 1588 in Bayonne and Jersey City is campaigning to save blue collar jobs on a former army base that has been targeted for high-end residential developments. Biers wondered why the Federal Government isn’t aiding ailing ports.

The PANYNJ’s $8.7 billion investment program is upgrading and improving the region’s infrastructure. Initiatives include the temporary and permanent PATH station at the World Trade Center; developing a WTC transportation hub; the AirTrain JFK; improvements at LaGuardia, Kennedy International, and Newark airports; expanding ferry service; redeveloping and expanding Howland Hook Marine Terminal in Staten Island; deepening river channels to accommodate deep-draft container ships; and advancing facility security.

“Nobody in this economic climate is going to be putting new projects into the ground in the near future,” said Joshua Muss of Muss Development Company. He sees the economic downturn as an opportunity for the development community to address which areas are appropriate to develop. But it takes years to get a project underway. For example, Muss has been developing Sky View Parc for Flushing on the Flushing River for 27 years. Originally a 14-acre brownfield, the mixed-use development designed by Perkins Eastman will include 800,000 square feet of retail space, six condo and rental buildings, a parking facility, and a 55-foot-wide river esplanade.

Waterfront activist Carter Craft’s hopes for the waterfront are less grand. He thinks of waterways as extensions of green spaces on land, echoing sentiments of his mentor Mike Davis, the recently deceased founder of the Floating the Apple organization. Davis fought to reclaim the Hudson, Harlem, and East Rivers for recreational use and “universal public access.” Craft noted that in addition to the Floating Pool in the summer, swimming in the rivers is a year-round activity. With decreased pollution, pilings are becoming homes for mussels, marshes and wetlands are being reclaimed, and piers are being transformed for recreational and commercial use.

Elizabeth Yeampierre, the executive director of the United Puerto Rican Organization of Sunset Park, encouraged waterfront communities to get involved with its development. The people of her community want to preserve manufacturing, maintaining their homes as well as their livelihoods. High on her wish list is to spread out green spaces, from the waterfront inland, to places that can’t immediately enjoy the waterfront.