The Museum of the City of New York will offer free admission to all visitors Wednesday, 04.22.09, in honor of Earth Day. This will be the final day of “Growing and Greening New York: PlaNYC and the Future of the City,” an exhibition exploring greater sustainability in the city by 2030.
Category: In The News
Wing Luke Asian Museum, designed by Olson Sundberg Kundig Allen Architects, received a Great Places Award from the Environmental Design Research Association (EDRA)… The Wing Luke Asian Museum also won an award as part of the International Interior Design Association’s (IIDA) 36th Annual Interior Design Competition; other winners include: Greenhouse Nightclub by Bluarch Architecture + Interiors; Museum of Tolerance by Cannon Design; Cathedral of Christ the Light by Skidmore, Owings & Merrill; and Gallery More North by KOKO Architecture + Design, which was chosen as the winner of the 17th Annual Will Ching Design Competition…
Bernard Spitzer is giving the City College of New York (CCNY) $25 million for the benefit of the School of Architecture…New York School of Interior Design (NYSID) will celebrate the inauguration of its sixth president Dr. Christopher John Cyphers on 04.17.09…
The second annual International Design Awards (IDA) competition nominated Metropolis as the Architecture Magazine of the Year…
HOK Sport Venue Event has changed its name to Populous…
Robert Klein, AIA, has joined MKDA as Managing Director, Strategic Services… John Patey, AIA, has joined Mancini Duffy as a Senior Associate and will lead the firm’s Healthcare practice…RMJM appointed Dr. Vladimir Kvint as chairman of the Russian and CIS division…
03.24.09: The “Work in Progress: Green Walls” opened at the Center for Architecture.


A view from the Helfand Gallery.
Kristen Richards
Adrian Benepe, NYC Department of Parks and Recreation Commissioner, and Jane Cooke, NY ASLA Executive Director, at the opening.
Rick Bell

04.01.09: Opening of “Transformations,” an exhibition curated by students in the Interior Design Design/Build Class at the School of Visual Arts. Jane Smith, AIA, Director of Interior Design and Principal of Spacesmith, with Illya Azaroff, AIA, class professor.
Kristen Richards
Every Wednesday in April, the “Brian Lehrer Show” on WNYC is hosting a series called “Cityscapes,” conversation with New Yorker architecture critic Paul Goldberger, Hon. AIA, about the changing city. Check out the website to listen to the shows, view the walking tours by notable architects Hugh Hardy, FAIA, Stephen Cassell, AIA, Michael Van Valkenburgh, FASLA, and Elizabeth Diller, and read the blog by architecture critic Andrew Blum.
2009 Oculus Editorial Calendar
If you are an architect by training or see yourself as an astute observer of New York’s architectural and planning scene, note that OCULUS editors want to hear from you! Projects/topics may be anywhere, but architects must be New York-based. The themes:
Fall Issue: Carbon Neutral Now. The new green frontier, carbon neutrality, researched, explored, planned, and designed at all scales by New York architects.
06.01.09: Suggestion Deadline
Winter Issue: Health & Architecture. Architecture designed to promote fitness, health, and wellness will be profiled. Projects selected from within this growing field will demonstrate sensitivity to generational and demographic issues, sustainability, and technology.
08.01.09: Suggestion Deadline
If you have suggestions, please contact OCULUS editor-in-chief Kristen Richards.
04.14.09 Call for Entries: SARA-NY Design Awards
04.22.09 Call for Entries: Low2No Sustainable Development Design Competition
05.04.09 Call for Entries: 2009 Open Architecture Challenge: Classroom
05.08.09 Call for Entries: FlyNY: An International Kite Design Competition and Flying Event
05.15.09 Call for Entries: The 12th Annual BusinessWeek/Architectural Record Awards
05.15.09 Call for Entries: Urban SOS
05.19.09 Call for Entries: Toronto Urban Design Awards
07.01.09 Call for Entries: Pamphlet Architecture: Investigations in Infrastructure
Firms Use Nature to Rethink Suburbia
Event: Architectural League Emerging Voices Series
Location: The Urban Center, 03.05.09
Speakers: Shane Coen — Principal, Coen + Partners (Minneapolis & NYC); Derek Dellekamp — Principal, Dellekamp Arquitectos (Mexico City)
Organizer: The Architectural League of New York

Mayo Plan #1 (left); Tlacolula street rendering (right).
(left) Coen + Partners; (right) Dellekamp Arquitectos
Suburban development isn’t typically associated with innovation and specificity, but Shane Coen and Derek Dellekamp want to change this. At the first of this year’s Emerging Voices series at The Architectural League, the two firms discussed their successes and shortcomings in their efforts to re-examine suburbia.
In Rochester, MN, the Mayo family (of Clinic fame) asked landscape architecture firm Coen + Partners to create a new residential development on its former 220-acre farm. Forced to work with a banal street plan, following the typical curvilinear cul-de-sac model already approved by local authorities, the firm developed a landscaping strategy grounded in the site’s history and ecology. Five-foot-tall grasses were introduced throughout the development to erase property lines, while trees, fences, and house plots were situated along innate linear axes to give residents new ways to experience their natural surroundings and interact with neighbors. Coen worked closely with Altus Architecture and Salmela Architect to design 120 contemporary, geometrical homes based on the area’s traditional agricultural buildings.
In Oaxaca, Mexico, Dellekamp Arquitectos is designing a new suburban community consisting of 1,000 low-cost social housing units. Working with a very tight budget, the firm reconfigured the generic floor plan used for these kinds of developments, responding to Oaxaca’s sweltering climate by maximizing shade and providing cool breezes. Cars are moved from their privileged position in front of a house to a shared site nearby, freeing outdoor space for family use and allowing for the creation of inner pedestrian streets. In a friendly nod to Oaxaca’s lively traditional architecture, each house is covered in vibrant bands of contrasting paint.
Dellekamp’s Oaxaca development is currently in construction, but Coen’s Mayo project has stalled. Although the plan has been widely praised in the design community, the Mayo family and its conservative community decided that they wanted their neighborhood to be more traditionally suburban. Coen’s lesson? “Never try to talk a family into doing anything.” With some perseverance, however, Coen will hopefully revive his strategies elsewhere.
Long-Term Planning: Emerging Architects Key to Future
In the many discussions about the state of the economy that I have participated in, there is a growing concern for emerging architects. Those graduating this year into a profession that feels as if it is buying time until new projects are announced and construction begins again are finding it difficult to get their foot in the door. Young professionals with a couple of years of experience are often the first to get laid off. Soon, these jobless professionals will start looking elsewhere to support themselves, leaving a major gap in the workplace.
There are several things that can be done to keep young professionals in architecture. Many offices that do have work right now are hesitant to hire when the future is so uncertain. Instead, employees are working overtime (even more than usual) to keep up with the breakneck deadlines that were promised by firms trying to stay competitive. Perhaps these firms can hire emerging architects to work on a temporary basis, to ease some of the pressure. Unemployed emerging architects are looking for any kind of experience to boost their resumes.
The AIA is taking steps in the right direction to support emerging architects, but it can do more, as well. It recently launched a scholarship program that gave away 100 free registrations to next month’s convention. Needless to say, almost the day it launched, it closed due to the overwhelming response. There should be more of these scholarship programs, locally as well as nationally, encouraging emerging architects to get involved with the architecture community even if they are not working. The AIANY’s Not Business As Usual discussions have broached the topic, offering resume advice (portfolio reviews will be offered this Wednesday, 03.25.09). Also, the AIANY Emerging NY Architects (ENYA) committee is hosting a Mentor Match program Tuesday evening, 03.24.09, to give career advice.
Everyone is struggling these days, but looking forward to preserving the profession in the long-run is just as important as finding the next project.
In this issue:
· Five New Projects for TEN Arquitectos
· Oak Room and Oak Bar at The Plaza Reopen
· A Piano Factory Changes Its Tune
· A School That Knows Its ABC’s, and Its G for Green
· First “Green” Affordable Mixed-Use Project in the Garden State
· A Passage Through India
Five New Projects for TEN Arquitectos

Clinton Park.
TEN Arquitectos
TEN Arquitectos is currently working on five new commercial and residential buildings in the city. This number includes the recently completed ONE York, an upscale, 32-unit residential condominium located at Sixth Avenue and Canal Street. The project is a sleek fusion of old and new. A crystalline shaft penetrates a pre-existing industrial loft building and rises to create a prow of glass and steel seven stories above it. Clinton Park, on 11th Avenue between 53rd and 54th Streets, is a 1.3-million-square-foot, mixed-use development with a 28-floor tower containing 900 apartments (20% inclusionary) a 25,000-square-foot health club, a Mercedes Benz showroom, market, and a 35,000-square-foot horse stable for the NY Police Department. The Habita Hotel Chelsea features a metal mesh façade and exterior glass elevator, which rises through a slender glass column. On the ground level is a brasserie and bar lounge, and the roof deck features a pool, bar, and garden terrace. Near Bryant Park, the Cassa Hotel, is a combination restaurant, bar, boutique hotel, and luxury condo that share a common triple-height lobby. The tower uses windows and a punctured rhythm to ornament the façades.
The firm is also working in Park Slope, Brooklyn, at 580 Carroll Street in Park Slope, a 30,000-square-foot condominium containing 17units. The project is set back and separated from the street by a 3,000-square-foot shared garden, introducing an element of country living to an urban site.
Oak Room and Oak Bar at The Plaza Reopen
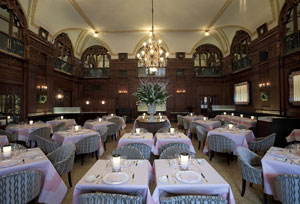
The Oak Room at The Plaza.
Sari Goodfriend
The restoration and redesign of The Oak Room and adjacent Oak Bar at The Plaza Hotel in Manhattan has been completed by Selldorf Architects. The firm conducted a detailed restoration of the designated interior landmark room, including all of the original paneling, paintings, and moulding. Built by Plaza Hotel architect Henry Hardenbergh in 1907, the room features a Renaissance Revival interior that boasts a 24-foot ceiling with Flemish and English oak paneling, carved reliefs, and original oil frescos of Bavarian castles. The architects custom-designed almost every new element of the space, including personalized furniture and modern accessories, to evoke an atmosphere of chic, elegant, and sophisticated dining. Of particular note are the walls in the newly created private dining room, which have been covered in a curtain of woven copper fabric. In addition, new lighting suffuses the restaurant, and complementary colors of copper and oak set the theme throughout.
A Piano Factory Changes Its Tune
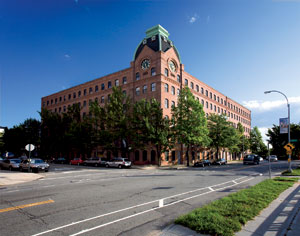
The Sohmer Piano Factory.
Caliendo Architects
The Sohmer Piano Factory, a designated landmark on the East River in Long Island City distinguished by its prominent clock tower, has been converted into a 69-unit condominium designed by Caliendo Architects. The red brick building, designed in the German Romanesque Revival style by the architectural firm Berger & Baylies, was built in 1886. Now known as the Piano Factory, the lobby, detailed in mosaic tiles with piano key accents and an original Grand Sohmer piano, opens into a private circular driveway. The residence offers studios to three-bedroom homes designed by Penelope Kim Designs, with ceilings up to 12 feet high, many with private terraces or balconies facing Manhattan.
A School That Knows Its ABC’s, and Its G for Green

PS/IS 338.
HOK
The New York office of HOK was commissioned by the School Construction Authority to design a new $52.5 million Public School/Intermediate School in South Jamaica, Queens. The 93,400-square-foot school is one of the first in the city built under the NYC Green Schools Rating System, and will accommodate approximately 625 students from Pre-K through eighth grade in 32 classrooms. The design scheme reflects the everyday activities experienced within the facility. In addition, the courtyard entrance will feature an outdoor kinetic art installation by artist Christopher Green. The school’s U-shaped form, complete with a welcoming court facing the street, will be defined by the five-story L-shaped Learning Block, filled with classrooms and a library, and the four-story Activities Block, housing the auditorium, gymnasium, and cafeteria. The two blocks will be distinctly patterned with vertical and horizontal symbols found in musical scores, geological strata, mathematics, science, and art. The interior walls and floors will integrate colorful linear strokes throughout. The school is scheduled to open in September 2011.
First “Green” Affordable Mixed-Use Project in the Garden State

Webb Apartments.
GF55
GF55 Partners has completed Webb Apartments, the first 100% affordable, “green,” mixed-use building in NJ. Located in the heart of the Martin Luther King, Jr. redevelopment zone in Jersey City, the 58,740-square-foot building is a public-private partnership between the State of New Jersey, the City of Jersey City, and developer Genesis Companies. The five-story building contains 40 housing units and 8,000 square feet of retail space, and incorporates bamboo floors, low VOC paints, and low SONE exhaust fans. Webb Apartments has received LEED-Silver certification.
A Passage Through India
Lee Harris Pomeroy Architects (LHPA) has been selected to design the new East-West Metro Railway in Kolkata (formerly Calcutta), India. The new corridor will span 13.7 kilometers and include a tunnel under the Hoogly River. LHPA will be responsible for the design of six underground stations and for developing land use plans in the station areas. The project is part of a comprehensive initiative by the governments of India and West Bengal to modernize and expand its transportation system. Once completed, it will link suburban residential areas of Salt Lake and Howrah to the central business district. The new metro will connect with major rail terminals in Howrah and Sealdah, as well as an existing North-South metro line. Ferries, buses, surface rail, and taxis will also be accessible to the line. It will accommodate an estimated 480,000 passengers daily when fully completed in 2014. The firm’s other transit projects include the Union Square, MoMA, and Lincoln Center subway stations.
Apartments Are Going for $50 in Queens!
The Queens Museum of Art has launched the Adopt-A-Building program, where individuals may “purchase” real estate on the Panorama of the City of New York. For $50, you can purchase an apartment; $500 will “buy” a school, library, or firehouse; for $10,000, one may own a landmark building or fund a significant update to the model. All new buildings are built through the museum’s internship program with City College New York School of Architecture, Urban Design and Landscape Architecture, and proceeds go to help provide for the ongoing care and maintenance of the model. For more information, click the link, or contact Debra Wimpfheimer at dw@queensmuseum.org, or call 718-592-9700 x141.
Apartments Are Going for $50 in Queens!
The Queens Museum of Art has launched the Adopt-A-Building program, where individuals may “purchase” real estate on the Panorama of the City of New York. For $50, you can purchase an apartment; $500 will “buy” a school, library, or firehouse; for $10,000, one may own a landmark building or fund a significant update to the model. All new buildings are built through the museum’s internship program with City College New York School of Architecture, Urban Design and Landscape Architecture, and proceeds go to help provide for the ongoing care and maintenance of the model. For more information, click the link, or contact Debra Wimpfheimer at dw@queensmuseum.org, or call 718-592-9700 x141.