Portfolios Set Six Young Firms Apart

Event: New Practices New York: 06 Views/06 Positions
Location: Center for Architecture, 04.04.07
Speakers: Matthew Bremer, AIA — Architecture In Formation; Mark Foster Gage — Gage/Clemenceau Architects; Gordon Kipping, AIA — G Tects; Tobias Armborst — Interboro Partners; Amale Andraos — WORK AC; Marianne Hyde — Zakrzewski Hyde Architects
Moderator: William Menking — Founder & Editor, The Architect’s Newspaper & New Practices Showcase Jury Chair
Organizer: AIA NY New Practices Roundtable 2007; The Architect’s Newspaper
Sponsors: Häfele America; MG & Company; Fountainhead Construction; Microsol Resources

Courtesy Center for Architecture

Courtesy Center for Architecture

Much of winning the New Practices New York Showcase competition depended on how successful the submitted portfolio appeared to the judges. “It’s more important how it looks on the page,” explained jury chair William Menking, founder and editor of The Architect’s Newspaper. Some of the portfolios reviewed were “really bad.” So what do jurors look for in a good portfolio?

Firms could submit up to 10 projects, but most submitted fewer. Portfolios had to be in an 8 1/2″ x 11″ format, leaving limited space “to make someone fall in love with you,” said Mark Foster Gage of Gage/Clemenceau. Matthew Bremer, AIA, of Architecture In Formation approached the portfolio design process as a way to “say the most with the least.” Amale Andraos of Work AC looked for outside assistance — she and partner, Dan Wood, AIA, hired a graphic designer to “read” the firm and establish guidelines for their portfolio.

Emerging architects are often confronted with the issue of how to present their work, often choosing to collaborate with others or with a more established firm. Interboro Partners didn’t show any built work. They followed a strategy that “started out with a thesis and then tried to support it,” according to firm principal Tobias Armborst. Marianne Hyde of Zakrzewski Hyde Architects explained that she and her partner/husband, Stas Zwkrzewski, used a timeline at the beginning of their portfolio to clarify their professional careers.

The New Practices New York competition provides a forum and resource for recently established architecture firms. An exhibition was held at the Center for Architecture in March 2006, and each firm creates an installation at the Hafele Showroom. The next installation in May will be constructed by Work AC, and a discussion with the firm’s partners will occur at the Häfele Showroom May 10. Click the link for more information.

In this issue:
· New Mexico Ends Censorship of Interior Designers
· NYC Building Code Changes
· NCARB Surveys Architects for IDP and ARE
· Calling Associates! Post Picture, Win iPod Shuffle
· Students’ Structural Reality — in Marshmallow


New Mexico Ends Censorship of Interior Designers

New Mexico eliminated an unconstitutional restriction on the free speech of interior designers by amending legislation that prohibited designers from truthfully advertising their services. Senate Bill 535, signed by Governor Richardson on April 3, responded to a federal lawsuit brought on by the Institute for Justice in September 2006. Two NM-based interior designers were forbidden from accurately advertising their services because they did not hold a “free speech license” from the NM Interior Design Board.

The challenged law allowed anyone to work as an interior designer, but made it a crime for people not licensed by the board to use the terms “interior design,” and “interior designer.” The new legislation permits anyone who practices interior design to use the terms, and creates a new category called “licensed interior designer” for those who meet the credentials.

According to the Institute for Justice:

‘Title’ laws like New Mexico’s, which prevent people who lawfully perform interior design work from using that term to describe what they do, are the result of relentless lobbying campaigns by a small faction within the interior design community, as the Institute for Justice demonstrated in its study prepared by Director of Strategic Research Dick Carpenter, ‘Designing Cartels: How Industry Insiders Cut Out Competition.’ This small faction of industry insiders, unwilling to compete on a level playing field in a free market, pursues government overregulation in a naked attempt to demote their competitors to mere ‘decorators’ or ‘consultants’ by preventing them from using the term ‘interior designer’ without a license.


NYC Building Code Changes

The NYC Model Code Program is an effort undertaken by the NYC Department of Buildings to streamline and modernize the city’s building and electrical codes. Under the program, national model codes promulgated by leading technical organizations are reviewed. Working with local industry, labor, and real estate representatives, the model codes most appropriate for NYC are amended for use in the city and adopted as Local Law by the city council. After adoption, the Model Code Program and its Technical Committees review the codes every three years to ensure they remain up-to-date. The new code, drafted with the help of more than 400 industry figures — including architects, real estate developers, engineers, government officials, and union representatives — will be presented to the City Council later this month.

A recent article in the NY Sun (“Building Code Changes Could Increase Costs,” by Grace Rauh, 04.04.07) claims that these changes could end up increasing NYC’s already soaring construction costs.


NCARB Surveys Architects for IDP and ARE

Beginning April 9, National Council of Architectural Registration Boards (NCARB) certificate holders and American Institute of Architects (AIA) members may receive an e-mail invitation to participate in the 2007 Practice Analysis Survey. NCARB plans to collect data describing knowledge and skills necessary to practice architecture independently while safeguarding public health, safety, and welfare. The last study published in 2001 spurred the ongoing evolution of the Architect Registration Examination (ARE). Participation in this year’s survey will provide information for reviewing and updating the Intern Development Program (IDP) as well as the ARE.

Prometric, NCARB’s test development and psychometric consultant, will administer the survey. The results are anticipated to be distributed in early 2008. Those who do not receive the survey but would like to participate should contact Malia Stroble. Only registered architects may complete the survey and will need to provide proof of valid licensure in order to participate. The survey takes about 40 minutes to complete, according to one Chapter member who has done it.


Calling Associates! Post Picture, Win iPod Shuffle

New Associate members of the AIA out-number new AIA members five to one. To celebrate the future of the profession, the National Associates Committee (NAC) will display images of Associate members for the exhibition, AIA175, at the 2007 AIA National Convention in San Antonio.

Associates should post their images on the Flickr site and answer the following question: Who/What/Where will you be in 25 years when the AIA celebrates 175 years? The NAC will give away an iPod Shuffle to a randomly selected member on April 23. To post a picture, create a Flickr account and join the group, AIA175. Upload a 300-dpi image, enter name with all appropriate titles, and include a response to the question.


Students’ Structural Reality — in Marshmallow

Gravity-defying structures

Results from the skyscraper design challenge.

Maggie Jacobstein

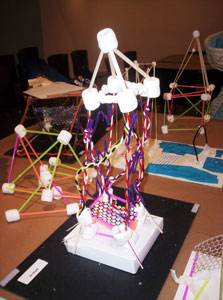
Students from the United Nations International School (UNIS) visited the Center for Architecture on April 5 to learn about skyscrapers and try their hand at building their own gravity-defying structures. The six-to-eight-year-old students have firsthand experience with skyscrapers — they live in them, visit their folks who work in them, and trek to observation decks. Visiting and appreciating tall buildings is one thing, but trying to build a structure that withstands the forces exerted by Center for Architecture Foundation’s Director Erin McCluskey is a tall order. McCluskey ran a strength test on a few of the models to see how well they stood up.

The skyscraper design challenge asked students to imagine a structure and bring their ideas into a 3-dimensional reality. Using straws, toothpicks, dowels, glue, tape, and even marshmallows as connectors, students experimented with a variety of shapes. Stacked frames tended to fall over until the students discovered the idea of cross bracing. Triangulated structural systems emerged to become tall buildings, castles, and other structures. Although McCluskey was careful not to push the designs to failure, the real test was whether the projects would sustain the bus ride back to school in one piece.

04.03.07

04.03.07

Next week is Architecture Week! Included among the many celebratory events is a plaque unveiling at the site where the founding of the AIA took place — 111 Broadway (the Trinity Building) designed by Francis Hatch Kimball. Stop by at 6:00pm, Friday, April 13. And check out the AIA NY Chapter’s online calendar for more related events.
– Jessica Sheridan, Assoc. AIA, LEED AP

Power House Greens Way for New Housing in NY

Event: Power House, New Housing New York Exhibition Opening
Location: Center for Architecture, 03.12.07
Curator: Abby Bussel
Exhibition and Graphic Design: Casey Maher
Organizers: AIA New York Chapter; New Housing New York Steering Committee; City of New York Department of Housing Preservation and Development; with additional support from AIANY Housing Committee
Exhibition Underwriters: National Endowment for the Arts; Duggal Visual Solutions
Exhibition Patron: Enterprise

The New Housing New York winning proposal.

The New Housing New York winning proposal.

Phipps Rose Dattner Grimshaw, courtesy AIANY

“The New Housing New York exhibition showcases the future of affordable housing in NYC: green, mixed-use, near transit, and on a remediated brownfield site. The designs presented make living look easy, and housing eminently buildable. Production is brought into historical context by a must-see timeline billboard and hands-on wheatboard library,” said Rick Bell, FAIA, Executive Director of AIANY, about the winning entry at the Power House exhibition opening.

The winning proposal for the New Housing New York Legacy Project (NHNY) — NYC’s first juried design competition for affordable, sustainable housing in the Bronx — organizes residential and retail spaces around a multi-functional garden at street level that spirals upward through a series of programmed roof gardens to a sky terrace. The gardens will be used for fruit and vegetable cultivation, passive recreation, and will provide storm water control and enhanced insulation. Design team, Phipps Rose Dattner Grimshaw (Dattner Architects/Grimshaw Architects) refer to their project as “Green Way” or “Via Verde,” and the estimated value, at $4.3million, will be donated by the City of NY.

The NHNY competition evolved from Mayor Bloomberg’s 10-year New Housing Market Place Plan with the Department of Housing Preservation and Development calling for a 150-unit, environmentally sustainable development with open community space. A jury of architects, city commissioners, community representatives, and developers judged submissions using criteria that emphasize sustainable and healthy design principles.

An exhibition that highlights the future of housing featuring submissions to the New Housing New York Legacy Project (NHNY) can now be seen at the Center for Architecture through 06.09.07. Power House exhibits the winners as well as four finalists: Legacy Collaborative, comprised of The Dermot Company/Nos Quedamos/Melrose Associates (Architects: Magnusson Architecture and Planning (MAP)/Kiss + Cathcart (K+C); Women’s Housing and Economic Development Corporation (WHEDCo)/Durst Sunset (Architects: Cook+Fox Architects); BRP Development Corporation (Architects: Rogers Marvel Architects); and SEG + BEHNISCH + MDA (Architects: Behnisch Architekten/studioMDA). The Center is also hosting a number of panel discussions and events surrounding the exhibition. See On View at the Center for Architecture for more information.

Tsao & McKown Weave Designer Threads

Event: The Gil Oberfield Memorial Lecture
Location: Center for Architecture, 03.15.07
Speakers: Calvin Tsao, FAIA, Zack McKown, FAIA — partners,Tsao & McKown Architects
Organizer: AIA NY Interiors Committee

Tsao & McKown Architects relies on pragmatic solutions to guide each project’s style. With a portfolio of work ranging from custom furniture and retail installations to architecture and urban design, designs may seem theoretically and geographically scattered, but they ultimately find common ground. So with the ambitious opening “We want to dare to traverse…where we find the thread of connection to link all of our endeavors together,” co-founders Zack McKown and Calvin Tsao, FAIA, began a dizzying retrospective of their partnership. Though the duo identified upwards of a dozen concepts that influence their projects, the ideas that resonated most were the firm’s attention to interconnectivity and spirituality.

The firm is constantly investigating “the soul behind the style,” according to Tsao. For the master plan of Suntec City on the outskirts of Singapore, Tsao & McKown used the mandala as an organizing principle. While the circular form of the mandala has cosmological significance specific to Hindu and Buddhist religions, it also speaks to harmony among scales. In Suntec City, a central water element focuses and links five new buildings with interstitial commercial spaces tying together large and small elements into one system. At the River Lofts Condominium complex in Tribeca, the designers were challenged to provide a different type of linkage — tying together a new residential building with a renovated warehouse. The project provided deep windowsills to give residents “a sense of dimension beyond their domain” said Tsao.

Images of their interiors projects reveal a modern vocabulary tinged with Victorian extravagance. In one project, a series of fabric-draped chandeliers perch above a sculptural atomic sunburst. Another residence features a fluttering of appliquéd butterflies springing from a bedroom headboard to “help the client dream better.” Tsao & McKown has the insight to divine what is human and universal about the design experience, while elevating it to a higher level.

TEVERETERNO Builds Bridge Between Rome, New York

Event: The Tiber Project: Rome; Rivers and Art as Catalysts for Urbanism: A Dialogue with New York
Location: Center for Architecture, 03.29.07
Speakers: Kristin Jones — President, Tevereterno; Gennaro Farina — Director of Historic Center, Department of City Planning, Rome; Patricia C. Philips — public art critic, Interim Director, Minetta Brooks; Meredith Johnson — Assistant Director, Minetta Brooks; Michael Fishman — advisory board member, Metropolitan Waterfront Alliance; Leni Schwendinger — Leni Schwendinger Light Projects; Moderator Ernest Hutton, AICP, Assoc. AIA — Hutton Associates & New York New Visions
Sponsors: AIA NY Planning and Urban Design Committee; AIA NY International Committee

Courtesy Google Earth

TEVERETERNO exists between two parallel bridges along the Tiber River in Rome.

Google Earth

The Italian Cultural Institute described TEVERETERNO in the following terms. “Motivated by the conviction that art is a powerful catalyst for environmental awareness and urban renewal, TEVERETERNO is a unique multi-disciplinary project that aims to contribute to the revitalization of Rome’s Tiber River by establishing a lively public gathering place — the Piazza Tevere — on a central section of the Tiber between Ponte Sisto and Ponte Mazzini.”

Each year international artists are invited to create innovative, site-specific art installations to stimulate a dialogue between nature and the city, between history and present day. It is with these environmental works that TEVERETERNO aspires to contribute to the revival of rivers worldwide, according to its website. Currently, the project is a cornerstone to the new city plan developed by Rome’s Department of City Planning.

Continuing to engage with architectural initiatives abroad, the AIA New York Chapter organized a dialogue as a follow-up to the initial presentation at the Italian Cultural Institute, on March 26. Kristin Jones, President of TEVERETERNO, and Gennaro Farina, Director of the Historic Center in Rome’s City Planning Office, presented the project and a summary of current planning efforts along the Tiber River. Indeed, this sequence settling development on the heels of temporary installations symbolized the aspirations of TEVERETERNO itself.

A highly-sensitive site-specific intervention, TEVERETERNO could not be simply transported to New York, panelists noted. Rather, the Tiber River project has pedagogic value for New York City designers in its attention to undervalued and discarded waterfront properties, stated Michael Fishman of the Metropolitan Waterfront Alliance. One would need completely new artistic and formal concepts to develop projects along these lines in any of the five boroughs, responded Leni Schwendinger, partner of Leni Schwendinger Light Projects. In any case, Farina stressed that the main objective in such development remains a desire to bring the city to the river, and the river to the city. Participants of the question and answer period noted that the combination of the arts with public/government development in so called discarded spaces serve to greatly enliven cityscapes.

Earlier in the day, Jones, Farina, Fishman, and Anna Maria Rosati, TEVERETERNO’s Executive Director, met with the AIANY Emerging NY Architects Committee to begin a dialogue about creating a bi-continental international competition. Finally, a conference is being planned for this fall to pursue opportunities further.

In this issue:
· SAVE THE DATES: 2007 AIA New York Chapter Design Awards Celebrations
· NYC Schools Go Green By Law
· ARE 4.0 Launches July, 2008: Start Planning Now
· Passing: Jules Horton


SAVE THE DATES: 2007 AIA New York Chapter Design Awards Celebrations

2007 AIA New York Chapter Design Awards Celebrations

04.11.07 Design Awards Luncheon for Award Recipients and their clients
04.12.07 Design Awards Exhibition Opening at the Center for Architecture


NYC Schools Go Green By Law

Courtesy NYC Department of Education

Courtesy NYC Department of Education

The NYC Green Schools Guide (GSG) and Rating System will guide the sustainable design, construction, and operation of new schools, modernization projects, and school renovations. It will achieve compliance with Local Law 86 of 2005, which established sustainability standards for public design and construction projects in NYC. The implementation of the GSG and Rating System makes New York City one of the first and largest school districts in the nation to have sustainability guidelines required by law

The NYC Green Schools Rating System is no less stringent than LEED New Construction, version 2.2 (the minimum required by Local Law 86 for school projects), as determined by the Director of the Office of Environmental Coordination (OEC), on the behalf of the Mayor. As broken down in the GSG, a project needs 28 of the possible 56 points for NYC Green Schools Rating certification, compared with the 26 of the 69 credits for LEED. There is a larger emphasis on the Innovation and Indoor Environmental Quality categories, but significantly less on Energy in the NYC Green Schools Rating System.

The guide is authorized by the NYC School Construction Authority and the NYC Department of Education. Dattner Architects acted as the Architecture/Sustainability Consultant. Click the link for more information and to download the guide. Copies of the independent review of the GSG, undertaken by OEC, and Mayoral findings can be downloaded from the OEC website.


ARE 4.0 Launches July 2008: Start Planning Now

In July 2008, the National Council of Architectural Registration Boards (NCARB) will launch Architect Registration Examination (ARE) 4.0 updating and improving the current format. The overall exam content will remain the same, but it will have seven divisions instead of nine (General Structures and Lateral Forces will be combined into Structural Systems, and the Building Technology division will be eliminated completely). The new exam will also incorporate vignettes into every division of the exam, enhancing those that already exist. The evolution of the ARE has been guided by NCARB’s 2001 Practice Analysis survey that provided a comprehensive analysis of the architecture profession.

There will be a one-year transition period between July 2008 and June 2009 for candidates currently testing to complete ARE 3.1. Candidates who do not pass all of ARE 3.1 by the end of June 2009 will transition to ARE 4.0. Depending on individual progress, a candidate may have to repeat content already passed under ARE 3.1. Candidates should refer to the NCARB website’s “transition candidate” page in the ARE 4.0 section for a chart explaining what candidates will need to do. The website will continue to be updated over the next two years to address candidate concerns and to better explain the changes ahead.


Passing: Jules Horton

Jules Horton, founding partner of Horton Lees Brogden Lighting Design, has passed at the age of 87. Jules was a true pioneer and made a number of innovative contributions to the field of architectural lighting design throughout his years. He will be missed by many in the design community.

As noted in the New York Times, “He was one of the first generation of architectural lighting designers and in 1970 started his own firm. He was greatly admired for his entrepreneurial spirit, love of art, classical music, and travel. He inspired many around him including his friends, family, and business partners…” (New York Times, “Paid Notice: Deaths — Horton, Jules,” 03.01.07).

Using Glass as a Spiritual Material

Event: James Carpenter Design Associates’ ‘Environmental Refractions’
Location: The Architectural League of New York, 03.13.07
Speakers: James Carpenter — James Carpenter Design Associates; Sandro Marpillero, AIA — Marpillero Pollak Architects; Kenneth Frampton — Ware Professor of Architecture, Columbia University GSAPP; Matthias Schuler — lecturer in architecture, Harvard Graduate School of Design; Detlef Mertins — Chair, Department of Architecture University of Pennsylvania; Linnaea Tillett, PhD, IESNA — Principal, Tillett Lighting Design Inc.
Organizers: The Architectural League of New York

Visual Processes

Visual Processes

Courtesy The Architectural League of New York

James Carpenter pushes the material boundaries of his projects, according to Sandro Marpillero, AIA, author of James Carpenter: Environmental Refractions. Glass, a common material, transforms into something spiritual and evocative. Kenneth Frampton, who contributed the afterword in the monograph, praised Carpenter’s ability to achieve technae, the ancient Greek ideal that lies “between craft and technology — linked to engineering but removed from its instrumentality.”

Sought after by designers, Carpenter often acts as a collaborative design consultant, a current trend in architectural practice. The James Carpenter Design Associates’ (JCDA) collaboration with Grimshaw Architects at the Fulton Street Transit Center is an example of how this collaboration can enhance a project, according to Detlef Mertins, Chair of the Department of Architecture at the University of Pennsylvania. The dynamic interplay of sunlight, glass, and reflections throughout the interior show an “interaction with phantasms.”

At the Tulane University Student Center, designed by Vincent James Associates, the two disciplines of glass and environmental design converge at the entrance. Climate engineer Transsolar and JCDA created a distinctly “non-glassy” solution involving motorized flat fans and excess chiller water to cool and dehumidify the space without conventional air-conditioning, explained Matthias Schuler, Diplom-Ingenieur at Transsolar.

Carpenter describes his work as “coming down to light and materiality.” Absorption and reflection are found in all materials, but he uses glass as a “substrate that can coalesce different bodies of information… compacting information, conscious and unconscious.”

Film Seduces Urban Planning Audiences

Event: Urban Design and Film Making
Location: Center for Architecture, 03.12.07
Speakers: Robert Nesson — documentary filmmaker & board member of Interlock Media; Ellin Reisner, PhD — President, Somerville Transportation Equity Partnership (STEP); David Katzive — President, Visual Technology Group at Ruder Finn; Illya Azaroff, Assoc. AIA — director of design & co-founder, Design Collective Studio; Ernest Hutton, AICP, Assoc. AIA — Vice-President for Outreach, 2007 AIANY Board of Directors & co-chair, AIANY Planning and Urban Design Committee (introduction)
Organizers: AIANY Planning and Urban Design Committee

Courtesy STEP

Daily traffic volume in the Boston metropolitan area.

Courtesy STEP

Rarely is filmmaking used to develop projects despite the array of new electronic tools architects regularly use. Documentary filmmakers Robert Nesson, a board member at Interlock Media, and David Katzive, President of the Visual Technology Group at Ruder Finn, believe this is a lost opportunity for architects, and used examples of their company’s films to describe film’s benefits. Although their current films approach the medium differently, the end result — helping facilitate a design process — is the same.

Giving an overview of how film has been used historically as a social activator, Nesson looks to pioneers like William Holly Whyte to influence his filmmaking. Whyte’s ’s “City Spaces Human Places” (1970) documented the successes and failures of New York City plazas to demonstrate good city planning. Nesson is working with the Somerville Transportation Equity Partnership (STEP) to help extend mass transportation throughout the Somerville section of Boston. His films document residents’ cumbersome commutes showing first-hand the failures of Boston mass transit.

In 1991, the local government ruled for a Green Line subway expansion. Development was stalled for 15 years, but now the project has been rejuvenated with the help of Ellin Reisner at STEP. She worries, however, that it has not addressed key community-oriented issues including: the site of maintenance facilities; where the trains will terminate; the location of new tracks and how the trains will travel through the neighborhood; and how the train will affect the community path commonly used by pedestrians and bicyclists. With Nesson’s films, Reisner hopes to get more community members involved with STEP, and show the government how important this project is to the health of Somerville’s residents.

Katzive, on the other hand, creates marketing videos for high-end developers and architects to sell projects to clients. He showed a DVD he made for Kohn Pedersen Fox Architects depicting the Victoria Station area in London. The film begins with showing the existing hectic atmosphere around the station and ends with the orderly, pedestrian-friendly design proposed by KPF. Katzive incorporated historic video, a British voice-over, good music (that changes from frenzied to calm), and design highlights with varied types images from sketches to renderings. The video aims to tease the client, and as the project changes the video does, too. Each viewing is fresh for the audience. The most important aspect of any film, according to Katzive, is the writing, and it is the text that ultimately will sell a project.

Film is appealing because of its visual nature, commented panel moderator, Ernest Hutton, AICP, Assoc. AIA. The media has existed for decades, and now it is possible to create movies with a desktop computer. As all architects and planners understand the power of visuals, film is an accessible tool that should be used more readily.

Soon Your Home Will Watch Your Weight for You

Event: Changing Places: Redefining the House as Machine for Living In
Location:
Center for Architecture, 03.05.07
Speakers: Kent Larson — director, Changing Places & director, House _n Research consortium and MIT Open Source Building Alliance within the MIT Department of Architecture
Organizers: AIANY Housing Committee; AIANY Technology Committee
Sponsors: ABC Imaging

Courtesy MIT

House_n Current consortium

Courtesy MIT


Don’t be alarmed if someday soon your home starts telling you what to do. Kent Larson, director of MIT’s Changing Places program and leader of the school’s House_n consortium, spoke about his group’s recent research with the potential to alter our behavior at home. Among the items being tested is VITa, a television remote that encourages exercise during commercials and alerts you when you’ve exceeded your daily allotment of viewing time. Another project uses portable RFIDs (radio frequency identification devices) to gather information on the amount of time an individual spends on specific daily activities, such as snacking or exercising. PlaceLab is an apartment outfitted with a device that monitors how people deal with technology in their living environments. The desired outcome of all of these projects is to “find the right way to deliver information to people to encourage healthy behavior,” says Larson.

This effort is in response to the fact that the largest health threats in the US — heart disease, obesity, and diabetes — are caused by the behavioral choices made by individuals. Different than “smart house” technology, which attempts to control a home’s environment for convenience or energy-efficiency purposes, the technology Larson is developing intends to influence you, as the user of the home, to make smarter choices. Corporate sponsors are already rushing to channel Larson’s data into development of new products. “Is this architecture?” asked Larson during his presentation, “I think so.” While this proposition might be a stretch to some, its core concept might not be so different than the traditional idea of using design to improve quality of life. And in the long run, many of Larson’s projects may actually provide the metrics to prove this illusive statement true, once and for all.