Powerhouse Finalists Compare Notes

Event: Powerhouse: New Housing New York — Panel Discussion with Finalist Teams
Location: Center for Architecture, 04.16.07
Speakers: Richard Cook, AIA — Cook+Fox; Sam Marks — WHEDCO; Colin Cathcart, AIA — Kiss+Cathcart; Robert Rogers, AIA — Rogers Marvel; Alexander Taylor — BRP Development
Moderators: Holly Leicht & Lance Jay Brown, FAIA
Organizers: AIANY; New Housing New York Steering Committee; NYC Department of Housing Preservation and Development; additional support: AIANY Housing Committee
Sponsors: National Endowment for the Arts; Enterprise Community Partners; AIANY Housing Committee

New Housing New York Finalist Entries

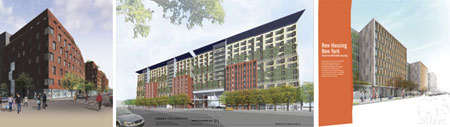
New Housing New York finalist teams (l-r): BRP Bluestone Rogers Marvel; The Legacy Collaborative; WHEDCo Durst Cook+Fox.

Courtesy AIANY

The New Housing New York (NHNY) Legacy competition asked architects and developers to push the limits of their design and practice modes. To what extent could interdisciplinary teams collaborate in greater depth, spend less, build greener, inspire the community, and set a replicable precedent at this 60,000-square-foot site in the Bronx? The fruits of the competition lie not only in the winning design by Phipps Rose Dattner Grimshaw, but in the plurality of sustainable, urban, affordable proposals generated by the five finalist teams.

Richard Cook, AIA, of Cook+Fox, discussed the undulating “oxbow” design his team devised in order to endow the long, narrow site with a sense of public/private circulation. He identified an inherent tension between an adaptable urban housing template and a response to the specific site conditions. The result draws upon his firm’s increasing use of sustainable design strategies to maximize natural light and ventilation while minimizing solar gain.

The 13-story slab proposed by Kiss + Cathcart with Magnusson Architecture and Planning expressed the concept of a “green building” with live vegetation growing on a planted façade. Articulated bands of “townhouses in the sky” would afford residents a clear view of the passing seasons, while a single-loaded corridor scheme would allow cross-ventilation and a more open feeling. Ground-level retail space would cluster near the northern side of the site, while health and recreation facilities would be grouped at the southern side.

Robert Rogers, AIA, of Rogers Marvel Architects, outlined the “thematic condition of health” that permeates his team’s proposal, from cultural enrichment to physical health and financial security. Together with Alexander Taylor of BRP Development, he articulated the desire to “land on the street with consequential community facilities” such as dance and exercise studios and a food co-op. Concave slabs clad in modular brick and masonry panels would create a complementary pattern of open and enclosed space. A co-generation plant, meandering gardens, and a carefully planned ventilation system would conserve resources and boost the quality of life.

Noting that the city possesses few remaining land parcels to offer for future new housing developments, Sam Marks, a director at the Women’s Housing and Economic Development Corporation (WHEDCO, which teamed with Cook+Fox), wondered whether a future competition could focus on retrofitting existing buildings. Lance Jay Brown, FAIA, defined the replicability of the NHNY exercise as a question of continued collaboration: “Can you replicate the act of will that it takes to bring this kind of event about?”

Powerhouse: New Housing New York is on view at the Center for Architecture through 06.16.07. See On View: At the Center for Architecture for more information.

Back to Basics: Mies’s Sustainable Crown Hall

Event: Crown Hall — A Study in a Building’s Sustainable Evolution
Location: Center for Architecture, 04.26.07
Speaker: Nico Kienzl — Director, Atelier Ten, NY Office
Organizers: AIANY Committee on the Environment; AIANY Historic Buildings Committee

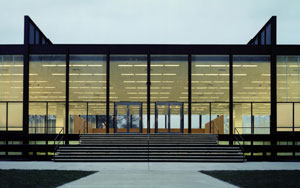
Crown Hall at IIT in Chicago.

Crown Hall at IIT in Chicago.

Courtesy AIANY

Mies van der Rohe’s S.R. Crown Hall is much more than a symbol of Modern architectural aesthetics. After evaluating the building, monitoring temperature and humidity, and studying original drawings, Atelier Ten realized that Mies’s design helped foster a sustainable environment — before sustainability was topical. It was renovations in the 1970s and 80s that decreased the quality and effectiveness of the interior.

The landscaping originally called for many more trees along the south and west façades to prevent the sun from penetrating the building. A whole row of trees was cut down to make room for a widened driveway in the 1970s. Mies’s design called for zoned radiant floors. As the controls began to wear, the building channeled all of the zones into one lever with one control. When first constructed, students could adjust blinds and operate vents to prevent glare and control natural airflow. Now in disrepair, neither is possible. Furthermore, when the air conditioning system was installed in the late 70s, the same diffusers for heat were used. The narrow shape does not disperse the cool air; instead it pushes it directly downward. Students located below the diffusers are cold, while their neighbors are warm.

Recently, the Illinois Institute of Technology (IIT) hired Atelier Ten to explore how the comfort problems in the building could be improved without altering the building’s appearance. Replanting trees, rezoning the radiant floors, and fixing the operability of the vents and blinds could restore the success of Mies’s design. With a few extra moves, such as replacing the diffusers to spread out cool air and installing new lights similar to those that Mies intended, much of the work did not require innovation and 50% of the building’s energy was saved.

The most substantial difference between 1956, when Crown Hall was completed, and now, is the number of students (up to 350 from 200) and the use of computers by every student. The uniform light created by the original sandblasted glass along the bottom half of the building and clear glass along the top is perfect for hand drawing at a drafting table. Unfortunately, it creates glare on computer screens. Atelier Ten saw an opportunity to improve the sustainability of the building. Installing double-pane, acid-etched glass coated with an energy-efficient sealant saved more energy. By incorporating daylight controls, and zoning lighting so inner lights turn off when the building is not in use, students’ comfort would be improved and the glow of the building at night would be preserved (of utmost importance to preservationists). Ultimately, Atelier Ten hopes to improve comfort, reduce energy consumption, and restore Crown Hall’s original architectural details, according to Nico Kienzi, the director of the NY Office.

Ability Not Disability

Event: Symposium On Inclusive Design: Accessible Residential Environments
Location: New York School of Interior Design, 03.31-04.01.07
Speakers: Patricia Moore, PhD — MooreDesign Associates & Adjunct Professor, Arizona State University; Jordana Maisel — MUP Director of Outreach and Policy Studies, Center for Inclusive Design and Environmental Access, University at Buffalo; Eleanor Smith — Director, Concrete Change, Atlanta, GA; Todd Brickhouse — Todd Brickhouse Accessibility Associates; Bruce Hannah — industrial designer and Principal, Hannah Design; Danise Levine — Assistant Director, IDEA Center; Patricia Rizzo — Lead Researcher and Residential Program Manager, Lighting Research Center, Rensselaer Polytechnic Institute; Rosemarie Rossetti, PhD — Rossetti Enterprises; Valerie Fletcher — Executive Director, Adaptive Environments; Mary Jo Peterson — Mary Jo Peterson; Linda Volpe — Compliance Specialist, Accessibility Services, United Spinal Association
Organizers: New York School of Interior Design

Designers can help enable differently-abled populations from the aging to people with physical limitations. Patricia Moore, PhD, kicked off a symposium on Inclusive Design discussing what life is like as an 85-year-old woman. After going “undercover” for three years, her experiences led to a better understanding of the needs of the elderly. Outlined in her book, Disguised: A True Story, Moore recommends that designers create simple yet flexible spaces. Low physical effort is key and independence leads to the highest quality of life for the aging.

Designers can empower the aging through straightforward design, according to Mary Jo Peterson, a leader in Universal Design for the kitchen and bath. As memory fades, visual storage can help someone keep track of where things belong. Forget touch controls, and install the old mainstay — doorknobs. Technology can be complicated, and the screens can be difficult to read with diminished sight. Task lighting, handles with openings, and continuous counters at one height are also basic yet helpful techniques.

After being bound to a wheelchair, Rosemarie Rossetti, PhD, is building a home for herself and her husband. The “Universal Design Living Laboratory.” contains ramps, an elevator, low counters in the kitchen and bathrooms, and a sprinkler system throughout the house. The house will be available for tours and shows and will display design techniques that help them maintain active lifestyles.

Universal Design is about designing for the end user. Life is unpredictable, and that is an important factor for designers to consider.

In this issue:
·AIA Teams Up with Google Earth
·AIANY Members to Speak at GSD
·Big Apple Tour of San Antonio


AIA Teams Up with Google Earth
The American Institute of Architects (AIA) launched two new AIA layers in Google Earth with the software’s recent upgrade: Blueprint for America and America’s Favorite Architecture. Marking AIA’s 150th anniversary, the AIA and Google Earth partnership demonstrates architecture’s impact on the world to more than 200 million Google Earth users.
America’s Favorite Architecture layer features the American public’s favorite structures, as selected by a Harris Interactive poll announced earlier this year. Google Earth users can now see newly-created 3-D models of the ballparks, bridges, buildings, and memorials that characterize architecture and comment on the poll results.

The Blueprint for America documents community service efforts funded by the AIA, in which AIA members donate their time and expertise to collaborate with community leaders and local citizens to address issues such as homelessness, sustainable communities, and downtown revitalization. Clicking on the Blueprint for America layer enables users to explore how AIA members and local citizens are working together to resolve real issues in their communities.

To learn more, either go to the websites, or watch the AIA/Google Earth YouTube video available online here.


AIANY Members to Speak at GSD
The Summer 2007 Executive Education program held by the Harvard Graduate School of Design comprises some 40 workshops covering design, real estate, business development, management, planning, and technologies. AIA New York Chapter member speakers include Randolph Croxton, FAIA; William Pedersen, FAIA; Walter Chatham, FAIA; Stephen Kliment, FAIA; Gregory Beck; Raymond Bordwell, AIA; J David Hoglund FAIA; Robert A. Klein, AIA; and Paul Milana, AIA. For details, visit the website or telephone: 617.384.7214.


Big Apple Tour of San Antonio

While forgetting the Alamo may be forgivable, missing the array of programs your peers are serving up later this week is not. Come support your fellow New Yorkers who are presenting or moderating 25 programs at the AIA Convention. Topics range from spicing up your presentations to improving your writing skills to choosing technologies to deliver your projects. New Practices New York will be exhibited; a reception for AIANYS will celebrate new Fellows and Lance Jay Brown, FAIA, this year’s Topaz Award Winner. AIAS and Architect magazine will throw parties Thursday evening. The Council of Architectural Component Executives (CACE) will host a luncheon on Friday highlighting reasons to come to NYC in August. Friday evening the new Fellows will receive their medallions at the Alamo.

A full list of events and seminar handouts (to conserve this year’s convention is paperless!) are available online. Following is a list of all programs with NY-based speakers and significant events by day and time. Enjoy!

Wednesday, 5/2

8:00 AM-12:00 PM
· WE02 The Human Connection: Bring Your Presentations to Life!, Carol Doscher; Rich Swingle
· WE14 Tall Buildings at Work: The New High Performance Office, David White with Vidar Lerum, PhD, Assoc. AIA; Eui-Sung Yi

8:30 AM-5:30 PM
· WE25 Integrating Green Design with Historic Preservation — NWA, Roy R. Pachecano, AIA, APA, NCARB; David J. Pfeffer, Esq. with Brian Chandler; APA, Stephen Colley, AIA

1:00-5:00 PM
· WE33 Sustainable Lighting Challenges, Barbara Cianci Horton with James Benya; Gilbert Lang Mathews, Esq.
· WE35 Writing for Success in Architecture Practice: Improved Tools and Techniques for Clear Communication, Stephen A. Kliment, FAIA

6:30-9:00 PM
· New Practices New York Exhibition opening at Blue Star Arts, 101 Bowie St., San Antonio, TX

Thursday, 5/3

10:00-10:50am
· AIA Candidate Speeches and Regional Caucuses

1:30-3:00 PM
· TH04 Women in Green: Voices of Sustainable Design, Robin Guenther, FAIA, with Kira Gould, Assoc. AIA; Sandy Mendler
· TH08 Sustaining Our Elderly, Mitch Green with Jeffrey W. Anderzhon, FAIA; Ingrid Fraley, IIDA
· TH17 Creating Sustainable Psychological and Physiological Designs, Vincent Smith with Lisa Krumins; Barbara Lyons Stewart, AIA

3:00-4:30 PM
· E10 AIA Honors and Awards Ceremony

4:00-5:30 PM
· TH34 Greening Affordable Housing: New Innovations from the Field, William Stein, AIA, LEED AP with Bruce Hampton, AIA, LEED AP; Bill Roschen, AIA; Walker Wells, AICP, LEED AP
· TH48 Sustainability, Design, and Innovation, Susan Szenasy with Kira Gould, Assoc. AIA; Lance Hosey, AIA, LEED AP; Henry Siegel, FAIA
· TH49 Drivers of Change: Energy, Water, and Climate Change, Fiona Cousins, PE, LEED AP, Jessica Strauss, AIA, LEED AP
· TH51 AIA Whitney M. Young Jr. Forum

6:30-9:00 PM
· AIA New York State Reception at Aztec on the River, 201 East Commerce Street

Friday, 5/4

8:15-9:45 AM
· FR08 Lessons Learned from the ArchVoices Essay Competition, Elizabeth Donoff with Matt Ostanik, AIA, CSI
· FR09 Innovation and Sustainability in Blast — Resistant Design, Robert Smilowitz, PhD, PE, with Ken Hays; Kevin O’Connor, AIA, LEED AP; Morgan R. Williams, AIA
· FR18 Designing for Aging Baby Boomers as Opposed to Seniors: What’s the Difference?, Priscilla Wallace with Steven Wayne Goggans, AIA; Paul Morris, FASLA; Judy Schriener

10:00-11:30 AM
· Gold Medalist and Topaz Award presentations

1:30-3:00 PM
· FR30 New York New Visions: Success or Failure?, Alexander Garvin, APA; Rosalie Genevro; Mark E. Ginsberg, FAIA, APA; Mark Strauss, FAIA, AICP
· FR36 New York City Builds on Its Legacy, Laurie Kerr, LEED AP; Karen K. Lee, MD, MHSc, FRCPC; Deborah Taylor, AIA, LEED AP
· FR39 Advocacy Tactics for a Sustainable Endgame: The Politics of Sustainability, Jeremy S. Edmunds, Assoc. AIA, PE, LEED AP with Ron Faucheux, PhD, Esq.; John Norquist, Hon. AIA; Ambassador Richard N. Swett, FAIA
· FR43 Sustainable Communities in Our Nation’s Regions: AIA Honor Awards for Regional and Urban Design, J. Max Bond Jr., FAIA; Lance Jay Brown, FAIA with Constance Bodurow, Assoc. AIA, AICP
· FR47 Sustainable Design Perspectives after the Disaster, Marianne Cusato, CNU with Robert J. Berkebile, FAIA; Walker Wells, AICP, LEED AP

4:00-5:30 PM
· FR66 Making a Difference: AIA 2007 Young Architect Award Recipient’s Discussion
· FR74 Deconstructing Sustainable Interiors, Susan Szenasy with Jeff Barber, AIA, LEED AP; Carlie Bullock-Jones Thompson; Tom Paladino; Kendall P. Wilson, AIA, IIDA, LEED AP

6:00-7:00 PM
· FR80 The Viridian Loan Fund: Bringing Green Roofs to Affordable Housing, Leslie Hoffman

6:00-7:30 PM
· Fellows’ Investiture at the Alamo

6:00-8:00 PM
· New Practices at Blue Star Arts, 101 Bowie St., San Antonio, TX

7:30-11:30 PM
· E30 Fiesta! San Antonio Host Chapter Party at LaVillita

Saturday, 5/5

8:15-9:45 AM
· SA07 Resilient Green Design Teams and Processes, Kathleen Bakewell, Assoc. AIA; Gerry Lang, AIA
· SA13 Designing the Sustainable Workplace in the Civic Environment, Barbara A. Nadel, FAIA with Edward A. Feiner, FAIA; Gary Haney, AIA, NCARB; Thom Mayne, FAIA
· SA17 Design Issues and Considerations for Improving Sustainable Roofs, Douglas Stieve, AIA with Christopher W. Giffin, AIA; Richard S. Koziol, AIA, NCARB

11:30 AM-1:00 PM
· SA26 Professional Practice in the 21st Century, James Sawyer, AIA with James P. Cramer, Hon. AIA, IIDA

1:30-3:00 PM
· SA50 AIA Institute Honor Awards for Architecture

04.17.07

04.17.07

I hope everyone has recovered from an architecture-intensive Architecture Week. In case you missed anything, this issue is dedicated to last week’s events.
– Jessica Sheridan, Assoc. AIA, LEED AP

Note: In the report, “Architects Return to School,” published 02.23.07, e-OCULUS omitted mentioning the AIANY Committee on Architecture for Education organized the symposium, A New Architecture for a New Education. We apologize for the oversight.

Mayor + Thousands Celebrate Architecture Week

Event: AIANY Chapter 150th Anniversary Commemoration
Location: 111 Broadway, 04.13.07
Speakers: Patricia Lancaster, FAIA — Commissioner, NYC Department of Buildings; R.K. Stewart, FAIA — President, AIA National; Joan Blumenfeld, FAIA, IIDA, LEED AP — President, AIANY Chapter; Christine McEntee — Executive Vice President/CEO, AIA National; George Miller, FAIA — Partner, Pei Cobb Freed & Partners Architects & Chair, AIA150 Committee; Richard Morris Hunt; Richard Upjohn
Organizers: AIANY

AIA commemorative plaque


(Left) A plaque now resides at 111 Broadway commemorating the founding of the AIA.
(Right) Officials commemorate the AIA’s founding (l-r): Patricia Lancaster, FAIA; R.K. Stewart, FAIA; Christine McEntee; George Miller, FAIA.

Jessica Sheridan, Jeremy Edmunds

In observation of the AIA’s founding 150 years ago, members of AIA National, AIANY, and the NYC Department of Buildings unveiled a plaque at the site of the original meeting of the 13 founding architects in 1857. At 111 Broadway, NYC Department of Buildings Commissioner, Patricia Lancaster, FAIA, read a proclamation by Mayor Bloomberg commemorating the event. The text follows:

Whereas:
The historian Jacques Barzun called New York City’s skyline the ‘most stupendous unbelievable manmade spectacle since the hanging gardens of Babylon.’ Indeed, no city’s architecture is as synonymous with its identity as New York’s. Our residents owe a tremendous debt to the architects who have designed and constructed everything from the magnificent Beaux-Arts façade of Grand Central Terminal to the charming brownstones of Brooklyn and Harlem — and this week, we join all those celebrating the 150th anniversary of the American Institute of Architects (AIA), a national organization of certified professionals whose New York Chapter contributes so much to the safety, aesthetics, and social purpose of our city’s architecture.

Whereas:
As I demonstrate each year when I bestow the Art Commission Awards for Excellence in Design, our administration is deeply committed to these very same values. All New Yorkers are grateful for the AIA’s important work with our city’s planning and design agencies and public works community to improve the quality-of-life throughout the five boroughs.

Whereas:
Every day, the AIA demonstrates an incredible commitment to its mission. Throughout the year, this valuable institution sponsors programs exploring the role of architects in everything from urban design to historic preservation, and, to foster the development of the next generation of great builders, the AIA provides scholarship and educational opportunities for students and the general public through its charitable affiliate, the Center for Architecture Foundation.

Whereas:
At its best, architecture is an inspiring testament to humanity’s limitless capacity to imagine, create and achieve. No city exemplifies this vital profession’s spirit as does New York City — and, since 1857, no organization has contributed more to its continued progress than the AIA. We take this opportunity to congratulate the AIA on 150 great years, and look forward to building an even better future together.

Now therefore, I, Michael R. Bloomberg. Mayor of the City of New York, in recognition of this important anniversary, do hereby proclaim April 9th to the 16th in the City of New York: ‘Architecture Week.’

In witness whereof I have hereunto set my hand and caused the seal of the City of New York to be affixed.

Michael R. Bloomberg
Mayor

Low-Income Residents Contribute to NYC Greening

Event: Powerhouse: New Housing New York
Location: Center for Architecture, 04.09.07
Speakers: Winning Team Members: Richard Dattner, FAIA — Dattner Architects; Vincent Chang, AIA — Grimshaw; Honorable Mention Team Members: David Cook, RIBA — Behnisch Architekten; Markus Dochantschi — StudioMDA
Moderators: David Burney, AIA — Commissioner, NYC Department of Design & Construction (DDC); Commissioner Shaun Donovan — NYC Department of Housing Preservation and Development (HPD)
Organizers: AIA NY Chapter; New Housing New York Steering Committee; NYC Department of Housing preservation and Development; additional support by AIANY Housing Committee
Sponsors: National Endowment for the Arts; Enterprise Community Partners

NHNY Winning and Honorable Mention Entries


The New Housing New York winning and honorable mention entries: Phipps Rose Dattner Grimshaw (left), SEG + BEHNISCH + MDA (right).

Courtesy AIANY

Architecture should go beyond building and incorporate social theory. This is why architecture competitions must be based in reality, argues David Burney, AIA, Commissioner of the NYC Department of Design & Construction (DDC). The New Housing New York competition, NYC’s first juried design competition for affordable, sustainable housing in the Bronx, proves this theory. The winning entry, “Via Verde,” is a practical, economically viable yet innovative solution to the affordable housing issue. The honorable mention’s entry incorporates a new idea of standard living to social housing based on a common European model.

“You can’t sustain a city without affordable housing,” stated Vincent Chang, RIBA, AIA, principal of Grimshaw and member of the winning design team, Phipps Rose Dattner Grimshaw (Dattner Architects/Grimshaw). With Via Verde (or Green Way), his team is attempting to reconcile diversity and social equity by creating a connection to nature. With a central courtyard and a series of terraced green roofs, every resident will have access to green space, varying in program from a farmer’s market and playground at street level to a grassy area with benches for lounging above.

Via Verde is the first affordable housing project to combine building typologies. The green terraces are possible because the buildings graduate in scale from low- to mid- to high-rise units. With a narrow site, the thin floor plans allow for maximized cross-ventilation and daylight in every apartment. To ensure and encourage safety, there is one focal entrance intended to act as a social gathering place, and all of the grounds will be attended 24-hours-a-day. “It’s not architecture; it’s, in fact, a process,” said Richard Dattner, FAIA, of his team’s goal to freshen the affordable housing process at a governmental level. “Europe calls it social housing, not affordable housing.” NYC needs to change its perspective.

Environmental, social, and physical sustainability guided the honorable mention team’s entry. Because the proposal was the least dense of the entries, team SEG+BEHNISCH+MDA (Behnish Architekten/studioMDA) became the most fiercely debated entry among the jury, stated Shaun Donovan, Commissioner of the NYC Department of Housing Preservation and Development (HPD). The team ran a series tests to find a massing that would achieve the maximum amount of ventilation possibilities. With only five towers — the tallest is 13 stories — the project would not appear oppressive in the neighborhood, explained David Cook, RIBA, principal of Behnisch Architekten.

Simplicity was key to sustainability in the SEG+BEHNISCH+MDA design. By incorporating air-driven systems, taking advantage of thermal mass properties, and strategically locating porous elements in each elevation, the team limited the need for mechanical equipment. Giving tenants as much control over their apartments’ environments, and minimizing the number of apartments around each core, the team tried to create a sense of ownership.

NYC has a sense of urgency to produce sustainable and affordable housing, stated Chang, but how will the buildings perform once they are in use? Cook pointed out that architects enable an environment by building responsible structures, but it is up to the inhabitants to improve their own lives. If residents enjoy their living situation, countered Chang, they will take care of maintaining it. An audience-member reinforced this by describing a recycling program recently launched in her affordable housing complex. Taking part in a citywide scheme to improve the environment empowers residents. They want to give back to the city and feel that they are helping — not hindering — the city’s progress. Another similar competition scheduled for the end of this year promises progress.

Powerhouse: New Housing New York is on view at the Center for Architecture through 06.16.07. See On View: At the Center for Architecture for more information.

Timeline, Design Awards Celebrate 150 Years — Past, Present, and Future

Event: NY 150+: A Timeline – Ideas – Civic Institutions – Futures
Location: Center for Architecture, 04.12.07
Organizers: AIA New York Chapter; The Center for Architecture Foundation
Exhibition Underwriters:
IBEX logoIBEX Construction; Patrons: NRI; TRESPA
Supported in part by an Arnold W. Brunner grant
Additional Support: Peter Schubert, AIA; FXFOWLE ARCHITECTS
Beverages: SKYY90 & Barefoot Cellars

Event: 2007 AIA New York Chapter Design Awards
Location: Center for Architecture, 04.12.07
Organizers: AIA NY; AIA NY Design Awards Committee
Benefactor: DIRTT; Oldcastle Glass
Patron: HOK, F. J. Sciame Construction Co.; Laticrete International; Microsol Resources; TRESPA
Lead Sponsor: Arup; Columbia University; Cooper Robertson & Partners; KI; Langan Engineering and Environmental Services; Mancini Duffy; Richter + Ratner; Syska & Hennessy, Inc.; Turner Construction
Sponsors: Atkinson Koven Feinberg; Bauerschmidt & Sons, Inc.; Bentley Prince Street; Beyer Blinder Belle: Architects and Planners; Certified of New York, Inc.; Cosentini Associates; Costas Kondylis & Partners; Forest City Ratner Companies; FXFOWLE ARCHITECTS; Gensler; Gilsanz Murray Steficek; Haworth; Hopkins Foodservice Specialists, Inc.; The I. Grace Company, Inc.; Ingram, Yuzek, Gainen, Caroll & Bertolotti; Lutron; Mechoshade Systems; NYU SCPS: The Real Estate Institute; Perkins + Will; Peter Marino Architect; Severud Associates Consulting Engineers; Skidmore, Owings & Merrill; Steelcase, Inc.; Structure Tone, Inc.; Studio Daniel Libeskind; Swanke Hayden Connell Architects; Thornton-Tomasetti Group
Reception Underwriter:
IBEX logoIBEX Construction
Beverages by: SKYY90 & Barefoot Cellars

Design Awards & NY 150+

Courtesy AIANY

Two exhibitions that recognize how New York architects (and their projects) have influenced the profession opened with a joint celebration at the Center for Architecture. NY 150+: A Timeline – Ideas – Civic Institutions – Futures coincides with the sesquicentennial anniversary of the AIA, lending a historical birds-eye view to the evolution of the profession. Timeline curator Diane Lewis, AIA, FAAR, calls the exhibition, “a series of giant pages to a forthcoming book celebrating the founding of the New York AIA.” Instead of using a linear, chronological format, Lewis tracked the evolution of specific projects alongside larger social and cultural developments occurring in the city. Projects are represented from germ to synthesis into the city. “When one looks at the postcard of Mies van der Rohe’s 1921 glass skyscraper, it is apparent that New York is the lexicon by which concrete can become imaginary and the imaginary can become concrete,” said Lewis.

The lower level galleries display the winning projects from this year’s AIA New York Chapter Design Awards. In many ways these contemporary projects provide a perfect counterpoint for the historical examples in the timeline. “It is not a coincidence that we have both of these openings happening today,” said Illya Azaroff, Assoc. AIA, AIANY Vice President for Design Excellence at the opening. Azaroff pointed out that while the Timeline exhibition charts the highs of the past 150 years, it provides prologue for today’s architects. The award-winning projects (located internationally, not only in New York) work toward establishing a professional legacy. While each winning project is detailed on its own oversize display, adjacent binders lend a glimpse into the process behind each finished product.

NY 150+: A Timeline is on view through 06.23.07, and 2007 AIA New York Chapter Design Awards is on view through 07.07.07. See On View: At the Center for Architecture for more information.

Architects Encouraged to Aid Poor at Awards Lunch

Event: 2007 AIA New York Chapter Design Awards Luncheon
Location: Gotham Hall, 04.11.07
Organizers: AIANY

Design Awards Luncheon

(Left) (l-r): R.K. Stewart, FAIA, Ronnette Riley, FAIA, and Elisabeth Martin, AIA at the Design Awards Luncheon.
(Right) Ken Drucker, AIA, Design Awards Lunchen Chair with James McCullar, FAIA, AIANY First Vice President/President Elect.

Kristen Richards

As the 2007 AIANY Design Awards Luncheon Chair, Ken Drucker, AIA, welcomed more than 700 attendees to the second annual event held this year in the jewel-like setting of Gotham Hall. AIANY Chapter President Joan Blumenfeld, FAIA, IIDA, then introduced the celebrated graphic designer Milton Glaser, the keynote speaker who was both witty and profound.

Years ago, Glaser made a list of the hierarchy in the field of visual arts: “First painter, then architect, although I think this relationship may be reversed at this moment, with the architects at the very top.” Then, in descending order, city planner, industrial designer, graphic designer, book designer, editorial designer, art director, advertising designer, craftsman, and commercial artist. “It is unusual for you all to have invited me to speak at this occasion since; in general, speakers from the top of the list are conventionally selected to speak to those below.” The common thread he found is that “all of us engaged in the ‘applied arts’ play the game of reconciling utility and beauty.”

Glaser then explored, in words and with beautiful illustrations, how serious practitioners attempt to balance left brain/right brain, art/work, material/spiritual. “I’m often surprised how passively architects and designers react to the political situations that affect their lives,” he lamented. He speculated that it could be due in part to “a latent response to McCarthyism, a dark moment in our political history,” and that “our political timidity might be that our affluent clients are either uninterested or hostile to our social opinions.” He offered one small way to change the world that “is both transformative and risk-free”: Kiva, a microfinance organization that that matches micro-loans (as small as $25) with impoverished people working their way out of poverty.”We all can help create a benign revolution that will shape our collective future,” he concluded.

Meier’s Museums Bring Light to Communities

Event: Inaugural Arthur Rosenblatt Memorial Lecture for Excellence in Museum Design featuring Richard Meier, FAIA: On Museums
Location: National Academy Museum, 04.12.07
Speaker: Richard Meier, FAIA — Richard Meier & Partners, Architects
Additional Comments: Annette Blaugrund, Ph.D. — Director, National Academy Museum and School of Fine Arts; ; Gerald Gurland, FAIA; Nicholas Koutsomitis, AIA — principal, Koutsomitis, Architects; Stan Ries — photographer
Organizer: AIANY Cultural Facilities Committee
Sponsors: Kevin Roche John Dinkeloo and Associates; National Academy Museum; The Cantera Stone Source; Fisher Dachs Associates and Fisher Marantz Stone; RKK&G; AltieriSeborWieber Consulting Engineers; Devrouax + Purnell; Koutsomitis, Architects; Springboard; Edison Price Lighting; Pilkington; Charles J. Rose; Thornton Tomasetti; Paul Rosenblatt, AIA; The Luis A. Ferre Foundation; Mr. and Mrs. Luis A. Ferre; The Slovin Foundation; Pentagram

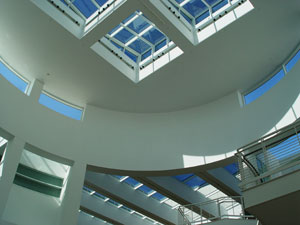
J. Paul Getty Museum

The J. Paul Getty Museum in Los Angeles — Richard Meier’s masterpiece.

Andrew Yip

“Every museum is different, and the life of every museum is different,” said Richard Meier, FAIA, whose Pritzker Prize-winning career designing international iconic museums began, ironically, with a project he did not win. Meier presented the inaugural presentation in a new annual lecture series honoring the late Arthur Rosenblatt, FAIA, founding chair of the AIANY Cultural Facilities Committee and man who interviewed with Meier for the failed project. Rosenblatt served under Metropolitan Museum of Art director Thomas Hoving as vice president for facilities during the heyday of the Museum’s modern expansion era.

The museum is more than a repository of art; it is a social center that integrates indoor and outdoor space, according to Meier. The Applied Art Museum in Frankfurt, for example, has become a hub for expectant mothers (although they tend to ignore the artworks). For Barcelona’s Museum of Contemporary Art, Meier picked the “worst place in the city,” and transformed the space. Echoing Paris’s Centre Pompidou, the adjacent plaza is now used by the whole community — from skateboarders to the elderly who watch them.

Natural light has always been very important to Meier, but it is something that must be negotiated to preserve artwork. One way is by separating exhibition and circulation spaces. He created a sense of propulsion in Atlanta’s High Museum of Art with a circular ramp around the atrium influenced by the Guggenheim Museum. The naturally lit core is separated from the art by the circulation ramp. The Beverly Hills Gagosian Gallery features rotating exhibitions; natural light is incorporated throughout, as the art is not exposed to sunlight for extended time periods.

Perhaps the apex of Meier’s outlook on natural light, social space, and circulation is the J. Paul Getty Museum in Los Angeles. The project had a controversial beginning because neighbors did not want to “see, smell, or hear it.” Meier’s solution was to build atop a hill, affording views of the ocean and the desert. With a “decompression zone” at the entrance, there is heavy emphasis on plaza space. Taking advantage of the California climate, the museum consists of clustered courtyards and buildings. The boundary between interior and exterior space blurs. The use of stone achieves a sense of permanence and solidity. Though initially dubious about travertine, Meier learned through trial and error how to achieve the desired texture. Of the Getty, Meier said, “There will never be another one like it.”

Museums have the potential to be both public and private spaces. Meier’s success lies in engaging the challenge to create both intimate viewing experiences and social spaces.