11.28.07 Request for Qualifications: Township of South Orange Village: Downtown Vision Plan
The Township of South Orange Village requests Letters of Interest and Qualifications from professional planning firms or teams for a Vision Plan for downtown South Orange, NJ. The plan will provide a comprehensive vision for the central business district, the Valley Street business corridor, and the Irvington Avenue business district. The winning team will require expertise in urban planning, design guidelines development, traffic and parking analysis, real estate market analysis, public process facilitation, and civil engineering/ecological analysis (related to a river redevelopment project within the CBD). Click here for a .pdf of the RFQ.

11.30.07 Submission: 2007 SBIC Beyond Green High Performance Building Awards
The Sustainable Buildings Industry Council (SBIC) is recognizing initiatives that shape, inform, and catalyze the high-performance building market and the real-world application of high performance design and construction practices. Award winners will present their projects at the National Building Museum in Washington, D.C. on 01.16.08 in conjunction with a U.S. Department of Energy-sponsored lecture series. Winning projects will also be published on the Whole Building Design Guide website managed by the National Institute of Building Science. Additional recognition will include an announcement in SBIC’s newsletter, Buildings Inside & Out, a plaque, and posting on the council’s website.

12.03.07 Submission: Sudapan endless(s)trips
This international competition promotes the creation a new urban model in the “Mayan Riviera,” the east coast of Mexico’s Yucatan Peninsula. The area is experiencing massive tourism and may serve as a template from which new urban models can be conceived. Prize money totals $10,000 for first, second, and third place winners, as well as five special mentions. All prizes and mentions will be awarded a scholarship for the Summer Workshop taking place in Institute of Advanced Architecture of Catalonia (IAAC), in Barcelona, July 2008.

12.12.07 Submission: CNU Charter Awards
The Congress for the New Urbanism’s (CNU) Charter Awards program recognizes work in urban design, architecture, development, and placemaking. Each year CNU convenes a jury of expert urbanists to select winning entries that best embody and advance the principles of the Charter of New Urbanism. Winners set urbanism’s gold standard and serve as powerful examples for future development.

01.15.08 Submission: Re:Vision
The third in a series of six architecture and design competitions designed to inspire ideas for a sustainable city block, participants are asked to envision a mixed-use neighborhood with a healthy, symbiotic relationship among land, people, and businesses. The intention is to create physical, social, and fiscal wealth for the community. Plans should propose an urban area with sustainable buildings and retailers selling different types of products, perhaps in new and different ways.

02.07.08 Submission: EDRA/Places Awards
Metropolis has teamed up with the Environmental Design Research Association (EDRA) and Places journal for their 10th annual awards program. The EDRA/Places Awards recognize professional and scholarly excellence in environmental design, focusing on the question of what makes places good and what makes them work for inhabitants. The awards recognize four categories: design; planning; research; and, new this year, is book — recently published books advancing the critical understanding of place and the design of exceptional environments.

Exhibition Announcements

Hudson Square

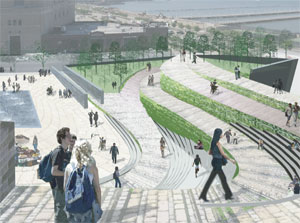
The Zakrzewski + Hyde Architects with Starr Whitehouse Landscape Architects and Planners entry envisioning the future of Hudson Square.

Courtesy Z-H Architects with Starr Whitehouse Landscape Architects

Through 11.26.07
Envisioning Hudson Square Design Charrette

Friends of Hudson Square (FOHSQ) launched the “Envisioning Hudson Square” design charrette as a local planning initiative to explore the possibilities for the Hudson Square district — bounded by Leroy to Canal Streets and West to Hudson Streets. Endorsed by Manhattan Community Boards One and Two, the exhibition is designed to be a conversation starter. This grass-roots initiative will inform and encourage local elected officials to ask city officials to study zoning changes more carefully. The five NY-based firms that participated in the charrette were: Arquitectonica GEO, FLAnk, Lewis.Tsurumaki.Lewis Architects, SPaN, and Zakrzewski + Hyde Architects in association with Starr Whitehouse Landscape Architects and Planners.

The St. Johns Center
550-570 Washington Street, NYC


Tulip Goblet

Tulip Goblet designed by Nils Landberg, 1953. Produced by Orrefors. Promised gift of Aviva and Jack Robinson.

Courtesy Museum of Arts & Design

11.08.07 through 03.09.08
Cheers! A MAD Collection of Goblets

To celebrate its 50th birthday and new home at Two Columbus Circle (opening in September 2008), the Museum of Arts & Design is assembling celebratory goblets in all mediums — glass, metal, clay, fiber, wood, and mixed media, made by more than 100 artists from around the world. Works by Lino Tagliapietra, Dale Chihuly, and Ginny Ruffner are on view, as well as works by emerging artists. Many pieces were created expressly for the exhibition, and are on public display for the first time.

Museum of Arts and Design
40 West 53rd Street, NYC


Pricked

Mattia Bonetti, working with master embroiderers in China, has created a full-size sofa, covered entirely with stitched depictions of pages from popular Chinese magazines.

Courtesy Museum of Arts & Design

11.08.07 through 03.09.08
Pricked: Extreme Embroidery

Stone, digital prints, even human hair and skin are some of the materials used by 47 artists from 14 countries to create embroidered works featured in this exhibition. Showcasing the diversity of new approaches to the time-honored needle working technique, Pricked explores how centuries-old handcraft traditions are reinvented in the mainstream of contemporary art and design. Featured are pieces by artists such as Elaine Reichek and Angelo Filomeno alongside those of emerging talents. In addition, works by Mattia Bonetti document the use of embroidery techniques in the sphere of contemporary design.

Museum of Arts and Design
40 West 53rd Street, NYC

Experimenting with Digital Fabrication

Event: Inter Operate: Experiments in Digital Fabrication
Location: Center for Architecture, 10.09.07
Speakers: Bradley Samuels & Basar Girit — Situ Studio
Organizers: AIANY Technology Committee
Sponsors: ABC Imaging

CitySol -- Situ Studio


This year’s pavilion for 2007 CitySol. Benches and counter surfaces are made with bamboo plywood that adapt to the same structural system, and eco-friendly cornstarch plastic panels provide shade.

Keith Sirchio, courtesy Situ Studio

Founded in 2005 while the partners were studying architecture at The Cooper Union, Situ Studio has established a reputation for its expertise in the field of digital fabrication and has explored these technologies across a range of disciplines in collaboration with geologists, artists, biologists, engineers, and architects.

Partners Bradley Samuels and Basar Girit discussed the role that CNC (computer numerical control) and rapid prototyping technologies play throughout their projects — from models and prototypes to full-scale building components and installations. Situ Studio works between architects and fabricators (clients include Skidmore, Owings & Merrill, Eisenman Architects, and Diller Scofidio + Renfro), and Samuels explained that their training in architecture helps in this role. Using Rhino as a tool for basic modeling and more complex scientific software for precise calculations, Situ Studio is able to create intricate, organic forms.

One example of how design, research, and fabrication results in a built project is this summer’s pavilion for the CitySol 2007 green arts and energy festival at Stuyvesant Cove Park, the second consecutive summer Situ Studio has contributed an installation. The pavilion structure was built of lightweight CNC cut plywood pieces and was designed to be collapsible in segments and easily deployed again in any shape and size. A flexible connection system allows any two pieces of plywood to be notched together at any point, held in place with a flexible tie-strap connection. Plastic cornstarch sheeting was donated by Alco (developed by Cereplast), and Situ Studio incorporated the material by attaching scale-like squares of it to portions of the interior structure, providing shelter for occupants.

In this issue:
·AIA Issues RFQ for HQ Renovation
·Passing: Herbert Muschamp


AIA Issues RFQ for HQ Renovation
AIA headquarters is in need of renovation. Opened in 1973 and designed by The Architect’s Collaborative (founded by Walter Gropius), the 180,000-square-foot building should become a demonstration project, illustrating for architects and the general public how to:

› Renovate an occupied building while maintaining the productivity of its occupants
› Utilize a geo-thermal system
› Utilize photovoltaic panels
› Use water heated by the sun to reduce fossil fuel usage
› Improve the thermal performance of the building’s envelope
› Harvest 100% of the rainwater
› Maximize flexibility and adaptability in space planning and space allocation
› Incorporate workplace technology to facilitate mobility, increase interaction, and expand accessibility
› Provide all work spaces with natural daylight and views
› Respect the defining characteristics of the existing structure, thereby ensuring its eligibility for future Landmark status.

For more information, go to the AIA website. To request the RFQ, e-mail aiafq. For specific questions, e-mail aiahqrenewal by 10.19 (answers will be posted 10.25). The deadline is 11.06.07.


Passing: Herbert Muschamp
Architecture critic Herbert Muschamp passed away October 2. To honor his life as a critic, here are some of the many links to articles celebrating his life:

Herbert Muschamp, 59, Architecture Critic, Dies, by Nicolai Ouroussoff, New York Times.

Herbert Muschamp, 1947-2007, by Julie Iovine, The Architect’s Newspaper.

Critic Muschamp mixed reason desire, by Christopher Hawthorne, Los Angeles Times.

Herbert Muschamp: 1947-2007, by Richard Lacayo, Time.

AIA New England awarded a Merit Award as part of the 2007 Design Awards to Polshek Partnership Architects for the renovation of the Yale University Art Gallery, Louis I. Kahn Building… The AIA New Jersey chapter announced the winners of its 2007 Annual Design Conference. Dattner Architects won a Merit Award for the Klein Campus Center @ The Dwight Englewood School…

Robert A.M. Stern, FAIA, was inducted into the American Academy of Arts and Sciences… The Preservation League of New York State awarded its most prestigious award, The Pillar of New York, to David Beer, FAIA, and his firm BBG-BBGM; and Phyllis Lambert, Hon. FAIA, and the film Citizen Lambert: Joan of Architecture, documenting her life as an architect, preservationist, and advocate…

Crain‘s list of 100 Most Influential Women in NYC business includes Elizabeth Diller of Diller Scofidio + Renfro; Katherine Farley of Tishman Speyer; Suri Kasirer of Kasirer Consulting; MaryAnne Gilmartin of Forest City Ratner; Judith Rodin of The Rockefeller Foundation; Veronica Hackett of The Clarett Group; Marilyn Jordan Taylor, FAIA, of Skidmore Owings & Merrill; and Kathryn Wylde of Partnership for New York City…

Perkins + Will recently announced their acquisition of Guenther 5 ArchitectsDavid Haskell has stepped down as Executive Director of the Forum For Urban Design to accept the position of Deputy Culture Editor at New York magazine…The National Endowment for the Arts announced that Maurice Cox has been appointed the NEA’s Director of Design…

11.05.07 Submission: 1000x Architecture of the Americas
Fushion publishing is calling for architecture projects to be included in an international book, 1000x Architecture of the Americas, featuring 1,000 projects by 1,000 architects from Alaska to Chile including the Caribbean. Submitting a project is free, but architects may only enter one project. Both the architect and project must be located in America. Projects should not be older than three years, and all building categories are welcome, including future projects and competitions or experimental architecture

11.07.07 Call for Presentations: Greenprints”>Green Prints 2008
Showcasing the latest sustainable design and construction strategies from practitioners in commercial and residential building and land use planning, Greenprints seeks presentations for its conference in Atlanta March 13-14, 2008. Complimentary conference registration, including meals and receptions, is included, but speakers must donate their time and provide their own transportation and accommodations.

11.23.07 Registration: What if New York City
The NYC Office of Emergency Management (OEM) is sponsoring a design competition to provisionally house residents after a major coastal storm. Judging criteria includes capacity, rapid installation capabilities, site and unit flexibility, reusability, livability, accessibility, security, sustainability, and cost efficiency. Ten winners will be awarded $10,000 each to revise their projects and prepare presentation materials. Submissions are due 12.14.07.

1.15.08 Call for Entries: ICFF Studios Bernhardt Design
The International Contemporary Furniture Fair (ICFF) will be held May 17-20, 2008 at the Javits Convention Center. Conceived as a way to help young and promising designers with prototypes connect with the ICFF’s manufacturer attendees and the media, ICFF Studio with George Little Management, producer and manager of the ICFF, and Bernhardt Design invite submissions from designers working on any of the product categories exhibited: furniture, seating, carpet and flooring, lighting, outdoor furniture, materials, wall coverings, accessories, textiles, and kitchen and bath. Selected designers win a spot to display their prototypes at ICFF Studio, a group area with individual booths on the exhibition floor.

2.05.08 Call for Entries: 2008 NCARB Prize
The National Council of Architectural Registration Boards (NCARB) is accepting entries for the 2008 NCARB Prize for Creative Integration of Practice and Education in the Academy, which supports combined practice and education initiatives at the university level. Six cash awards, totaling more than $60,000, with a grand prize of $25,000, will be presented.

2.29.08 Submission: JELD-WEN Student Door Design Contest
Students are asked to find and express their inspiration for an entrance door from their choice of architectural styles. Two grand-prize winners will each receive a $3,000 scholarship. Scholarship winners will be selected based on suitability of the design for contemporary architecture, usability as a door, creativity, uniqueness, and attention to detail. Designs can include wood, glass, decorative hardware, metal accents, or other materials.

Exhibition Announcements

NACRE

NACRE.

Courtesy ISE Cultural Foundation

10.26.07 through 11.23.07
NACRE: Synthesized Space: Part II

Luca Bertini and Marco Antonini’s NACRE is an ongoing project in which data inconsistencies retrieved from the Internet bloom into a mutating, sprawling 3-D structure. Based on the structure of nacre, or “mother-of-pearl”, this chaotic structure is built from hexagonal platelets designed from information collected by a spider (an automatic computer program which crawls the Internet in search of data).

ISE Cultural Foundation
555 Broadway, New York


10.22.07 through 12.01.07
Steven Heller Master Series Award and Exhibition

The School of Visual Arts will honor Steven Heller with the Masters Series Award and retrospective exhibition. He is the author, co-author, and editor of over 100 books on graphic design, illustration, and political art, was an art director at the New York Times for 33 years, and is a columnist for the New York Times Book Review. Heller is also the co-founder and co-chair of the MFA Design Department and co-founder of the MFA Design Criticism Department at SVA.

Over 100 covers of the New York Times Book Review that Heller art directed, and a visual anthology of his major publications, with select volumes available to peruse will be on view. An adjacent video installation will feature interviews with co-authors Mirko Ilic, Lita Talarico, Seymour Chwast, Marshall Arisman, and Gail Anderson about their collaborative process. The centerpiece of the multimedia display will be a larger-than-life photo montage of Heller’s library with recorded commentary about his collection of design ephemera and its role in his research and writing. In a series of video podcasts specially commissioned for the exhibition, Heller will discuss design in the context of popular culture, politics and history.

School of Visual Arts
209 East 23rd Street, New York City


Future City 20 | 21

“The Proposed Chrystie-Forsyth Parkway,” The Regional Plan of New York and its Environs. 1931.

Courtesy The Skyscraper Museum

10.24.07 through 03.08
Future City 20 | 21

A cycle of three exhibitions at The Skyscraper Museum’s Battery Park City gallery will explore connections between the American visions of the skyscraper city of the future in the early 20th century and Chinese cities today, principally Hong Kong and Shanghai. The first installation, New York Modern, highlights the city’s skyscraper visionaries — including Raymond Hood, Harvey Wiley Corbett, Hugh Ferriss — who imagined a metropolis of monumental setback skyscrapers, elevated highways and multi-level transit, and densely populated apartment precincts. On display are photographs, drawings, models, prints, rare books and periodicals, photographs, and film clips. Additional science fiction imagery, futuristic cartoons, and popular films bespeak both the anxieties and exhilaration of the dreams of a high-tech city of tomorrow.

The Skyscraper Museum
39 Battery Place, New York

SpeedMentoring Launches Women in Architecture

Event: SpeedMentoring: presented by AIANY Women in Architecture
Location: Haworth Inc., 09.25.07
Organizer: AIANY Women in Architecture
Sponsor: Haworth Inc.

Women in Architecture


Joan Blumenfeld, FAIA, IIDA, LEED AP, 2007 AIANY President (left), and Tina D’Auria, architecture student, participate in the Women in Architecture SpeedMentoring program.

Carolyn Sponza

Inspired by popular “speed dating” events, the format of SpeedMentoring was intended to connect women in architecture with mentors and mentees in a fun and informative environment. Participating in the event, I met several intelligent and motivated women. If this was the AIANY Women in Architecture (WIA) committee’s goal, then it was a success. However, much like speed dating, I do not feel as if it was the best environment to find “the one” mentor or mentee.

During the evening, there were three rounds of structured group discussion; each group consisted of participants with experience levels varying from interns to principals. Receptions held before and after the organized discussions encouraged more informal conversation. Although the event is a good concept in theory, I found the time limitations to be restrictive. Also, the structure was too formal to make meaningful, personal connections. Following initial introductions, most women seemed cheery about their experiences in the profession and their career goals. As someone who is not sure she wants to be an architect, I felt guilty sharing this fact after a speech on the dismaying statistics of women leaving the profession. Rather, I felt pressure to exclaim how I can’t wait to become licensed and work my way up to a partner position.

Perhaps a more effective program would involve placing mentors and mentees in groups with similar goals and experiences and allowing more time to get to know each other. While it is valuable for women to mentor each other within the profession, it is most important to find the right mentor, no matter their sex.

To receive more information about upcoming WIA programs, visit the Women in Architecture NYC Google group.

In this issue:
·2007 AIANYS Convention: There’s Still Time to Sign Up
·NCARB Updates Security Guidelines
·2007 AIA Mid-Year Podcast Offers Cathup Briefing


2007 AIANYS Convention: There’s Still Time to Sign Up
The AIA New York State 2007 Convention, The Past As Prologue, will be held this week, October 4-6, at the Grand Hyatt Hotel in NYC and hosted by AIANY. If you have not signed up already, go to the AIANYS website and register today. Full registration is $375 for architects, $200 for associates, and $575 for non-members. A-la-carte day and event-specific rates are also available.

If you are unable to attend convention events, don’t miss the Host Chapter Party at the Center for Architecture on Thursday, October 4, from 6:30-9:00 p.m. RSVP online here.


NCARB Updates Security Guidelines
Today’s designs must prevent and detect threats from criminal and terrorist acts aimed at the structure and its occupants. The National Council of Architectural Registration Boards (NCARB) new monograph, Security Planning and Design, presents concepts, principles, and processes for incorporating enhanced security into the design of new and existing buildings.

Comprising nine chapters, the monograph examines contextual issues for security at regional, community, and local levels; outlines the process used to define security needs; profiles building security technologies; and presents methods for protecting people in buildings from chemical, biological, and radiological contamination.

Those who successfully complete the Security Planning and Design quiz will earn 12 professional development units and/or AIA learning units in health, safety, and welfare. The monograph’s price includes the web-based quiz, score reporting process, and one free retest if needed. Online, fax, or mail orders are accepted for all NCARB monographs. Order online or visit the monograph section of the NCARB web site to see other titles available.


2007 AIA Mid-Year Podcast Offers Cathup Briefing
AIA members’ vigorous federal advocacy efforts in the first half of 2007 enabled the Institute to lead on issues that matter to architects, from sustainability to tax relief, on a national scale. Three priorities comprised: energy-efficient federal buildings; extension of the commercial buildings tax deduction; and fostering green infrastructure. Listen to the mid-year federal advocacy briefing on AIA PodNet.

RMJM Hillier, with Diane Lewis Architects and Beckelman+Capalino are finalists in an adaptive re-use competition hosted by the Sarasota Architectural Foundation to save Paul Rudolph’s Riverview High School in Sarasota, FL…

McGraw-Hill Construction‘s GreenSource magazine won FOLIO: magazine’s Ozzie Awards for “Best Design, New Magazine,” and “Best Overall Design” in the
business-to-business category; and the Architectural Record website received a bronze Ozzie award in the “Best Site Design, B-to-B” category…

Francis Cauffman Architects announces the opening of its NYC office … AIANYS welcomes Marthanne Gershman as the new Director of Finance… Sofia Galadza has joined IA Interior Architects as Director of Public Relations…