Arts & Letters Attendees
John Morris Dixon, FAIA, may be correct in noting that architects are underrepresented in the membership of The American Academy of Arts and Letters (See Architect Numbers Dwindle at American Academy Honors, 05.30.07), and further concerned that fewer attend Academy events, but he missed one — John M. Johansen, FAIA, who was there that evening.
– Christen Johansen, AIA
Author: Jessica Sheridan Assoc. AIA LEED AP
Notes from the Blogosphere
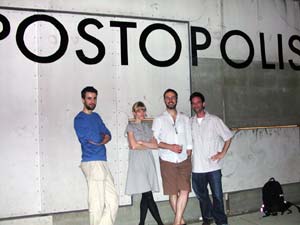
Postopolis! (l-r): Joseph Grima, Director of Storefront for Art and Architecture; Jill Fehrenbacher from Inhabitat; Dan Hill from City of Sound; and Bryan Finoki of Subtopia.
Kristen Richards
Postopolis! — an international exposition about architecture, urbanism, landscape, and design in the blogosphere — was held at the Storefront for Art and Architecture at the end of May. For five days straight this ad hoc convention featured architects, critics, and educators discussing current design-oriented issues relevant to technology and the Internet. The backbone of the event, however, spotlighted the numerous blogs that “expand the bounds of architectural discussion.” While I am an avid reader of design blogs, coming face to face with the web personalities I have encountered over recent years was bittersweet.
Orchestrated by four blogs — Inhabitat (New York), BLDGBLOG (Los Angeles), Subtopia (San Francisco), and City of Sound (London) — many other bloggers were either in attendance or asked to speak throughout the week as well. What surprised me was that most of the individuals behind the blogs are either recent graduates from architecture schools or writers whose backgrounds have nothing to do with architecture. To some extent this makes sense as blogging is a relatively young medium, and I do not believe that critics need to be professionals in the fields they critique. Also, blogging is an outlet for emerging architects whose ideas are not always considered in the firms for which they work.
The description of Postopolis! on Storefront’s website states that blogging’s “influence now spreads far beyond the Internet to affect museums, institutions, and even higher education.” While this statement doesn’t go as far to say blogs are changing the built world, there is an implication.
I think blogging has the potential to affect architecture and urbanism on a larger scale, but this can only occur with more participation from practitioners actively involved in the profession. Maybe there are more professionals who blog out there but were not included in the convention. I did notice a lack of presence from NY-based institutions (no one from AIANY was asked to speak), and there were a couple of professionals who presented their blogs (Tropolism is one, for example). Maybe the word “blog” has a bad reputation for professionals as there can be an assumption that they are snarky and sarcastic without substance.
Blogging is new enough that this reputation can change. If professionals led an ongoing commentary about their experiences designing, constructing, and developing architecture, landscape, and urbanism, the design field, as well as the public, would be more informed. There is certainly room enough online for a more diverse array of opinions.
If you want to read more about what you missed, City of Sound and BLDGBLOG have extensive coverage of Postopolis! Many of the events are also available on You Tube. Finally, Architect magazine is conducting a survey about what blogs/websites you read. If you want to enter, click here, and don’t forget to vote for e-Oculus!
Residents Rally for Sugar

Brooklyn-based band Cheeseburger gets down on the ground to save the Domino Sugar Refinery.
Jonny Leather; Jessica Sheridan
On June 3, community leaders and local rock bands gathered on the Williamsburg waterfront in a benefit “friendraiser” concert to save the historic Domino Sugar Refinery from demolition. Don’t Demo Domino was organized by Act Local in partnership with the Waterfront Preservation Alliance. The complex is about to be rezoned for residential use, and while the organization supports development, it is fighting for a comprehensive preservation program to save the not-yet-landmarked building. The Historic District Council supports saving the complex, calling it “one of the most significant intact industrial sites on the New York waterfront, representing over 150 years of Brooklyn’s industrial past and growth.”
There is still time to sign the petition even if you missed the event. Click here to voice your support.
2007 AIA Fellows Reception (05.29.07): white roses for all
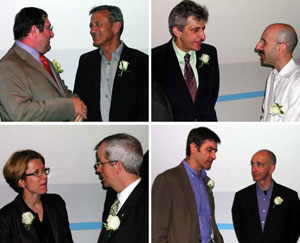
Clockwise: Mustafa Abadan, FAIA, and Henry K. Stolzman, FAIA; Paul Katz, FAIA, and Adam Yarinsky, FAIA; D.B. Blake Middleton, FAIA, and Roger F. Duffy, Jr., FAIA; Margaret Sobieski Rietveld, FAIA, and Frank James Greene, FAIA. Absent: Calvin Tsao, FAIA.
Kristen Richards
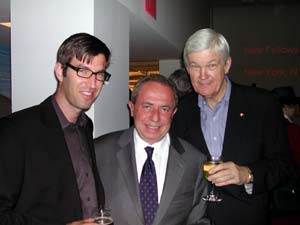
(l-r): Michael Arad, AIA, Andy Frankl, Ibex, and James McCullar, FAIA.
Kristen Richards
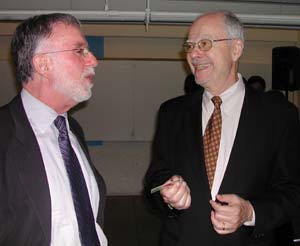
Richard Tomasetti, Hon. AIA, and John Morris Dixon, FAIA.
Kristen Richards

Richard Tomasetti, Hon. AIA, and Barbara Nadel, FAIA.
Kristen Richards
At the Center for Architecture
Gallery Hours
Monday–Friday: 9:00am–8:00pm, Saturday: 11:00am–5:00pm, Sunday: CLOSED
Join an Architalker for a Hosted Tour of Center for Architecture
Exhibitions
Join us for free Architalker-hosted tours of the Center for Architecture exhibitions Fridays at 4:00pm. To join one of these tours, meet in the Public Resource Area on the ground floor of the Center for Architecture.
CURRENT EXHIBITIONS
May 31-August 25, 2007
The Park at the Center of the World: Five Visions for Governors Island
Galleries: Edgar A. Tafel Hall

The exhibition features five landscape architecture and architecture teams selected to present their design visions for the future open spaces on Governors Island, the 172 acre Island off the tip of Manhattan. Governors Island’s open space will include the two mile Great Promenade that provides outstanding views of Lower Manhattan and New York Harbor, a new park, and restoration of the landscape in the Island’s National Historic District. Showcasing conceptual and illustrative designs by the five teams for the open space of Governors Island, the exhibition provides a platform for public feedback before the jury will take place in late June 2007. A design team will be selected by mid summer.
Exhibition related programming organized by American Institute of Architects Planning & Urban Design Committee , American Society of Landscape Architects New York Chapter, Center for Architecture Foundation and Governors Island Preservation and Education Corporation (GIPEC)
Exhibition Designer: Freecell
Exhibition Graphics: WSDIA | WeShouldDoItAll
For a list of the teams click here.
June 2nd – September 2nd on Governors Island
Governors Island is open for visitors every Saturday and Sunday. (For ferry schedule and other information log onto www.govisland.com)
Sponsored by: Governors Island Preservation and Education Corporation (GIPEC)
Related Events
Wednesday, June 20, 2007
Public Forum
6:30 PM – 8:30 PM
Fashion Institute of Technology
Reeves Great Hall
27 th Street at 7 th Avenue
Thursday, June 21, 2007 and
Wednesday June 27, 2007, 5:00 – 7:00 PM
Park Design Tours organized by the Governors Island Alliance
For more information click here
Panel discussion with winning team date tba
Saturday, August 11, 2007, 9:45 – 11:30 AM
FamilyDay@theCenter
Governors Island Walking Tour & Scavenger Hunt
To Register: 212.358.6133
April 9-July 7, 2007
2007 AIA New York Chapter Design Awards
Galleries: Kohn Pedersen Fox Gallery, HLW Gallery, South Gallery, Edgar A. Tafel Hall

A showcase of the 2007 award-winning projects in three categories-Architecture, Interiors, and Projects. Selected from hundreds of international, national and local submissions, these projects spotlight the extraordinary achievements in architectural design excellence happening in New York City and around the world.
Exhibition and Graphic Design: Graham Hanson Design
Organized by: AIA New York Chapter and the AIA New York Chapter Design Awards Committee
Benefactor: DIRTT,
Oldcastle Glass
 |
 |
Patron:
HOK,
Microsol Resources,
F.J. Sciame Construction,
Laticrete International,
Trespa
 |
 |
|
 |
 |

Lead Sponsor: Certified of New York, Inc., Columbia, KI, Langan, Mancini Duffy, Richter + Ratner, Syska & Hennessy

|

|

|

|

|

|

|
Sponsors:
Atkinson Koven Feinberg; Bauerschmidt & Sons, Inc.; Bentley Prince Street; Beyer Blinder Belle: Architects and Planners; Cosentini Associates; Costas Kondylis & Partners; Forest City Ratner Companies; FXFOWLE ARCHITECTS; Gensler; Gilsanz Murray Steficek; Haworth; Hopkins Foodservice Specialists, Inc.; The I. Grace Company, Inc.; Ingram, Yuzek, Gainen, Caroll & Bertolotti; Lutron; Mechoshade Systems; New York University School of Continuing and Professional Studies: The Real Estate Institute; Perkins + Will; Peter Marino Architect; Skidmore, Owings & Merrill; Steelcase, Inc.; Studio Daniel Libeskind; Swanke Hayden Connell Architects; Thornton-Tomasetti Group; Turner Construction
April 12–June 23, 2007
NY 150+: A Timeline
Ideas, Civic Institutions, and Futures
Galleries: Gerald D. Hines Gallery

To commemorate the 150th anniversary of the founding of the American Institute of Architects in New York City, the AIA New York Chapter will feature an exhibition charting the transformation of the city and the profession from 1857 through the present and into the future. Genetic lines tracing the founding of the institute will intersect with various democratic and social movements and the architecture of New York’s civic structures.
Curator: Diane Lewis
Organized by: Organized by the AIA New York Chapter and the Center for Architecture Foundation

Exhibition Underwriters:

*opening presented by Ibex


The exhibition is supported in part by an Arnold W. Brunner grant from the AIA New York Chapter
Additional support is provided by: Peter Schubert, AIA; FXFOWLE ARCHITECTS
March 22 to June 16, 2007
POWERHOUSE
New Housing New York
Galleries: Street Gallery, Public Resource Center, Judith and Walter Hunt Gallery, Mezzanine Gallery

Winning proposal
Phipps Rose Dattner Grimshaw
Related Events
Wednesday, May 16, 2007, 6:00 – 8:00pm, CES 1.5, HSW
NHNY: Best Practices for Affordable Sustainable Housing –
What worked, what didn’t?
Making Green Design More Accessible
TBD, CES 1.5, HSW
Power House illuminates the people, projects, and public policies that fuel the affordable housing landscape in New York City.
As New York City’s first juried design competition for affordable, sustainable housing, the New Housing New York Legacy Project (NHNY) is generating creative, replicable approaches to urban development. The exhibition focuses on the NHNY competition and sets it within the context of the city’s efforts to preserve and development sustainable, financially viable residences for low- and middle-income New Yorkers. The show’s emphasis is on the future of housing in the city, as represented by the competition winner, Phipps Rose Dattner Grimshaw (Phipps Houses / Jonathan Rose Companies / Dattner Architects / Nicholas Grimshaw & Partners), the four finalists, and the development mechanisms put in place by Mayor Bloomberg’s 10-year New Housing Marketplace initiative and the Department of Housing Preservation and Development.
Building on the 2004 New Housing New York Ideas Competition, the 2006 two-stage contest will result in construction of the winning design on a 40,000 square-foot Bronx site, which is valued at $4.3 million and was donated by The City of New York.
For the full list of finalists click here
Curator: Abby Bussel
Exhibition and Graphic Design: Casey Maher
Organized by: AIA New York Chapter,
New Housing New York Steering Committee and the
City of New York Department of Housing Preservation and Development with the additional support of the Center for Architecture Foundation and the AIA New York Chapter Housing Committee
Exhibition Underwriters:


Exhibition Patron:

For more information on the New Housing New York Legacy Project click here
NHNY is a partnership between the American Institute of Architects New York Chapter, the City of New York Department of Housing Preservation and Development, and the New York State Energy Research and Development Authority. Additional support is provided by the Center for Architecture Foundation, and City University of New York.

|

|

|

|
The NHNY Legacy Project is sponsored by the New York State Energy Research and Development Authority, the National Endowment for the Arts, Enterprise Community Partners, Inc., an AIA National Blueprint Grant, JP Morgan Chase, and Citibank.
|
|
|

|

|
05.30.07
05.30.07
AIANY has lost two of its former presidents: Giorgio Cavaglieri, FAIA, and Denis Kuhn, FAIA. See the Around the AIA + Center for Architecture section for tributes submitted by AIANY Executive Director Rick Bell, FAIA, and other colleagues in the architecture community. If you would like to submit your memories, please e-mail e-oculus.
– Jessica Sheridan, Assoc. AIA, LEED AP
Note: In last issue’s New Yorkers Set Example at AIA Convention, The Architect’s Newspaper was omitted from the “New Practices New York” exhibition description. They were co-organizers and sponsors of the program, the exhibition, and the party.
Architecture Awards Look Outward
Event: AIA New York Chapter 2007 Design Awards Winners Symposium: Architecture
Location: Center for Architecture, 05.01.07
Speakers: Timothy Bade, Martin Cox — Steven Holl Architects; Peter Gluck — Peter L. Gluck and Partners; Scott Oliver, AIA — noroof architects; Nazila Shabestari, AIA — Skidmore, Owings & Merrill; Flavio Stigliano — Diller Scofidio + Renfro; Yehre Suh, Todd Hoehn — Weiss/Manfredi; John Woell — Steven Harris Architects; Michael Wurzel — Foster + Partners
Moderator: Dan Hanganu — AIANY 2007 Design Awards jury member
Organizer: AIANY Design Awards Committee

Courtesy AIANY
When the jury decided on the AIANY 2007 Design Awards, they were looking for new trends that are novel yet have a message, according to jury member and Canadian architect Dan Hanganu. What’s this year’s trend? Regardless of size or type, site and location played a major part in the design of all the award winners.
The New Residence at the Swiss Embassy in D.C., designed by Steven Holl Architects and receiving an Honor Award, has a cruciform plan that not only references Switzerland’s flag, but also allows for a spiraling sequence of spaces that culminate in a view of the Washington Monument. Because the architects were required to abide by Swiss engineering standards, orientation was key to abide by sustainability requirements.
Affordable Housing in Aspen, CO, by Peter L. Gluck and Partners, the only design-build project to win a Merit Award, is sited at the edge of the city grid creating a transition between the city and mountains. Instead of designing a skyscraper to provide the 17 units with 44 bedrooms, Peter Gluck designed a dense cluster of residences that allow for views of the mountains between.
Two inward-looking residential projects are oriented around existing site conditions. Honor Award-winning 92 Jane Street, designed by Steven Harris Architects, appears to be a typical West Village townhouse from the street, but opens up to the 750-square-foot garden (or “outdoor room”) in the back. The rear façade is transparent and all of the floor plans are oriented toward the garden. Noroof architects decided to preserve and design a vertical loft around the large maple tree on the small site for their Merit Award-winning Slot House in Brooklyn. The tree can always be seen from inside because of the “slot” window along the front of the house, and, because of its size, it is a passive solar feature for the 1,200-square-foot house.
The tight site at Pratt Institute for Honor Award-winning Higgins Hall presented a challenge to Steven Holl Architects. As an infill project, in order to negotiate between two existing buildings with different floor plate heights, ramps connect floors between buildings. Labeled a “dissonant zone,” the project is mainly a social connector space, accentuated by a translucent façade where students passing through can be seen day or night.
At the University of Iowa, the Merit Award-winning School of Art and Art History, also by Steven Holl Architects, sited the building so it connects directly to the existing art building — reaching toward it with cantilevers.
Two Honor Award-winning arts projects focus on the public realm in the urban environment. Weiss/Manfredi’s Olympic Sculpture Park creates a ‘Z’-shaped topographic transformation from the water’s edge to downtown Seattle. Along the outdoor park, museum visitors view sculpture and the skyline while traversing over three main arteries to the city, blending landscape, art, and architecture. Diller Scofidio + Renfro’s Institute of Contemporary Art in Boston animates the harbor front by incorporating a public walk. Outside space wraps into the interior core where an “outdoor room” can be used as an auditorium or gathering space.
The largest building among the Merit Award winners is the U.S. Census Bureau Headquarters in Suitland, MD, designed by Skidmore, Owings & Merrill. Reaching 1,000 feet end to end, the building is sited on natural woodland. To obtain a LEED Silver rating and stay true to natural surroundings, a wood screen makes up the enormous façade. Made from local laminated white oak, it provides sun shading and lessens the visual impact of the building. Ivy veils the parking garage to camouflage it as well as filters the air.
Finally, the Merit Award-winning Hearst Tower takes advantage of city views in a non-traditional way. By programming conference rooms instead of executive offices at the corners, Foster + Partners took a less hierarchical approach to commercial interiors.
None of the jury members are from the U.S., pointed out Hanganu. He claims that in Europe good design is defined by expression and detail. Acknowledging the amount of red tape involved in building in the U.S., the jury respected the extraordinary effort when subtlety and materiality are preserved in the design process. Obviously there is more to each project than its site, but when analyzing threads that tie all of the projects together, it is evident that location is key to the success of all of the award-winning buildings.
Leslie Koch, President, Governors Island Preservation and Education Corporation (GIPEC)
The Park at the Center of the World: Five Visions for Governors Island opens Thursday, May 31, at the Center for Architecture (See On View At the Center for Architecture). e-Oculus had the opportunity to sit down with Leslie Koch, President of (GIPEC) to talk about the five finalist entries, the exhibition, and future development on the island.
There will be a panel discussion about the exhibition at the Center on June 11, 6:00pm; a public forum at the Fashion Institute of Technology June 20, 6:30pm; park tours organized by the Governors Island Alliance take place June 21 and June 27, 5:00pm; and a walking tour and scavenger hunt with the Center for Architecture Foundation will happen August 11, 9:45am. Go the AIANY website for more information on all of these programs.
e-Oculus: How do you see the parks on Governors Island being unique and unlike other city parks? What activities do you see happening on the island? What will attract New Yorkers as well as tourists to the island?
Leslie Koch: The experience of traveling to the island by boat and enjoying its views and green spaces offer a unique “holiday” for New Yorkers and visitors. The parks will be designed for the unique island location at the heart of New York Harbor. We envision many activities for children and families (water play, picnicking, exploring), active recreation (biking, walking, lawn sports) and programming such as water-based and ecological activities, music, performance and public art, and festivals.
e-O: There are three main features to the GIPEC master plan — the Great Promenade, Summer Park, and the restoration of the Historic District. Please describe these aspects.
LK: The 2.2 mile Great Promenade around Governors Island will feature unsurpassed views of Lower Manhattan, Brooklyn, New York Harbor, and the Statue of Liberty. The new park on the South Island will be a “Summer Park” oasis in the city full of active recreation choices and activities that appeal to families and children. The northern Historic District is a green, civic space surrounded by historic homes and buildings dating from 1810 shaded by a verdant mature tree canopy. Design teams will rejuvenate these spaces while respecting their historic character.
e-O: What types of infrastructure will be developed to help facilitate getting people to and around the island?
LK: The passenger ferry access to and from the island will be augmented with frequent service from Lower Manhattan and other embarkation points in the harbor. We are exploring the feasibility of an aerial gondola connecting Governors Island, Brooklyn, and Manhattan.
On the island, there will be a fleet of green vehicles providing public shuttle service. GIPEC is considering a special “free” or low-cost bicycle program for transportation and recreation on the Island.
e-O: How does the GIPEC master plan fit in with Mayor Bloomberg’s plaNYC 2030? Were the teams that responded to the RFP and RFQ required to incorporate plaNYC into their proposals?
LK: GIPEC is committed to sustainable development and green design meeting the policies advanced by both the City and the State. Many of GIPEC’s sustainability goals were laid out in the design guidelines given to the competition teams. Sustainable site planning, reduced energy usage, landscape and habitat enhancement, reduction of wastewater treatment, use of environmentally appropriate materials, and solid waste management are all areas GIPEC will develop with the winning design teams. The teams were required to offer innovative, sustainable, and practical park design proposals, and they responded with a wide variety of ideas including ones addressing energy use, carbon emissions, and storm water management.
e-O: What distinguished the five final teams from other entrants?
LK: The five finalist teams exhibited a nuanced understanding of the island’s special circumstances and its design and programming opportunities. Each of these teams has worked on important public projects and done excellent design work in the past.
e-O: Discuss the selection process.
LK: A jury of design professionals, government officials, and citizens will review the design proposals and make a recommendation to GIPEC. GIPEC will select a team, not a scheme, and will work with public input to design the open spaces. The selection criteria were outlined in the RFP and include: Vision, Design Approach, and Quality of Work Product; Methodology; Relevant Past Experience and Expertise; Feasibility and Cost Effectiveness; Fee; Staff/Team; and Compliance.
e-O: What do you want exhibition-viewers to take away from the exhibition?
LK: GIPEC wants them to understand the exciting possibilities of the island coming back to life through a series of great design and programming visions. We’d like the viewers to visit the island to see for themselves what an extraordinary site this is for a once-in-a-lifetime project. And we’d like to hear reactions from viewers on the website.
e-O: Describe the timeline of development. When will a team be selected, when will construction start, when will the master plan be complete?
LK: GIPEC intends to select a park design team this summer and to begin the design process in the fall. The start of construction will be dependant on many factors including public funding and public review of the project. The public open space designs will be incorporated into the overall master planning for the island, which is ongoing.
ICFF Cuts Edge of Design
Usually when the International Contemporary Furniture Fair (ICFF) is in town I look forward to the more progressive expositions off-site from the Jacob K. Javits Convention Center. This year, for example, I was looking forward to Haute Green, an exhibition of “the best in sustainable design for the contemporary home” in Chelsea. Unfortunately, Haute Green fell short of my expectations. With 58 featured designers, I was expecting cutting-edge design that fully considered what it means to be green. Yes, there were a lot of recycled materials and compact fluorescent light bulbs. But overall I felt as if many of the pieces did not thoroughly explore all aspects of sustainability — every part was not necessarily made of green materials, manufacturing processes were not always taken into account, the recyclability of the pieces was seldom investigated.
If organizers are going to arrange for a separate “cutting-edge” exposition, they should be extra selective with the designers they choose. In general, Haute Green included designers who were taking their first stab at green design, and their amateurism showed.
The ICFF, on the other hand, surprised me with its range of designs. Instead of just showcasing high-end “yuppie” furniture, which has been my impression previous years, there was variety in furniture types and designers. There were booths for children and pet furniture; emerging designers were featured in addition to the usual celebrity bigwigs. Designboom, an organization for emerging designers, allowed designers to sell products. Green design was featured at many booths, including the Next Generation award winners’ Metropolis booth. Overall ICFF was a success, and hopefully next year the trend will continue incorporating more diversity in price range and design.
It’s Open Season at Governors Island
Governors Island has published its Summer 2007 schedule. Opening June 2, visitors will be able to visit both Saturdays and Sundays through September 2. The Governors Island Preservation and Education Corporation (GIPEC), along with the National Park Service (NPS), will provide a variety of public activities that will showcase the Island’s historic past and future. Summer programming will kick-off with a Family Festival on June 2, and includes a Saturday concert series in July and August, a cultural festival, musical and theatrical performances, among other activities. For the first time, the entire 92-acre National Historic District will be open for visitors with tours provided by NPS. For more information, click the link.