
Mandatory Inclusionary Zoning is a centerpiece of the De Blasio Administration’s ambitious affordable housing plan to build 80,000 new affordable housing units and to preserve an additional 120,000 units over the next 10 years. The proposed policy mandates that developers, in exchange for receiving zoning bonuses of up to 20%, will build a proportionate number of affordable housing units. Under the plan, developers building market-rate units must also build affordable units. The endeavor to build more affordable housing dovetails with the goal of economic integration. Inclusionary affordable housing units can be built in three ways: integrated into the same building development, condensed in a building segment on the same site (two adjacent buildings with two entrances, sometimes called “poor doors”), or built on another site within a half-mile of the same community board. Often when developers opt for this third option, they will sell the land to nonprofit affordable housing developers, who then build the units. Continue reading “Mandatory Inclusionary Housing: The Developer’s Perspective”
Author: Julia Christie
Planning with the Community in East New York


The continually skyrocketing cost of real estate affects every sector of New York City, but harms small businesses and low-income renters in particular. Wages have not kept up with climbing rent costs. Since 2000, the median gross rent increased 12 percentage points, while the median household income grew just 2%. This disparity has made it difficult for New Yorkers to stay in their communities, afford basic needs such as food and healthcare, or keep a home at all. The number of homeless people staying in shelters surpassed that of the Great Depression under the Bloomberg administration, and has continued to soar, with 59,246 individuals now sleeping in shelters every night. Bill de Blasio won the 2014 mayoral election on the platform of closing the inequity gap. A hallmark of his plan is to build and preserve 200,000 units of affordable housing over the next 20 years. In its first stages, the East New York Initiative is an experiment in community-based planning, as the city prepares to build mixed-income affordable housing in the neighborhood, focusing on the square-mile community of Cypress Hills. On 11.24.14, individuals involved in the research, outreach, and planning of the East New York Initiative convened at the Center for Architecture to share their efforts and findings so far. Continue reading “Planning with the Community in East New York”
Zip-a-ding Through the Airport: Place-Oriented Playlands

Airports built during the rise of commercial flying reflect the vast frontier the new technology created. Neo-futuristic designs, such as JFK International’s Eero Saarinen-designed TWA Terminal, focused on the glamour of flight, with grand, open spaces and large windows in the terminals. The result: the majority of airports built in the 1950s and ’60s refer more to the global and glamorous act of flying than they do to the city in which they are located. Following the deregulation of the airline industry, the efficiency-driven, hub-and-spoke airports of the 1970s and ’80s were built with undistinguished corporate design. Upon arrival, you could be anywhere; signs provide orientation. With as many as 50,000 employees working within one airport – as well as surrounding hotels, businesses, public transportation, malls, and even parks – architects are beginning to recognize airports as communities and small cities in themselves, vital limbs of their larger cities. Stanis Smith, executive vice president for Buildings at the mega-firm Stantec, came to the Center for Architecture on 11.14. 14 to discuss how Stantec is designing streamlined, place-oriented airports that make passengers as comfortable, happy, and stimulated as possible, an aim that coincides with that of maximizing the buying behavior of passengers waiting for their flights. Continue reading “Zip-a-ding Through the Airport: Place-Oriented Playlands”
American Architects Working in Post-Soviet Culture Sectors

From redefining and defending borders to establishing a national image and politics, the former countries of the USSR are negotiating their independence as nations in the global capitalist economy. On 11.06.14, “New Kids on the Bloc: American Architects Working in Post-Soviet Culture Sectors” shed light on the current relationship between architecture and national culture, economy, and social climate in three heterogeneous countries: Kazakhstan, Bulgaria, and Poland. Empires have come and gone, leaving their traces in architecture. After stating independence, how does a postcolonial country establish a national architecture? What is an American architect’s place in a postcolonial and post-socialist country? Three American architects addressed these questions as they presented recent designs. Continue reading “American Architects Working in Post-Soviet Culture Sectors”
Millennial Bring Back the Trolley?
Where could we use better public transportation? Swaths of the Bronx and Queens are underserved, particularly in Hunts Point, Soundview, Spuyten-Duyvil, and all of Southwest and Northern Queens. There’s also Red Hook, Greenpoint, and South Brooklyn neighborhoods like Mill Basin, Marine Park, Seagate, and Bergen Beach. Lines like the 5/6, A/C/E, D/B, F, and 2 (the worst line according to Straphangers) are at capacity or repeatedly delayed. Not to mention getting to the airport. As Alexander Garvin, president and CEO of Alex Garvin & Associates, professor at Yale School of Architecture, and former NYC Department of Design + Construction commissioner, said at “Light Rail for the Brooklyn & Queens Waterfront” at the Center for Architecture on 10.30.2014: “When you look at the transportation system, it’s one story; when you ride it, it’s another.”
The MTA is in the middle of major infrastructure projects: the extension of the 7 line to Hudson Yards, the Second Avenue Subway, and East Side Access. Where should we build next? And what if we look not only at demand, but also at potential demand. Where can we build that will promote development? Where can we build that has enough developable space that the potential tax revenue increases over the course of 25 years will cover the cost of a major transportation infrastructure project? Continue reading “Millennial Bring Back the Trolley?”
Assessing MTA’s East Side Access

Beneath our feet, water is flowing, electricity is circulating, freight is being hauled, subways are barreling by, and one mile of rock, thousands of feet deep, is being excavated out of Manhattan, carted through Queens to Pennsylvania, to make way for MTA’s East Side Access. The $10.2 billion infrastructure project, slated to open between 2019 and 2022, will connect the Long Island Rail Road (LIRR) to a concourse underneath Grand Central Terminal. When the LIRR connected to Manhattan for the first time in 1910, development on Long Island was flourishing. The engineers, planners, and architects behind the East Side Access are braced for a second transformation. “This changes everything,” said LIRR Chief Planning Officer Elissa Picca. It’s a “time machine,” said MTA Associate Director of Planning Jack Dean, anticipating “unbridled bliss” as hundreds of thousands of Long Islanders commute to work in less time, in smaller crowds, and with fewer operational hiccups.
On 10.06.2014, the minds behind MTA’s East Side Access gathered at the Museum of the City of New York for the sold-out presentation, “A New Terminal Under Grand Central: The East Side Access Project,” co-sponsored by AIANY. With 11 branches and 124 stations, the LIRR currently serves 3.2 million riders annually; every day, 287,000 people ride on 741 different trains. For decades now, the second largest commuter train in the country has been overtaxed, outgrowing Penn Station. East Side Access, originally planned in the 1960s, is the first expansion of the LIRR in more than 100 years. It will alleviate congestion on the train, in Penn Station, and on the 2/3, 7, and E subway lines, and will shorten the commute to the East Side. Continue reading “Assessing MTA’s East Side Access”
Ride Down Freshkills Kill
It’s a time of investment in Staten Island. The borough is currently undergoing two major projects. To capitalize on the passage of 22 million people and two million tourists a year through St. George Ferry terminal, the city is developing Staten Island’s North Shore waterfront with an impressive outlet mall, a residential and hotel complex, a new waterfront park in Stapleton, and the largest observation wheel in the world, twice the size of the London Eye – 630 feet, or 60 stories high, with up to 1,400 people per ride, and 40 people per capsule. With the prospect of creating over 1,000 jobs, the city anticipates that the plan will stimulate the local economy as well as function as a social center for the borough’s residents. The North Shore will receive $1 billion in private investment, the largest development in Staten Island since the 1964 Verrazano Narrows Bridge.
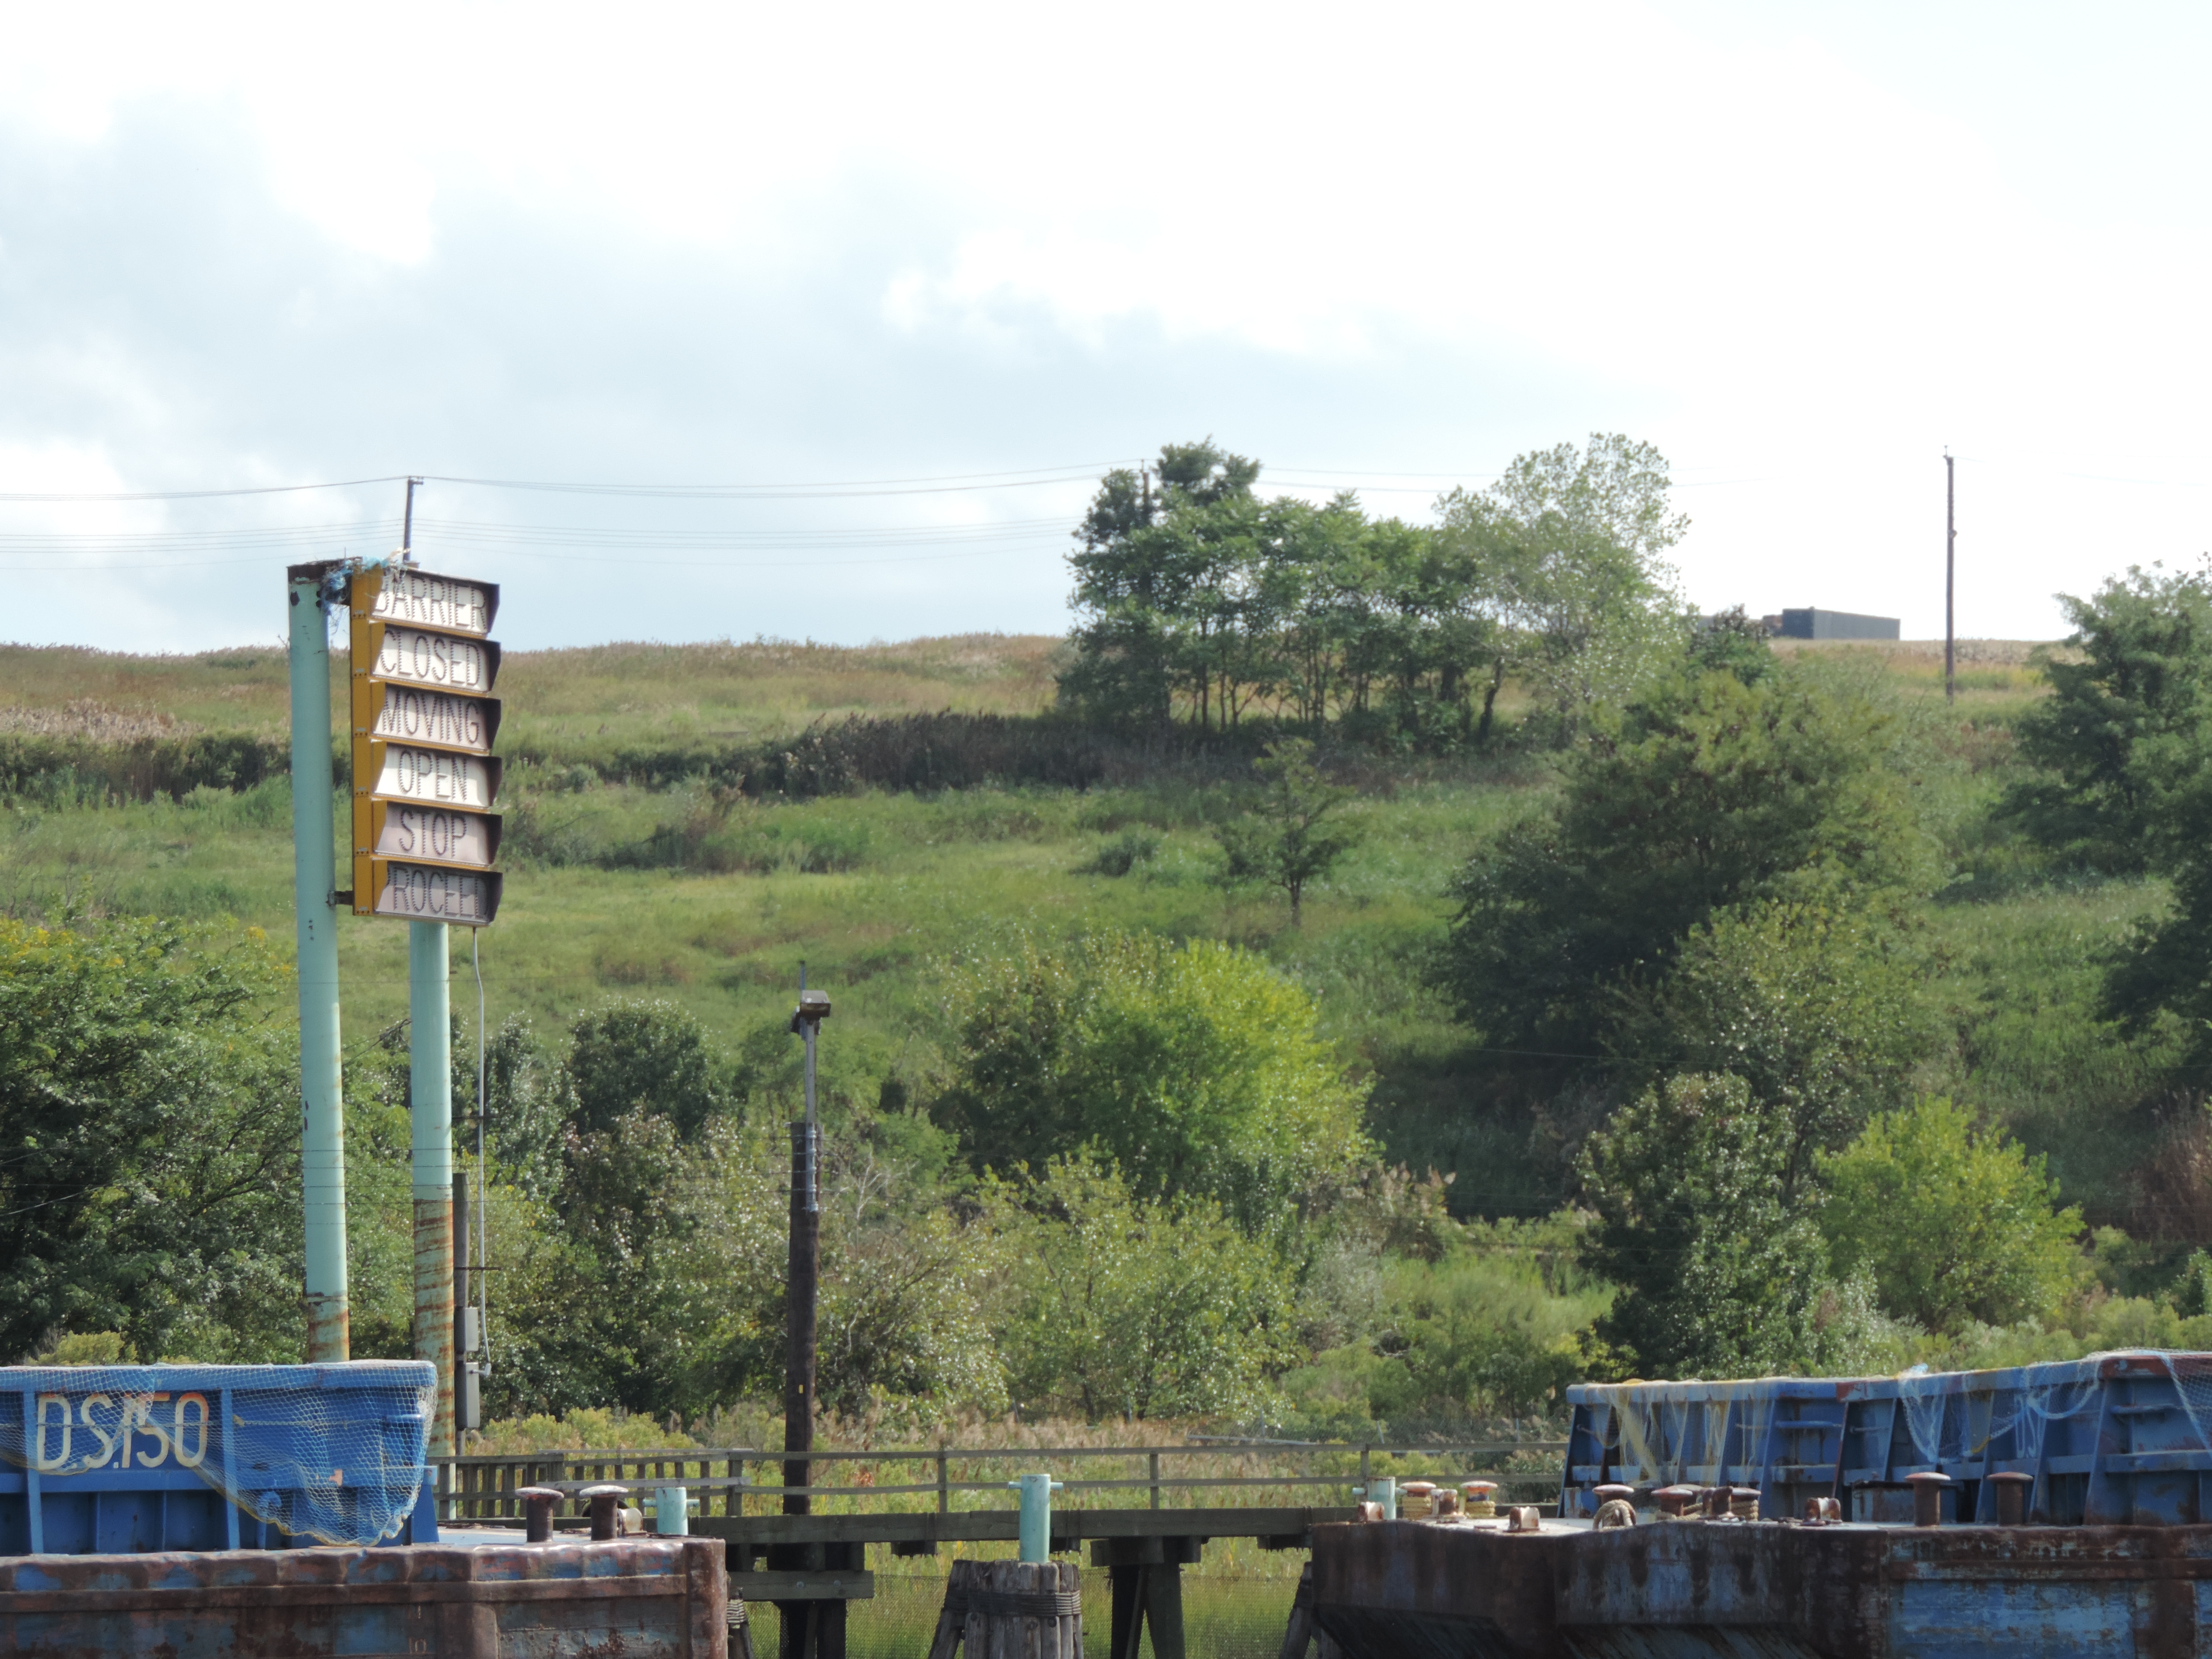
The observation wheel may supersede what had been the icon of Staten Island in the second half of 20th century: the Freshkills landfill. Towards the center of the island, the NYC Sanitation (DSNY) and Parks Departments have been at work transforming what was once the largest landfill in the world into a thriving, 2,200-acre public park. Unlike the St. George development plan, Freshkills Park is intended for local residents. Its restoration is an attempt to compensate for 57 years of trashing the community and to reverse decades of environmental and psychological damage incurred by the landfill. Continue reading “Ride Down Freshkills Kill”
Glocal | Lobal: Multinational Architecture and Building Locally Across the Globe

On 09.15. 14, lead partners and principals of four diverse firms, Jamie von Klemperer, FAIA, of Kohn Pedersen Fox/KPF; Sunil Bald of Studio SUMO; Craig Dykers, AIA, MNAL, FRIBA, FRSA, LEED AP, and Elaine Molinar, AIA, MNAL, LEED AP, of Snøhetta; and Kai-Uwe Bergmann, AIA, of BIG – Bjarke Ingels Group, gathered to talk about the influences of global and (or, vs.) local in their architecture practices. Moderator, Clifford Pearson, Architectural Record deputy editor, started the program with a reference to Ancient Rome – a point that resurfaced at various points during the evening: while the tools are new and the speed and local engagement is greater, global architecture has been present for millennia.
Many of the speakers began with an interpretation of what it means to be local today. Dykers presented a diagram of his own various nationalities. Although he is German, his parents have relatives from all over Europe, he has lived the longest in Denmark, his first name is Scottish, and his last name, Dutch. He argued that when you look closely (or when you pull back, looking at the globe at large), specificity becomes difficult to identify. This multinationality extends to Snøhetta itself, an office made of 16 different nationalities, with two primary offices in Oslo and New York and a few small offices across the globe. For an international firm such as KPF, with offices in six countries and with largely international projects over the last 10 to 25 years, what is simply local or simply foreign is also difficult to identify. Are KPF architects who live and work in Seoul local, foreign, international, or global architects? Global capitalism blurs these lines. For example, in New York, Michael Kors has offices two floors above KPF, while there is a Michael Kors store down the street from KPF’s temporary Kerry Centre office in Jing An, Shanghai. Continue reading “Glocal | Lobal: Multinational Architecture and Building Locally Across the Globe”
Just Breathe: Environmental Justice and the Problem of Air Quality – Indoors and Out
On 09.10.14, the AIANY Committee on the Environment (COTE) organized a lecture and panel on environmental justice and the particular issue of air quality and toxic conditions in buildings. The interdisciplinary panel for “Can I Breathe at Your Place Tonight? – Environmental Justice and Buildings” brought together three veterans from diverse sectors in the environmental justice field: Peggy Shepard, co-founder and executive director of WE ACT for Environmental Justice, Al Huang, a senior attorney at the National Resource Defense Council (NRDC) Urban Program in New York, and Dr. Maida Galvez, associate professor of Preventative Medicine in Pediatrics at Mount Sinai School of Medicine. Continue reading “Just Breathe: Environmental Justice and the Problem of Air Quality – Indoors and Out”
Brownstones, Industrialized: Tour of the OEM Post-Disaster Housing Prototype

On 08.11.14, the AIANY Design for Risk and Reconstruction Committee (DfRR) organized a tour of the recently-unveiled NYC Office of Emergency Management (OEM) Post-Disaster Housing Prototype, led by Cynthia Barton, the OEM Housing Recovery program manager, and James Garrison, AIA, principal of Garrison Architects. The OEM prototype was born out of the 2007 “What if New York City…” competition organized by OEM, the NYC Department of Design + Construction, Rockefeller Foundation, and Architecture for Humanity. In the wake of a disaster, FEMA typically provides trailers for those who cannot return to their homes. The design competition sought to create post-disaster provisional housing suitable for the urban density of New York. Seven years later, the winning design has been installed in a lot adjacent to OEM’s headquarters in Brooklyn Heights/DUMBO. Continue reading “Brownstones, Industrialized: Tour of the OEM Post-Disaster Housing Prototype”