In this issue:
·Grand Life Awaits Battery Maritime Building
·Doing the Wave in Flushing
·If You Dream It, Will They Come Swim?
·Art Museum Shades Festival Park
·Queens Necklace Gains Mixed-Used Tower
·Green Towers Get Green Light in D.C. Region
·City Recognizes Hip Hop
·The British are Coming and They’re Gambling on the U.S. Market


Grand Life Awaits Battery Maritime Building
With the NYC Economic Development Corporation’s selection of The Dermot Company and the Poulakakos family to develop the historic Battery Maritime Building (BMB), Rogers Marvel Architects will have the opportunity to design a new $110 million waterfront destination in lower Manhattan. The plan calls for preserving the historic building, and returning the second floor Grand Hall back to the public domain. During the day, the hall will feature a specialty foods market and education center, and at night it will transform into a premier event space. The existing non-historic addition to the building will be replaced with a modern addition featuring a 135-room boutique hotel and rooftop indoor/outdoor restaurant and bar.

The 99-year-old Beaux Arts-style BMB, originally designed by Walker & Morris, currently serves as the ferry terminal to Governors Island. Constructed of cast and wrought iron, Jad Hird Pokorny Associates was responsible for the building’s recent preservation and stabilization efforts including the addition of a new 2,800-square-foot skylight and the restoration of the Guastavino tile vault on the ceiling of the second-floor loggia deck at the front of the building. Future improvements include the creation of new first floor waiting rooms for ferry passengers.


Doing the Wave in Flushing

WaveLine pavilion

WaveLine pavilion.

Michael Moran, courtesy hanrahanMeyers

Construction has been completed for the WaveLine, a 5,000-square-foot steel and masonry pavilion for performance and sport at the Latimer Gardens Community Center in Flushing, Queens. Designed by hanrahanMeyers architects for the NYC Housing Authority, the pavilion is neighbor to a 20-story public housing project built in the 1950s. The project features a bent roof plane constructed using galvanized steel and aluminum, and its interior is a white, one-room volume. WaveLine, a term used in ship building and physics, refers to the shape most likely to glide through water without resistance, and the formal properties of the project were influenced by studies on non-resistant structures.


If You Dream It, Will They Come Swim?
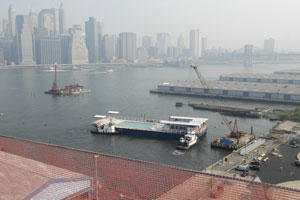
Floating Pool

The Floating Pool.

Jonathan Kirschenfeld Associates

The much-anticipated Floating Pool Lady, a long-time project of urban planner Ann Buttenwieser and her Neptune Foundation, has anchored and opened free to the public this summer at Brooklyn Bridge Beach Park. Though now considered a novel idea, at one time the city had 15 floating pools berthed along tenement districts. The foundation commissioned Jonathan Kirschenfeld Associates and naval architect Kent Merrill of C.R. Cushing & Co. to transform the former 80-by-260-foot cargo barge into a self-sustaining seven-lane, 25-meter-long swimming pool surrounded by a raised terrace with locker rooms, showers, and a children’s spray pool. The Empire State Development Corporation is the lead government agency on the project working in partnership with the NYC Department of Parks & Recreation, the Neptune Foundation, and Brooklyn Bridge Park Conservancy.


Art Museum Shades Festival Park
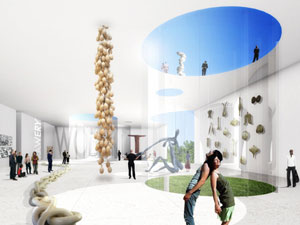
Fayetteville Museum of Art

Fayetteville Museum of Art.

TEN Arquitectos

Enrique Norten, Hon. FAIA, of TEN Arquitectos unveiled his concept for a new Museum of Art to be sited in the new Festival Park in downtown Fayetteville, NC, which draws thousands for concerts and other events. Plans call for an elevated museum gallery that would extend into the park, creating shade below and a terrace above for dining and city views. Fayetteville plans to launch a capital campaign for the estimated $12-15 million cost, and has already designated the 2-acre tract in Festival Park for the museum.


Queens Necklace Gains Mixed-Used Tower
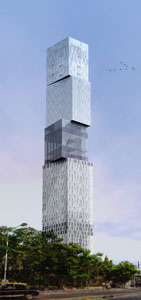
India Tower

India Tower.

FXFOWLE Architects

Construction has begun on India Tower, a new 60-story world-class hotel, retail, and residential tower designed by FXFOWLE Architects in the coastal Queens Necklace of South Mumbai, India. The tower’s rotated form, with off-white aluminum panels and insulated glass operable windows, emerges in response to the 3-acre site. The building’s functional requirements and mixed-use program change with each rotation of the tower. The circulation pattern separates retail, a residential-style Park Hyatt hotel and serviced apartments, and long-lease and duplex penthouse condominium apartments within a sustainable network of green roofs and hanging gardens. India Tower’s 3-story podium, with a granite, glass, and stainless steel façade, will include restaurants and cafés, luxury-brand retail stores, a health/fitness club with a swimming pool, and a nightclub/lounge. Sited under the podium are three levels of below-grade parking for 650 vehicles as well as designated retail and hotel service functions. The project, which is to be completed in 2010, is expected to achieve a LEED Gold rating.


Green Towers Get Green Light in D.C. Region
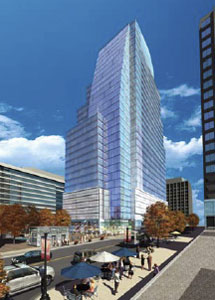
Rosslyn Central Place

Rosslyn Central Place.

Beyer Blinder Belle Architects & Planners

Beyer Blinder Belle Architects & Planners has received the go-ahead to build a 1,470,000-square-foot mixed-use development on a two-acre site. Composed of a pair of high-rise towers — one a 30-story residential and the other a 31-story office building — Rosslyn Central Place is envisioned as a catalyst for revitalizing urban character and downtown of Rosslyn, VA. It will feature a 10,000-square-foot observation deck with panoramic views of the national Capital Region, as well as a central, landscaped plaza linking the two buildings at the retail level. Both buildings are seeking LEED Silver ratings.


City Recognizes Hip Hop
1520 Sedgwick Avenue in the Bronx doesn’t have particularly good bones or an interesting architectural personality, but the building’s got soul and a lot of music fans. Senator Charles Schumer and Congressman Jose Serrano have joined tenants and musicians to celebrate New York State’s formal recognition of the building as the birthplace of Hip Hop. They also are advocating and to advocate for the property’s preservation as affordable Mitchell Lama housing, which would most likely displace tenants like DJ Kool Herc, a founder of Hip Hop in the 1970s, who have lived in the building for decades.


The British are Coming and They’re Gambling on the U.S. Market
caryjones interiors, an affiliate of London-based careyjones architects have jumped the pond and opened offices in NYC with plans to develop projects in the U.S. and the Caribbean. The company made its U.S. debut with the $170 million, 157,000-square-foot casino in Fort Lauderdale, Isle of Capri Casinos. The casino boasts a spectacular one-of-a-kind central water feature made of 4,000 sheets of stacked, hand-chipped glass.
In this issue:
·WIA Returns to Promote Women’s Leadership
·Property Portfolios Made Easy With New Toolkit


WIA Returns to Promote Women’s Leadership

The Women in Architecture Committee (WIA) of AIA New York Chapter has recently reorganized and is excited to announce its first event, Speed Mentoring. The primary mission of WIA is to be the leadership resource for women in the architecture profession. “We want to expand the dialogue regarding issues and challenges that affect women in the architecture profession,” explains Carolyn Sponza, AIA, member of the WIA Steering Committee. WIA seeks to enable, empower, and encourage women to succeed and advance in the profession. The Steering Committee is in the process of developing a vision statement as well as organizing a series of programs for the year ahead.

The first program, Speed Mentoring, to be held September 25, will provide a means of connecting women in the profession; each participant acts as both mentor and mentee to benefit from each other’s experiences. In a similar format to “speed dating,” women architecture professionals at various career stages will be paired together to exchange ideas. The event will provide immediate mentoring (“How do I handle this difficult client?”) as well as the opportunity for longer-term mentoring relationships among participants (“Let’s do lunch!”).

Diane Tien, AIA, committee co-chair, notes the timeliness of WIA’s mission. “The profession is growing. Because of a strong economy, the architecture job market is flourishing, providing numerous opportunities for women professionals at all levels to excel.” Women-focused and women-led leadership development programs can help women define and establish their future. “WIA will challenge women to know their leadership potential,” affirms co-chair Nancy Goshow, AIA.

Look for the Speed Mentoring announcement and details to come in the coming weeks. In the meantime, share your thoughts online at the WIA forum.


Property Portfolios Made Easy With New Toolkit
The National Asset Management Steering Group (NAMS) recently released
a toolkit, Asset Management Planning for Property Assets. The toolkit consists of three parts: a manual, an interactive website, and the demonstration asset management system. The manual includes the theory of managing a property portfolio offering case studies and examples. It also provides templates, data collection forms, and analytical models to use in planning and managing a portfolio. The interactive website offers downloads of analytical models, building component guidelines, health asset standards, and planning templates. The demonstration asset management system provides access to a full range of tactical functions and reports — users can enter their own data for renewals analysis, project planning, levels of service analysis, and depreciated replacement cost valuations.

Celebrate Palladio’s Birthday with the ICA&CA

2008 marks the anniversary of classical architect Andrea Palladio’s 500th birthday. In preparation for this occasion, The Institute of Classical Architecture & Classical America is putting together a comprehensive website devoted to Palladio. The website will be launched this fall and be available at least through 2008. The site will include information on Palladio’s life and work, a calendar of related events, quotes about Palladio’s influence, and several essays on Palladio and Palladianism. If you would like to contribute a brief paragraph on how Palladio has influenced you, please contact Emma Kronman.

Winners of the 2007 Educational Interiors Showcase, a special August issue of American School & University, include Gwathmey Siegel & Associates Architects (Collegiate Citation, Middlebury College Library); Peter Gisolfi Associates (Gold Citation, Cornell University, White Hall); Stephen Yablon Architect (Interior Renovation Award, Columbia University, Department of Industrial Engineering & Operations Research); and Kevin Hom + Andrew Goldman Architects (Residence Halls/Lounges Award, Western Connecticut State University, Westside Campus Center)…

Parsons the New School for Design’s First Annual Sustainable Design Review student winners include Caroline Pham, first place, and Hae Jeong Choi, second place… Michael Graves & Associates has been named the design architect for two hospitality projects: a complex of luxury mixed-use towers in Cairo and an extensive integrated resort in Singapore…

The New York chapter of the Society for Marketing Professional Services (SMPS) has announced the newly elected board members for the 2007-2008 term: President-Elect/President, Michael McCann; Vice-President/President Elect, Lauren Hlavenka, Assoc. AIA; Treasurer, Patricia Neumann; and Directors Andrew Abel, Michelle Galindez-Russo, Tami Hausman, and Kathy Kleiver… Lower Manhattan Development Corporation announced the appointment of Robert Harvey as Acting Executive Director of the Lower Manhattan Construction Command Center…

Stanley Stark, FAIA, has joined HDR as VP, National Director of Life Sciences, based in the NYC office of HDR/Daniel Frankfurt. He was formerly a managing principal at HLW International… Kai Sheng, AIA, was promoted to partner at Brennan Beer Gorman/Architects… Gustavo A. Lima, AIA, was appointed principal at Cannon Design…




In an abandoned storefront at 145 Nassau Street in Manhattan, Changing Room, a photo/installation/performance series presented by Anja Hitzenberger, has been happening every Friday. Here are some images of the installation, designed by Illya Azaroff, Assoc. AIA, director of design at the design collective studio. July 28 is the final performance, so be sure to check it out.

Changing Room

Changing Room installation week 1.

©Anja Hitzenberger

Changing Room

Changing Room installation week 2.

©Anja Hitzenberger

Changing Room

Changing Room installation week 3.

©Anja Hitzenberger



Citysol 2007, a clean-energy-powered festival aiming to inspire interest and support for local sustainability initiatives through music, interactive art installations, games, and workshops, opened July 14 at Stuyvesant Cove Park. Presented by Solar One, NYC’s first solar-powered “Green Energy, Arts, and Education Center,” Brooklyn-based Situ Studio designed and constructed an eco-friendly pavilion complete with bar and concession stand.

CitySol — Situ Studio

Crowds gather at the Situ Studio-designed pavilion, a lightweight, collapsible structure fabricated by the design team with a CNC router.

Keith Sirchio, courtesy Situ Studio

CitySol — Situ Studio


Made of hundreds of curved plywood pieces that incorporate a joint detail into the cut profiles, the cut sheets produced no waste by utilizing the entire sheet.

Keith Sirchio, courtesy Situ Studio

CitySol — Situ Studio


Suspended beneath the structure is an array of eco-friendly cornstarch plastic panels to provide shelter and shade. Benches and counter surfaces are made with bamboo plywood that adapt to the same structural system.

Keith Sirchio, courtesy Situ Studio

CitySol — Situ Studio

The concession stand offers locally grown food.

Jessica Sheridan

Center for Architecture staff

Center for Architecture staff bid farewell to Annie Kurtin as she moves on to graduate school. (l-r): Sophie Stigliano, Annie Kurtin, Vanessa Crews.

Kristen Richards

Oculus 2007 Editorial Calendar
If you have ideas, projects, opinions — or perhaps a burning desire to write about a topic below — we’d like to hear from you! Deadlines for submitting suggestions are indicated; projects/topics may be anywhere, but architects must be New York-based. Send suggestions to Kristen Richards.
07.31.07 Winter 2007-08: Power & Patronage

08.31.07 Call for Entries: AIA National 2008 Honor Awards
Each year since 1949, the Institute Honor Awards program has recognized achievements in architecture, interior architecture, and regional and urban design. This year, guidelines include 10 Principles of Livability: design on a human scale; provide choices; encourage mixed-use development; preserve urban centers; vary transportation options; build vibrant public spaces; create a neighborhood identity; protect environmental resources; conserve landscapes; and recognize that design matters. All architects licensed in the U.S. are eligible to submit entries, regardless of project size, budget, style, building type, or location as long as the building or complex of buildings was completed since January 1, 2001.

09.12.07 Call for Entries: SMPS Canstruction Long Island
Canstruction®, a charity committed to ending hunger, is a national charity competition initiated by the Society of Design Administration and organized in Long Island by SMPS Long Island to design and build structures entirely out of canned foods. Five-person teams of architects, engineers, designers, contractors, and/or students can enter. All food is donated to the Long Island Cares/Harry Chapin Food Bank. Local winners are forwarded to the International Competition via photography to be judged in June 2008.

09.30.07 Call for Papers: Council on Tall Buildings and Urban Habitat
As part of the Council on Tall Buildings 8th World Congress in Dubai, “Tall and Green: Typology for a Sustainable Urban Future,” papers are requested on three topics related to tall building design: Sustainable Design, Mega-Projects, and Tall Articulated Towers. All speakers are required to register for the Congress before their paper is accepted and included in the printed congress proceeding.

10.01.07 Call for Entries: Design in Glass Awards 2007
The Glass Association of North America recognizes excellence in the aesthetic design and installation of glass and mirror in interior and exterior applications. Installations will be judged in eight separate categories (including commercial and residential applications). All installations completed in the U.S., Canada, or Mexico from January 1, 2006 through June 30, 2007 are eligible for entry. Winning entries will receive media coverage and a $500 cash prize.

10.12.07 Call for Entries: Canstruction NYC
Canstruction’s 15th Annual NYC Design/Build Competition puts a visual spotlight on hunger while showcasing the NYC design community. Teams of NYC architects, engineers, contractors, designers, and students attending schools of architecture, engineering, and design are eligible to enter. Participating teams must design and build structures made entirely from canned foods. The NYC competition is sponsored by the Society for Design Administration, AIA, and the NY Design Center.

Gallery Hours
Monday–Friday: 9:00am–8:00pm, Saturday: 11:00am–5:00pm, Sunday: CLOSED

Join an Architalker for a Hosted Tour of Center for Architecture
Exhibitions

Join us for free Architalker-hosted tours of the Center for Architecture exhibitions Fridays at 4:00pm. To join one of these tours, meet in the Public Resource Area on the ground floor of the Center for Architecture.

CURRENT EXHIBITIONS

July 23 — September 1, 2007

Art Commission Awards for Excellence in Design

Galleries: Street Gallery, Public Resource Center, Gerald D Hines Gallery

This exhibition showcases the winners of the Art Commission’s 25th annual Awards for Excellence in Design. The 10 award-winning projects were selected by the members of the Art Commission from the hundreds of public art, architecture and landscape architecture projects reviewed during 2006.

Established in 1898, the Art Commission is New York City ’s design review agency; it is composed of 11 members, including an architect, landscape architect, painter and sculptor as well as representatives of the Brooklyn Museum, the Metropolitan Museum of Art and the New York Public Library.

Organized by:
the AIA New York Chapter and the Art Commission of the City of New York

Design: Pentagram

Exhibition Patron:


Exhibition support provided in part by the George Lewis Fund


July 19 – October 19, 2007

arch schools: r(each)ing out

Galleries: Kohn Pedersen Fox Gallery, HLW Gallery, South Gallery

Last September, leading New York area architecture schools participated in an exhibition that set out to foster a closer connection between the schools, students, and the profession.

This summer will feature our third annual architecture schools exhibition, arch schools: r[each]ing out, devoted exclusively to the work of students. The AIA New York Chapter’s annual architecture schools exhibition demonstrates exemplary student work representing the 9 New York area architecture schools, whose deans sit on the Board of the AIA New York Chapter, and 8 invited schools, including the four interiors design programs in New York City. The schools are asked to submit work related to the 2007 New York Chapter’s presidential theme “Architecture Inside/Out”.

Participating Schools:

The City College of New York (CUNY)
Columbia University
The Cooper Union for the Advancement of Science and Art
Cornell University
New Jersey Institute of Technology
New York Institute of Technology
New York School of Interior Design
Parsons the New School for Design
Pratt Institute
PrincetonUniversity
Rensselaer Polytechnic Institute
School of Visual Arts
Syracuse University
University at Buffalo (SUNY)
University of Pennsylvania
Yale University

Exhibition and related programming organized by the AIA New York Chapter and the Center for Architecture Foundation

Sponsors:


Supporters:
Pei Cobb Freed & Partners

Friends:
Beyer Binder Belle: Architects & Planners
Butler Rogers Baskett Architects
Francois de Menil Architect
Gabellini Sheppard Associates
Mancini Duffy
Terrence O’Neal Architect

Related Events

Friday, September 14, 2007, 7:00 –– 9:00pm
AIAS Event

Monday, September 24, 2007, 6:00 –– 9:00pm
Deans Roundtable and Reception

Monday, October 1, 2007, 6:00 – 8:00pm
2007 Dean’s Forum

Thursday, October 11, 2007, 9:00pm – 2:00am
Party@theCenter!


June 28 — August 11, 2007

Building Connections: 11th Annual Exhibition of K-12 Design Work

Galleries: Judith and Walter Hunt Gallery, Mezzanine Gallery

The Center for Architecture Foundation’s annual exhibit of K-12 explorations into the built environment showcasing models and drawings from Learning By Design: NY, a school based residency program, as well as work from its youth programs at the Center for Architecture.

Organized by:
The Center for Architecture Foundation

Exhibition Designer: 1100: Architect
Graphic Designer: Casey Maher

Exhibition Patron: Robert A.M. Stern Architects

Vanguard Construction
Exhibition Friend: Vanguard Construction


May 31-August 25, 2007

The Park at the Center of the World: Five Visions for Governors Island

Galleries: Edgar A. Tafel Hall

Five Visions for Governors Island

The exhibition features five landscape architecture and architecture teams selected to present their design visions for the future open spaces on Governors Island, the 172 acre Island off the tip of Manhattan. Governors Island’s open space will include the two mile Great Promenade that provides outstanding views of Lower Manhattan and New York Harbor, a new park, and restoration of the landscape in the Island’s National Historic District. Showcasing conceptual and illustrative designs by the five teams for the open space of Governors Island, the exhibition provides a platform for public feedback before the jury will take place in late June 2007. A design team will be selected by mid summer.

Exhibition related programming organized by American Institute of Architects Planning & Urban Design Committee , American Society of Landscape Architects New York Chapter, Center for Architecture Foundation and Governors Island Preservation and Education Corporation (GIPEC)

Exhibition Designer: Freecell
Exhibition Graphics: WSDIA | WeShouldDoItAll

For a list of the teams click here.

June 2nd – September 2nd on Governors Island
Governors Island is open for visitors every Saturday and Sunday. (For ferry schedule and other information log onto www.govisland.com)

Sponsored by: Governors Island Preservation and Education Corporation (GIPEC)

Related Events

Panel discussion with winning team date tba

Saturday, August 11, 2007, 9:45 – 11:30 AM
FamilyDay@theCenter
Governors Island Walking Tour & Scavenger Hunt
To Register: 212.358.6133

Exhibition Announcements

Epilogues


Untitled (framed porch), 2006, from the series This Stage of Motherhood.

Gail Albert Halaban, courtesy Robert Mann Gallery

Through 08.24.07
Epilogues

This exhibition of photographs by Gail Albert Halaban, Jeff Brouws, Mary Mattingly, Laurent Millet, and res showcases social and cultural themes to natural landscapes. Of note, The Design Trust for Public Space recently announced that Gail Albert Halaban — whose photographs explore the multifaceted urban lives of women trying to balance wealth, opportunity, education, family, and self — was selected from over 100 applicants as the winner of the fourth Photo Urbanism fellowship for her project, Vanishing Views.

Robert Mann Gallery
210 11th Avenue (between 24th and 25th Streets)


Building Asia Brick By Brick


SciSKEW Collaborative.

Masahiro Shoda, Courtesy People’s Architecture

2007-2008
Building Asia Brick by Brick

This two-year-long traveling exhibition and workshop is a collaboration between ArtAsiaPacific magazine and People’s Architecture Foundation. Leading Asian and Pacific architects were invited to create original architectural models from custom kits of white LEGO® bricks exhibited and auctioned to raise awareness about architectural preservation in Asia. The project engages concepts of creativity through play and issues of urbanism, new design, and heritage awareness that affect architects in a region undergoing dramatic change and development. Participating architects, Wei Wei Shannon and Andrew Gluckman of People’s Architecture, have launched the Building Asia Brick by Brick (BABB) blog featuring previews of models, exhibition sites, and documenting the design process.

BABB is traveling throughout the People’s Republic of China during 2007, and is currently in Shanghai (Daning Life Hub, Gonghexin Street, Shanghai) through August 4. The exhibition will culminate in NYC in 2008, place TBD.

Guggenheim Plans Architectural Haven in Abu Dhabi

Event: ENYA Networks | Guggenheim Young Collectors Council
Location: Center for Architecture, 06.27.07
Speakers: Min Jung Kim — Director of Strategic Development, Asia; Robert McGary — Project Manager, Guggenheim Museum
Organizers: AIANY Emerging New York Architects Committee; Guggenheim Young Collectors Council

Saadiyat Island

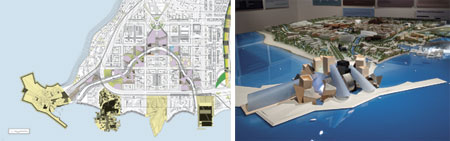
A string of starchitect-designed musuems makes up the Cultural Master Plan of Saadiyat Island in Abu Dhabi

Courtesy Solomon R. Guggenheim Foundation

The Guggenheim Museum has not only reinvigorated Bilbao, Spain, creating a “Bilbao Effect” with its Frank Gehry Partners-designed museum, it has had an impact now sought after by arts organizations worldwide, including the Guggenheim itself. Saadiyat Island, Abu Dhabi, is the next target of cultural development for the museum, aiming to create a critical mass of art in a field of iconic architecture. By 2012, the Guggenheim expects completion of museums designed by Frank Gehry Partners, Zaha Hadid Architects, Ateliers Jean Nouvel, and Tadao Ando, Hon. FAIA, not to mention a biennale park and educational facilities as well.

Saadiyat Island is a natural island adjacent to Abu Dhabi City. Currently, there is nothing there but sand — a blank slate. Gensler is master planning the island comprising six districts. Skidmore, Owings & Merrill is working with the Guggenheim to master plan the Cultural District featuring the east-west coastline.

At 10,000 square meters, the smallest of the planned museums is the Maritime Museum designed by Ando. Inspired by the wind, boats, and sails, it celebrates the area’s pearling and fishing history by featuring a central reflective pool, hovering dhow boats, and a café under a waterfall. Moving east along the shore, the Performing Art Centre designed by Zaha Hadid Architects, sited at the center of the island, will be the island’s largest building. Its organic shape is formed by the intersection between the island’s central axis and the curve of the shoreline. Theaters are stacked to take advantage of city and sea views.

Ateliers Jean Nouvel will take advantage of the water by providing access to the Classical Museum (operated by the Louvre Museum) both by land and sea. A large protective dome will feature motifs that filter light and heat. Boxy volumes reference an archaeological excavation, apropos for a classical museum. At the eastern-most edge, Frank Gehry Partners’ Guggenheim Abu Dhabi juts into the Persian Gulf. With four levels of courtyards, galleries radiate inward from large to small, inspired by wind towers. With over 20,000 square meters of exhibition space, this Guggenheim is expected to be 40% larger than Guggenheim Bilbao.

For the biennale park, 19 pavilions designed by a range of firms from Asymptote to Greg Lynn Form will speckle the promenade among the large museums. The educational facilities, to be run by Yale University, are yet to be determined. A competition is currently underway for the Sheikh Zayed National Museum, which will be located at the center of the island, on axis with the Performing Art Centre. The shortlist comprises 13 firms including: Bernard Tschumi Architects and Eisenman Architects; Foster + Partners; Hans Hollein; Shigeru Ban; and Snohetta.

The AIANY Emerging NY Architects (ENYA) invited the Guggenheim’s Young Collectors Council (YCC) to the Center for Architecture to discuss the project which both groups follow closely. Presented by Min Jung Kim, director of strategic development, Asia, and Robert McGary, project manager at the Guggenheim, this event was the first ENYA Networks program, teaming up local emerging professionals to discuss common interests in an informal setting. A reciprocal program is being planned. This program also marked the first collaboration between the Solomon R. Guggenheim Foundation and AIANY since they announced the partnership to provide discounts to their members. AIANY members can redeem a 15% discount on membership to the Guggenheim. For more information, see “AIA Members Receive Discount off Guggenheim Memberships,” Around the AIA + Center for Architecture, e-Oculus, 05.15.07.

We’ll Hopefully Never Know How Well This Place Works

Event: Designing for Emergencies: New York City’s New Office of Emergency Management (OEM)
Location: Science, Industry and Business Library, 06.28.07
Speakers: Henry Jackson — Deputy Commissioner for Technology, OEM; Joseph Aliotta, AIA — Principal, Swanke Hayden Connell Architects; Steve Emspak — Partner, Shen Milsom & Wilke
Organizers: Shen Milsom & Wilke

OEM Headquarters

An abandoned structure from the 1950s has been upgraded with security measures needed for major disaster relief.

Courtesy Shen Milsom & Wilke


Less than six years after the NYC Office of Emergency Management (OEM) lost its headquarters in the collapse of the original 7 World Trade Center on 9/11, and one day after this June’s partial electrical blackout, New Yorkers attending this panel on the agency’s new building, designed by Swanke Hayden Connell Architects, understood how vital such a center is when any form of chaos intrudes. “This is in such a prominent location! A terrorist could just bomb it,” suggested one citizen. “Shouldn’t it be in a more secure location?” Amid edgy laughter, panelists expressed confidence in OEM’s security systems; they’d already cited a range of reasons why the converted American Red Cross building on Brooklyn’s Cadman Plaza is an appropriate site. With Walt Whitman Park and various limestone-clad federal, state, and city courthouses nearby, OEM now occupies a district defined by sober, imposing civic structures. But the question exposed this building’s unsettling implications: however much confidence its advanced technologies and award-winning, LEED-certified design may inspire, it remains vulnerable.

Henry Jackson, deputy commissioner for technology at the OEM, first sketched OEM’s history and mission, from its roots in the 1940s Civil Defense program and its establishment as a mayoral disaster-planning office in 1996, to its post-9/11 peregrinations through various temporary headquarters — including a bus, a West Side pier, and a police-academy library. The agency has been resilient and improvisatory, returning to operation 72 hours after losing its original home and beginning the search for a new permanent site within a week. Site-selection criteria included securability, avoidance of flood zones, easy accessibility via multimodal transportation, and the capability of supporting diverse backup systems for power cogeneration and telecommunications.

As Joseph Aliotta, AIA, principal at Swanke Hayden Connell Architects, recounted, after the Red Cross offered this abandoned 1950s-era three-story structure, the gut-rehab job and adaptation for OEM’s functions constituted a technical tour de force. Contractors stripped away everything but the concrete, moved the central mechanical core to an addition on the south perimeter to create spaces large enough for urgent gatherings, and elevated the roof to accommodate the extensive wiring and large-screen sightlines needed in the third-floor Emergency Operations Center (EOC). Here, police, fire, utility, and other officials will assemble to share information under emergency conditions. The unspoken goal is to keep interagency communication from ever again being as uncoordinated as they were on 9/11.

The EOC’s audiovisual and multimodal communication gear is as advanced as any cinematically imagined operations center. Systems expert Steve Emspak, partner at Shen Milsom & Wilke, recounted how the EOC and the 24-hour watch-command center were organized to maximize connectivity and flexibility. With extensive audio systems and data networking (29 miles of assorted cables in the building’s 60,000 square feet, plus wireless access), along with a “scoreboard” in the EOC comprising 160-inch main video screens and multiple auxiliary screens, Emspak says, “any piece of information can appear anywhere” during a large meeting. Acoustics are tuned for clear conversations amid the hubbub of a crowded disaster-response scenario. Media facilities allow for rooftop broadcasting through 54 antennas and reasonably comfortable ergonomics for reporters enduring marathon sessions likely if the center sees active duty.

Emergencies on a 9/11 scale are rare, but less cataclysmic events, Jackson pointed out, can bring the EOC to active status some four to six times a year. Severe weather, Con Edison foul-ups, and water main breaks account for most such circumstances. In between events, the bulk of OEM’s work involves planning for disasters (both specific and conjectural), public education about emergency readiness and evacuation procedures, and periodic training to keep city personnel from confronting steep learning curves should they encounter this building’s systems during “an actual emergency.” Emspak takes understandable pride in the state-of-the-art facility, while voicing what’s on the minds of everyone pondering its purpose, and what may not have changed much since the Cold War: “I hope to hell it’s always empty.”