Center for Architecture Gallery Hours
Monday–Friday: 9:00am–8:00pm, Saturday: 11:00am–5:00pm, Sunday: CLOSED

Join an Architalker for a Hosted Tour of Center for Architecture
Exhibitions

Join us for free Architalker-hosted tours of the Center for Architecture exhibitions Fridays at 4:00pm. To join one of these tours, meet in the Public Resource Area on the ground floor of the Center for Architecture.

CURRENT EXHIBITIONS

Architecture Inside/Out

September 19 — December 8, 2007

Galleries: Gerald D Hines Gallery, Street Gallery, Public Resource Center

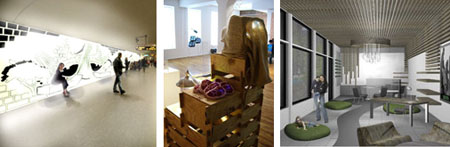
Architecture Inside/Out demonstrates the unfolding of space by exposing architectural interiors through a range of typologies with an inward focus, including libraries, hotels, retail and work spaces. This exhibition challenges conventional categories and explores alternative typologies. The design of interiors has evolved into a complex and nuanced problem and addresses circulation patterns, use and adjacencies, sociologies of hierarchy and networks, and sustainability. The fully integrated interior considers light, color and materiality, but also new ways of programming space, the latest technological advances, innovative methods of construction and green practices.

Traditional representations such as section, plan and elevation, in addition to models and details will provide a lens to reveal inherent characteristics of featured interiors, exposing materials, structure and spatial relationships. Architecture Inside/Out takes the familiar architectural conventions and places them parallel to alternative ways of seeing and revealing. When these alternative methods of understanding space are applied to typologies, they provide views of the interior that shed new light on familiar places.

Curator:
Lois Weinthal, Director of Interior Design, Parsons

Exhibition Design: Freecell

Graphic Design: Language Arts

The exhibition and related programming are organized by the AIA New York Chapter in collaboration with the AIA New York Chapter’s Interiors Committee and the Center for Architecture Foundation.

Underwriter: AFD Contract Furniture

Patron: Certified of New York

Lead Sponsor: Zumtobel Lighting

Sponsor:: BBG-BBGM; Spartech Corporation; STUDIOS Architecture


Supporter:

Jack L. Gorden Architects; Perkins + Will

Supporters:

InterfaceFLOR
Knoll
Mancini Duffy
Perkins + Will
Steelcase
STUDIOS Architecture

Related Events

Wednesday, September 19, 2007, 6:00 — 8:00pm

Opening

Saturday, October 27, 2007, 11:00am — 5:00pm

Symposium

Saturday, October 20, 2007, 1:00 — 4:00pm
FamilyDay@theCenter:Architecture – Inside and Out!


August 23 — October 27, 2007

New Practices London

Galleries: Judith and Walter Hunt Gallery, Mezzanine Gallery

The Future of the Architecture Profession in London. The exhibition features young firms whose work shows invention and promise. New Practices London is organized by the AIA New York Chapter’s Center for Architecture in collaboration with The Architecture Foundation in London.

6a Architects
AOC
Carmody Groarke
drdharchitects
Ullmayer Sylvester Architects
Witherford Watson Mann Architects

Exhibition Design:
Gage/Clemenceau Architects

Organized by:
AIA New York Chapter in collaboration with The Architecture Foundation in London.

Related Programming Organized by:
Center for Architecture in collaboration with the AIA New York Chapter’s New Practices Committee and the AIA New York Chapter’s International Committee and the Center for Architecture Foundation

Media Partners: The Architect’s Newspaper


Related Events

Tuesday, October 16, 2007, 6:00 — 9:00pm
New Practices London Symposium

Super-Model Lecture Series
AIA New York Chapter’s New Practices Roundtable presents an exploration of innovative models of architectural and design practice.

Tuesday November 6, 2007, 6:00 — 8:00pm
MINI_1-20, small firms means & methods

Thursday, December 6, 2007, 6:00 — 8:00pm
Exfoliation- RE-GENERATION

Exhibition Underwriter:


*Opening presented as part of the SKYY90 Diamond Design Series

Sponsors:


OS Fabrication & Design, The Conran Shop

Supporters:
Arup
bartcoLighting
Fountainhead Construction
FXFOWLE ARCHITECTS
MG & Company
Microsol Resources
Structural Enterprises

Friends:
Barefoot Wines
Cosentini Associates
DEGW
Delta Faucet Company
Perkins Eastman & Partners


July 19 – October 19, 2007

arch schools: r(each)ing out

Galleries: Kohn Pedersen Fox Gallery, HLW Gallery, South Gallery

Last September, leading New York area architecture schools participated in an exhibition that set out to foster a closer connection between the schools, students, and the profession.

This summer will feature our third annual architecture schools exhibition, arch schools: r[each]ing out, devoted exclusively to the work of students. The AIA New York Chapter’s annual architecture schools exhibition demonstrates exemplary student work representing the 9 New York area architecture schools, whose deans sit on the Board of the AIA New York Chapter, and 8 invited schools, including the four interiors design programs in New York City. The schools are asked to submit work related to the 2007 New York Chapter’s presidential theme “Architecture Inside/Out”.

Participating Schools:

The City College of New York (CUNY)
Columbia University
The Cooper Union for the Advancement of Science and Art
Cornell University
New Jersey Institute of Technology
New York Institute of Technology
New York School of Interior Design
Parsons the New School for Design
Pratt Institute
PrincetonUniversity
Rensselaer Polytechnic Institute
School of Visual Arts
Syracuse University
University at Buffalo (SUNY)
University of Pennsylvania
Yale University

Exhibition and related programming organized by the AIA New York Chapter and the Center for Architecture Foundation

Sponsors:


Supporters:
Pei Cobb Freed & Partners

Friends:
Beyer Binder Belle: Architects & Planners
Butler Rogers Baskett Architects
Francois de Menil Architect
Gabellini Sheppard Associates
Mancini Duffy
Terrence O’Neal Architect

Related Events

Monday, September 24, 2007, 6:00 –– 9:00pm
Deans Roundtable and Reception

Monday, October 1, 2007, 6:00 – 8:00pm
2007 Dean’s Forum

Thursday, October 11, 2007, 9:00pm – 2:00am
Party@theCenter!

Exhibition Announcements

Jackie Ferrara

Courtesy Frederieke Taylor Gallery


Through 10.13.07
Jackie Ferrara: new wall drawing and sculpture


Often collaborating with architects and landscape architects, Jackie Ferrara creates public spaces occupying the boundary between architecture and sculpture. For this exhibition Ferrara has created a group of furniture elements sited in a series of wall drawings derived from mathematical progressions enclosing the gallery space.

Frederieke Taylor Gallery
535 West 22 Street, 6th floor


Performance Z-A


Ring Dome, pavilion designed by Minsuk Cho/Mass Studies for Performance Z-A.

Courtesy Storefront for Art and Architecture

9.21.07 through 10.16.07
Performance Z-A

Storefront for Art and Architecture celebrates its 25th anniversary with a new edition of its first event. Performance Z-A is a 26-day celebration in Petrosino Park, adjacent to Storefront, in a specially built pavilion designed by Korean architect Minsuk Cho, AIA. Organized by Storefront’s three directors (Kyong Park, Sarah Herda, and Joseph Grima), the event includes representatives of all disciplines that have participated in programs over the past decades: architects, artists, writers, researchers, filmmakers, photographers, musicians, and more. Performances, concerts, open discussions, film screenings, and interviews will occur nightly. Performance Z-A is also part of a citywide celebration of the 40th anniversary of art programming in NYC’s parks.

Storefront for Art and Architecture
Petrosino Park, adjacent to 97 Kenmare Street


Electric Lab


Fingering.

Courtesy ISE Cultural Foundation

Through 11.23.07
Synthesized Space

A two-part exhibition includes Artificial Landscapes: Noboru Ota, open through September 14, and Fingering, open through November 23. Artificial Landscapes explores digital tectonics — the study of an imaginary landscape’s inner structure. A site-specific installation, light acts as the mechanism for the sculpture, which allows viewers to interact with the projected, three-dimensional floating sphere illuminated by a two-way projection. Fingering is a reactive video installation that tracks a viewer. A Chinese woman holding a ‘finger-gun’ aims at the moving viewer and will ‘fire’ if the viewer stays completely still for more than 7 seconds in front of her. Visual and audio effects relate to psychological, corporeal, and virtual landscapes in digital technology.

ISE Cultural Foundation
555 Broadway (Between Prince and Spring Street)


Piranesi as Designer


The Drawbridge, Plate VII from the series Carceri, Giovanni Battista Piranesi, 1761; etching on laid paper.

Photo by Matt Flynn, courtesy Cooper-Hewitt, National Design Museum, lent by The Arthur Ross Foundation

Through 01.20.08
Piranesi as Designer

Exhibited is a comprehensive look at Giovanni Battista Piranesi’s influence as an architect, interior designer, and furniture maker. His concept of modern design is highlighted through more than 100 etchings, original drawings, and decorative arts objects. Works by Peter Eisenman, FAIA, Michael Graves, FAIA, Daniel Libeskind, AIA, Robert A.M. Stern, FAIA, and Robert Venturi, FAIA, and Denise Scott Brown, RIBA, demonstrate Piranesi’s continuing influence. Drawings and prints of designs will also be shown together for the first time with corresponding three-dimensional objects produced after his designs.

Cooper-Hewitt, National Design Museum
2 East 91st Street at Fifth Avenue


Provoking Magic


Licht.Enstein, Ingo Maurer, 2001,On Off. Circuit-boards, metal, plastic, and LEDs.

Photo by Thmoas Dix, courtesy Cooper-Hewitt, National Design Museum

Through 01.27.08
Provoking Magic: Lighting of Ingo Maurer

A retrospective of German lighting designer Ingo Maurer’s 40-years of work features lighting installations, prototypes, commissioned one-off pieces, and photographs and films documenting Maurer’s international illumination projects. Maurer uses unexpected materials and found objects to create light, and he is among the first designers to experiment with halogen and light-emitting diodes (LEDs). Sketches and handwritten notes accompany the objects and installations.

Cooper-Hewitt, National Design Museum
2 East 91st Street at Fifth Avenue

London, New York Practices Offer Different Milieus, Methods

Event: New Practices London and New York: Milieus and Methods
Location: Häfele Americas Showroom, 08.22.07
Speakers: Tom Emerson & Stephanie Macdonald — Directors, 6a Architects; Vincent Lacovara — Founder, Agents of Change (AOC); Andrew Groarke — Carmody Groarke; David Howarth, RIBA, & Daniel Rosbottom — Co-directors, drdharchitects
Introduction: Elias Redstone — Curator, The Architecture Foundation, London
Moderators: AIANY New Practices Committee co-chairs Matthew Bremer, AIA — Principal, Architecture in Formation; and Marc Clemenceau Bailly — Founding Partner, Gage/Clemenceau Architects
Organizers: AIANY; The Architecture Foundation, London
Sponsors: Exhibition Underwriters: Häfele Americas; SKYY 90; Associated Fabrication; Patrons: 3form; ABC Imaging; Sponsors: Severud Associates; Thornton Tomasetti; OS Fabrication & Design; The Conran Shop; Supporters: Arup; Bartco Lighting; Fountainhead Construction; FXFOWLE Architects; MG & Company; Microsol Resources; Structural Enterprises; Friends: Barefoot Wines; Cosentini Associates; DEGW; Delta Faucet Company; Perkins Eastman; Media Partner: The Architect’s Newspaper

New Practices London

Center for Architecture

The Architecture Foundation, London’s equivalent to the Center for Architecture, has joined forces with its American counterpart to bring the principals of four up-and-coming British firms to Manhattan for an exhibition and two symposia. The opening event at the Häfele Showroom focused more on day-to-day practice topics than on particular works and styles. (The accompanying exhibition, New Practices London, at the Center goes a bit further in that direction.) With the presentation component limited to two slides each(!), the panelists only had time to hint at their practices’ defining principles.

If the four selected British firms are representative of their local scene, they give a collective impression that under-publicized UK practices are thriving, even while most international attention is concentrated on the usual suspects, the Zahas, Fosters, and Alsops. Younger practitioners are inclined toward understatement — they recoil from grand proclamations and aggressive manifestos — and independence. Daniel Rosbottom of the housing-specialist firm drdharchitects, for example, proclaimed a reluctance to join the Royal Institute of British Architects (RIBA) on political grounds, charging RIBA with promoting “too corporate a view of practice,” and lamented the local emphasis on “wow factor” designs. He favors more circumspect “things that sit back” and asserted “the things you’re stubborn about give you character.”

Prominent awards and commissions do find their way toward these firms: 6a Architects is shortlisted for the 2012 Olympic Athletes’ Village and designed The Architecture Foundation’s first installation at its new gallery in 2005. Carmody Groarke may be already familiar to New Yorkers as winner of the 2005 Coney Island Parachute Pavilion competition. Agents of Change (AOC), whose founding trio includes a linguist or “cultural interpreter” (spokesman Vincent Lacovara is one of the two architects), won the London International Festival of Theatre’s competition for The Lift New Parliament, a transportable meeting and performance space that will be the centerpiece of the 2008 Lift Festival. (The two other firms represented in the New Practices London exhibition, Ullmayer Sylvester and Witherford Watson Mann Architects, were unable to send representatives in person.)

The practice environment for newer London firms has changed in response to the current construction boom. Rosbottom reported that when he left school, the graduate unemployment rate was around 60%, and many colleagues “escaped practice”; there is now so much work that many of drdh’s clients are fellow architects, farming out the details of major projects. Experience in a larger, more established practice led Andrew Groarke to a wake-up call when he and partner Kevin Carmody went independent: drumming up new work calls for real-world rainmaking skills that go untapped in a larger firm where senior personnel handle client contact. Many of the panelists’ concerns appear universal: the value of careful partner selection, the challenges of working with mentors, the capacity for refreshing one’s thinking by teaching on the side. Competitions appear to occupy a larger proportion of the Londoners’ attention, and that of Europeans generally, than the theoretical positions favored by American architects. If England and America are, in George Bernard Shaw’s famous description, “two countries divided by a common language,” there’s plenty to be gained in translation.

New York’s Nine Schools Parade Own Identities

Event: arch schools: r(each)ing out
Location: Center for Architecture, through 10.19.07
Exhibition Designer: Leah Gazit
Participating Schools: The City College of New York; Columbia University; The Cooper Union for the Advancement of Science and Art; Cornell University; New Jersey Institute of Technology; New York Institute of Technology; New York School of Interior Design; Parsons The New School for Design; Pratt Institute; Princeton University; Rensselaer Polytechnic Institute; School of Visual Arts; Syracuse University; University at Buffalo (SUNY); University of Pennsylvania; Yale University
Organizers: AIANY; Center for Architecture Foundation
Sponsors: Kohn Pedersen Fox Associates; RMJM Hillier; Skidmore, Owings & Merrill; Support by: Pei Cobb Freed & Partners; Friends: Beyer Blinder Belle Architects & Planners; Butler Rogers Baskett Architects; Francois de Menil Architect; Gabellini Sheppard Associates; Mancini Duffy; Robert A.M. Stern Architects; Terrence O’Neal Architect

arch schools: r(each)ing out

Courtesy Center for Architecture

The arch schools: r(each)ing out exhibition at the Center for Architecture and its title express the unique identity of the nine participating schools while linking them back to their common focus: architecture. To whom do architecture schools r(each) out? Do they network with each other or the field at large? What do the parentheses emphasize? How shall I connect these schools conceptually and graphically? After considering these questions, I was able to focus the design of the exhibition on the connection among the schools and the communicative dialogue it inspires.

How to challenge uniformity was an obvious and inevitable issue. Each school is committed to thinking outside the box and stretching the boundaries of the given space. After the schools proposed concepts for exhibiting their new architectural ideas, I saw a need to tie them together with one consistent and bold gesture — a single, yellow line.

This line serves to visually unify the schools and emphasize the details of the exhibited designs. By giving the schools 24″x36″ model zones and 48″x96″ presentation boards, I could maximize the three-dimensional potential of every two-dimensional surface. The vivid vinyl strip of modulating width traverses the monochromatic space with one clean cut. It starts at the top of the white wall, weaves behind the school boards, folds at the edge of the unfinished concrete floor, and concludes by wrapping around the base of each model. This simple graphic intervention highlights the expression of all contributing schools, while maintaining a coherent continuity among them.

From the interactive projection screens included in the displays of both Columbia University and New Jersey Institute of Technology, to the clever model base designed by the University of Pennsylvania, and the intricately carved floating model from Princeton University, each school creatively overcomes the barriers set by the standardized requirements, and, in turn, sparks a discourse between students and professionals.

Critique: What the Other 90% Needs

Event: Design for the Other 90%
Location: Cooper-Hewitt, National Design Museum, Smithsonian Institution, through 09.23.07
Curator: Cynthia E. Smith

Bamboo Treadle Pump

The Bamboo Treadle Pump, designed by Gunnar Barnes of Rangpur/Dinajpur Rural Service and IDE Nepal, is used in Bangladesh, Nepal, India, Mayanmar, Cambodia, and Zambia to allow farmers to access groundwater during the dry season.

©2003 International Development Enterprises, courtesy Cooper-Hewitt, National Design Museum

Both provocative and critical to the well being of individuals and their communities, the innovations presented in Design for the Other 90% at the Cooper-Hewitt, National Design Museum aims for relevancy in our current aesthetics-obsessed environment. The exhibition offers a glimpse into how design may encourage growth and prosperity for those who have compromised access to basic human needs. The show addresses categories such as shelter, water, health, and energy, presenting a small collection of products meant to improve the quality of life for those in developing countries. For example, the MoneyMaker Block Press, designed by Martin Fisher and used in various African locations, allows 5-8 workers to produce up to 800 bricks a day. The increased productivity speaks for itself; these are designs that are being put to good use.

For an exhibition striving to emphasize the power of design, however, there is a serious lack of visual media depicting these items actually in use, or even in the context in which the other 90% live. While some products, including the Water Storage System, designed by International Development Enterprises (IDE) India, or Bamboo Treadle Pump, designed by Gunnar Barnes of Rangpur/Dinajpur Rural Service and IDE Nepal, are easily imagined in rural towns, the Solar Dish Kitchen, designed by BASIC Initiative Mexico Program of the University of Texas and University of Washington, or Nicholas Negroponte’s One Laptop Per Child look out of place, provoking issues of regional and cultural specificity that are no stranger to most architects and beg the question: what position are we in as designers to anticipate what the “other” really needs?

The few items shown in action are illuminating on the design level, but also highlight another drastic shortcoming of the exhibition: the definition of design has been limited to mean “objects” — gadgets that, while useful and important, are more like emergency tactics rather than long-term strategies for change. For instance, The LifeStraw, designed by Torben Vestergaard Frandsen and used in Ghana, Nigeria, Pakistan, and Uganda, is an invention that can filter typhoid and cholera bacteria to provide adequate drinking water. Yet, imagining the straw as a lifetime solution reveals its own improbability as anything but a temporary fix to a much larger and significant environmental and economic problem. Designers are surely capable of imagining more complex strategies, and not just topical Band-Aids.

Both the vital need for designers to step outside the high-end design world of the privileged 10%, and the potential for creativity are reasons enough to make Design for the Other 90% worthy of conversation and debate, whatever its shortcomings may be. The tools on display offer interesting ideas, but are only the first step, and understandably so; the design process can be long and tedious, and rarely generates a perfect first attempt. Hopefully, if more designers are inspired to participate, better and more enduring solutions may be around the corner.

Students Launch Dialogue in Green

Event: Sustainable Design Review
Organizers: Students at Parsons The New School for Design: Rishi Desai, Justine Abu-Haidar, Patricia Ormaza, Tanye Prive (Design and Management); Aritz Bermudez Monfort (Communication Design)
Winners: First Place: Caroline Pham (Integrated Design); Second Place: Hae Jeong Choi (Product Design)

Sustainable Design Review

(l-r): “Subway Light Project” lights up commuters’ days; “Holon A.” is an interactive industrial agricultural information booth; “Why Sustain?” is a learning and information center made from sustainable materials maximizing natural light.

(l-r): Caroline Pham; Becky Stern; Amanda Gilbert

The first annual Sustainable Design Review, a student-led green initiative at Parsons The New School for Design, asked students to define sustainability. “Our mission is to foster an overall awareness and dialogue relating to social, environmental, and other forms of sustainability in school projects and consequently student perceptions,” according to founder and chairperson Rishi Desai, who conceived of the project with other Design and Management and Communication Design students at Parsons.

The winning entry, called the “Subway Light Project,” submitted by Caroline Pham of the Integrated Design Curriculum, introduces natural light into subway stations by incorporating fiber optic technology and sunlight collection panels. Windows and seating areas illustrating natural and urban landscapes are illuminated with full spectrum light to benefit sun-deprived city residents. “Terra Bites,” the second place entry by Product Design major Hae Jeong Choi, is a mobile cart that acts as a delivery and vending truck for local, fresh food.

Jury members, who sifted through more than 100 submissions and chose 10 finalists, included: Susan Szensay, editor-in-chief of Metropolis; Majora Carter, founder and executive director of Sustainable South Bronx; Kira Gould, Assoc. AIA, AIA Committee on the Environment (COTE) chair; Chelsea Holden Baker, assistant editor of DWELL; Douglas Diaz and Loretta Staples, professors at Parsons; Jackie Brookner, ecological artist; and students Ryan Wood and Tracy Chow.

“Word of mouth was the weapon to get this idea the support it needed. Now it is all about the dialogue,” the website background statement declares. After being in contact with some of the students who entered the competition, and in an effort to continue the discussion, they wrote to me about their experiences participating in the Sustainable Design Review:

[This competition] contributes to the argument that design should not only be about beauty and creativity, but should also be about responsibility. Winning this competition has taught me the importance of responsible design. I believe that the idea of sustainability can be beneficial to a new way of thinking, not as an alternative to normal life, but as a trigger for innovation.

[The Sustainable Design Review] initiative provides peer and industry review outside the classroom environment for projects with a nontraditional goal. Experiencing the process helped me put my project in a larger perspective.

By entering this competition, I wanted to increase the recognition of interior design as paramount to sustainability. I hope to focus my career on creating sustainable interior spaces and increase awareness that sustainability can be beautiful and effective on many levels.

Syracuse University Takes the First Amendment Seriously

S.I. Newhouse School of Public Communications

S.I. Newhouse School of Public Communications

(l-r): Steve Sartori; Kristen Richards

On a sizzling August day, a small group of journalists were treated to a day trip to a much cooler Syracuse for a hard hat tour of Newhouse III, the latest addition to Syracuse University’s S.I. Newhouse School of Public Communications complex. Designed by Polshek Partnership Architects, the $31.6 million, 74,000-square-foot addition is the final step of I.M. Pei, FAIA’s master plan begun with the completion his 1964 building; the second building by Skidmore, Owings & Merrill, opened in 1974. For James Polshek, FAIA, and Tomas Rossant, AIA, the challenges included respecting the period architecture while creating a vibrant, new face for the campus (the school is located at one of the university’s main entrances). “My belief is that any building with an intellectual purpose has to tell a story,” Polshek said. Newhouse III tells its story with an undulating, fritted glass façade with the words of the First Amendment etched in letters six feet high along the base. Inside, a soaring, skylit atrium fills the interior spaces with natural light.

With the rapid evolution of the digital age, communal spaces in the two older buildings had been cannibalized for computer and media labs. According to Rossant, the new building will become “the missing social heart” of the communications school, with lounges, casual gathering spaces, a 350-seat auditorium, and a Food.com dining area, along with high-tech labs and classrooms that bring together the communications disciplines. Opening celebrations for Newhouse III, made possible by a $15 million grant from the S.I. Newhouse Foundation and the Newhouse family, will kick off on September 19 with a keynote speech by U.S. Chief Justice John G. Roberts, Jr.

Beyond Barriers in Chicago

Access Living Headquarters

Access Living’s new headquarters in Chicago.

Courtesy www.accessliving.org

In describing the building he designed in Chicago for Access Living, a national accessibility rights public interest group, architect John H. Catlin, FAIA, of LCM Architects noted: “Accessible design is good for everyone, not just the people who use Access Living’s building everyday.” The occasion of his remarks was the presentation of the 2007 Barrier-Free America Design Award of the Paralyzed Veterans of America to Catlin and his client, Marca Bristo, President and CEO of Access Living of Metropolitan Chicago. Catlin continued: “Through this new building, and through the Barrier-Free America Award, we will deliver the message that accessibility benefits everyone from wheelchair users, to parents with strollers, to shoppers returning home with groceries.” Bristo spoke of how the LEED Silver headquarters will enable Access Living “to build our services and activities as we continue working to create an inclusive, integrated, and independent disability community.”

Access Living’s Headquarters, described as “a model of Universal and Green Design,” is located at 115 West Chicago Avenue. Less than a mile north of AIA Chicago’s new space at 35 East Wacker Drive, it was the setting for a celebration in August attended by previous Barrier-Free America Award winners including Edward K. Uhlir, FAIA, responsible for the creation of Chicago’s Millennium Park. During a tour, Access Living staff members pointed out some of the Universal Design features that make the building distinct. Those that especially impressed this visitor included:

· Easily adjustable desk counter heights to accommodate users with varying seating needs, including different wheelchair heights
· Oversized elevators with doors both front and back on all floors to enhance wheelchair maneuverability in crowded cabs
· Hallway carpeting with darker-colored borders to help those with visual impairment
· Computer screens linked to telephone and video cameras to enable telephonic signing
· Areas of rescue assistance on each floor also usable as lounge space

Access Living is a cross-disability organization governed and staffed by a majority of people with disabilities. Through its programs, services, and now its Chicago headquarters, it fosters dignity and self-esteem of people with disabilities and enhances their options so they may choose and maintain individualized and satisfying lifestyles. The 115 West Chicago Avenue building exemplifies the seven principles of Universal Design developed in 1997 by the Center for Universal Design at North Carolina State University: Equitable Use, Flexibility in Use, Simple and Intuitive, Perceptible Information, Tolerance for Errors, Low Physical Effort, and Space for Approach & Use. The implementation of these principles makes for good design accessible to all.

Other attendees at the award ceremony included AIA Chicago’s Executive Vice President, Zurich Esposito, and AIA Milwaukee President-elect Karen Plunkett, AIA. The Paralyzed Veterans of America, represented by National Vice President Gregory A. Joyce, National Director Gary E. McDermott, and Director of Architecture Carol Peredo Lopez, AIA, also has a design project underway in Milwaukee.

Capitol Improvements

I have been following the discussion about the Architect of the Capitol (AOC) vacancy in Washington D.C. The hiring process is as follows: Congress’s Architect of the Capitol Commission recommends three potential individuals from which the President may or may not choose one to be appointed for the 10-year position. Controversy has sprouted because these names have not been released to the public, and because of the spreading rumor that someone who is not a registered architect may fill the position.

According to the Architect of the Capitol website, the AOC is responsible for the maintenance, operation, development, and preservation of the U.S. Capitol Complex, which includes the Capitol, congressional offices, Library of Congress, Supreme Court, U.S. Botanic Garden, Capitol Power Plant, and other facilities. Duties include mechanical and structural maintenance, upkeep and improvement of the Capitol grounds, and arrangement of inaugural and other ceremonies. Current projects range from the replacement of worn Minton tile in the Senate corridors to the installation of security devices and the development of a Capitol Complex Master Plan. The AOC must also serve as a member of eight governing or advisory bodies including the D.C. Zoning Commission, Advisory Council on Historic Preservation, and the Capitol Police Board.

To be expected, the AIA has been voicing its collective opinion that the position must be filled by a licensed, registered architect — see The Architect of the Capitol Should be an Architect website. The website includes links to the AIA Board of Directors’ letter to the President, a letter supporting the AIA’s position from former AOC George M. White, FAIA, ongoing coverage in the Angle, and commentary on the AIA Archiblog. There is also a petition to Congress.

I agree that for a job called “Architect,” a registered architect must fill the position. This has been established by law. However, in reviewing the many responsibilities of the AOC, I see that it would be difficult to find one person who can successfully fill the vacancy. On the AIA Archiblog, Desiree Sheehan asks, “Wouldn’t appointing a design team be a better choice?” Collaboration and specialization is a trend in the architecture profession. Here is an opportunity to redefine the AOC, giving a team of individuals with diverse experiences the chance to successfully shape the future of the nation’s capital.