New Rules Shape IDP, ARE

Event: IDP Inside Out
Location: Center for Architecture, 09.14.07
Speakers: Thomas Penn, AIA — NY State IDP Coordinator; Shanntina Moore, Assoc. AIA, LEED AP — AIA National Associates Committee, Regional Associate Director New York Region, representing Cannon Design 2006 IDP Firm of the Year; Tony P. Vanky, Assoc. AIA — Vice President, American Institute of Architecture Students (AIAS)
Moderator: Mark Behm, LEED AP, Assoc. AIA
Organizers: Emerging New York Architects (ENYA); AIANY Professional Practice Committee; AIAS; in conjunction with the arch schools: r(each)ing out exhibition

The path to licensure is not always direct. Quality of work experience is just as important as immediately fulfilling all of the Intern Development Program’s (IDP) training unit requirements, according to panelists demystifying the IDP process. Tony Vanky, Assoc. AIA, vice president of the American Institute of Architecture Students (AIAS), discussed how interns should engage their employers to gain exposure to different tasks. It is important to evaluate the diversity of experiences offered by firms during job interviews. “A job is a lot like a nice pair of shoes,” said Vanky, “once you’ve put them on, you can’t return them.”

IDP candidates should be aware that several changes in the program are underway. Soon, a rolling clock system may disallow candidates from reporting earned training units that are more than six months old. Some states are now allowing students to take some sections of the Architecture Registration Examination (ARE) after graduation, prior to fulfilling their IDP requirements. In addition, the ARE is changing from its current nine-exam form into a condensed, seven exam series that integrates graphics and multiple-choice questions into each section beginning May 2008.

According to the panelists, students should open a record with the National Council of Architectural Registration Boards (NCARB) as soon as they are eligible, in order to capture any qualifying internships they may have completed while in school. (Note: NY State requires that an applicant for licensure must have three years of experience after graduation, in addition to having fulfilled the requirements of IDP). And now that NCARB recently launched online applications, there is no excuse to procrastinate!

Forget Branding

Event: The Future of Design
Location: The Cooper Union for the Advancement of Science and Art, 09.05.07
Speakers: Etienne Fang — Strategic Director, Cultural Insights Studio, Cheskin; Rie Norregaard — Creative Director, Frog Design; Elizabeth Pastor — Co-founder, NextDesign Leadership Institute & Co-founder, Humantific; Leslie Wellott — The Insight Group, Imagination
Moderator: Chee Pearlman — Director, Chee Company
Organizer: Media Bistro

Architecture is often product-driven, and architects do not always think about enriching their designs by engaging employees and clients. As design becomes more complex, collaboration and communication are increasing important within and outside of the workplace. A panel focusing on trends in graphic and information design pointed out changes silently happening within architecture offices as well.

Articulating the thought process behind design is what will solve problems, stated Ettiene Fang, strategic director of the Cultural Insights Studio at Cheskin. Architects have long realized the lure of a thick marker sketch in a client meeting — but what about the idea of letting the client behind the veil? “Design has shifted from being a craft to design-oriented thinking” focused on providing problem-solving skills and a perspective on design, according to panelist Leslie Wellott of The Insight Group. When it comes to finding solutions, cross-collaboration with other disciplines is critical.

Though moderator Chee Pearlman, director of Chee Company, stated, “design is no longer a field about authorship,” architects are somewhat late to the game as dozens of name-brand buildings are popping up all over town. When it comes to communication and marketing, architects may want to look toward other allied professions for ways to effectively leverage design collaboration.

Three Draws a Crowd

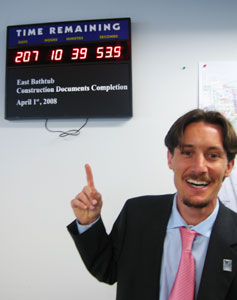
Coutdown

Dara McQuillan of Silverstein Properties counts down until CD sets for the east bathtub are complete.

Rick Bell

Larry Silverstein’s remarks were on target. He spoke of how much is happening at the World Trade Center site, and how the three teams hired by Silverstein Properties to design Towers 2, 3, and 4 have been working side-by-side in the super-sized studio at 7WTC. But the point of the September 6 convocation was the buildings themselves. Among other common features, including their projected LEED ratings, all focused on integrating commercial space on the ground floor thus animating the eastern façades along Church Street and enlivening the streetscape.

For Tower 2, to be known as 200 Greenwich Street and designed by Foster and Partners with Adamson Associates, retail space lines both the north and south sides of the building’s base. The 78-story structure respects the major aspects of the WTC Master Plan by Studio Daniel Libeskind, including integration with the “Wedge of Light” plaza and inflective roof planes. Tower 2 contains 138,000 square feet of retail and some 2.3 million square feet of office space. According to Foster and Partners’ project architect Michael Jelliffe, “the glazed crystalline form and diamond shaped summit of the building will be visible throughout the city and situate the Memorial Park when viewed from any location.”

Tower 3, designed by Rogers Stirk Harbour + Partners (RSHP) has 2.1 million square feet of office space and 193,000 square feet of retail. Richard Paul, partner at RSHP, noted that the 175 Greenwich Street structure, “stands centrally across Greenwich Street from the main axis formed by the two reflecting pools of the memorial.” Renderings show Dey and Cortlandt Streets as pedestrian streets unencumbered by stairways within the paved area. The verticality of the rectilinear tower is accentuated by antennae that stretch the building height to 1,240 feet above grade.

The fourth tower at 150 Greenwich Street is 64 stories tall. At 975 feet above grade it contains 1.8 million square feet of office space and five floors of retail, four located at or above sidewalk level. Project architect Gary Kamemoto of Maki and Associates said that “the above-grade retail takes the form of a podium that becomes a catalyst in activating and enlivening the immediate urban environment at pedestrian street level,” as does the Transit Hall that connects public space to the Cortlandt Street IRT stop. The angular, trapezoidal and parallelogram-shaped floor plans will create a distinctive profile on the Lower Manhattan skyline.

A countdown clock on the wall in the 7WTC super-studio indicates how many days remain until completion of construction documents for the east bathtub area of the site. Six years after the destruction of the World Trade Center, there was a sense of urgency in the room overlooking the site, and confidence the new towers would be realized regardless of the demolition schedule of Deutsche Bank or related construction schedules of the underground service concourse.

The presentation of the towers was put into perspective, as well, by an update on the National September 11 Memorial & Museum by its president/CEO Joe Daniels. The memorial project, now under construction, integrates the “Reflecting Absence” design by Michael Arad, AIA, and Peter Walker, FASLA, with the underground Memorial Museum by Davis Brody Bond Aedas (including a portion of the Vesey Street “Survivors Stair”) and the “Memorial Pavillion” visitors’ arrival center by Snohetta.

Architects at Sea

ChallengeNY Architect’s Regatta

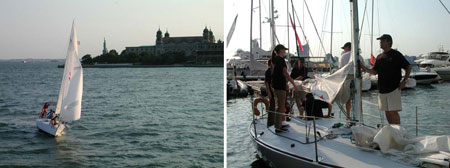
AIANY Team sets sail (left) after readying the boat on the docks (right).

Kristen Richards

The wind was steady as evening set over Lower Manhattan. With 17 sailboats aiming for the start line and 30 seconds remaining, there was only one thing to do: tack. Randy Lewis, of the NYC School Construction Authority and regular sailor with the Manhattan Sailing Club, kept an eye on the clock. Skipper Damian Besculides of Mancini Duffy pushed the tiller slowly away from him. Rick Bell, FAIA, AIANY Executive Director, and I released the jib and reeled in the sheets port-side. Barb Steffen, AIANY Communications Coordinator, held onto the mainsail sheet while snapping photos of the action. Anthony Dowling, crewmember more familiar with Australian seas, and Mark Behm of Mancini Duffy kept an eye off the bow for oncoming traffic.

From then on, it was smooth sailing… except for the sheets getting caught on our ankles, the confusion over how to wrap the ropes clockwise (sorry!), and a brief collision with an oncoming Skidmore, Owings & Merrill boat (we had the right-of-way!). Luckily, no one was hit by the boom.

In its seventh year, the annual ChallengeNY Architect’s Regatta was held September 6, organized by Gerry Dolezar, hosted by the Manhattan Sailing Club, and providing a refreshing atmosphere for architects to socialize away from usual settings. This was the first year the AIANY Chapter sponsored a boat, and even though we came in close to the end of the pack, the prize awarded us by Robert A.M. Stern Architects — a martini glass trophy with an engraved face of Robert A.M. Stern, FAIA, wishing us “better luck next time” — made it worth the effort. That and the fact that the $1,000 each team donated to participate in the event is going to Project City Kids, a free sailing program for urban children.

Participating teams included: AIANY; Allen-Killcoyne Architects; BKSK Architects/Levien & Company; Bostwick Purcell Architects; Bureau V; FXFowle Architects; Daniel Frisch Architecture; Pei Partnership Architects/Fuller & D’Angelo; HLW International; HOK; Mancini Duffy; Murphy Burnham & Buttrick Architects; Rogers Marvel Architects; Skidmore, Owings & Merrill; Robert A.M. Stern Architects; Swanke Hayden Connell Architects; and Ted Moudis Associates. At the end of the evening, HOK won the big prize, a trophy designed by Les Metalliers Champenois. However, each team created a prize for the team finishing behind it, and no one was left empty handed (especially HLW International — recipient of a large rubber ducky and Captain Morgan Rum nibs presented by Rick Bell). For more photographs from the evening check out Sighted.

In this issue:
·Barnes Foundation Makes Art More Accessible
·Papermaking Studio Dons Garment District Loft
·Science Meets Landscape in Urban Meadow
·Jersey City Condo Reflects in Hudson River
·A Tower Grows From Masonry Base
·From Head to Toe, Two Firms Fashion New Boutiques
·Green Projects Aim for Gold Trifecta


Barnes Foundation Makes Art More Accessible
The responsibility to design a new center for the Barnes Foundation’s preeminent collection of Impressionist, Post-Impressionist, and early Modernist paintings falls to NY-based Tod Williams Billie Tsien Architects, who have been unanimously selected to advance its educational mission and ensure long-term viability. Located in Center City, Philadelphia, the design will replicate the original galleries currently located in Merion, PA. In addition to new classrooms and an auditorium, the building will include much-needed facilities for conservation, research, and administration; a gallery for special exhibitions; a retail shop and restaurant; and areas for special events and visitor services.


Papermaking Studio Dons Garment District Loft

Wet Studio

Wet studio for papermaking at Dieu Donné.

Stephen Yablon Architect

The Dieu Donné Papermaking Studio has moved uptown to a circa 1926 steel and masonry building in the Garment District. Stephen Yablon Architect designed the new 7,000-square-foot “factory for art” with double-height areas to inspire creativity and collaboration among paper artists. The workspace supports the technical production requirements unique to the papermaking process. The facility houses offices, an exhibition gallery, a fully equipped papermaking studio, and a climate controlled archive space for paper art and historic paper samples. Cost saving strategies for the non-profit institution included minimal intervention and adaptation of the loft’s original elements, adaptive reuse of industrial lighting fixtures, and preserving existing floors.


Science Meets Landscape in Urban Meadow

Urban Meadow Brooklyn

Urban Meadow Brooklyn.

XS Space

Landscape design firms Balmori Associates and XS Space are collaborating to explore ways to temporarily transform vacant urban lots into productive green spaces. Recently the firms transformed an 8,000-square-foot vacant lot owned by the NYC Department of Parks & Recreation into a verdant meadow with rolling hills of grasses, wildflowers, and flowering trees. Urban Meadow BKLYN is a product of scientific data collected by scientists at Columbia University’s Center for Climate Studies on the site’s potential environmental benefits. As a result, the site maximizes its capacity to absorb storm water run-off, offset carbon emissions, and create a cooler microclimate. Although initially conceived as a temporary landscape, it was recently adopted under the auspices of the Community Garden “GreenThumb” program and will be maintained by local residents.


Jersey City Condo Reflects in Hudson River
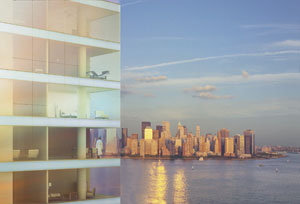
77 Hudson

77 Hudson.

Cetra/Ruddy

Sales have set sail on the Cetra/Ruddy-designed 77 Hudson, a 500-foot-tall residential condo with five-star hotel amenities. Located one block from the Hudson River in Jersey City the architects gave the building a nautical flavor with a curtain wall of blue glass that transmutes from mid-blue to deep blue to greenish blue intended to replicate water reflecting the sky. A navy blue stainless steel sculptural element in the lobby houses the concierge and acts as the centerpiece for the building. The building’s triangular “stingray” shape with serrated corners affords most of the 420 condo residences corner views and floor-to-ceiling windows. The lower façade of the building is of red brick, echoing those of its neighboring brick townhouses in the historic Paulus Hook section of the city.


A Tower Grows From Masonry Base

330 Hudson Street

330 Hudson Street.

©2007 Brennan Beer Gorman / Architects LLP

Brennan Beer Gorman/Architects is set to design a $220 million mixed-use building at 330 Hudson Street. An existing eight-story 1910 historic masonry former warehouse-turned-office building, designed by Charles Haight, will be restored and transformed into 292,000 square feet of office space, 15,000 square feet of retail space, and a 12-story, 171-room boutique hotel. The 22-story building is capped with a signature double-height loggia and will feature a 7,000-square-foot roof garden with a pool, sky bar, restaurant, conference center, and fitness center. The building aims to garner a LEED Silver rating. Construction is expected to begin in October, with the office and retail spaces available for tenant fit-out in January 2009.


From Head to Toe, Two Firms Fashion New Boutiques
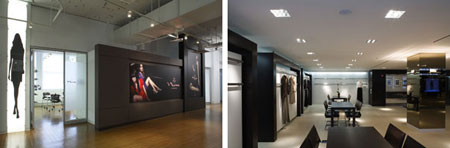
Nina Footwear; Liz Claiborne

(l-r): Nina Footwear; Liz Claiborne.

HOK; Spacesmith

HOK’s NY office completed the new headquarters of Nina Footwear, a 33,000-square-foot duplex at Union Square housing executive offices, design studios, and showrooms. A central staircase between the two floors fosters employee meetings, and a new reference library for designers and marketing staff is intended to foster creative collaboration. The new office also includes an extensive shoe archive, cataloguing 4,000 pairs of vintage shoes.

And, Spacesmith has completed the interiors for Liz Claiborne and Ellen Tracy’s new corporate offices and showroom. Located in the Fashion District, the new 6,500-square-foot office/showroom houses operations for the international fashion designer and retailer features a tailored design that uses natural materials, such as wenge wood fused with bronze glass, mirrors, and coil curtains.


Green Projects Aim for Gold Trifecta
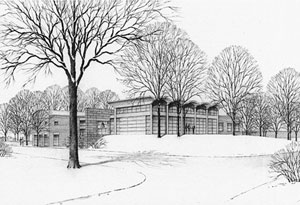
Maple Grove

The Center at Maple Grove.

Peter Gisolfi Associates

Three new “green” buildings designed by Peter Gisolfi Associates are nearing completion and all will receive LEED Gold certification. The new student center at Manhattanville College in Purchase is a 31,000-square-foot building that saves 45% of the energy used by a typical code-compliant building of similar size. Solar collectors supply 8% of the building’s electricity, and energy efficient evaporative chillers provide necessary cooling. The Darien (Connecticut) Public Library uses geothermal heating and cooling to control the temperature, natural and multi-level lighting controls, and biofiltration for storm water. The Center at Maple Grove, a new 18,000-square-foot building at the Maple Grove Cemetery complex in Kew Gardens, Queens, also employs geothermal heating and cooling, and saves 35% of the energy used by a typical building of similar size. All three projects have been constructed of natural, local, non-toxic materials.
In this issue:
·AIA NY State Convention Needs Volunteers
·AIA Calls for Issues for 2008 Legislative Agenda
·Students Hunt Governor’s Island’s Past
·Survey Shows Americans Lost in Sea of Green


AIA NY State Convention Needs Volunteers
Marking the 150th anniversary of the AIA’s founding, Manhattan (home to the oldest chapter) will host this year’s AIA New York State Convention from October 4-6, 2007. In order for events to run smoothly and out-of-town guests to feel comfortable, volunteers are needed throughout the three-day period.

Volunteer positions include:
1. Introducing speakers.
2. Distributing and collecting CES credit registration cards for lectures/keynote luncheons.
3. Escorting tour participants from the Grand Hyatt Hotel to various walking tour sites.
4. Checking in staff and guests at the Host Chapter Party or President’s Dinner.

Volunteers must also participate in web-based orientation program on September 25 from 8:00-9:00 AM. Those who commit to a three-hour period may audit one CES seminar or class of their choice during the convention (course selection may be limited based on prior enrollment). If you are interested, please contact Suzanne Mecs by September 20. Please indicate the days and hours you are available.


AIA Calls for Issues for 2008 Legislative Agenda
As the AIA prepares its legislative agenda for 2008, it wants to hear from you about important and pressing concerns. AIA leadership and staff will examine the feedback and match proposed issues to legislative and regulatory opportunities at the federal, state, and local levels for action next year.

AIA Vice President, Government and Community Relations, Paul Mendelsohn notes that of the three top priorities for the AIA in 2007, two of them — requiring new Federal buildings to meet the 2030 Challenge, and an energy efficient commercial buildings tax deduction extension — have been passed by one or both chambers of Congress, while the third — supporting green infrastructure — was included in the House’s report on legislation passed this past spring. Adds Mendelsohn, “It is only with the support of our 80,000 members that the AIA can remain a credible voice before government at all levels.”

To voice your opinions on important issues for the 2008 legislative session, post a comment on the Angle Blog. To read AIA’s 2007 Congressional Issues Agenda, click the link.


Students Hunt Governor’s Island’s Past

FamilyDay@theCenter

Participants of FamilyDay@theCenter gather on Governor’s Island for an architectural scavenger hunt.

Carol Weil

This month’s FamilyDay@theCenter took to the road and across the East River to Governor’s Island for an architectural scavenger hunt. Center for Architecture Foundation members Erin McCluskey, Jerry Maltz, and I (Tim Hayduk) met our group at the Battery Maritime Building. Participants were given clipboards, historic maps, pencils, and crayons — documentation tools — and instructed to design their own park on the defunct residential portion of the island.

We made the swift crossing to Governor’s Island and began our tour of the Park at the Center of the World exhibition, featuring the designs put forth by five finalists of an international competition proposing plans for a public park at the island’s southern 100 acres. We then traversed the island, seeking out military landmarks and witnessing first-hand the changes to the island over time. Many of the forts on the island served as defenses, prisons, and even housing for the military elite. Participants of all ages were intrigued by the Burger King, which closed when the Coast Guard gave custody of the island to NY State. We were treated to Revolutionary War reenactments along the ramparts of Fort Jay, and peeked inside the newly restored Admiral’s House. Everyone enjoyed the island’s tranquility — monumental views of the skyscraper city minus automobiles, noise, crowds, and other modern distractions. It is a great place to bring the family.

Special thanks to the Governor’s Island Preservation and Education Corporation (GIPEC), which was extremely helpful in assisting us with the planning of this outing.


Survey Shows Americans Lost in Sea of Green
Although buildings produce nearly half of all greenhouse gas emissions contributing to global warming, a survey released by the AIA shows that 40% of the 1,000 representative national voters believe cars and trucks are the highest contributors, compared to just 7% who accurately identified buildings as the top cause of emissions. The Tarrance Group and Lake Research Partners developed the survey for the AIA with a margin of error of +/-3.1%.

Studies show that buildings produce 48% of dangerous greenhouse gas emissions contributing to climate change, and that they consume 71% of electricity produced at U.S. power plants. Despite these statistics, only aerosol cans (1% of votes) finished behind commercial buildings as being identified as the top source for greenhouse gas emissions. Power plants (19%) and natural causes (15%) were thought to be top contributors.

Although voters may not realize that homes and buildings are responsible for half of the greenhouse gas emissions, most were willing to invest in energy efficient homes. 91% said they would be willing to pay an additional $5,000 for a house that would use less energy and protect the environment. Of the respondents who would not make the extra investment, 69% said they would if they could get their money back through lower electric and gas bills over the next seven to eight years.

The survey emerges as Congress reconvenes to produce energy bills from both the House and the Senate, including the AIA’s Federal Building policy position requiring that all new and significantly renovated buildings owned or leased by the federal government be carbon-neutral by 2030.

Dance Company Rams Earth

Rammed Earth

Tere O’Connor Dance performs Rammed Earth.

Photo by Julieta Cervantes, courtesy chocolatefactorytheater.org

Choreographer Tere O’Connor seeks adaptability in contemporary architecture as a source for Rammed Earth, co-presented by The Chocolate Factory Theater and Danspace Project. The evening-length work highlights shifting layers of architectural reference in dance. Audience members are incorporated into the work as they are escorted into different viewing positions throughout the performance. Created in collaboration with lighting designers Brian MacDevitt and Michael O’Connor, composer James Baker, and performed by Tere O’Connor Dance, performances run from September 26 – October 7, Wednesdays-Saturdays 7:00 and 9:00 PM, and Sundays 5:00 and 7:00 PM. General admission is $15.00 and tickets are available via theatermania online or at 212-352-3101.

AIA NY State announced the 2007 AIANYS Design Award recipients. NYC firms to win Awards of Excellence include: Deborah Berke & Partners Architects (21C Museum Hotel); Parsons Design Workshop and ShoP Architects (39571 InfoWash); Moed de Armas & Shannon and Dewhurst Macfarlane and Partners (Apple Store Fifth Avenue); Voorsanger & Associates Architects (Blue Ridge Residence); Peter Marino Architect (Fendi Rome); Diller Scofidio + Renfro (Institute of Contemporary Art; School of American Ballet); Peter L. Gluck & Partners (Inverted Guesthouse); Roger Hirsch Architect (IS/Industries Stationery Store and Design Studios); Weiss/Manfredi (Olympic Sculpture Park); Mitchell/Giurgola Architects (Rehabilitation of Bailey Hall); and Skidmore, Owings & Merrill (United States Census Bureau Headquarters)…

Award of Merit recipients: Rothzeid Kaiserman Thomson & Bee, Ahuja Priya Architects, and George Cooper Rudolph III Architects (AirTrain Terminal at Jamaica Station); Perkins + Will (Al-Birr Foundation Headquarters); STUDIOS Architecture (Bloomberg LP Headquarters Expansion); Polshek Partnership Architects (The Mercersburg Academy, Burgin Center for the Arts; Yale University Art Gallery, Louis Kahn Building); Skidmore, Owings & Merrill (Condé Nast Cafeteria; Memorial Sloan-Kettering Zuckerman Research Center); Bernard Tschumi Architects (Limoges Concert Hall); Desai/Chia Architecture (Madison Square); RMJM Hillier (Rohm & Haas China Research & Development Center); Gwathmey Siegel & Associates Architects (Steel Loft); Gluckman Mayner Architects (Syracuse University, The Warehouse); Rafael Viñoly Architects (Wageningen University and Research Center, Atlas Building); David Jay Weiner, Architect (Weekend House); Voorsanger & Associates Architects (Wildcat Ridge Residence); Michael Fieldman Architect (Yawkey Center for Outpatient Care); and Cooper, Robertson & Partners (Zuccotti Park)…

Citation for Design recipients: Rogers Marvel Architects and DeLaCour & Ferrara Architects (14 Townhouses); Croxton Collaborative Architects (Bay Educational Center); Architecture Research Office (Central Park West Apartment); Timothy Bryant Architect (Cory House); Swanke Hayden Connell Architects (Harlem Park Office Tower); Rafael Viñoly Architects (Howard Hughes Medical Institute-Janelia Farm Research Campus; Bard College, The Gabrielle H. Reem and Herbert J. Kayden Center for Science and Computation); Macrae-Gibson Architects (Ibero Loft); Weiss/Manfredi (International Retreat); Deborah Berke & Partners Architects (James Hotel Chicago); McCrum Architects (Larchmont Addition); Shelton, Mindel & Associates (North Sea Residence); ABS Architects (Pascal Court); Tobin + Parnes Design Enterprises (R. Sole); Studio A at WASA and Ohlhausen Dubois Architects (Restoration and Adaptive Reuse of the 135th Street Gatehouse as Harlem Stage); Skidmore, Owings & Merrill (United States Census Bureau Headquarters); Cooper, Robertson & Partners Architect (Val d’Europe); Davis Brody Bond Aedas (Valeo Security Systems); and Wendy Evans Joseph Architecture (Wykagyl Shopping Center, Tractor Shed; North American Butterfly Association International Butterfly Park)…

NY-based WORK AC won the Western Turkish cultural area of the New Silk Road international ideas competition, and THINK (Frederic Schwartz, FAIA, Michael Arad, AIA, Julie Bargmann, Jack Travis, FAIA), received honorable mention for the Hebraic area…

AIANY elected Anthony P. Schirripa, AIA, Chairman and CEO of Mancini Duffy, to the position of Vice President for Public Outreach for 2008… The NYC Chapter of the US Green Building Council elected Craig Norsted, AIA, LEED AP, of Perkins Eastman to be the Chapter representative for USGBC’s national Green Schools Campaign… V.J. Associates, Cost Consultants, appointed Stephen C. Smith as Director of Marketing & Business Development for the firm and all its branches…


The ChallengeNY Architect’s Regatta brought architecture firms around the city together for an evening of sailing.

ChallengeNY Architect’s Regatta

The races took place off of North Cove Marina in Lower Manhattan.

Kristen Richards

ChallengeNY Architect’s Regatta


From the AIANY boat, the races were intense.

Rick Bell

ChallengeNY Architect’s Regatta

The HOK team celebrates its victory.

Kristen Richards

ChallengeNY Architect’s Regatta

The Swanke Hayden Connell Architects team at the docks.

Kristen Richards

ChallengeNY Architect’s Regatta


The Robert A.M. Stern Architects team (in blue uniforms) present the AIANY team with a martini trophy.

Kristen Richards

9.25.07 Deadline Extension: New York Now
Showcasing recent work by AIANY members, this non-juried exhibition will be inclusive allowing the widest possible participation and offering a comprehensive view of the work being done by Chapter members. The exhibition will include works of all scales: small, large, commercial, residential, public, private, interiors, historic preservation, engineering, landscape, and urban design.

9.30.07 Call for Papers: Preserving New York
The New York Preservation Archive Project is calling for papers for a one-day symposium, to be held February 16, 2008 at the Museum of the City of New York. The symposium will focus on issues that have inspired and shaped preservation in NYC. Topics may include, but are not limited to: the role of the civic sector, individual preservationists, professionalism in preservation, the role of the media, aesthetic regulation vs. historical commemoration, and preservation advocacy and outreach efforts.

10.16.07 Grant Submission: NCARB Grant Program
The National Council of Architectural Registration Boards (NCARB) annually awards up to a total of $10,000 for the integration of practice and education. Up to three grants are awarded to NAAB-accredited programs to support new curricular initiatives. Programs applying for grants should present concepts are more risk-taking than an architecture school can initially afford.

11.13.07 Award Submission: Reiger Graham Prize
This second biannual prize hosted by The Institute of Classical Architecture & Classical America (ICA&CA), will be awarded to a recent graduate or architecture practitioner to promote the practice of classical architecture and foster the continuity of knowledge of the classical tradition. The winner will hold a three-month fellowship at the American Academy in Rome, including academy fees, travel allotment, and stipend.

11.16.07 Request for Proposals: 2008 Sustainable Design Assessment Team
The “SDAT” program, released by the AIA Center for Communities by Design, is a community assistance program integrating design and policy-based assessments since its 2005 inception. Teams of volunteer professionals (architects, urban designers, planners, hydrologists, economists, attorneys, and others) work with community decision-makers and stakeholders to help develop a vision and framework for a sustainable future. The AIA will provide up to $15,000 in cash and in-kind contributions per SDAT in 2008. Communities will provide a $5,000 cash match as well as contribute other resources to the process.

1.15.08 Submission: AMD Open Architecture Challenge
This international design competition challenges architects, designers, and others to develop innovative and sustainable solutions to improve international living conditions. Annually, the design community addresses a different systemic issue facing those living in under-served communities. This year’s challenge will focus on the design and construction of technology centers to help a community realize greater educational, social, and business opportunities via the Internet. AMD is providing the funding to implement one or more of the winning solutions including the first year’s operating costs for the community partner.