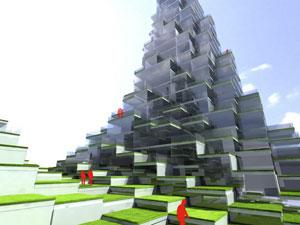
RMJM Hillier, with Diane Lewis Architects and Beckelman+Capalino are finalists in an adaptive re-use competition hosted by the Sarasota Architectural Foundation to save Paul Rudolph’s Riverview High School in Sarasota, FL…

McGraw-Hill Construction‘s GreenSource magazine won FOLIO: magazine’s Ozzie Awards for “Best Design, New Magazine,” and “Best Overall Design” in the
business-to-business category; and the Architectural Record website received a bronze Ozzie award in the “Best Site Design, B-to-B” category…

Francis Cauffman Architects announces the opening of its NYC office … AIANYS welcomes Marthanne Gershman as the new Director of Finance… Sofia Galadza has joined IA Interior Architects as Director of Public Relations…

Interior architects and architects celebrate together at the opening of Architecture Inside/Out at the Center for Architecture, September 19.

Architecture Inside/Out



(l-r): Lance Jay Brown, FAIA; Susan Szenazy; Ernest Hutton, Assoc. AIA, AICP.

Kristen Richards

Architecture Inside/Out

Joan Blumenfeld, FAIA, IIDA, LEED AP, 2007 AIANY President, and Jim McCullar, FAIA, AIANY First Vice President/President Elect.

Kristen Richards


100 West 18 Street

Architect Garrett Gourlay at Sara Tecchia Gallery celebrating the near-completion of The Brauser Group’s 100 West 18 Street, a 10-story, 41-unit luxury condo on the corner of 6th Avenue (Zen garden included).

Kristen Richards

Parsons Design Workshop 2007


At the opening reception for Parsons Design Workshop 2007: Margaretville Pavilion (l-r): M.Arch candidates and Design Workshop team members Ian Carrington and Zachary Griffin, with LTL’s David J. Lewis, Faculty, Parsons the New School for Design.

Kristen Richards

Park(ing) Day


NYC celebrated National Park(ing) Day September 21. Over 25 parking spots throughout the city were reclaimed and transformed into lawns and gardens to bring awareness of the need for better and more productive use of public space. For more information, check out the website.

Jessica Sheridan

Dieu Donné Papermaking Studio

Stephen Yablon, AIA, overlooking the merry-makers at the grand opening of Dieu Donné Papermaking Studio (see e-O 09.18.07).

Kristen Richards

11.01.07 Registration: Archive Institute Poster Competition
UNICEF and UNITE FOR CHILDREN. UNITE AGAINST AIDS calls for poster designs from artists under the age of 18 who want to help bring increased attention to the widespread AIDS epidemic. The theme for the competition focuses on the relationships between HIV/AIDS, “the home,” housing, and/or communities.

11.01.07 Call for Proposals: Milka Bliznakov Prize
Virginia Tech’s International Archive for Women in Architecture (IAWA), a departmental research and outreach center in the School of Architecture + Design, requests proposals for an annual prize of $1,000. Proposals may include an original project, research, or scholarly work that advances the recognition of women’s contributions in design.

11.09.07 Submission: City of the Future
The History Channel, partnered with the AIA, is calling architects and designers nationwide to imagine the future of San Francisco, Atlanta, and Washington, D.C. Initiated last year, when competing cities included NY, Chicago, and Los Angeles, designs are developed in one week, and submissions are assembled in a public forum the morning they are to be judged; a $10,000 prize will be awarded in each city.

12.14.07 Submission: Arthur Ross Awards for Excellence in the Classical Tradition
The Institute of Classical Architecture & Classical America will select five award recipients for a body or career of work (not individual projects) from among the following categories: Architecture, Artisanship/Craftsmanship, Community Design/Civic Design/City Planning, Education, History/Journalism/Criticism/Writing/ Editing/Publishing, Landscape Design/Gardening, Patronage, Fine Arts, Stewardship: Good Manners, and Graphics/Photography/Illustration.

12.17.07 Registration: South Street Seaport: Re-Envisioning the Urban Edge
AIANY’s Emerging New York Architects (ENYA) committee invites design students and young professionals within 10 years of graduation to register for the 2008 biennial international ideas competition. In collaboration with the Seamen’s Church Institute, this new competition challenges entrants to present ideas for a community support center/gallery space with sanctuary and public mediation garden at the river’s edge near the South Street Seaport.

1.04.08 Competition: 2008 Metropolis Next Generation Design Competition
Metropolis magazine is challenging young designers to respond to the worldwide need to save and protect the earth’s water supply. The award program supports and showcases young professionals’ outstanding design innovations, and this year the international competition asks designers to consider water in all of its forms — pure, gray, black — and our many points of contact with it. All design professionals in practice for 10 years or fewer are encouraged to participate, and the winning designer or team will be awarded $10,000.

Center for Architecture Gallery Hours
Monday–Friday: 9:00am–8:00pm, Saturday: 11:00am–5:00pm, Sunday: CLOSED

Join an Architalker for a Hosted Tour of Center for Architecture
Exhibitions

Join us for free Architalker-hosted tours of the Center for Architecture exhibitions Fridays at 4:00pm. To join one of these tours, meet in the Public Resource Area on the ground floor of the Center for Architecture.

CURRENT EXHIBITIONS

Architecture Inside/Out

September 19 — December 8, 2007

Galleries: Gerald D Hines Gallery, Street Gallery, Public Resource Center

Architecture Inside/Out demonstrates the unfolding of space by exposing architectural interiors through a range of typologies with an inward focus, including libraries, hotels, retail and work spaces. This exhibition challenges conventional categories and explores alternative typologies. The design of interiors has evolved into a complex and nuanced problem and addresses circulation patterns, use and adjacencies, sociologies of hierarchy and networks, and sustainability. The fully integrated interior considers light, color and materiality, but also new ways of programming space, the latest technological advances, innovative methods of construction and green practices.

Traditional representations such as section, plan and elevation, in addition to models and details will provide a lens to reveal inherent characteristics of featured interiors, exposing materials, structure and spatial relationships. Architecture Inside/Out takes the familiar architectural conventions and places them parallel to alternative ways of seeing and revealing. When these alternative methods of understanding space are applied to typologies, they provide views of the interior that shed new light on familiar places.

Curator:
Lois Weinthal, Director of Interior Design, Parsons

Exhibition Design: Freecell

Graphic Design: Language Arts

The exhibition and related programming are organized by the AIA New York Chapter in collaboration with the AIA New York Chapter’s Interiors Committee and the Center for Architecture Foundation.

Underwriter: AFD Contract Furniture

Patron: Certified of New York

Lead Sponsor: Zumtobel Lighting

Sponsor:: BBG-BBGM; Spartech Corporation; STUDIOS Architecture


Supporter:

Jack L. Gorden Architects; Perkins + Will

Supporters:

InterfaceFLOR
Knoll
Mancini Duffy
Perkins + Will
Steelcase
STUDIOS Architecture

Related Events

Saturday, October 20, 2007, 1:00 — 4:00pm
FamilyDay@theCenter:Architecture – Inside and Out!


August 23 — October 27, 2007

New Practices London

Galleries: Judith and Walter Hunt Gallery, Mezzanine Gallery

The Future of the Architecture Profession in London. The exhibition features young firms whose work shows invention and promise. New Practices London is organized by the AIA New York Chapter’s Center for Architecture in collaboration with The Architecture Foundation in London.

6a Architects
AOC
Carmody Groarke
drdharchitects
Ullmayer Sylvester Architects
Witherford Watson Mann Architects

Exhibition Design:
Gage/Clemenceau Architects

Organized by:
AIA New York Chapter in collaboration with The Architecture Foundation in London.

Related Programming Organized by:
Center for Architecture in collaboration with the AIA New York Chapter’s New Practices Committee and the AIA New York Chapter’s International Committee and the Center for Architecture Foundation

Media Partners: The Architect’s Newspaper


Related Events

Tuesday, October 16, 2007, 6:00 — 9:00pm
New Practices London Symposium

Super-Model Lecture Series
AIA New York Chapter’s New Practices Roundtable presents an exploration of innovative models of architectural and design practice.

Tuesday November 6, 2007, 6:00 — 8:00pm
MINI_1-20, small firms means & methods

Thursday, December 6, 2007, 6:00 — 8:00pm
Exfoliation- RE-GENERATION

Exhibition Underwriter:


*Opening presented as part of the SKYY90 Diamond Design Series

Sponsors:


OS Fabrication & Design, The Conran Shop

Supporters:
Arup
bartcoLighting
Fountainhead Construction
FXFOWLE ARCHITECTS
MG & Company
Microsol Resources
Structural Enterprises

Friends:
Barefoot Wines
Cosentini Associates
DEGW
Delta Faucet Company
Perkins Eastman & Partners


July 19 – October 19, 2007

arch schools: r(each)ing out

Galleries: Kohn Pedersen Fox Gallery, HLW Gallery, South Gallery

Last September, leading New York area architecture schools participated in an exhibition that set out to foster a closer connection between the schools, students, and the profession.

This summer will feature our third annual architecture schools exhibition, arch schools: r[each]ing out, devoted exclusively to the work of students. The AIA New York Chapter’s annual architecture schools exhibition demonstrates exemplary student work representing the 9 New York area architecture schools, whose deans sit on the Board of the AIA New York Chapter, and 8 invited schools, including the four interiors design programs in New York City. The schools are asked to submit work related to the 2007 New York Chapter’s presidential theme “Architecture Inside/Out”.

Participating Schools:

The City College of New York (CUNY)
Columbia University
The Cooper Union for the Advancement of Science and Art
Cornell University
New Jersey Institute of Technology
New York Institute of Technology
New York School of Interior Design
Parsons the New School for Design
Pratt Institute
PrincetonUniversity
Rensselaer Polytechnic Institute
School of Visual Arts
Syracuse University
University at Buffalo (SUNY)
University of Pennsylvania
Yale University

Exhibition and related programming organized by the AIA New York Chapter and the Center for Architecture Foundation

Sponsors:


Supporters:
Pei Cobb Freed & Partners

Friends:
Beyer Binder Belle: Architects & Planners
Butler Rogers Baskett Architects
Francois de Menil Architect
Gabellini Sheppard Associates
Mancini Duffy
Terrence O’Neal Architect

Related Events

Thursday, October 11, 2007, 9:00pm – 2:00am
Party@theCenter!
Exhibition Announcements

BIG Apple

LEGO Houses by BIG/Bjarke Ingels Group.

Courtesy Storefront for Art and Architecture

Through 11.24.07
BIG Apple

The first U.S. exhibition of Danish architecture practice BIG/Bjarke Ingels Group features five designs for high-density urban living in Copenhagen, Denmark. The exhibition includes photographs, videos, and five large-scale models (including a 1:50 model made of over 220,000 LEGO bricks).

Storefront for Art and Architecture
97 Kenmare Street, NYC


Jane Jacobs

Courtesy Municipal Art Society

Through 1.05.08
Jane Jacobs and the Future of New York

The Municipal Art Society of New York, through sponsorship from the Rockefeller Foundation, has launched a multi-faceted project to highlight the relevance of activist and author Jane Jacobs and the urban design principles presented in her classic text, The Death and Life of Great American Cities. The exhibition and programming apply Jane Jacobs’ principles to contemporary NYC while seeking to initiate a dialogue concerning the city’s future.

Municipal Art Society
457 Madison Avenue, NYC


The Park Avenue Armory

Race of man-pulled chariots.

Illustration courtesy of Harper’s Weekly

10.03.07 through 2.26.08
The Park Avenue Armory: A Century of Culture, Competition, and Ceremony

This retrospective exhibition highlights events advanced for more than a century by one of New York’s largest open interior spaces. The history of imaginative and eccentric events at the venue is presented in photographs, etchings, drawings, and posters, providing a glimpse into the spectacles and ceremonies that have historically drawn New Yorkers to the Park Avenue Armory.

Seventh Regiment Armory Conservancy
643 Park Avenue, NYC


IN-OUT

Courtesy Gaia Studio

Through 10.20.07
Inside Outside

Inside — Outside joins in the 17th Annual Jersey City Artist Studio Tour (JCAST), bringing together art by local artists in two group exhibitions. The exhibition features painting, photography, sculpture, video, textiles, performance, and more by a diverse group of artists. The multi-media exhibition at Waldo Lofts examines the ways in which the threshold between ‘In’ and ‘Out’ can be employed as a means of identification, a divisive barrier, or a conceptual model. These explorations of space include examining the interior and exterior of home, the body, domestic, shared, private, and public spaces as they relate to singular and common identities. Works in the exhibition will include a multitude of creative practices, including works that are interactive, site-specific, and appeal to multiple sensory experiences.

Waldo Lofts
159 Second Street, Downtown Jersey City


Parsons Design Workshop 2007

Parsons Margaretville Pavilion.

Courtesy Parsons the New School for Design

Through 10.26.07
Parsons Design Workshop 2007: Margaretville Pavilion


Parsons the New School for Design celebrates the completion of the latest project of The Design Workshop, the school’s design-build program, with an exhibition documenting the project’s evolution. The pavilion, which replaces a pavilion constructed 50 years ago, is a symbol of the town’s rebuilding efforts.

Parsons the New School for Design
25 E. 13th Street, 2nd Fl., NYC

Remembering 9-11

9/10/2007 Battery Park

9/10/2007 Battery Park. 6:10 PM, NYC 9/11 Memorial Field; 6:19 PM, Wall of Patches from around the World.

9/11/2007 Ground Zero Ceremony

9/11/2007 Ground Zero Ceremony. 7:36 AM; 9:37 AM.

9/11/2007 WTC Construction Site


9/11/2007 WTC Construction Site. 1:25 PM; 1:29 PM.

9/11/2007 Tribute in Lights

9/11/2007 Tribute in Lights from Brooklyn Heights Promenade. 8:04 PM; 11:03 PM.

9/12/2007 St. George 9/11 Memorial

9/12/2007 St. George 9/11 Memorial, Staten Island. 1:32 AM; 1:53 AM.

Downtown Receives Dose of Realism

Event: Progress Report on the Redevelopment of Lower Manhattan
Location: Marriott World Financial Center, 09.06.07
Speakers: Avi Schick — Chairman, Lower Manhattan Development Corporation; Robert Douglass — Chairman, Downtown-Lower Manhattan Association (introduction)
Organizers: Lower Manhattan Development Corporation

Lower Manhattan

Avi Schick addressed some issues of progress in Lower Manhattan and skirted others.

Jessica Sheridan

With signs of progress (or at least of Freedom Tower construction) finally in sight, Lower Manhattan Development Corporation (LMDC) chairman Avi Schick spoke with optimism, respect, and responsibility in his recent progress report on the redevelopment of Lower Manhattan. He spotlighted silver linings and tried to keep the most recent setback, the August 18 Deutsche Bank fire, in appropriate perspective.

Ground Zero still is promising more than it is achieving, and the cultural and recreational components lag behind the more profit-driven elements. But the 9/11 memorial, East River Esplanade, and a soon-to-be-announced $45 million LMDC grant for “community enhancement” should begin redressing that balance in 2008 and 2009.

In June JPMorganChase said it would build its new investment-banking headquarters at the Deutsche Bank site; Schick anticipates 7,000 new jobs from the project. He also cited new hotels and a 20% increase in local apartment inventory. Making Lower Manhattan livable on a 24-7 basis depends on public-sector initiatives as well as the business community.

As with many political addresses, things left unsaid made as much difference as things covered. Schick paid homage to firefighters Joseph Graffagnino and Robert Beddia killed in the Deutsche Bank fire, and pledged that LMDC would “ensure that the conditions that led to the blaze, that exacerbated it, and that contributed to the difficulty in fighting it are completely eradicated.” Schick pledged, “We will bring that wretched building down.” Accountability for those conditions, however, remained between the lines; John Galt Corporation and Bovis Lend Lease never came up. Recent revelations about air quality around the World Trade Center site, too, were ignored. However, outside engineering review will align construction timetables with technical considerations, not political ones.

Perhaps the most encouraging inference one can draw involves LMDC’s reluctance to offer false encouragement. When asked for the best estimate of when Deutsche Bank would be gone, Schick declined to specify a date, claiming that the demolition would proceed “sequentially and slowly and carefully.” A question about the transit center received the same treatment. A more headline-minded spokesman might have nailed down a deadline or two for the sake of drama, feasible or not, but Schick has apparently been around Ground Zero long enough to know better.

Architecture as Social Policy

Event: Politics, Publics and Design
Location: Graduate School of Architecture, Planning, and Preservation (GSAPP), Columbia University, 09.10.07
Speakers: Dr. Rene Spitz — Chairman, International Design Forum (IFG), Ulm; Kenneth Frampton — Ware Professor of Architecture, GSAPP, Columbia University; Adi Shamir — Executive Director, Van Alen Institute
Organizers: Kadambari Baxi — Associate Professor, Undergraduate Architecture, Barnard College & Columbia College; Irene Cheng — Doctoral Candidate, GSAPP, Columbia University

Living City

Living City was awarded a 2007 New York Prize Fellowship through the Van Alen Institute.

Courtesy David Benjamin and Soo-In Yang

In a time where globalization meets global warming, the boundaries between public and private are constantly shifting. The International Design Forum (IFG) Ulm and Van Alen Institute are two organizations examining the relationships among politics, the public realm, and design — the former with an annual design competition, and the latter with its New York Prize Fellowship.

The Designing Politics competition intends to “encourage projects to develop consequences which leave a lasting mark on our social and physical environment,” according to Dr. Rene Spitz, IFG Ulm chairman. What made the winning projects in 2006 stand apart from other submissions was the way they examined the relationship between design and politics.

The KwaThema Project: Designing Negotiations Between Planning and Violence, submitted by Hannah le Roux of Johannesburg, proposes to overcome the tension between violence and planning within derelict public spaces in a small township in South Africa by working with the local community. One aspect of the project, for example, is to transform an eroding former liquor store into a children’s playground with help and input from local school children. Uncounted Counts. Citizenship by Design and Design for Democracy is a research project investigating the relationship between the individual and the state, examining nationality within globalization. Created by Kadambari Baxi, associate professor at Barnard and Columbia Colleges, and Irene Cheng, doctoral candidate at the Graduate School of Architecture, Planning, and Preservation (GSAPP), Columbia University, research will lead to prototypes of alternatives to the standard products, including passports, naturalization tests, ballot papers, and election booths.

The Van Alen Institute’s 2007 New York Prize Fellowship “provides international emerging practitioners and scholars an opportunity for in-depth research and a platform for interventions in the public realm,” according to the online overview. Living City, one of the prizes awarded to David Benjamin and Soo-In Yang, evaluates NYC’s air quality. For three months, Benjamin and Yang will develop a full-scale architectural membrane that “breathes” reacting to the surrounding air quality. Through a responsive, kinetic surface, movement is converted into public information.

In response to the panel discussion held at GSAPP on the two programs, Kenneth Frampton, Ware Professor of Architecture at GSAPP, discussed the importance of contextualization, but voiced concern over the inherent latency some of the projects presented. Whether or not all of the projects will be implemented, the proposals are forward looking and a step in the right direction toward social responsibility.

Medium-Size Firms Hit Happy Medium

Event: SUPERMODELS: MEDI_20-100, Expanded Mediums
Location: Center for Architecture, 09.05.07
Speakers: Rob Rogers, AIA — Principal, Rogers Marvel Architects; Charles Renfro, AIA — Principal, Diller Scofidio + Renfro; Christopher Sharples — Principal, SHoP Architects
Moderator: Julie Iovine — Executive Editor, The Architect’s Newspaper
Organizer: AIANY New Practices Committee
Sponsors: Exhibition Underwriters: Häfele Americas; SKYY 90; Associated Fabrication; Patrons: 3form; ABC Imaging; Sponsors: Severud Associates; Thornton Tomasetti; OS Fabrication & Design; The Conran Shop; Supporters: Arup; Bartco Lighting; Fountainhead Construction; FXFOWLE Architects; MG & Company; Microsol Resources; Structural Enterprises; Friends: Barefoot Wines; Cosentini Associates; DEGW; Delta Faucet Company; Perkins Eastman; Media Partner: The Architect’s Newspaper

The challenge of running a medium-sized firm lies in retaining the flexibility and intimacy of a small firm while taking on a variety of project types and scales. Ranging from 20 to 100 employees, it is difficult to define overarching issues relevant to all medium firms. Rogers Marvel Architects (50 employees), Diller Scofidio + Renfro (45 employees), and SHoP Architects (66 employees) are similar in number of employees, but the principals run their offices differently. The one term agreed on by Rob Rogers, AIA, of Rogers Marvel Architects, Charles Renfro, AIA, of Diller Scofidio + Renfro, and Christopher Sharples of SHoP is “in flux” when talking about identity, management styles, and type of work.

The biggest benefit of a mid-size firm is that it is large enough to work on a variety of different projects, but small enough that every employee can be involved in all aspects of design. Rogers claims that Rogers Marvel is run like a 20-person firm even though they have 50 employees. The open studio atmosphere allows everyone to be involved in every project. Because the three principals at Diller Scofidio + Renfro oversee all design aspects, running the firm like an art studio — complete with group critiques — allows everyone to contribute and own a piece of the work. SHoP Architects’ five principals originally come from different disciplines. By hiring employees with specialized talents, work is distributed equally, and the firm is able to maintain its diversity.

Freedom to be creative is key, and keeping bureaucracy at a minimum is something to strive for in medium firms, especially when the firms need to grow. Often, firm growth is a result of a specific need, not necessarily a goal. Diller Scofidio + Renfro is moving to a bigger office, and therefore has space to hire more employees. The number of employees at Rogers Marvel fluctuates based on the needs of its current projects — sometimes they hire professionals who specialize in a specific field and other times they need more employees for large projects. SHoP grows as they obtain more projects; according to Sharples, with 19 active projects in six different market sectors, growth is a necessity.

While large firms can afford to pay higher salaries, employee retention is a priority to mid-size firms. Rogers Marvel aims to provide a challenging and interesting work environment so employees are excited to come to work. SHoP removed the names of the principals on the door to facilitate a collaborative atmosphere. By eliminating the hierarchy, employees can take ownership of the firm and the SHoP brand can change as the work develops. Diller Scofidio + Renfro maintains daily intrigue by working on small boutiques as well as long-term projects. Because smaller projects have a faster turn-around, employees can be involved in every stage of design and construction, and momentum is sustained with the larger projects.

Moderator Julie Iovine, executive editor of The Architect’s Newspaper, quoted the three firms’ online mission statements without stating which belonged to whom. While the stresses of medium-sized firms may be similar, it is apparent every firm approaches challenges differently.