What NY Baseball Can Learn from Red Sox

Event: Take Me Out to the Brand-New Ballpark
Location: Museum of the City of New York, 09.27.07
Speakers: John Pastier — Architecture Critic & Author, Historic Ballparks (Chartwell Books, 2006); Janet Marie Smith — Senior Vice President of Planning and Development, Boston Red Sox; Andrew Zimbalist — Stadium Consultant, Author, In the Best Interests of Baseball? (Wiley, 2007), & Professor of Economics, Smith College
Moderator: Frank Deford — Sportswriter, Novelist, Correspondent, HBO & NPR
Organizers: Museum of the City of New York
Yankee Stadium


“The Façade” at Yankee Stadium is a replica of the original copper frieze that ran around the grandstand’s upper deck. The frieze will return to the upper deck roof in the new Yankee Stadium, designed by HOK Sport.

Photo credit goes here.

In association with The Glory Days: New York Baseball 1947-1957 exhibition at the Museum of the City of New York, experts in the field discussed what made old ballparks unique, how the suburbanization of America affected ballpark design, and why current trends in ballpark architecture take cues from the past.

Old ball fields began as urban parks; the size of the fields depended on the size of city blocks. As structures developed around the parks, they blended with the surrounding neighborhoods. Originally financed by city governments, at a time when team salaries were more reasonable, ball fields and players were an integral part of community life. And with cheap ticket prices, everone in the community could enjoy the games, meanwhile creating camaraderie across classes. Known as jewel box parks, Ebbets Field and Yankee Stadium represent this era.

In the 1960s and 70s, ballpark designs changed to accommodate car culture and became studies in parking lot planning and cookie-cutter construction. Shea Stadium, built in 1960, is an example of these types of arenas with its circular shape and ability to be converted into a football stadium. Multi-use was a priority, not intimacy. It wasn’t until 1992, when Oriole Park at Camden Yards in Baltimore was constructed, that designers began looking to the past to recapture what was lost. Sited downtown near the waterfront, it is accessible to all city dwellers. To make Camden Yards unique to Baltimore, an old warehouse was preserved in right field. While it helped revitalize the surrounding neighborhood, unfortunately its economic success is rare among new ballparks.

Oddly enough, new stadiums have not been found to bring prosperity to a neighborhood, says Andrew Zimbalist, stadium consultant, author, and economics professor at Smith College. Since there are only 81 home games per season, the areas surrounding stadiums tend to be blighted most of the year. Also, players can afford to live away from the cities in which they play. With high salaries, income goes to their hometowns and does not filter back into the city’s local economy. However, if new parks bring auxiliary development in addition to the stadium, such as housing and year-round amenities, the profit margin goes up.

The upcoming Yankees and Mets stadiums will be new construction, but planners are trying to preserve the nostalgia of old ballparks and include modern amenities to be economically viable. Both teams should use parks such as Boston’s Fenway Park as a model, claims Janet Marie Smith, senior vice president of planning and development for Boston Red Sox (who also helped plan and develop Camden Yards). Fenway, a jewel box constructed in 1912, has been able to endure all trends with a few minor modern-day improvements such as increasing aisle sizes and adding bleacher seats above the Green Monster. Despite being one of the smallest ballparks, it is able to be financially successful because of the adjacent Yawkey Way, which has year-round concessions, restaurants, and bars. With NY baseball fans as fervent as Boston’s, there is hope for success in future development.
Design Education Turns Social

Event: Deans Roundtable and Reception, arch schools: r(each)ing out
Location: Center for Architecture, 09.24.07
Speakers: George Ranalli, AIA — Dean of Architecture, The City College of New York; Mark Wigley — Dean, Graduate School of Architecture, Planning, and Preservation, Columbia University; Anthony Vidler — Dean of Architecture, The Cooper Union for the Advancement of Science and Art; Moshen Mostafavi — Dean of Architecture, Cornell University; Urs P. Gauchat — Dean of Architecture, New Jersey Institute of Technology; Judith DiMaio, AIA — Dean of Architecture & Design, New York Institute of Technology; Scott Ageloff, AIA, ASID, IDEC, NYSID — Vice President of Academic Affairs & Dean, New York School of Interior Design; Kent Kleinman — Chair of Architecture, Parsons the New School for Design; Tom Hanrahan, AIA — Dean of Architecture, & Anita Cooney — Chair of Interior Design, Pratt Institute; Stan Allen, AIA — Dean of Architecture, Princeton University; Alan Balfour, Assoc. AIA — Dean of Architecture, Rensselaer Polytechnic Institute; Jane Smith, AIA — Chair of Interior Design, School of Visual Arts; Mark Robbins — Dean of Architecture, Syracuse University; University at Buffalo (SUNY); Gary Hack — Dean, School of Design, University of Pennsylvania; Keith Krumwiede — Assistant Dean & Professor of Architecture, Yale University
Moderator: Marvin Malecha, FAIA — ACSA Distinguished Professor, TOPAZ Laureate, Dean, College of Design, North Carolina State University & 2008 AIA First Vice President/President-Elect
Organizers: AIANY; Center for Architecture Foundation
Sponsors: RMJM Hillier; Kohn Pedersen Fox Architects; Skidmore, Owings & Merrill; Supporter: Pei Cobb Freed & Partners; Friends: Beyer Blinder Belle Architects and Planners; Butler Rogers Baskett; Francois de Menil Architects; Gabellini Sheppard Associates; Mancini Duffy; Robert A.M. Stern Architects; Terrence O’Neal Architect; beverages provided by Izze


Arch schools: r(each)ing out

Courtesy AIANY

Based on images and themes captured from the recent popular press, roundtable moderator Marvin Malecha, FAIA, dean of the NC State University College of Design, drilled 16 local deans on questions relating to design and social responsibility. Malecha peppered the panel with questions like “Why should the public trust architects?” and “Do architects really care about the ‘other’ 90% of society?”

Most of the deans conceded that social initiatives should be used to engage students, such as providing social housing and designing to avert sprawl. At the same time, some deans questioned the logic of migrating to a curriculum with an entirely social agenda. Stan Allen, AIA, dean of architecture at Princeton University, said that while high-level design and social agendas could work together, students should not be mandated to focus on social problems. “The world is changing; we cannot teach on a snapshot of the moment.”

Malecha, who will serve as 2009 AIA president, asked the deans how far they see architecture practice and the AIA actually affecting architecture education. According to a number of deans, rigorous business and professional practice classes can add to the architecture curricula, but should not supplant the importance of design teaching in a studio structure. Formal education is just the beginning of a long process, said Anthony Vidler, dean of Cooper Union. “We are nowhere near the end of it when a student graduates.”

SpeedMentoring Launches Women in Architecture

Event: SpeedMentoring: presented by AIANY Women in Architecture
Location: Haworth Inc., 09.25.07
Organizer: AIANY Women in Architecture
Sponsor: Haworth Inc.

Women in Architecture


Joan Blumenfeld, FAIA, IIDA, LEED AP, 2007 AIANY President (left), and Tina D’Auria, architecture student, participate in the Women in Architecture SpeedMentoring program.

Carolyn Sponza


Inspired by popular “speed dating” events, the format of SpeedMentoring was intended to connect women in architecture with mentors and mentees in a fun and informative environment. Participating in the event, I met several intelligent and motivated women. If this was the AIANY Women in Architecture (WIA) committee’s goal, then it was a success. However, much like speed dating, I do not feel as if it was the best environment to find “the one” mentor or mentee.

During the evening, there were three rounds of structured group discussion; each group consisted of participants with experience levels varying from interns to principals. Receptions held before and after the organized discussions encouraged more informal conversation. Although the event is a good concept in theory, I found the time limitations to be restrictive. Also, the structure was too formal to make meaningful, personal connections. Following initial introductions, most women seemed cheery about their experiences in the profession and their career goals. As someone who is not sure she wants to be an architect, I felt guilty sharing this fact after a speech on the dismaying statistics of women leaving the profession. Rather, I felt pressure to exclaim how I can’t wait to become licensed and work my way up to a partner position.

Perhaps a more effective program would involve placing mentors and mentees in groups with similar goals and experiences and allowing more time to get to know each other. While it is valuable for women to mentor each other within the profession, it is most important to find the right mentor, no matter their sex.

To receive more information about upcoming WIA programs, visit the Women in Architecture NYC Google group.

NYC’s Anxiety of Change

Event: This Will Kill That? presents Adam Gopnik discussing his book, Through the Children’s Gate: A Home in New York (Knopf, 2006)
Location: Center for Architecture, 09.26.07
Speaker: Adam Gopnik — writer, essayist, commentator
Organizer: AIANY Emerging NY Architects (ENYA) committee

Through the Children’s Gate

Courtesy randomhouse.com

When reading his essays, one can picture author Adam Gopnik exploring the life of NYC streets, rather than laboring behind a desk. Since returning from Paris in 2000, many of his wanderings, recorded in Through the Children’s Gate: A Home in New York, are attempts to understand events that have affected and continue to profoundly change NYC.

“Change as creative destruction is the rule of living in a capitalist society,” according to Gopnik, and that change is a defining aspect of NYC life. Over the last 25 years NYC has made “enormous gains in civility,” says Gopnik, but at a cost to its identity. Without nostalgia for the 1970s, he mourns the loss of variety and pines for the earlier “soulful and funky New York that seemed worth moving to.” Simultaneously, he acknowledges a tendency to attribute “virtue to the old manufacturing city” and a “moral uneasiness with the new city of finance.” Can this perceived loss of identity be fixed, wonders Gopnik, and if so, should it? Furthermore, is the apparent loss of diversity in NYC real, or simply perceived?

After 9-11, the city changed again and for Gopnik the tragedy highlighted that “more than any other city, NY exists at once as a city of symbols and associations, literary and artistic, and as a city of real things.” In Gopnik’s experience of that day, “the symbolic city, the city that the men in the planes attacked, seemed much less important than the real city, where the people in the towers lived.” Simultaneously, the everyday city and all of “the little rituals of New York” were “enacted more mindfully.” In the struggle for normal urban life post-9/11, Gopnik, stresses that “anxiety is provocative, a stimulant that makes you act out; fear is silencing, a paralytic, and it makes you burrow in. Movement and activity can eliminate anxiety,” he adds, while “fear can only be cured by retreat.”

New High Line to Open in 2008

Event: High Line Discovered
Location: Center for Architecture, 09.25.07
Speaker: Robert Hammond — Co-Founder, Friends of the High Line
Organizer: NY Chapter/American Society of Landscape Architects

High Line

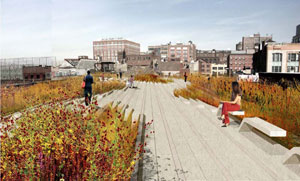
The High Line: NYC will be the world’s second city to boast a 1.5-mile linear promenade (the other is Promenade Plantée in Paris).

Courtesy Friends of the High Line

More than a year after the first grass-covered plank was removed from the abandoned High Line, the elevated rail bed is being transformed, and the first section running from Gansevoort Street to 20th Street is projected to open in 2008. Robert Hammond, co-founder of the Friends of the High Line (FHL), described the design-selection process and recounted the two international competitions that led to the final concept.

The last train ran in 1980. Since then, nature reclaimed the rail bed and the High Line faced demolition plans for much of the past two decades. The design team, led by Field Operations and Diller Scofidio + Renfro with co-opted engineering, lighting, and horticulture experts, seeks to preserve and reinterpret the industrial-meets-natural condition of the structure.

Concrete planks will meander the promenade, morphing into furniture and acting as a smooth walkway. Hundreds of plant species, selected by Dutch horticulturalist Piet Oudolf, will sprout through the seams of the curbs and create a patchwork of local perennials, shrubs, grasses, and trees. Running through the Meatpacking District, West Chelsea, and Hell’s Kitchen, the “park-in-the-sky” will be open at night, with low lighting illuminating the path allowing visitors to experience the city lights.

Hammond used a map to show the development slated to take place near the High Line in the coming years — including the Whitney Museum of American Art’s satellite museum to be located on Gansevoort Street at the gateway to the promenade. While the future of the rail bed from 30th to 34th Streets is still up in the air, Hammond said that the momentum of the FHL’s partnership with NYC and other supporters leaves room for optimism.

Fares Raise Commuters’ Dander

Last week the Metropolitan Transit Authority announced potential fare hikes for 2008. The MTA is expected to make a final vote in December, and the new plan would get under way late February or March. The debate is not over, but I feel the message that the MTA is trying to send is unclear. Raising fares is supposed to be a last-resort, but recently the MTA seems to be raising fares frequently (one variation of the proposal would make it possible for the MTA to increase fees every other year). If the city is encouraging commuters to live more sustainable lives, including using mass transit, it needs to consider other ways to raise money to support the MTA.

Two options were offered: raise unlimited monthly MetroCards to anywhere between $79 and $82, or introduce a split fare system where rides will cost $2 for peak and $1.50 for off-peak hours. Even though both proposals also include new 14-day unlimited cards ($45-$48), which I think is a good idea, I think both these options are flawed.

At first look, it seems as if the split fare system is a better option. If you are not already purchasing unlimited cards, as long as you purchase a card $6 or more, you will save more money under this program than the current one. Raising single rides to $2.25 will not affect a majority of people. However, Bobby Cuza of NY1 put it profoundly: “In other words, the only people paying full price would be those who can only afford to buy one or two rides at a time.”

On the other hand, the unlimited monthly MetroCard is the lifeblood of commuters in the city. As Mayor Bloomberg pushes for plaNYC and congestion pricing, and encourages more New Yorkers to take advantage of the city’s infrastructure, it sends a mixed message to also raise fares for those who are practicing what he is preaching.

Biennial Competition Docks at South Street

Event: ENYA Launch Party for 2008 South Street Seaport, Re-envisioning the Urban Edge competition
Location: The Seamen’s Church Institute, 09.27.07
Organizers: AIANY Emerging NY Architects (ENYA) committee
Sponsors: ENYA; The Seamen’s Church Institute

ENYA Launch Party

(l-r): ENYA competition organizers Joel Melton, Sean Rasmussen, Heather Mangrum, and Anne Leondhardt, Assoc. AIA; Vasso Kampiti, Assoc. AIA, Associate Director AIANYS with Anne Leondhardt, Assoc. AIA; Omar Mitchell, Assoc. AIA, and Megan Chusid, Assoc. AIA, co-chair of ENYA.

Carolyn Sponza

Continuing a theme of hosting projects focused on NYC’s changing waterfront, the AIANY Emerging New York Architects (ENYA) committee launched its third Biennial Ideas Competition at the Seamen’s Church Institute (SCI) at South Street Seaport. SCI is acting as a hypothetical client for this international competition, South Street Seaport: Re-envisioning the Urban Edge, whose program includes a community center/gallery space for the institute as well as sanctuary space and a public meditation garden. Unlike previous competitions that have asked entrants to consider building on terra firma, this competition requires the design of a new pier over the water south of the Brooklyn Bridge. Competitors are also encouraged to make connections with the South Street Seaport neighborhood and Lower Manhattan.

Surrounded by models of tall ships on display at SCI, attendees of the competition launch were reminded of the over 200-year history of the area as a port. This is a particularly apt time for architects and planners to focus on this area; since 2005, the departure of the Fulton Fish Market has marked a rapid shift to more intense residential and retail uses in the neighborhood. Also impacting the area is the imminent implementation of the city’s East River Waterfront plan.

For more information about the competition, or to register, click the link. And be sure to check out the area on Saturday, October 6, as ENYA hosts the site for openhousenewyork.

In this issue:
·Queens Is First Borough to Go Platinum
·Hospital Blends with Brownstones
·Penang City Grows Up
·Savor, Feel: Basketball First-Hand at New Hall of Fame
·Parsons/New School to Build Village


Queens Is First Borough to Go Platinum

Queens Botanical Gardens

Queens Botanical Gardens.

Photo by Jeff Goldberg/ESTO, courtesy DDC

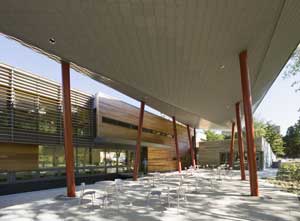
The new visitor and administration building at the Queens Botanical Gardens in Flushing is the centerpiece of a $22 million capital improvement program. Designed by BKSK Architects, the 15,830-square-foot building, a pilot project of the NYC’s Department of Design + Construction’s High Performance Building program, is to be the first new NYC building to qualify for a LEED Platinum rating. Conceived as an extension of the landscape, three low-lying bridges lead to the recessed central building area, its façade layered with sustainably-harvested western red cedar siding, sliding glass windows, and a brise-soleil. The interior of the main wing accommodates a garden store, reception area, gallery space, meeting rooms, administrative offices, and a mechanical room that houses a geothermal system pumping water from an aquifer 300 feet below to heat and cool the building.


Hospital Blends with Brownstones

NY Methodist Hospital

New York Methodist Hospital.

Courtesy RKT&B Architects

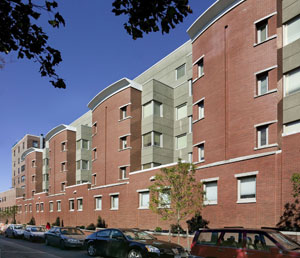
RKT&B Architects announced the completion of a new seven-story addition at New York Methodist Hospital in Park Slope, Brooklyn. Since the hospital had no room to expand, an outmoded building was razed and an 80,000-square-foot structure was built in its place. The new infill connects to three existing buildings and was designed to integrate into prevailing architecture of the brownstone neighborhood. Housed within the new building are a 23,000-square-foot emergency department on the ground floor, a floor dedicated to cardiac surgery and support, and a pediatrics wing that contains 15 private rooms and a five-room pediatric intensive care unit. The remaining four floors house medical/surgical beds.


Penang City Grows Up

PGCC

Penang Global City Center.

Courtesy Asymptote

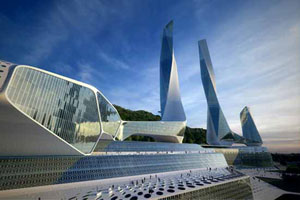
Malaysian Prime Minister Abdullah Ahmad Badawi unveiled plans for the Asymptote-designed Penang Global City Center (PGCC), a 1 million-square-foot mixed-use development that is expected to turn Penang into the gateway for the multi-billion-dollar Northern Corridor Economic Region (NCER), a new governmental initiative to accelerate economic growth. Asymptote’s design includes two iconic, 60-story towers housing luxury residential units and five-star hotels, the Penang Performing Arts Center (PenPAC), a high-end retail and entertainment complex, an observatory, a world-class convention center, and a public arena that serves as an entrance to the PGCC and connects it to the city beyond. A key component of the 256-acre development is the site located on the former Penang Turf Club.


Savor, Feel: Basketball First-Hand at New Hall of Fame

College Basketball Experience

National Association of Basketball Coaches’ Hall of Fame.

Courtesy ESI Design

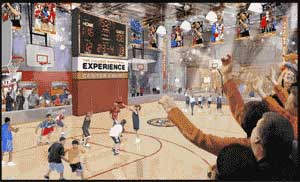
The National Association of Basketball Coaches’ new Hall of Fame in the Sprint Center in downtown Kansas City, MO, could redefine the way fans experience the game. The 41,500-square-foot College Basketball Experience, with interactive space designed by NY-based ESI Design allows fans to experience the game from the perspective of players and coaches. Amplified by an array of multimedia and hands-on-the-ball interactives, visitors become experientially involved in the game, from hearing pre-game pep talks and game strategies from coaches to shooting the ball.


Parsons/New School to Build Village

Parsons Pavilion

The Margaretville Pavilion, designed and built by Parsons architecture students.

Courtesy Parsons the New School for Design

Parsons the New School for Design is celebrating the completion of the latest project of The Design Workshop, the school’s design-build program, with an exhibition. The Design Workshop serves two purposes — to provide pro-bono services to nonprofit organizations while giving graduate students the opportunity to work with real-world clients. This year, the team of 11 students and four teachers designed and constructed a 6,000-square-foot park pavilion for the Catskill town of Margaretville (population 600+) devoted to making their town a new tourist destination. The students, mostly of second-year Master of Architecture students and led by Parsons’ faculty David Lewis of Lewis.Tsurumaki.Lewis, Terry Erickson, Harriet Markis, PE, and Joel Stoehr, met with community residents and public officials this past summer to develop a series of schemes that were brought together in the final design. The park pavilion replaces a 50-year-old pavilion and is a centerpiece of the community and an important gathering place.

In this issue:
·2007 AIANYS Convention: There’s Still Time to Sign Up
·NCARB Updates Security Guidelines
·2007 AIA Mid-Year Podcast Offers Cathup Briefing


2007 AIANYS Convention: There’s Still Time to Sign Up
The AIA New York State 2007 Convention, The Past As Prologue, will be held this week, October 4-6, at the Grand Hyatt Hotel in NYC and hosted by AIANY. If you have not signed up already, go to the AIANYS website and register today. Full registration is $375 for architects, $200 for associates, and $575 for non-members. A-la-carte day and event-specific rates are also available.

If you are unable to attend convention events, don’t miss the Host Chapter Party at the Center for Architecture on Thursday, October 4, from 6:30-9:00 p.m. RSVP online here.


NCARB Updates Security Guidelines
Today’s designs must prevent and detect threats from criminal and terrorist acts aimed at the structure and its occupants. The National Council of Architectural Registration Boards (NCARB) new monograph, Security Planning and Design, presents concepts, principles, and processes for incorporating enhanced security into the design of new and existing buildings.

Comprising nine chapters, the monograph examines contextual issues for security at regional, community, and local levels; outlines the process used to define security needs; profiles building security technologies; and presents methods for protecting people in buildings from chemical, biological, and radiological contamination.

Those who successfully complete the Security Planning and Design quiz will earn 12 professional development units and/or AIA learning units in health, safety, and welfare. The monograph’s price includes the web-based quiz, score reporting process, and one free retest if needed. Online, fax, or mail orders are accepted for all NCARB monographs. Order online or visit the monograph section of the NCARB web site to see other titles available.


2007 AIA Mid-Year Podcast Offers Cathup Briefing
AIA members’ vigorous federal advocacy efforts in the first half of 2007 enabled the Institute to lead on issues that matter to architects, from sustainability to tax relief, on a national scale. Three priorities comprised: energy-efficient federal buildings; extension of the commercial buildings tax deduction; and fostering green infrastructure. Listen to the mid-year federal advocacy briefing on AIA PodNet.

Drop Off Your Unwanted Electronics This Weekend

This coming weekend, the Center for Architecture is providing a place to recycle your unwanted electronics. Bring your computers, monitors, printers, TV’s VCR’s, cell phones, audio-visual equipment, batteries, and other items to the Center from 10:00 a.m. to 4:00 p.m. on Saturday and Sunday, October 6-7, and 4:00 to 7:00 p.m. on Monday, October 8. The event is hosted by the Lower East Side Ecology Center, and sponsored by AIANY. For more information, e-mail or call 212-477-4022.