Exhibition Announcements

Hudson Square

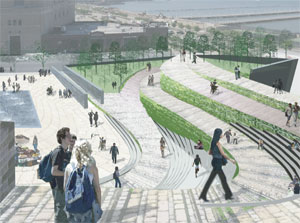
The Zakrzewski + Hyde Architects with Starr Whitehouse Landscape Architects and Planners entry envisioning the future of Hudson Square.

Courtesy Z-H Architects with Starr Whitehouse Landscape Architects

Through 11.26.07
Envisioning Hudson Square Design Charrette

Friends of Hudson Square (FOHSQ) launched the “Envisioning Hudson Square” design charrette as a local planning initiative to explore the possibilities for the Hudson Square district — bounded by Leroy to Canal Streets and West to Hudson Streets. Endorsed by Manhattan Community Boards One and Two, the exhibition is designed to be a conversation starter. This grass-roots initiative will inform and encourage local elected officials to ask city officials to study zoning changes more carefully. The five NY-based firms that participated in the charrette were: Arquitectonica GEO, FLAnk, Lewis.Tsurumaki.Lewis Architects, SPaN, and Zakrzewski + Hyde Architects in association with Starr Whitehouse Landscape Architects and Planners.

The St. Johns Center
550-570 Washington Street, NYC


Tulip Goblet

Tulip Goblet designed by Nils Landberg, 1953. Produced by Orrefors. Promised gift of Aviva and Jack Robinson.

Courtesy Museum of Arts & Design

11.08.07 through 03.09.08
Cheers! A MAD Collection of Goblets

To celebrate its 50th birthday and new home at Two Columbus Circle (opening in September 2008), the Museum of Arts & Design is assembling celebratory goblets in all mediums — glass, metal, clay, fiber, wood, and mixed media, made by more than 100 artists from around the world. Works by Lino Tagliapietra, Dale Chihuly, and Ginny Ruffner are on view, as well as works by emerging artists. Many pieces were created expressly for the exhibition, and are on public display for the first time.

Museum of Arts and Design
40 West 53rd Street, NYC


Pricked

Mattia Bonetti, working with master embroiderers in China, has created a full-size sofa, covered entirely with stitched depictions of pages from popular Chinese magazines.

Courtesy Museum of Arts & Design

11.08.07 through 03.09.08
Pricked: Extreme Embroidery

Stone, digital prints, even human hair and skin are some of the materials used by 47 artists from 14 countries to create embroidered works featured in this exhibition. Showcasing the diversity of new approaches to the time-honored needle working technique, Pricked explores how centuries-old handcraft traditions are reinvented in the mainstream of contemporary art and design. Featured are pieces by artists such as Elaine Reichek and Angelo Filomeno alongside those of emerging talents. In addition, works by Mattia Bonetti document the use of embroidery techniques in the sphere of contemporary design.

Museum of Arts and Design
40 West 53rd Street, NYC

10.16.07

10.16.07

I hope everyone has recovered from the 2007 AIANYS Convention and Heritage Ball/Party@theCenter! Because the convention only comes to town every 150 years or so, this issue features three articles about various issues discussed at the Grand Hyatt Hotel. It’s been a busy couple of weeks, and we have done our best to cover everything you may have missed.

– Jessica Sheridan, Assoc. AIA, LEED AP

Mission Impossible?

Event: 2007 AIANYS Convention: The Past As Prologue
Location: Grand Hyatt, NYC, 10.04-06.07
Speakers: Keynote Luncheon: Raymond Rhinehart, Ph.D., Hon. AIA — Senior Director, AIA
Organizers: AIA New York State
Keynote Sponsors: Design Insurance Agency; Victor O. Schinnerer & Company; Thornton Tomasetti, Inc.; Hohmann and Barnard, Inc.

2007 AIANYS Convention

Courtesy AIANYS

Ever since 13 architects decided to form the AIA in 1857, the role and perception of architects has fluctuated, from glorified genius to unnecessary niche artist. Now this year’s AIA New York State Convention theme, The Past As Prologue, inspired keynote luncheon speaker Raymond Rhinehart, Ph.D., Hon. AIA, senior director at AIA National, to title his speech, “Professional, City, World, or Mission Impossible?”

The world is in a state that requires architects to re-imagine and redefine their profession, Rhinehart argues. Referencing images of John Milton’s Paradise Lost’s earth hanging from heaven by a string and environmental activist David Suzuki’s earth as a basketball wrapped in Saran Wrap, Rhinehart calls architects “agents of life” in a time where social, environmental, and political climates are at a breaking point. To heal the world, architects must join together on a global scale. Architects need to design for human contact as well as to preserve the environment — seamlessly linking human life and nature. Sustainability has to go beyond “green.”

Convention Focuses on Liability, Control, Public Policy

Event: 2007 AIANYS Convention: The Past As Prologue
Location: Grand Hyatt, NYC, 10.04-06.07
Speakers: Collaborative Design and Insurability: Frank Musica, Esq. & David Blue — Victor O. Schinnerer & Company; Design Professionals and Public Policy: Joan Blumenfeld, FAIA, IIDA, LEED AP — 2007 AIANY President & Principal, Perkins + Will; Mark Strauss, FAIA, AICP — AIANY Immediate Past President & Principal, FXFowle Architects; Sherida Paulsen, FAIA — AIANY Vice President of Public Outreach & Principal, Pasanella+Klein Stolzman+Berg Architects
Organizers: AIA New York State

It seems that architects have started to lose control over their profession. Or perhaps the profession no longer belongs to just architects. Client demands and expectations have increased, building standards have risen, the field is more specialized, and new technologies make it permanent. General contractors, subcontractors, consultants, and various other specialists are completing an increasing amount of the design and management work, leaving architects more like subcontractors than leads.

What can architects do to regain the role they traditionally held? Collaborative Design and Insurability, a panel discussion led by Frank Musica, Esq., and David Blue of Victor O. Schinnerer & Company, spoke to both sides, covering architects’ increasing roles as collaborators professionally and with clients. New technology, such as B.I.M. (Building Information Modeling), may shift the practice away from traditional drawing methods, but it saves production time better spent preparing more thorough contracts. This matters because contracts need to be adjusted with the changing times — for instance, the sustainability movement.

As green design becomes less of a commodity and more of a standard, having a written statement understood by client and architect can help avoid potential lawsuits and reduce professional liability costs. Insurance companies adjust rates for firms practicing green design on a case-by-case basis, yet liability insurance costs will soon be adjusted profession-wide.

AIANY is taking steps to help architects reposition themselves legislatively. Design Professionals and Public Policy, led by Joan Blumenfeld, FAIA, IIDA, LEED AP, 2007 AIANY president, Mark Strauss, FAIA, AICP, AIANY immediate past president, and Sherida Paulsen, FAIA, AIANY vice president of public outreach, discussed the Chapter’s policy committee. Intended for members to become more proactive in legislative issues, the committee deals with the ways architects practice and the liability involved in practicing. When it launches, the new AIANY website will also provide an interactive interface for architects to discuss policy issues, and the Public Information Exchange (PIE) will expand its capabilities to include a blog for such discussions.

As one of the attendees stated, we are “creative problem solvers” and must reach out to the public. Architects’ ideas are only relevant if they are shared.

Adding to Landmarks: When One Person’s Parasite is Another’s Fresh Layer

Event: “But Do the Venerable Landmark Building and the rash New Addition REALLY Talk to Each Other?
Location: Grand Hyatt, 10.04.07
Speakers: Shelly S. Friedman, Esq. — Partner, Friedman & Gotbaum; Roger Philip Lang — Director, Community Programs and Services, New York Landmarks Conservancy; Richard M. Olcott, FAIA — Partner, Polshek Partnership Architects, and former commissioner, NYC Landmarks Preservation Commission
Moderator: David Paul Helpern, FAIA, LEED AP — Founding Principal, Helpern Architects
Organizers: AIA New York State

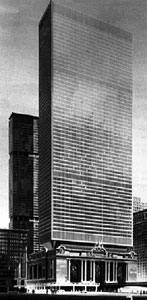
Marcel Breuer Tower

Rendering of 1968 design by Marcel Breuer for office tower atop Grand Central Terminal.

Paul Spencer Byard. The Architecture of Additions Design and Regulations, New York: W.W. Norton & Company, 1998. Courtesy ASLA.

The late Herbert Muschamp called them “parabuildings.” Landmarks Conservancy spokesman Roger Lang refers to them as “buildovers.” Whatever one calls them, contemporary grafts on older buildings can be functional as well as profitable, but often visually jarring. And you can count on at least a few preservationists to protest them — even the ones, like Foster + Partners’ recent expansion atop Joseph Urban’s Hearst Building, that creates an intergenerational “dialogue” and realizes the original architect’s documented aim to add a tower.

Recalling a few approved proposals and many others that were rejected or withdrawn, Richard Olcott, FAIA, partner at Polshek Partnership Architects, recalled his father’s quip that “this city is going to be great when it’s finished.” Clearly it never will be, but its evolution, Olcott observed, includes a history of “rather mixed results” when developers try to expand landmarked buildings. Although most of the proposed such projects are shot down, incentives — monetizing air rights, or letting cultural institutions expand — make it worth trying. “The beauty of the landmarks law,” Olcott said, “is that it is intentionally so open-ended.”

The panel presented the Landmarks Preservation Commission revision-approval process through a gamelike approach: a hypothetical expansion of the Manufacturers Hanover Trust Bank Building at 43rd Street and Fifth Avenue (now a Chase branch), a five-story Modernist milestone by Gordon Bunshaft of Skidmore, Owings & Merrill, completed in 1954 and landmarked in 1997. Moderator David Helpern, FAIA, LEED AP, walked the audience through the steps they would take in response to three different proposed plans, from a near-cloning of SOM’s box through an explosion of oblique angles. The panelists explored the question: is it possible to put a new tower into the space above the building without degrading other important values, including aesthetics, history, the local context, and the interests of neighbors?

Attorney Shelly Friedman, Esq., drawing on experience with the tactics and “diagnostics” involved in land-use law, offered recommendations for architects and developers seeking such approval. Forming a team of knowledgeable professionals is the top priority; owners should be flexible about adapting plans. Knowing the specific reasons why a building is landmarked allows for appropriate adjustments. Project viability and financial returns are not the only criteria in these decisions, Friedman observed, and a realistic chance of success often means a willingness to cut losses.

Precedents are commonly cited in these negotiations, Lang noted, though they do not have a formal role. Each site or proposal is unique — as Foster + Partners’ experience at 980 Madison Avenue shows, an idea that works in Midtown’s business district doesn’t automatically work on the residential Upper East Side. In practice, however, both proponents and opponents frame their arguments in reference to prior examples.

The discussion distinguished between preservation as a practical activity, where particular people negotiate real-world decisions, and preservationism as an ideology. No final verdict on the three plans was forthcoming, but the debate rendered closure unnecessary.

NYC: A Soul at Stake

Event: Is New York Losing Its Soul?
Location: Donnell Library Center, 10.03.07
Speakers: Alison Tocci — President & Group Publisher, Time Out New York; Darren Walker — Vice President, Rockefeller Foundation; Tama Janowitz — novelist; Rocco Landesman — President, Jujamcyn Theaters
Moderator: Clyde Haberman — columnist, The New York Times
Organizers: The Municipal Art Society

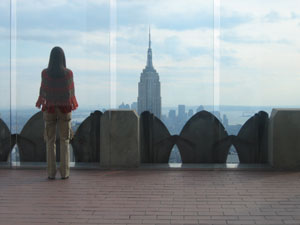
Empire State Building

The Municipal Art Society asks if Jane Jacobs would think NYC is losing its soul.

Jessica Sheridan

NYC’s ever-increasing crop of chain stores and banks is changing more than just the landscape. The city’s “soul” surfaces in many ways: artists and independent retailers; immigration and ethnic diversity; “organic messiness” and “sexiness.” The underlying theme overall, however, is uniqueness.

With the “Disneyification” of Times Square and the Atlantic Yards project as hot-button topics, panelists wondered: What would Jane Jacobs do? Her advocacy of short, tree-lined blocks, population density, and retail variety could be the answer; or maybe her 1950s approach to urban planning is irrelevant now. Panelists emphasized the importance of maintaining vital immigrant and working-class communities, and noted that the city’s African-American and young residents are on the verge of being priced out.

The onus falls on the city government to create sufficient interventions where growing economic inequality threatens the city’s uniqueness, such as through rent control or tax-break programs. According to Darren Walker, vice president of the Rockefeller Foundation, NYC has had the most aggressive subsidized housing program in the U.S. since Mayor Koch, and it is still insufficient. With significantly more demand than supply, and a million new residents projected in the next 10 years, creative solutions are needed at the leadership level.

Founded by a Dutch trading company, NYC has been shaped by money as much as it has by its penchant for evolution and reinvention. The question is how it will reinvent itself in this era of the market-based economy, when developers and “big money” seem to hold the cards. More questions than answers were raised, and there may not be a definitive solution. Jane Jacobs would turn the question to the community, and seek action at the neighborhood level.

Green Roses for a Gray Lady

Event: Keeping Up with the Times: The Architecture and Interior Design of the New Eco-smart New York Times Building
Location: Architects & Designers Building, 10.02.07
Speakers: Rocco Giannetti, AIA — Principal & Interior Project Manager, Gensler; Daniel Kaplan, AIA, LEED AP — Senior Principal, FXFowle Architects; David A. Thurm — Senior Vice President & Chief Information Officer, New York Times
Moderator: Susan S. Szenasy — Editor-in-Chief, Metropolis
Organizers: Metropolis

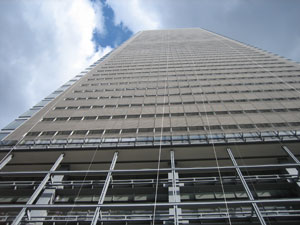
New York Times Building

A conveyor belt in Germany inspired the glazed ceramic rods of the New York Times Building.

Jessica Sheridan

There’s a lot to celebrate about the New York Times Building — the city’s first skyscraper to be announced after 9/11, recalled Susan Szenasy, editor-in-chief of Metropolis, a welcome sign of impending recovery. As the newspaper-of-record’s headquarters and as a leading testbed for green technologies, it carries an inescapably high profile. Some grousing can be expected — this is a workplace of high-profile journalists, after all, moving from dingy digs into a building that literalizes organizational transparency — but the pluses outweigh the minuses decisively.

“We set a challenge for ourselves,” said Times spokesperson David Thurm: “On time [and] on budget wasn’t good enough… we really had to stretch; this building had to fundamentally change the way we do our business.” Times officials were extremely hands-on clients, according to Thurm.

Prototyping and testing phases included the construction of a mockup building at the paper’s printing plant in College Point, Queens, to study lighting and thermal variables and test various systems. The choice of material for the screen of glazed ceramic rods resulted from observations of a heat-tolerant conveyor belt in Leipzig. Innovations like these, Thurm says, occurred in part because “as autodidacts, we didn’t know better.” The pervasive brightness, vast floor plates, prominent perimeter staircases, individually-controlled underfloor ventilation, and 40% energy cogeneration fosters workers’ comfort and collaboration while conserving institutional and planetary resources.

Discussing relevant precedents in floorplate design, Daniel Kaplan, AIA, LEED AP, senior principal at FXFowle Architects, pointed out that large-plate, center-core American offices favor organizational goals at the expense of human priorities, while the European approach exemplified by Foster + Partners’ Deutsche Bank building favors personal comfort over departmental communications. The optimal marriage of the two traditions, FXFowle Architects and Renzo Piano Building Workshop found, was the local NYC loft, and the Times building strives for loftlike openness within the high-rise shell. Rocco Giannetti, AIA, principal and interior project manager at Gensler, described how the interior architecture “dematerializes,” bringing light deep into the workspaces and creating vertical and horizontal grading effects.

Some editors have objected to the building, claiming that the glass-walled offices reduce privacy. The emphasis on transparency, Thurm allowed, overrules such considerations. Other complaints have more to do with general journalistic-office evolution: to old-school writers who find typewriter clatter a soothing bed of white noise, a digitized environment will never seem like home. The most serious challenge was about how thoroughly the Times embraces sustainable practices. As valuable as the individual features are, the question of integration elicited only partial answers.

Experimenting with Digital Fabrication

Event: Inter Operate: Experiments in Digital Fabrication
Location: Center for Architecture, 10.09.07
Speakers: Bradley Samuels & Basar Girit — Situ Studio
Organizers: AIANY Technology Committee
Sponsors: ABC Imaging


CitySol -- Situ Studio

This year’s pavilion for 2007 CitySol. Benches and counter surfaces are made with bamboo plywood that adapt to the same structural system, and eco-friendly cornstarch plastic panels provide shade.

Keith Sirchio, courtesy Situ Studio

Founded in 2005 while the partners were studying architecture at The Cooper Union, Situ Studio has established a reputation for its expertise in the field of digital fabrication and has explored these technologies across a range of disciplines in collaboration with geologists, artists, biologists, engineers, and architects.

Partners Bradley Samuels and Basar Girit discussed the role that CNC (computer numerical control) and rapid prototyping technologies play throughout their projects — from models and prototypes to full-scale building components and installations. Situ Studio works between architects and fabricators (clients include Skidmore, Owings & Merrill, Eisenman Architects, and Diller Scofidio + Renfro), and Samuels explained that their training in architecture helps in this role. Using Rhino as a tool for basic modeling and more complex scientific software for precise calculations, Situ Studio is able to create intricate, organic forms.

One example of how design, research, and fabrication results in a built project is this summer’s pavilion for the CitySol 2007 green arts and energy festival at Stuyvesant Cove Park, the second consecutive summer Situ Studio has contributed an installation. The pavilion structure was built of lightweight CNC cut plywood pieces and was designed to be collapsible in segments and easily deployed again in any shape and size. A flexible connection system allows any two pieces of plywood to be notched together at any point, held in place with a flexible tie-strap connection. Plastic cornstarch sheeting was donated by Alco (developed by Cereplast), and Situ Studio incorporated the material by attaching scale-like squares of it to portions of the interior structure, providing shelter for occupants.

Photo Essay: Scenes from openhousenewyork

openhousenewyork


163 Charles St; Buy Us Voting Machine at Lyn Rice Studio; Parsons the New School for Design student model at Lyn Rice Studio.

Bill Millard

openhousenewyork


Highlights from the AIANY Emerging NY Architects (ENYA) Competitions tour of South Street Seaport, in conjunction with the launch of the third biennial competition, Re-envisioning the Urban Edge.

Jessica Sheridan

openhousenewyork


Paul Rudolph Foundation/Modulightor Building.

Bill Millard

openhousenewyork


Around Roosevelt Island: Roosevelt Island Historical Society Kiosk; Renwick Smallpox Hospital Ruin at Southpoint (tour by ENYA Competitions); Coler-Goldwater Specialty Hospital and Nursing Facility (tour by architectural historian William Menking).

Jessica Sheridan

openhousenewyork


Art installation, The Encampment, by Thom Sokoloski; tent dedicated to Mae West at The Encampment; Renwick Smallpox Hospital at night.

Photo credit goes here.

More Tours, Fewer Closed Doors!

I have volunteered at openhousenewyork (OHNY) since it began five years ago, and what continues to amaze me is the number of architectural enthusiasts who come out of the woodwork to participate. Many are not in the field; many fly in for the weekend from Europe; many are just curious New Yorkers who always wanted to know what goes on inside buildings that are not normally open to the public. This year I organized one of the tours as a member of the AIANY Emerging NY Architects (ENYA) Committee. After a full day of tours, I wonder why AIANY doesn’t offer similar architectural walking tours throughout the year.

Even though those of us who gave the tour (Carolyn Sponza, AIA, Darris James, Assoc. AIA, and myself) are not architectural historians, I felt that we were very qualified to discuss the past, present, and future of Southpoint Park having helped put together the 2006 Southpoint: from Ruin to Rejuvenation competition, which involved more than a year of research and interaction with Roosevelt Island residents, specifically the Roosevelt Island Visual Arts Association, Coler-Goldwater Specialty Hospital and Nursing Facility, and Roosevelt Island Historical Society.

We spoke of the architectural and planning history of the island and the Renwick Smallpox Hospital. We introduced our competition, which sought to bring ideas to local residents about what they could do with one of the few remaining undeveloped sites in NYC. And we discussed the reception we received on the island from the residents when we exhibited jury-selected entries. Most importantly, we talked about how our competition was able to have (even a small amount of) an impact on the park’s future because one of the entrants went on to work with the weisz + yoes architecture team currently planning the site with Wallace Roberts & Todd landscape architects. The team let us display their most recent material showing their plans for the park’s future (Thank you!).

We gave tours every hour on the hour throughout Sunday, 10.07, and crowds ranged from 10 people to over 45 at a time. Many Roosevelt Island and Long Island City residents were interested in learning more about “their back yard.” We met Columbia University students researching the site for a studio project. A local electrician had stories about sneaking behind the gate to explore the Renwick Smallpox Hospital Ruins. A nurse shared stories about a shipwreck that occurred off the island where those swimming to shore refused help from the smallpox patients.

The enthusiasm on both sides was invigorating, even though the fervor almost became overwhelming when we were unable to take a group on the last tour of the day (luckily, we were still able to give our presentation with the visual material we had). OHNY oddly feels like a release to pent-up frustration people have as more buildings close their doors “for security reasons” and costs for tourist attractions skyrocket. I think OHNY volunteers do a great job organizing an event with such broad and diverse locations (literally and metaphorically) — and I think they should stick to making that one weekend the best it can be. However, AIANY members have the expertise to create similar events on a more regular basis. When the city closes doors on the public, architects and planners should be opening them. I believe everyone would benefit from it.