11.30.07 Submission: BusinessWeek/Architectural Record Good Design is Good Business
The second biannual awards program honors architects and clients worldwide who best use design to achieve strategic business and civic objectives. Projects must be completed since January 2005 on Mainland China, Hong Kong, Macau, or Taiwan. Submissions span seven categories: public projects; residential; commercial; planning; historic preservation; green design; and best client. Winners will be featured in Architectural Record China and BusinessWeek China edition, and an awards ceremony will be held in June 2008.

12.14.07 Submission: AIAS/AIA Trust Scholarship Program for Emerging Professionals
This scholarship is intended to assist financially challenged students by paying their tuition and/or other direct educational expenses. The program’s sponsors expect the scholarships to remove some of the barriers to an architecture career. Five scholarships of $750 each will be awarded to students either in the fifth year of an undergraduate professional degree or the first year of graduate professional degree.

12.31.07 Proposals: 2008 Conference Education Proposals
The League of Historic American Theatres calls for proposals for education sessions for the 2008 annual conference and theater tour. Theater managers, other historic theater staff leaders, service providers, and speakers or trainers are invited to submit proposals for sessions reflecting best practices and emerging trends in theater operations, theater programming, management, and defining the field.

01.31.08 Call for Entries: NAHB National Green Building Awards
This year’s National Association of Home Builders (NAHB) residential green design and construction practices award categories include: Green Building Program of the Year, Green Advocate of the Year, Outstanding Green Marketing Program, and Green Project of the Year. Classifications consist of: Single-Family, Multifamily, Development, and Remodeling. Entrants must be NAHB members. Awards will be presented at a gala dinner during the NAHB Green Building Conference in New Orleans, May 11-13, 2008.

02.01.08 Call for Entries: The National Terrazzo & Mosaic Association 2008 Honor Awards
The NTMA awards honor the best terrazzo installations completed during 2007 and are judged on excellence in craftsmanship, idea originality, design intricacy, artistic and faithful reproduction of the architects’ or designers’ drawings, scope of work, and quality of construction materials. Architects, designers, building owners, and others are eligible to submit entries, but an NTMA member contractor must have completed the terrazzo floor.

Center for Architecture Gallery Hours
Monday-Friday: 9:00am-8:00pm, Saturday: 11:00am-5:00pm, Sunday: CLOSED

Join an Architalker for a Hosted Tour of Center for Architecture
Exhibitions

Join us for free Architalker-hosted tours of the Center for Architecture exhibitions Fridays at 4:00pm. To join one of these tours, meet in the Public Resource Area on the ground floor of the Center for Architecture.

CURRENT EXHIBITIONS

November 8 – January 26, 2008

Berlin — New York Dialogues: Building in Context

Galleries: Judith and Walter Hunt Gallery, Mezzanine Gallery, Kohn Pederson Fox Gallery, HLW Gallery, South Gallery

Two of the world’s most dynamic urban centers, Berlin and New York, are making radical transformations in their streets and skylines. Berlin — New York Dialogues investigates the changes in these two cities by looking at the contemporary built environment and mechanisms of urban regeneration: the social, political, economic, and cultural processes that affect building.

As the exhibition delineates, the sustainability of these cities’ neighborhoods is increasingly dependent on a critical mixture of identity, diversification, and infrastructure.

Against a background of data Berlin — New York Dialogues brackets three areas of each city. High-end projects and informal initiatives are featured and made comparable by a set of overarching topics: Culture as Catalyst, Community Activism, Gentrification, Open Space, and Governmental Intervention. Focus is given to the stories and forces behind the projects — the urban context.

Berlin — New York Dialogues is presented in partnership with Carnegie Hall as part of Berlin in Lights, a festival taking place November 2-18, 2007.

In partnership with Carnegie Hall’s Berlin in Lights, a festival taking place in November 2007 celebrating the cultural connectivity between Berlin and New York.

This exhibition is presented as part of the Center for Architecture’s Global City Dialogues series exploring differences and commonalities between distinctive international cultural centers and New York City.

Organized by:

Center for Architecture and the German Center for Architecture DAZ in Berlin

Curatorial Team: Lynnette Widder, Kristien Ring, Sophie Stigliano, Rosamond Fletcher, Lutz Knospe

Research Assistants: Anthony Acciavatti, Elizabeth Snow, Anna Vallye

In cooperation with:
Pratt Graduate Center for Planning and the Environment, Deutsches Haus at NYU,
and Akademie der Künste, Berlin

Exhibition Design & Graphics: Project Projects

Exhibition Architecture: MADE

Commissioned Photography: Noah Sheldon

Underwriter: RFR Holding, Digital Plus


Patrons: Eurohypo; IULA
  

Lead Sponsors:

Carnegie Corporation of New York; Tishman Speyer Properties

Supporter:

The German Consulate in New York
Friend: Getmapping


This program is supported, in part, by public funds from the New York City Department of Cultural Affairs.

Thanks to the generous support of the Alfred Herrhausen Society the exhibition will travel to the DAZ (LINK www.daz.de ) in Berlin in March 2008. The exhibition will open on March 7 and be on view through June 2008. An exhibition symposium will take place at the Akademie der Künste on March 8/ 9, 2008.


New York NOW

October 11 – December, 2008

Galleries: Edgar A. Tafel Hall

New York NOW celebrates the diversity of the AIA New York Chapter and Center for Architecture membership by displaying non-juried submissions of member projects. The exhibition will include works of all scales: small, large, commercial, residential, public, private, interiors, historic preservation, engineering, landscape, and urban design.

The exhibition presents the depth and breadth of professional activity and the variety of its impact. The resulting dialogue between different practitioners encourages a deeper understanding of what is happening in the New York architecture and design world now.

Exhibition Design: Illya Azaroff + the design collective studio

Underwriter:

Exhibition organized by the AIA New York Chapter


Architecture Inside/Out

September 19 – December 8, 2007

Galleries: Gerald D Hines Gallery, Street Gallery, Public Resource Center

Architecture Inside/Out demonstrates the unfolding of space by exposing architectural interiors through a range of typologies with an inward focus, including libraries, hotels, retail and work spaces. This exhibition challenges conventional categories and explores alternative typologies. The design of interiors has evolved into a complex and nuanced problem and addresses circulation patterns, use and adjacencies, sociologies of hierarchy and networks, and sustainability. The fully integrated interior considers light, color and materiality, but also new ways of programming space, the latest technological advances, innovative methods of construction and green practices.

Traditional representations such as section, plan and elevation, in addition to models and details will provide a lens to reveal inherent characteristics of featured interiors, exposing materials, structure and spatial relationships. Architecture Inside/Out takes the familiar architectural conventions and places them parallel to alternative ways of seeing and revealing. When these alternative methods of understanding space are applied to typologies, they provide views of the interior that shed new light on familiar places.

Curator:
Lois Weinthal, Director of Interior Design, Parsons

Exhibition Design: Freecell

Graphic Design: Language Arts

The exhibition and related programming are organized by the AIA New York Chapter in collaboration with the AIA New York Chapter’s Interiors Committee and the Center for Architecture Foundation.

Underwriter: AFD Contract Furniture

Patron: Certified of New York

Lead Sponsor: Zumtobel Lighting

Sponsor:: BBG-BBGM; Spartech Corporation; STUDIOS Architecture


Supporter:

Jack L. Gorden Architects; Perkins + Will

Supporters:

InterfaceFLOR
Knoll
Mancini Duffy
Perkins + Will
Steelcase
STUDIOS Architecture

Exhibition Announcements

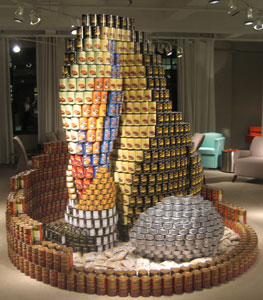
Canstruction

More Than Just “TwoCANS” Feeding by Gensler.

Darris James

Through 11.21.07
Canstruction

Bring a can of food and feast your imagination! Teams of architects, engineers, and contractors were given one night to build structures out of canned and boxed food for the 17th Annual Canstruction competition, organized by AIANY, the Society for Design Administration, and the New York Design Center. The cans will be donated to City Harvest, and since its inception, 10 million pounds of food have been donated to aid in the fight against hunger.

New York Design Center
200 Lexington Avenue, New York


Land Grab

“Prairie” from Skurvognsmorfologier, 2006

Pernille Skov and Søren Holm Hvilsby

Through 12.22.07
Land Grab

The artworks on view explore the process of claiming and naming a piece of land. Contrary to work in the 1960s and 1970s that considered unused or abandoned territories as blank slates, every piece integrates socioeconomic, historical, and political contexts.

Apexart
291 Church Street, New York, NY

10.30.07

10.30.07

Now that the weather has finally cooled down, I hope you will want to leave your air-conditioned offices and check out all of the architecture events citywide. With the leaves changing, this is also a great time to explore the city on foot.

– Jessica Sheridan, Assoc. AIA, LEED AP

Note: In the last issue, the article “Green Roses for a Gray Lady” stated that the underfloor air system incorporated into the New York Times Building will not appear on the upper stories that the Times is leasing out. This is incorrect. The underfloor air distribution system appears on all New York Times Company-owned floors, including those that are leased.

NYC Melts a New Pot of Diversity

Event: The Future Face of New York
Location: The Kaye Playhouse at Hunter College, 10.18.07
Speakers: Laurie Beckelman — Founder & Principal, Beckelman+Capalino; Majora Carter — Executive Director, Sustainable South Bronx; Shaun Donovan — Commissioner, New York Department of Housing Preservation and Development (HPD); Yesenia Graham — Vice President, Sutphin Avenue Development, One Stop Home Services; Daniel Libeskind, AIA — Principal, Studio Daniel Libeskind; Bill McKibben — Author, Educator, Environmentalist; Michael Sorkin — Michael Sorkin Studio & City College of New York; Mike Wallace — Pulitzer-Prize Winning Author
Moderator: Martin Filler — Architecture Columnist, House & Garden
Organizers: House & Garden, as part of House & Garden‘s Design Happening program series, organized in partnership with the Center for Architecture and the Architectural League

As New Yorkers face the challenges outlined in the city’s PlaNYC report, strong communities have the potential to bind and bolster the city during periods of change and turmoil. NYC’s future depends on fostering strong, livable communities within the city’s existing urban fabric.

What will the city’s strong communities look like in 20 years? According to author Mike Wallace, neighborhoods will likely be more diverse than they are today. Since 2000, the city has been growing past its record-high population, in part fueled by immigration. Today, more than 40% of New Yorkers were born in other countries. In recent years, a series of tectonic population shifts amongst the city’s many ethic groups have resulted in an explosion of communities comprised of diverse ethnic groups living together, instead of in autonomous groupings. To a large extent, it is believed that these spontaneously diverse communities are more socially sustainable than their heterogeneous neighbors.

The NYC Department of Housing Preservation and Development (HPD) Commissioner Shaun Donovan claims that NYC struggles to actively plan diversity into the city’s population. Specifically, the housing market should include designing for a diversity of people with different backgrounds and ages, and with a variety of incomes. “We have an ethical responsibility to grow this city,” said Donovan.

Though much of the tone of the discussion was dire — with talk of how population growth, global warming, and a potential housing shortage could cripple the city — Daniel Libeskind, AIA, spoke of his family’s immigration to NYC decades ago as a positive example of its longevity. “At the risk of sounding demented, I do want to say something optimistic about the city.” While New York’s communities could be drastically recast in the future, the city has an idealistic endurance that many others do not. “NYC has the sustainability of an idea.”

Designers Dwell on Dwelling

Event: Rethinking Domesticity
Location: The Urban Center, 10.19.07
Speakers: Elisa Orlanski Ours — Vice President, Planning & Predevelopment Department, Corcoran Sunshine Marketing Group; Joel Sanders, AIA — Principal, Joel Sanders Architect & Associate Professor of Architecture, Yale University; Calvin Tsao, FAIA — Co-Founder, Tsao & McKown Architects & President, The Architecture League of New York; Lois Weinthal — Director, BFA Interior Design Program, Parsons The New School for Design
Moderator: Marisa Bartolucci — Editor & Writer
Organizer: The Architectural League of New York, as part of House & Garden‘s Design Happening program series

Nolan Park

House in Nolan Park on Governors Island.

Jessica Sheridan

Do contemporary dwellings reflect current living habits and desires? Are people truly ready to see the radical changes in their daily lives reflected in their living spaces? By serving as liaisons between clients and designers, integrating new technologies into old typologies, and reinforcing new trends through publication, designers can actively address issues of domesticity in their work and influence the shape of contemporary dwellings.

Currently, much of the domestic realm is shaped by status symbols and nostalgia, neither of which reflects actual living habits. A preference for McMansions may have less to do with the need for square footage and more to do with displays of wealth, according to writer and editor Marisa Bartolucci. Likewise, our sentimentality for vestiges of the past — such as formal dining rooms — may explain why certain unused spaces continue to haunt contemporary dwellings.

While old conventions influence dwellers’ decisions about their homes, attention must be given to forms that more accurately embody modern life. There is an increasing emphasis on spatial flexibility, leading to new definitions of privacy and work habits. Thus, today, a dining room might double as a home office or be integrated into the kitchen itself — a flexible and efficient solution that responds to practical needs in a time when space is at a premium.

Domesticity cannot be limited only to architecture; economic and social considerations are relevant and necessary, especially when it comes to effecting change. Yet, class and income do not necessarily dictate general domestic habits. Calvin Tsao, FAIA, co-founder of Tsao & McKown Architects, noted that apartment plans for residences in Bed-Stuy and Manhattan are similar in both layout and square footage, with only significant differences in materials, details, and location. Clearly our living habits are deeply engrained, and this comfort may ultimately be what maintains the status quo when it comes to contemporary dwelling. Architects continually generate innovative alternatives, but whether dwellers are ready to break free from conventional patterns and embrace these new changes is something that has yet to be seen.

Burning Man: Great Party, Urban Template

Event: Burning Man: Planning and Evolution of the Temporary City
Location: Center for Architecture, 10.13.07
Speakers: Larry Harvey — Founder & Executive Director, Burning Man; Rod Garrett — City Planner, Black Rock City; The Eye — Architect, Camp Disorient; Hayley Fitchett — Urban Planner, Gensler (London)
Moderator: David Koren — Director of Marketing, Perkins Eastman
Organizer: AIANY Emerging NY Architects Committee
Sponsors: Green Depot; Haworth; C/S Group; Johnsonite; drink sponsors: Steaz Green Tea Soda, Sambazon Açai, Guayaki Yerba Mate

Burning Man

Site of 2007 Burning Man. At the bottom left of the image, you can see the site of 2004 Burning Man. There are three alternating sites for the temporary city in Black Rock City, UT.

Courtesy Google Earth

A site for boundless music and art; a place where one can both lose and find oneself; a great party; and a grand experiment in city building. This is how Hayley Fitchett, an urban planner at Gensler, describes Burning Man, the weeklong annual “experience” in Black Rock City, UT. Since 1986, when a group of friends gathered at Baker Beach in San Francisco, Burning Man has grown exponentially. This year’s temporary city in the desert reached a record of 48,000 participants, and it is partially because of urban planning that Burning Man is so successful.

The concept behind the plan, according to Burning Man founder and executive director Larry Harvey, is to create an experience that is then manifested by the participants when they arrive. The layout of the site is symmetrical, alluding to temple design, and the marks in the sand reference Buddhist Mandalas. Participants arrive to an established sacred space that serves as a base for their art. Spirituality is innate and planned before the event begins.

It is a chance of a lifetime for an urban planner to be given a blank canvas to develop a temporary city that is erased and recreated every year, claims Rod Garrett, Black Rock City’s urban planner. The current plan was established in 1997, and it is a culmination of improvements that take into account everything from population growth to security concerns. It is hemispherical in plan with concentric and radial streets. The Man, an effigy that is ritually burned on the final night of the event, is located at the center. Participants orient themselves in relation to the Man and the view of the desert beyond. People are assigned to a campsite, and can find their sites because radial streets are named after positions on a clock and circular street names relate to the theme of the year (2007 was “Green Man” so streets were named after natural habitats). A pentagonal limit surrounds the plan providing emergency access and a security boundary.

Burning Man’s plan is straightforward and simple, but it is the constant layering of visual cues that makes the event successful, says Fitchell. The highest point in the city is the Man, and the lowest area is at the perimeter. A café is centrally located that acts as a community center and a refuge from the desert. People are drawn to the center of the plan, where most of the action occurs. Streets are wider in public areas to accommodate larger crowds, and narrower in the more private encampment areas. The Man, an annual monolithic temple, and large art works scatter the landscape providing landmarks. Decorated vehicles and “theme camps” act as entertainment hubs throughout.

In her professional life, Fitchett finds she thinks about the truly democratic plan of Burning Man, and believes that more humane cities are possible by applying ideas established at the event. She quotes Winston Churchill: “We shape our buildings, thereafter they shape us,” and for her Burning Man is the realization of this saying.

20/20 Hindsight on Pecha Kucha NY

Event: Pecha Kucha NY
Location: St. Mark’s Church, 10.10.07
Speakers: Enrique Norten, Hon. FAIA — TEN Arquitectos; Israel Kandarian — 2×4; James Slade, AIA, & Hayes Slade — Slade Architecture; José Parlá — Artist; Andrew Zago — Zago Architecture; Jessica Root — Writer, TreeHugger; Mariah Robertson — Artist; Kanu Agrawal, Melanie Domino, Edward Richardson, Brad Walters — Editors, Perspecta 39: Re_Urbanism: Transforming Capitals; Eric C. Shiner — Independent Curator & author, Making a Home: Japanese Contemporary Artists in New York; Jeannette Kuo & Aziza Chaouni — KuoChaouni Design Collaborative; Annie Choi — Writer, Dear Architects II: The Revenge; Christian Acker & Kyle Talbott — Graphic Designers, Handselecta; Benjamin H. Bratton — Yahoo!, SCI Arc, UCLA; Craig Dykers, AIA — SNØHETTA
Organizers: Pecha Kucha NY

PKNY

Courtesy Pecha Kucha NY

By now, many are familiar with Pecha Kucha‘s patented 20×20 presentation formula: designers are allowed to show 20 slides for 20 seconds each, giving them a total of 6 minutes 40 seconds to share their most captivating works. Even within these strict guidelines, creative professionals will always attempt to set themselves apart, and NYC’s fourth Pecha Kucha night was no exception.

The most apparent break in form came from 2×4’s Israel Kandarian who shared t-shirt designs that explore the public space of private identity. Flipping though many more than 20 slides, Kandarian’s images showed architects, students, and grandmothers holding t-shirts with phrases like “post-modernism, pre-materialism” or “Daft Punk, but less techno” — phrases that at first amused, but eventually grated on the attention span of the audience. Artist Mariah Robertson, on the other hand, projected her slides on the ceiling. While the audience was clearly entertained by her purposefully disheveled performance, it’s hard to say exactly what the content was.

Sticking closer to form was crowd favorite Enrique Norten, Hon. FAIA, from TEN Arquitectos whose images of frogs and pyramids loosely inspire the firm’s work. However, there were no images of projects, as Norten proudly declared, “There’s no time to talk about architecture in six minutes.” This claim did not stop SNØHETTA’s Craig Dykers, AIA, from giving a concise overview of the Norwegian National Opera House. He ultimately won the approval of the audience by sharing that employees at his firm collaborate to agree on their own salaries and vacation time, both of which, judging by the applause, are unusually high for the profession.

Pecha Kucha’s success is entirely dependent on the quality of its presenters whose performances can make even the fast pace of 20×20 feel slow at times. In retrospect, it’s difficult to recall the exact content of the presentations, as sound bites don’t provide much of a lingering aftertaste. But this highlights what could be the evening’s greatest triumph: you may not remember exactly what you’ve seen, but you know you feel inspired.

New Practices Celebrate a City in Flux

Event: New Practices London Symposium
Location: Center for Archictecture, 10.16.07
Speakers: Tom Coward — Founder, Agents of Change (AOC); David Howarth, RIBA — Co-Director, drdharchitects; Stephen Witherford, RIBA — Director, Witherford Watson Mann Architects
Keynote: Brett Steele — Director, Architectural Association School of Architecture (London)
Moderator: Joseph Grima — Director, Storefront for Art and Architecture
Organizers: AIANY New Practices Committee; The Architecture Foundation (London)
Sponsors: Exhibition Underwriters: Associated Fabrication; Häfele Americas; SKYY 90; Patrons: 3Form; ABC Imaging; Sponsors: Severud Associates; Thornton Tomasetti; OS Fabrication & Design; The Conran Shop; Supporters: Arup; Bartco Lighting; Fountainhead Construction; FXFOWLE Architects; MG & Company; Microsol Resources; Structural Enterprises; Friends: Barefoot Wines; Cosentini Associates; DEGW; Delta Faucet Company; Perkins Eastman; Media Partner: The Architect’s Newspaper

New Practices London

Courtesy Center for Architecture

In the last 15 years, London has experienced an unprecedented construction boom that has not only drastically changed the physical city, but also the impact of London as an international epicenter for architectural thought and design. London is now a hotbed for competitions and commissions, resulting in a new generation of practices heavily focused on research, adaptability, and pragmatism. Agents of Change (AOC), drdharchitects, and Witherford Watson Mann Architects, three firms featured in the New Practices London exhibition at the Center for Architecture, are young British firms that exemplify this emerging trend.

All three firms focus on making the most of a project despite blighted sites, limited budgets, and scarce materials. AOC’s Polyopoly, an Urban Board Game, for example, is an exercise that turns the concept of Monopoly upside down; players purchase tools to engage critical development in afflicted urban neighborhoods. Drdharchitects were finalists for the Arhus Kunstmuseum in Denmark, aimed to spark the development of a cultural quarter in the city. Their proposal responded to the site’s context within the city and provided a protective container for the art collection. While the overall building is rectangular, the angular entryway aims to create a dynamic transition between the activity on the street and the more static galleries. Witherford Watson Mann Architects’ Bankside Urban Forest is an urban redevelopment project for South London that inserts parks and trees in undeveloped areas, thus filling in and inhabiting vacant lots as the city develops in patches.

Reading London and practicing in London involves a deep understanding of how the city is developing, according to keynote speaker Brett Steele, director of London’s Architectural Association School of Architecture. London is no longer a destination in itself. Branding, tourism, and diversity are important factors contributing to a fleeting exchange of ideas comparable to other international transitional cities, such as Los Angeles and Beijing. New British practices are adept in realizing the potential for an evolving, pluralistic city.

New Glass Shatters Old Perceptions

Event: Engineered Transparency: Glass in Architecture and Structural Engineering
Keynote Speaker: Kazuyo Sejima — Founding Partner, SANAA
Location: Columbia University, 09.26-28.07
Organizers: Columbia University Graduate School of Architecture, Planning and Preservation; Columbia University Department of Civil Engineering and Engineering Mechanics; with Technische Universität Dresden’s Institute of Building Construction

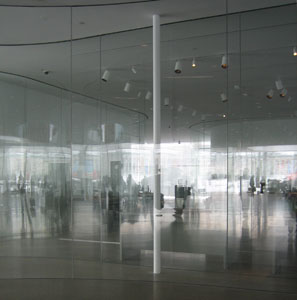
Glass Pavilion

The Glass Pavilion at the Toledo Museum of Art, designed by SANAA.

Jessica Sheridan

Offering new modes of visual pleasure and spatial experience, glass has benefited from major advances in engineering and structural innovations. The Engineered Transparency conference brought together international architects and engineers to discuss the present and future implications of glass in building design.

Considered one of the most advanced firms working in glass, founding partner of Tokyo-based SANAA, Kazuyo Sejima, kicked off the three-day conference with a keynote presentation of recent projects that push glass technologies to new limits. One of the best examples is the Glass Pavilion at the Toledo Museum of Art in Ohio, housing the museum’s extensive glass collection, with more than 5,000 works from ancient to contemporary times. Constructed of double-layered, floor-to-ceiling, curved glass panels, the undulating walls blur the boundaries between the exterior and interior spaces. The project pushes the definition of glass as a material as the curves alternate a viewer’s clarity and obscurity, reflection and distortion. In addition, the relationship between inside and outside is intensified. Visitors are constantly aware of their surroundings as the glass walls provide a dual experience of the outside environment overlapping the exhibition spaces.

The Glass Pavilion resurfaced throughout the conference as one of the best examples of cutting-edge glass design. The plan of the pavilion reveals challenges not just in aesthetics and experience, but also in structure, and heating and ventilation. Guy Nordenson, of NY-based Guy Nordenson and Associates Structural Engineers and structural engineer for the project, discussed the unique steel framing in the roof and concrete framing in the floor to enhance the thin panes of glass. Matthias Schuler, of Stuttgart-based Transsolar, talked about climate engineering challenges given the cellular structure of the galleries. The inner walls make up the galleries, and the exterior walls create cavities to insulate and provide heating and ventilation.

While glass might always have been a popular material, it is only recently that its technology has advanced structurally, aesthetically, and thermally. Engineered Transparency only scratched the surface of what is to come.