Section 2 of High Line Soon Will Glow

Event: High Line Section 2 Community Input Forum
Location: Cedar Lake Theater, 10.23.07
Speakers: James Corner — Principal, Field Operations; Ricardo Scofidio, AIA — Principal, Diller Scofidio + Renfro; Robert Hammond — Co-Founder, Friends of the High Line
Organizers: Friends of the High Line (FHL); New York City Department of Parks & Recreation
High Line

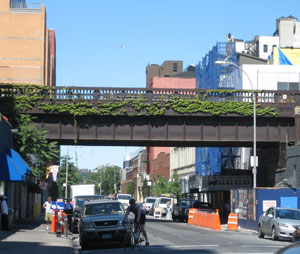
Section 2 of the High Line will include everything from sumac trees to an open lawn.

Jessica Sheridan

The High Line is a rare civic-activism success story, and its progress, cheered by a devoted constituency well ahead of its opening, carries both the energy and the risks of high expectations. At the unveiling of new designs for the structure’s Section 2, between 20th and 30th Streets, Ricardo Scofidio, AIA, principal of Diller Scofidio + Renfro, said that only six years ago “a former mayor of this city” signed orders for the High Line to be demolished. Its preservation as a public park — thanks to Robert Hammond, Joshua David, and the other Friends of the High Line (FHL), media-savviness and effective legal work, convincing photography by Joel Sternberg, a well-publicized design competition, and other key public officials — shows that propertied interests and the autocrats who serve them need not always prevail in land-use disputes.

Throughout, there’s an effort to respect what landscape architect James Corner, principal of Field Operations, called the “characteristics that people have come to love about the High Line: its wildness, its autonomy, its strange, found, melancholic properties.” Section 1, extending from Gansevoort to 20th Street, is under construction and scheduled to open in 2008 (see New High Line to Open in 2008, by Kathryn Carlson, e-OCULUS 10.02.07). The future of Section 2 is secure though it is unknown when work will begin, and the fate of Section 3 (the railyard from 30th to 34th Street, owned by the Metropolitan Transit Authority) remains unresolved. The designs displayed at Cedar Lake Theater (unfortunately not yet ready for publication) will be worth the wait. Features include thickets of sumac trees and wild grasses, an open lawn near 23rd Street, and a ramp or “flyover” where visitors may stroll at treetop-canopy level. Plantings in the various areas are sequenced for variety.

As FHL morphs from an advocacy group to a conservancy that will manage the High Line in conjunction with the NYC Department of Parks & Recreation, the space is to remain public. Hammond deliberately debunked advertising-driven rumors of private access for residents of the area’s new luxury developments. Specific programming decisions favor sanctuary and relaxation: dogs will be welcome, but not rollerblades, and bicycles will have to stay at street level (in custom-designed bike storage). The lighting scheme will be a continuous, eerie glow. Access points, Corner explained, will be limited for crowd control.

The 1.45-mile stretch of planned wildness above the Meatpacking District and Chelsea is a beloved oxymoron. There’s enough buzz and mythology about the High Line to make huge crowds inevitable; the challenge now is to raise funds and manage the specific features that can sustain this site’s uniqueness beyond the point where its novelty fades.

Architect, Interior Designer Call for Collaboration: Why It Matters

Event: Architecture Inside/Out Symposium
Location: Center for Architecture, 10.27.07
Speakers: (Panel 1) Joan Blumenfeld, FAIA, IIDA, LEED AP — 2007 AIANY President & Principal, Perkins + Will; Rocco Giannetti, AIA — Principal & Interior Project Manager, Gensler; Kitty Hawks — Interior Designer; Peter Schubert, AIA — Principal, RMJM Hillier; (Panel 2) Calvin Tsao, FAIA — Co-Founder, Tsao & McKown Architects; Charles Renfro, AIA — Principal, Diller Scofidio + Renfro; S. Russell Groves — Principal, S. Russell Groves; Goil Amornvivat — Co-Founder, TuG Studio
Moderator: Susan Szenasy — Editor-in-Chief, Metropolis
Organizer: AIANY; AIANY Interiors Committee; Center for Architecture Foundation
Sponsors: Underwriter AFD Contract Furniture; Patron Certified of New York; Lead Sponsor Zumtobel Lighting; Sponsors BBG-BBGM, depp Glass, Spartech Coporation, STUDIOS architecture; Supporters Jack L. Gordon Architects, Perkins + Will; Friends Enterprise Lighting Sales, Gensler, InterfaceFLOR, Knoll, Mancini Duffy, Steelcase, Stephan Jaklitsch Architects, The City Bakery

Architecture Inside/Out

Courtesy AIANY

Peter Schubert, AIA, principal at RMJM Hillier, paraphrased a Mercedes Benz slogan popular about a decade ago — “It doesn’t work unless it’s beautiful and it isn’t beautiful unless it works.”

Perceptions of interiors vary across the design field. An architect in NY State may practice both architecture and interior design. And some firms take on both with a can-do-across-the-board attitude. Others feel they can’t be everything to all clients, and prefer to partner with interior design firms. Some clients typecast practitioners as architects or designers (but not both), whereas others see their architects as shamans and look to them alone for guidance.

“Collaboration” is the current buzzword. Panelist Joan Blumenfeld, FAIA, IIDA, LEED AP, 2007 AIANY president and partner at Perkins + Will — an architect and interior designer — believes that interiors professionals need to be brought into the design process earlier. She reminded the audience that the Fall Issue of OCULUS is dedicated to collaboration. People do not understand what commercial design is, she continued. It’s heating, cooling, data wiring, interlocking systems on a large scale — and that requires a unique skill set. Interior designers work with hundreds of thousands of square feet, and the sooner they participate in a project, the more successful the project will be. For example, interior decorator Kitty Hawks spoke of a project where she was brought in so late that some fundamental planning issues were forgotten — such as working on a project that had “no place to hang your coat.”

Part of the naiveté about the interior design profession appears as early as design school. Often architects, interior designers, and interior decorators have a collective beginning, but then separate into their respective fields. Schubert believes design schools should teach students to collaborate. The result of mutual respect established early in designers’ careers would be a more integrated profession.

Gauging the Shifting Global Environment

Event: This Will Kill That? presents Saskia Sassen, author of Territory, Authority, Rights: From Medieval to Global Assemblage
Location: Center for Architecture, 10.23.07
Speakers: Saskia Sassen — Sociology Professor, Columbia University
Organizers: AIANY Emerging NY Architects (ENYA) This Will Kill That? Committee
Sponsors: SoHo Reprographics

Saskia Sassen

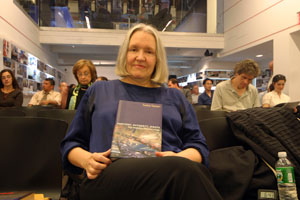
Saskia Sassen holding her book, Territory, Authority, Rights: From Medieval to Global Assemblage at the Center for Architecture.

Katerina Kampiti

Nation-states often sacrifice their national identities for globalization. But don’t ignore national identities, including their economic histories, if you want to comprehend the global environment. This is the argument made by Saskia Sassen in her latest book, Territory, Authority, Rights: From Medieval to Global Assemblage (Princeton University Press, 2006).

Sassen explains globalization by using analogies, tracing their progress through history. One example is the corporate environment. In the past, companies were small entities. They were housed in one building, and the firm’s identity was apparent in the architecture, the advertising, the owners themselves, and the location of the business. This was long ago. After years of technological advancement and evolving infrastructure, businesses have become more global and less identifiable. Satellite offices and the Internet allow for multi-national establishments, creating what Sassen terms “specialized assemblages.”

In a way, corporations parallel larger global trends. Whereas countries used to be entities within themselves, now boundaries are blurred. Countries will thrive if they can successfully make this transition.

Canstruction: It’s that time again

Event: Canstruction; 15th Annual Design/Build Competition Awards Gala
Location: New York Design Center, 11.08.07 (exhibition through 11.21.07)
Organizers: The Society for Design Administration; AIANY; The New York Design Center

Canstruction

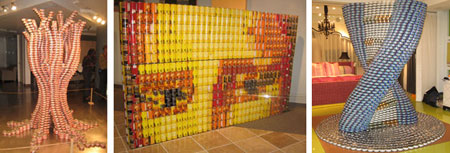
(l-r): “Best Structure”: Tree by Platt Byard Dovell White; and “Best Labels”: Decoding Hunger by JCJ Architecture; “Honorable Mention”: D-CAN-A by Gilsanz Murray Steficek.

(l-r): Matthew J. Lalli; Matthew J. Lalli; Amy Tsim

Canstruction is an annual event where teams of architects, engineers, and other design/construction-related firms disobey the axiom, “Don’t play with your food.” Challenged to conceive structures created solely out of cans and other food products, these virtuosos never cease to amaze with their gravity-defying feats of visual canplexity.

While Canstruction is first and foremost a charity donating all food proceeds to City Harvest, it is also an impassioned competition among the participants, many of whom have entered for more than 10 years. Though many of the designs are whimsical, some integrate social commentary. Gensler’s More Than Just “TwoCANS” Feeding, a team led by yours truly, exhibits a mother toucan feeding her chick. Butler Rogers Baskett Architects’ An UnBEARable Truth incorporates the world’s environmental crisis with two polar bears surviving a melting ice cap.

There are also eye-catching designs that redefine structural integrity, such as Platt Byard Dovell White’s Tree. Having won the Structural Ingenuity award for the past four years, their creations always set a high bar for other entrants. This year, the structural engineering firm Gilsanz Murray Steficek met, and nearly jumped over, that bar winning an Honorable Mention for their interpretation of a DNA Helix. When asked how GMS has grown since last year, team captain Eugene Kim said that it was pre-planning, pre-builds, three-times as many volunteers, and three-times the cost.

Whereas GMS has grown from experience, “rookie of the year” JCJ Architecture depended on passion and a fresh outlook to win Best Use of Labels for its entry Decoding Hunger, a depiction of the Mona Lisa. According to Anthony Arce, AIA, principal at JCJ, “a great team building experience and a chance to give back to the community” were the reasons his firm entered. When asked about their strategy, team member Raphael Charles said, “We wanted to do something iconic.”

The Canstruction exhibition may be seen at the New York Design Center, 200 Lexington Avenue, from November 8-21. Hours: Monday-Saturday, 9:00am-5:00pm. Admission: one can (or more) of food.

Ad Subjects Architects to Ridicule

Wes Anderson has directed a series of AT&T commercials that feature the busy lives of various professionals. As a fan of his work, I was excited that one of the commercials features an architect. The commercial moves frame by frame through the busy life of a partner of the fictional firm, “Lea Nakamura Architects.” Dressed in black with thick-framed glasses, she oversees everything from design development through construction. At first watch, I thought the commercial celebrates architects; it even makes a statement about gender equality by featuring a woman in power. The more I watch the ad, however, the worse she — and the profession — looks.

With each frame, disasters appear. Her design team is not living up to her standards; the architect-of-record confuses an elevator for a chimney; a cement order was cancelled on the job site; there are electrical problems. The architect deals with each situation in a blasé, not-my-problem kind of way. It seems as if everyone is scampering to get the job done, and meanwhile the architect is sitting on a stool with her cell phone brushing them all off. In the end, the project gets done (it’s a white, rectangular room), and the viewer is left questioning what the architect actually accomplished. Yes, she is aware of all the issues because she is able to communicate with everyone on her phone, but she hasn’t solved any of the problems.

This ad is uncalled for to say the least. When the ad should commend architects for handling the various sticky situations on job sites, and AT&T should sell the phone as a way to help architects handle disasters, it makes them look foolish instead. So much for progress.

In this issue:
·Louis Armstrong House Museum Expands Across Lot
·21st Century Tools Revamp Metropolitan Museum of Art
·CyberDoorman At Your Service
·The Alexander Rises in Midtown
·Institute’s a Matter of NanoScience
·Louisville’s Slugger of a Skyscraper
·A Housing First for Greater Boston


Louis Armstrong House Museum Expands Across Lot
After a national search, NY-based Caples Jefferson Architects has been selected to design the Visitors Center for the Louis Armstrong House Museum (a NYC and national historic landmark) in Corona, Queens. The Visitors Center is across an empty lot, donated to Queens College in 1986 by the Louis Armstrong Educational Foundation, from the museum. In 2006, NY State awarded Queens College and the City University of New York (CUNY) $5 million to design and construct the center, and this July the NYC Department of Cultural Affairs awarded an additional $5 million to the project. Expected to open in three years, the new center will offer concerts, lectures, exhibitions, community events, and other services and programs.


21st Century Tools Revamp Metropolitan Museum of Art

Ruth and Harold D. Uris Center for Education

The Ruth and Harold D. Uris Center for Education at The Metropolitan Museum of Art.

Courtesy The Metropolitan Museum of Art

Following a $75 million, three-year renovation and complete reconfiguration by CT-based Kevin Roche John Dinkeloo and Associates, the Ruth and Harold D. Uris Center for Education at the Metropolitan Museum of Art re-opened. The 25,000-square-foot center includes the museum’s first art study room designed for teaching with original artworks, studio facilities, and a lecture hall. All classrooms and lecture rooms are equipped to document and archive lectures and presentations, and to support distance-learning and video-conferencing. High-speed communication networks will enable students, artists, and teachers to have access to educators, students, and other museums worldwide. The firm has directed the master planning for the museum since 1967.


CyberDoorman At Your Service

441 E. 57th St.

441 East 57th Street.

FLAnk

Positioned in an enclave between two circa 1920’s brick co-op buildings on Sutton Place is 441 East 57th Street, now under construction by design/developer firm, FLAnk. When completed in 2008, the luxury 15-story residential condo will contain four duplexes, a triplex, and a penthouse. The building boasts light from three sides, with a façade edged in anodized metal in fritted glass, employing 51 panel typologies totaling over 1,500 framed “puzzle pieces.” Amenities abound in this “smart” building — including entries controlled by a “CyberDoorman” that is operated via a key fob or biometric thumbprint reader.


The Alexander Rises in Midtown

The Alexander

The Alexander.

Sydness Architects

The Alexander, a 24-story, 88-unit luxury residential building, designed by Sydness Architects, is under construction on the corner of Second Avenue and 49th Street. To respect the scale of the residential block’s masonry-clad, low-scale buildings, a 19-story curved glass tower bookended by panels of tan-colored terra cotta will rise from a five-story podium. Shops will comprise the podium’s first two glass-clad levels, with large terraced apartments on the next three levels clad in deep red terra cotta panels. The building is scheduled to open in 2009.


Institute’s a Matter of NanoScience

CNSI

The central courtyard of California NanoSystems Institute.

Rafael Viñoly Architects

Rafael Viñoly Architects reports the December opening of the California NanoSystems Institute (CNSI) on the UCLA campus. Located on the Court of Sciences, CNSI is a seven-story building housing laboratories for nanotechnology, a multidisciplinary field addressing the control of matter on a molecular level. The building is partially below grade and is sited on a narrow, steep lot adjacent to a parking structure. At first considered an obstacle, the parking structure became inspiration for the design with three floors constructed over part of it. The entrance lobby connects the parking structure to the research floors through a zigzag network of suspended bridges and stairs in the building’s central courtyard, realizing the client’s goals of interdisciplinary cooperation and socialization.


Louisville’s Slugger of a Skyscraper

Museum Plaza

Museum Plaza.

REX

Construction has begun on Museum Plaza, a $490 million tower in Louisville, KY, that will transform the city’s skyline. Designed by NY-based REX, the 62-story skyscraper combines the arts, commerce, and residences in one cultural center with 165 luxury condominiums, 300,000 square feet of class-A office space, a 260-room Westin Hotel, and the University of Louisville Master of Fine Arts program. An island, located 24 stories up, will be a hub of activity with a 35,000-square-foot, world-class contemporary arts center, a luxury spa, pool and fitness center, a condo club, ballroom, restaurants, and retail. In addition, the plaza will feature a new three-acre public park with connections to the Muhammad Ali Center and riverfront.


A Housing First for Greater Boston

303 Third Street

303 Third Street.

Cetra/Ruddy

NY-based Cetra/Ruddy recently celebrated the topping out of 303 Third Street in Cambridge, MA, the first residential community in the Boston area marketed with the University Residential Community at MIT (URC). The 605,000-square-foot project consists of 292 residential apartments and 167 co-ops, sited around a landscaped courtyard reminiscent of the university quads of Harvard and MIT. The apartments are marketed exclusively to the URC community consisting of Harvard, MIT, and Massachusetts General Hospital faculty, staff, and alumni. Cetra/Ruddy designed amenities one would find “on campus” including: a club/library; flexible meeting spaces for lectures, community activities, and business meetings; and a private dining club.

In this issue:
·Policy Report: AIANY Wants to Put the Governor Back in Governors Island
·AIA Partners with Energy Star
·DOB Raises Construction Standards
·Middle School Students Green Their Future
·Demystifying the ARE IV


Policy Report: AIANY Wants to Put the Governor Back in Governors Island
AIANY has signed onto the attached letter drafted by the Governors Island Alliance to Governor Spitzer regarding funding for Governors Island. This letter is timely as the budget-drafting season has begun and the design competition results featured in this summer’s exhibition The Park at the Center of the World: Five Visions for Governors Island at the Center for Architecture are expected in the next couple of months. The Alliance is also drafting a similar letter to Mayor Bloomberg.


AIA Partners with Energy Star
The AIA is an official partner with Energy Star®, a joint program of the U.S. Environmental Protection Agency (EPA) and the U.S. Department of Energy (DOE) to promote energy efficiency. Formed in 1992, Energy Star has become a household name for labeling office equipment and home appliances. More recently, Energy Star has also begun to label residential and commercial buildings that meet certain efficiency requirements as well.

By signing on as an Energy Star Partner, the AIA will track its own headquarters’ energy performance, update Energy Star on its efficiency progress, develop a plan to improve energy savings, and spread the word regarding energy efficiency and its benefits to AIA members and components, according to AIA’s EVP/CEO Christine McEntee.

In addition, the AIA will continue to support the Energy Star Challenge, a national call-to-action to improve energy efficiency in the nation’s commercial and industrial buildings by at least 10 percent. The AIA will participate in a special Energy Star Challenge for Architects, which will culminate at the 2008 AIA National Convention in Boston. In 2007, 23 firms submitted 32 buildings that earned the Energy Design Intent label.

Visit the Energy Star website for more information on Energy Star Partners or the Energy Star Challenge for Architects.


DOB Raises Construction Standards
Buildings Commissioner Patricia J. Lancaster, FAIA, has given a progress report on the Special Enforcement Plan to raise the bar for construction standards citywide. Announced by Mayor Michael R. Bloomberg in July, Phase I of the Enforcement Plan outlines measures to form new multidisciplinary enforcement units, focuses resources on identifying and holding repeat offenders accountable, and increases oversight of the professional certification program. Under Phase I of the Enforcement Plan, $6 million was allocated to the Buildings Department to create new staff lines to support the department’s new multidisciplinary enforcement model. Of the 67 enforcement positions, the Buildings Department is still accepting applications for 19 positions as it continues its recruitment drive. For more information, go to the NYC Department of Buildings website.


Middle School Students Green Their Future

Sustaining the City

A student drafts an idea for a green building using modified LEED guidelines.

Courtesy Michelle Dezember

Event: “Sustaining the City” series for middle school students
Location: The Center for Architecture, 10.06.07 & 10.27.07; The Skyscraper Museum, 10.13.07; The Cloud Institute, 10.20.07
Organizers: Center for Architecture Foundation; openhousenewyork; The Skyscraper Museum; The Cloud Institute for Sustainability Education
Sponsor: National Endowment for the Arts

In PlanNYC 2030, Mayor Bloomberg emphasizes the need to plan and create a city in which we want our children to live 25 years from now. “Sustaining the City” was a collaborative program hosted by the Center for Architecture Foundation, openhousenewyork, The Skyscraper Museum, and The Cloud Institute for Sustainability Education that challenged middle school students to dictate their own future and play a part in creating awareness about environmentally sustainable building design.

Every Saturday in October a group of eight 10-14-year-olds explored the needs of large buildings and how to minimize their environmental impact. In addition to receiving in-depth tours of each institution, students took a private tour of the Battery Park City Authority’s The Solaire, traced the life cycles of sustainable and non-sustainable buildings, and studied architectural design. The program culminated in each student creating a model containing sustainable methods and materials. Projects incorporated green roofs, considered alternative transportation (i.e. bike storage), and integrated energy conservation and efficiency. Some students were interested in creating solar panels, or even harnessing wind and water as energy sources with wind turbines and greywater systems.

The main challenge the students faced was not only attempting to design functional buildings, but also to meet as many of the standards found on a modified LEED checklist. “Designing and building the building was very, very hard,” commented one of the budding architects. “I learned about green building. I have never seen or heard of one before.” Most students found themselves struggling with challenges similar to those architects face in designing green structures. But in the end participants were proud to present their models to their parents, who were arguably the proudest members in the room.


Demystifying the ARE IV
Due to popular demand, the Emerging NY Architects (ENYA) Committee and the Round Table Committee have scheduled another session to discuss challenges and anxieties about the licensing exams. The panel on 11.28.07 will feature Roberta Washington, FAIA, and Margot Woolley, AIA, members of the NY State Board for Architecture Registration; former board member Sarelle Weisberg, FAIA, will moderate. Click the link for more information and to RSVP.

Calling All Architects: Your Community Needs You!

Architects, urban designers, and planners are needed on NYC’s 59 Community Boards to provide knowledgeable and experience-based input on development and planning, land use, zoning, and service delivery issues. Every board has 50 members, a budget, district manager, and staff to represent the voice of its community. The Borough President makes all appointments — half are unilateral, and half are upon recommendation by city council members. The next round of applications are due in January 2008 for Fall 2008 membership. For more information about the position, go to Manhattan Borough President Scott M. Stringer’s website. If interested, contact your Borough President’s Office and the office of your local city councilmember, also.

Perkins Eastman has acquired Basler Mosa Design Group and The Liebman Melting Partnership. Principals making the transition include Shawn Basler, AIA; Ibrahim Mosa; Theodore Liebman, FAIA; and Alan Melting, FAIA, AICP

Mayor Michael R. Bloomberg will receive a special honor at the New York Housing Conference (NYHC) and National Housing Conference (NHC) 34th Annual Awards Luncheon in December…

Slovenian artist and architect Marjetica Potrc will serve as a fellow at the The New School’s Vera List Center for Art and Politics for the 2007-08 academic year…

Joanne M. Minieri has been named president and chief operating officer of Forest City Ratner Companies… IA Interior Architects announced that Jennifer Hatton has been promoted to Director of Global Business Development and David Bourke, AIA, Managing Principal, has been appointed Chief Marketing Officer… Swanke Hayden Connell Architects has named Robert Vail Cole, AIA, a principal of the firm…

10.11.07: AIANY and the Center for Architecture Foundation hosted Heritage Ball 2007 at Chelsea Piers. With a sold-out crowd, this year’s “academy awards of architecture” did not disappoint. Mayor Bloomberg received the 2007 Center for Architecture Award for his contribution to improving NYC through the Department of Design + Construction’s Excellence Initiative. George H. Miller, FAIA, AIA vice president and partner at Pei Cobb Freed & Partners was honored with the 2007 President’s Award. Joan K. Davidson, Hon. AIA, President Emeritus of the J.M. Kaplan Fund and president of the Fund’s Furthermore program received the 2007 AIANY Chapter Award. And the 2007 Foundation Award was presented to Architecture for Humanity.

Heritage Ball 2007

(l-r): Heritage Ball dinner chair Douglas Mass, PE, LEED AP, Cosentitni Associates; Rick Bell, FAIA, AIANY executive director; Linda Yowell, Center for Architecture Foundation president; Joan Blumenfeld, FAIA, IIDA, LEED AP, 2007 AIANY president; award recipient George Miller, FAIA, AIA vice president; Erin McCluskey, executive director for the Center for Architecture Foundation; award recipient Joan K. Davidson, Hon. AIA, president emeritus of the J.M. Kaplan Fund; and award recipients Cynthia Barton and Cameron Sinclair, Assoc. AIA, director and founder of Architecture for Humanity.

Neelesh Jetwa

Heritage Ball 2007

Joan Blumenfeld, FAIA, IIDA, LEED AP, 2007 AIANY president, with Mayor Michael Bloomberg.

Neelesh Jetwa

Mayor Bloomberg

Mayor Bloomberg receiving the 2007 Center for Architecture Award reciprocally celebrated architects for their contributions to NYC.

Neelesh Jetwa

Heritage Ball 2007

Richard Hayden, FAIA, managing principal at Swanke Hayden Connell Architects with Fanny Gong, AIA, of Fanny T. Gong Consulting Services.

Neelesh Jetwa

Heritage Ball 2007

(l-r): Andy Frankl, president of Ibex Contruction; Sophie Stigliano, director of exhibitions at the Center for Architecture; Dieter Schoellnberger, associate at TEN Arquitectos.

Neelesh Jetwa

Heritage Ball 2007

Guests of Costas Kondylis & Partners enjoying the dinner program.

Neelesh Jetwa

Heritage Ball 2007

Heritage Ball centerpieces were made by students during Center for Architecture Foundation programming.

Neelesh Jetwa

10.11.07: After the Heritage Ball, hundreds of architecture enthusiasts gathered at the Center for Architecture for the Party@theCenter sponsored by Kawneer.

Party@theCenter sponsored by Kawneer

Party@theCenter attendees were greeted with gift bags from sponsor Kawneer.

Neelesh Jetwa

Party@theCenter

(l-r): Damian Mendoza; Nektarios Ioannidis; Kahisf Saleem; Franklin Ortiz; Violeta Petijevic.

Neelesh Jetwa

Party@theCenter sponsored by Kawneer

Illya Azaroff, Assoc. AIA, New York NOW exhibition designer, with Harold Feldman, president of Live Wire Enterprises and exhibition underwriter.

Neelesh Jetwa

Party@theCenter sponsored by Kawneer

Party@theCenter partygoers.

Neelesh Jetwa

Saskia Sassen

Enrique Norten, Hon. FAIA, greets Saskia Sassen at the 10.23.07 Emerging NY Architects Committee This Will Kill That? book series. Sassen spoke about her book Territory, Authority, Rights: From Medieval to Global Assemblage. See Gauging the Shifting Global Environment to read about the event.

Katerina Kampiti

Cornell University Team

At the 2007 National Organization of Minority Architects (NOMA) Design Awards Banquet, Cornell University design competition winners (l-r): Diana Lin, Gary He, Max Davis, Clayton Henry, Wilma Lam, Oscar Hernandez-Gomez, Andreka Watlington, Justin Chu, Alice Lin, Maketa Mabane, Andrew Nahmias, Marvine Pierre. (Missing) Core Team Members: Brandon Bailey, Jeremy Siegel, Andrew Kim, Henryck Hernandez; Production Assistants: Mengni Zhang, Sebastian Hernandez, David Temidara, Julianna Valle-Vellez, Julio Torres, Deimte Dem Princewill, Imani Day, Patricia Ciras, Davis Temidara, Marco Andrade.

Courtesy Cornell University

Skolnick Book Signing

Celebrating the launch of their new book What Is Exhibition Design at Urban Center Books at the Municipal Arts Society 11.09.07 (l-r): Authors Craig Berger, Society for Environmental Graphic Design (SEGD); Lee H. Skolnick, FAIA, NY-based Lee H. Skolnick Architecture + Design Partnership; and Jan Lorenc, Assoc. AIA, GA-based Lorenc & Yoo Design.

Lee H. Skolnick Architecture + Design Partnership