11.08.07: Berlin-New York Dialogues: Building in Context opened at the Center for Architecture.

Berlin-New York Dialogues

Partygoers at the Center for Architecture.

Kristen Richards

Berlin-New York Dialogues

(l-r): director, screenwriter, and producer Bart Freundlich; actress Julianne Moore; Rick Bell, FAIA, AIANY Executive Director.

Sam Lahoz

Berlin-New York Dialogues

2raum dj team performed at the opening.

Sam Lahoz

Berlin-New York Dialogues

The Movement Choir danced around Washington Square Park in celebration of the opening, made possible by the Center for Architecture, AIANY, and Laban/Bartenieff Institute of Movement Studies.

Kristen Richards

11.08.07: A glittering crowd gathered at the Loeb Boathouse in Central Park to honor the 2007 New York Chapter of the American Society of Landscape Architects (NY ASLA) President’s Award winners, Joshua David and Robert Hammond, co-founders of Friends of the High Line (FHL). In his introduction, Philip E. Aarons, a founding partner of Millennium Partners and chair of FHL Board of Directors, remarked: “The High Line is proof that the greater degree of public involvement, the greater the buy-in and investment. It is a project that touches everyone.”

NY ASLA

(l-r): Susannah Drake, ASLA, President-Elect, NYASLA; Adrian Smith, ASLA, President, NYASLA; Jennifer Cooper, ASLA, Past President, NYASLA; and Joshua David and Robert Hammond, Co -founders, Friends of the High Line.

Kristen Richards

NY ASLA

Michael Arad, AIA, with NY ASLA President-Elect Susannah Drake, ASLA.

Kristen Richards

NY ASLA

Land-use consultant Brenda Levin (left) with 2005 AIANY President Susan Chin, FAIA (right).

Kristen Richards

11.01.07: Daniel Libeskind, AIA, was awarded the National Arts Club first Medal of Honor for Achievement in Architecture.

National Arts Club

Instead of a typical “thank you” speech, Libeskind engaged in a lively conversation with architect Anna Klingmann. Q: What is your favorite project? A: That’s like choosing your favorite child — the next one will be perfect! Q: Any advice for your architects? A: You have to take risks and be ready to fail.

Kristen Richards

National Arts Club

Libeskind with National Arts Club Architectural Committee member Noushin Ehsan, AIA, founder and partner of 2nd Opinion Design.

Kristen Richards

12.07.07 Registration Deadline Extended: OEM Post Disaster Housing Design Competition
What if a Category 3 Hurricane were to hit NYC? The NYC Office of Emergency Management (OEM) is sponsoring a design competition to enhance the city’s ability to provisionally house residents after a major coastal storm. The winners of the open competition will be awarded $10,000 to further develop their submissions in the second phase of the competition. The competition jury will also award 10 honorable mentions $500 each. Submissions are due 01.04.08.

12.14.07 Call for Submissions: CAE Educational Facility Design Awards
The CAE Educational Facility Design Awards program is open to projects for pre-K, K-12, higher education, alternative, and unique learning environments. The program recognizes outstanding learning environment planning and design internationally. The awards recognize critical evaluation, thoughtful planning and design, and appropriate experimentation, not as an end in itself but in the context of clients’ needs.

12.21.07 Call for Papers: DMI International Education Conference
The Design Management Institute (DMI) will host the conference, “Design Thinking: New Challenges for Designers, Managers and Organizations,” which will take place 04.14-15.08 in Paris, France. DMI invites researchers and practitioners to submit paper proposals that contribute to theory building, provide examples of empirical research, or use case studies to illustrate how, when, and why designing turns into an organizational asset and a tool for managers. The program will comprise keynote presentations, panel discussions, full paper presentations, and poster sessions. For consideration, interested individuals may e-mail 1000-word abstract proposals.

12.27.07 Competition: Rotch Traveling Scholarships
The Boston Society of Architects announces a two-stage design competition where one young designer will receive a stipend of $35,000 to spend eight months traveling the world. Established in 1883 for the “advancement of education in architecture,” the Rotch Traveling Scholarship is the oldest program of its kind in the U.S. To be eligible for the scholarship, designers must be U.S. citizens under 35-years-old on January 1. They also must have either a degree from an accredited U.S. school of architecture and one year of full-time professional experience in a MA-based architecture firm or a degree from an accredited MA-based architecture school.

1.11.08 Call for Proposals: 2008 National Preservation Conference
The 2008 National Preservation Conference seeks proposals for education sessions or poster presentations. Areas of interest include green building, recent past and modernism, teardowns and McMansions in older and historic neighborhoods, urban revitalization and adaptive use, rural revitalization, historic house museums, and historic roads and scenic by-ways.

2.11.08 Call for Submissions: Young Architects Forum 2008: Resonance
Young architects and designers are invited to submit work under this year’s theme, Resonance, which posits that architecture is an ideas profession. Projects of all types, either theoretical or real and executed in any medium, are welcome. The jury will select work for presentation in public forums, an online installation, and an exhibition at the Architectural League of New York beginning in May 2008. Winners will receive a cash prize of $1,000. A poster of the winning entries will be published and distributed nationally, as will a catalogue of winning work published by the Architectural League and Princeton Architectural Press.

Center for Architecture Gallery Hours
Monday-Friday: 9:00am-8:00pm, Saturday: 11:00am-5:00pm, Sunday: CLOSED

Join an Architalker for a Hosted Tour of Center for Architecture
Exhibitions

Join us for free Architalker-hosted tours of the Center for Architecture exhibitions Fridays at 4:00pm. To join one of these tours, meet in the Public Resource Area on the ground floor of the Center for Architecture.

CURRENT EXHIBITIONS

November 8 – January 26, 2008

Berlin — New York Dialogues: Building in Context

Galleries: Judith and Walter Hunt Gallery, Mezzanine Gallery, Kohn Pederson Fox Gallery, HLW Gallery, South Gallery

Two of the world’s most dynamic urban centers, Berlin and New York, are making radical transformations in their streets and skylines. Berlin — New York Dialogues investigates the changes in these two cities by looking at the contemporary built environment and mechanisms of urban regeneration: the social, political, economic, and cultural processes that affect building.

As the exhibition delineates, the sustainability of these cities’ neighborhoods is increasingly dependent on a critical mixture of identity, diversification, and infrastructure.

Against a background of data Berlin — New York Dialogues brackets three areas of each city. High-end projects and informal initiatives are featured and made comparable by a set of overarching topics: Culture as Catalyst, Community Activism, Gentrification, Open Space, and Governmental Intervention. Focus is given to the stories and forces behind the projects — the urban context.

Berlin — New York Dialogues is presented in partnership with Carnegie Hall as part of Berlin in Lights, a festival taking place November 2-18, 2007.

In partnership with Carnegie Hall’s Berlin in Lights, a festival taking place in November 2007 celebrating the cultural connectivity between Berlin and New York.

This exhibition is presented as part of the Center for Architecture’s Global City Dialogues series exploring differences and commonalities between distinctive international cultural centers and New York City.

Organized by:

Center for Architecture and the German Center for Architecture DAZ in Berlin

Curatorial Team: Lynnette Widder, Kristien Ring, Sophie Stigliano, Rosamond Fletcher, Lutz Knospe

Research Assistants: Anthony Acciavatti, Elizabeth Snow, Anna Vallye

In cooperation with:
Pratt Graduate Center for Planning and the Environment, Deutsches Haus at NYU,
and Akademie der Künste, Berlin

Exhibition Design & Graphics: Project Projects

Exhibition Architecture: MADE

Commissioned Photography: Noah Sheldon

Underwriter: RFR Holding, Digital Plus


Patrons: Eurohypo; IULA
  

Lead Sponsors:

Carnegie Corporation of New York; Tishman Speyer Properties

Supporter:

The German Consulate in New York
Friend: Getmapping


This program is supported, in part, by public funds from the New York City Department of Cultural Affairs.

Thanks to the generous support of the Alfred Herrhausen Society the exhibition will travel to the DAZ (LINK www.daz.de ) in Berlin in March 2008. The exhibition will open on March 7 and be on view through June 2008. An exhibition symposium will take place at the Akademie der Künste on March 8/ 9, 2008.


New York NOW

October 11 – December, 2008

Galleries: Edgar A. Tafel Hall

New York NOW celebrates the diversity of the AIA New York Chapter and Center for Architecture membership by displaying non-juried submissions of member projects. The exhibition will include works of all scales: small, large, commercial, residential, public, private, interiors, historic preservation, engineering, landscape, and urban design.

The exhibition presents the depth and breadth of professional activity and the variety of its impact. The resulting dialogue between different practitioners encourages a deeper understanding of what is happening in the New York architecture and design world now.

Exhibition Design: Illya Azaroff + the design collective studio

Underwriter:

Exhibition organized by the AIA New York Chapter


Architecture Inside/Out

September 19 – December 8, 2007

Galleries: Gerald D Hines Gallery, Street Gallery, Public Resource Center

Architecture Inside/Out demonstrates the unfolding of space by exposing architectural interiors through a range of typologies with an inward focus, including libraries, hotels, retail and work spaces. This exhibition challenges conventional categories and explores alternative typologies. The design of interiors has evolved into a complex and nuanced problem and addresses circulation patterns, use and adjacencies, sociologies of hierarchy and networks, and sustainability. The fully integrated interior considers light, color and materiality, but also new ways of programming space, the latest technological advances, innovative methods of construction and green practices.

Traditional representations such as section, plan and elevation, in addition to models and details will provide a lens to reveal inherent characteristics of featured interiors, exposing materials, structure and spatial relationships. Architecture Inside/Out takes the familiar architectural conventions and places them parallel to alternative ways of seeing and revealing. When these alternative methods of understanding space are applied to typologies, they provide views of the interior that shed new light on familiar places.

Curator:
Lois Weinthal, Director of Interior Design, Parsons

Exhibition Design: Freecell

Graphic Design: Language Arts

The exhibition and related programming are organized by the AIA New York Chapter in collaboration with the AIA New York Chapter’s Interiors Committee and the Center for Architecture Foundation.

Underwriter: AFD Contract Furniture

Patron: Certified of New York

Lead Sponsor: Zumtobel Lighting

Sponsor:: BBG-BBGM; Spartech Corporation; STUDIOS Architecture


Supporter:

Jack L. Gorden Architects; Perkins + Will

Supporters:

InterfaceFLOR
Knoll
Mancini Duffy
Perkins + Will
Steelcase
STUDIOS Architecture

Exhibition Announcements

Global Underground

Times Square Station, New York, 2005 by Valera and Natasha Cherkashin.

Courtesy www.dfcz.net

Through 12.11.07
Global Underground

Artists Valera and Natasha Cherkashin have created a project revealing the diversity and universality of mass-transportation systems worldwide. In each country, the subway reflects its culture, history, and technological advances. This show features the Moscow and NYC subways. In the future, a “virtual subway” will move around the world with select stations in London, Paris, Berlin, Stockholm, Beijing, Hong Kong, Tokyo, Mexico, among others.

The Harriman Institute
420 West 118th Street, 12th floor, International Affairs Building


West Side Rail Yards

West Side Rail Yards.

©Alex S. MacLean/Landslides, courtesy AIANY

Through 12.14.07
West Side Rail Yards

The Metropolitan Transit Authority seeks public comment on the five bids to develop the West Side Rail Yards. One third of the High Line runs through the Rail Yards site, and this section may be torn down depending on the MTA’s planning process. Zoning on the overall site allows 12 million square feet of combined residential and commercial development; the RFP also requires that space be allotted for a public school and community and cultural organizations. The MTA expects to select a developer for the site in the first quarter of 2008. And after conditional approval by the MTA board, the selected proposal will proceed through the city’s Uniform Land Use Review Procedure (ULURP).

335 Madison Avenue (northwest corner of Vanderbilt Avenue and 43rd Street) across from Grand Central Terminal


Living City

Living City.

David Benjamin and Soo-in Yang, The Living, Van Alen Institute New York Prize Fellows

Through 12.15.07
Living City

This exhibition by New York Prize Fellows David Benjamin and Soo-in Yang features a large-scale installation of a building skin designed to breathe in response to air quality. Using the city as a research lab, Benjamin and Yang propose architecture that functions as a public interface to urban air quality, creating a platform for an ecology of building skins where individual buildings receive, share, and respond to data as part of a collective network.

Van Alen Institute
30 West 22nd Street, 6th Floor


Mannahatta

1.17.07 From East 29th Street, 50″x40″, Chromogenic Print, 2007.

Susan Wides

Through 12.15.07
Mannahatta

Artist Susan Wides offers a view of NYC that is at once both recognizable and disorienting. With rare permission to shoot from roofs of new skyscrapers, Wides allows viewers to see the city as a physical entity of complicated tensions. While certain photographs intentionally evoke earlier artists who depicted modern city culture, others depict a NYC of heightened color and distortions of space, scale, and light.

Kim Foster Gallery
529 West 20th Street


Structure et Surface

Structure et Surface.

Courtesy Magen H Gallery

Through 12.22.07
Structure et Surface

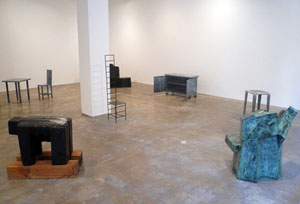
This exhibition is of current and selected past works from four master innovators of modern design. Jim Cole, Howard Meister, Terence Main, and Forrest Myers were seminal members of the Art et Industrie movement in 1970s SoHo, merging craft and concept into singular works of art while creating a new platform for the decorative arts.

Magen H Gallery
80 East 11th Street


Making a Home

SHEER (2007) by Emiko Kasahara.

Richard P. Goodbody

Through 1.13.08
Making a Home

To celebrate the historic cultural links between Japan and NY, this large-scale group exhibition features the work of 33 contemporary Japanese artists who call NYC home, including Yoko Ono, Ushio Shinohara, Kunie Sugiura, Yuken Teruya, and Aya Uekawa. The show comprises a broad range of media — from painting and sculpture to video and photography — and covers diverse age groups, identities, experiences, and styles that will show the breadth and depth of contemporary Japanese art in NY. Visitors will experience multifaceted “homes” installed throughout the gallery, illuminating the ways in which Japanese artists have made their homes and careers here since the 1950s.

Japan Society
333 East 47th Street

11.13.07

11.13.07

With this issue Stephen Kliment, FAIA, joins e-OCULUS as Editorial Director, a position he will also fill at OCULUS beginning with its winter issue. Kliment, an architect, journalist, and teacher, is a former chief editor of Architectural Record, founder of the Wiley Building Type Basics book series, and current editor of A/E Principal’s Report. His role will be to focus on editorial, graphic, and business initiatives at e-OCULUS and OCULUS, working closely with editors-in-chief Kristen Richards at OCULUS and myself at e-OCULUS.

Please note that there is a slight schedule change for the next issue of e-Oculus. Instead of reaching you the Tuesday after Thanksgiving as originally scheduled, the next issue will appear in three weeks, on 12.04.07. I hope by then the turkey-generated lethargy will have worn off so you can focus on all you’ve missed!

– Jessica Sheridan, Assoc. AIA, LEED AP

NOMA Meets in Orlando, Commits to Community and Change

Event: 35th International Conference & Exposition: Embrace Commitment. Community. Change
Location: Orlando, FL, 10.25-27.07
Organizer: National Organization of Minority Architects (NOMA)
Host: NOMA Orlando

NOMA


(left) Southwest Public Safety Center in Detroit, designed by Hamilton Anderson Associates, won the First Place NOMA Design Honor Award; (right) Cornell University’s project, “Soft Boundaries,” won the 2007 NOMA Student Design Competition.

Clayton Studio; Cornell University

The National Organization of Minority Architects (NOMA) conference theme, “Embrace Commitment. Community. Change,” resonated throughout this event, from seminars and keynote addresses to the design awards competition. Seminars focused on sustainability, building information modeling, real estate development, and the correlation between design and culture. The many seminars on architects and public policy reflect the growing interest in this important topic.

Introducing the NOMA 35th International Conference and Exposition, 2008 NOMA president, Carlton T. Smith, NOMA, AIA, invited members to “make a commitment to one another in order to effect change collectively for the betterment of our communities.”

Luncheon speaker Chauncey Mayfield of Mayfield Gentry, a real estate holding company in Detroit, MI, said clearly to all: successful professionals should always reach back and assist those who are starting out. “Don’t pull up the ladder,” he said. “Leave it in place to assist others on their way up.” And he speaks from experience. After winning its first large-scale project, Mayfield Gentry continued to grow. After forming a relationship with a German company, the firm transformed itself into a major property management company with developments in several states. He noted that the lack of diversity in real estate was even greater than in architecture. In fact, you could count the number of minority-owned property management companies in the U.S. on the fingers of one hand. The number of major African-American developers, he added, is similarly low, and he saw no real efforts as yet to increase diversity in the industry.

Design Awards keynote speaker Dr. E. Lance McCarthy, president and CEO, Metropolitan Orlando Urban League, spoke of his admiration for Ayn Rand’s fictional character Howard Roark in The Fountainhead, stressing that architects should stay true to their ideals no matter the opposition. The first place Design Honor award went, for the third consecutive year, to Hamilton Anderson Associates of Detroit. This year’s honored project, Detroit’s Southwest Public Safety Center, houses a police precinct and a fire station, providing one-stop service for the public. The open plan and glass façade offers a spacious setting for community meetings.

The student design competition centered on a “New Urban K-12 School” sited in the predominantly African-American community of Parramore in downtown Orlando, identified as a community in transition. Open to National Organization of Minority Architecture Student (NOMAS) chapters nationwide, the program encouraged students to complement Orlando’s overall master plan for the area, “Pathways for Parramore,” by designing a school that would improve the depressed aspects of the neighborhood. First prize went to the Cornell University team (for the second consecutive year), with a scheme that invites the community to take part. Exterior courtyards intertwined with transparent interior spaces reinforce the team’s concept, “Soft Boundaries.”

AIA National President RK Stewart, FAIA, and President-elect Marshall Purnell, NOMA, FAIA, were active in the conference, highlighting the AIA’s commitment to closer ties with NOMA. Both Stewart and Purnell offered support and stressed the common interests of each organization. Next year’s convention will be held October 2-4, 2008, in Washington, DC, with the theme “Evolve: Expanding our Horizons.”

AIANY Generates “Center Envy” Across Nation

Event: Big Sibs
Location: San Francisco, 10.11-12.07
Participants: AIA Atlanta; Boston Society of Architects; AIA Chicago; AIA Dallas; AIA Houston; AIA Los Angeles; AIA Minneapolis; AIA New York Chapter; AIA Philadelphia; AIA San Francisco; AIA Seattle; AIA Washington, D.C.

Big Sibs

Connie Wolf, Director/CEO of The Contemporary Jewish Museum in San Francisco, gives a walking tour during the Big Sibs conference.

Rick Bell

Big Sibs, a group of the largest AIA urban chapters with more than 1,000 members, brings focus on urban issues such as affordable housing, infrastructure and transportation, pollution, and urban sprawl. Every year, the Big Sibs gather for a “show-and-tell,” providing an opportunity to hear what AIA components are doing for their members and get a feel for how the construction industry is faring nationwide. Right now, business is booming everywhere, but there is an overall sense that we have reached the peak and will start heading downhill soon.

AIANY’s Center for Architecture has become a hot topic for other components. Many of them are suffering from “Center Envy,” and as a result centers are springing up like mushrooms after a rain. Richmond, VA, opened a center April 1, 2006. AIA San Francisco just built out a new headquarters, including a large exhibition/multipurpose space open to the public. The local SF Association of Collegiate Schools of Architecture (ACSA) is constructing a new building that uses LaGuardia Place as a model. Houston and Austin have recently opened centers. Dallas is also planning new centers. Even our national AIA headquarters is getting a big overhaul that will make it more open, transparent, public, and green (complete with a geothermal system similar to NYC’s Center).

Hearing that so many chapters are engaging more with the public was really inspiring. It made me appreciate individuals like Margaret Helfand, FAIA, Rolf Ohlhausen, FAIA, George Miller, FAIA, Dennis Kuhn, FAIA, and many more, who had the vision and foresight to conceptualize the Center and the guts to take the chance on actually seeing it through.

Speaker Suggests NYC Department of Pedestrians and Public Life

Event: Livable Streets: A New Vision for the Upper West Side
Location: Jewish Community Center, 11.06.07
Speakers: Jan Gehl, Dr. Litt., Architect MAA, FRIBA — Professor Emeritus of Urban Design, School of Architecture, Royal Danish Academy of Fine Arts, & Founding Partner, Gehl Architects; Janette Sadik-Khan — Commissioner, NYC Department of Transportation; Mark Gorton — Executive Director, The Open Planning Project (TOPP); Paul Steely White — Executive Director, Transportation Alternatives
Organizers: NYC Streets Renaissance; Transportation Alternatives; TOPP; Project for Public Spaces

Upper West Side Streets Renaissance

Courtesy Upper West Side Streets Renaissance

The challenge of reshaping city streets, and New York City government’s newfound willingness to rise to that challenge, can be explained by two photos shown by Jan Gehl, Dr. Litt., Architect MAA, FRIBA. One, distilling the bodily effects of neglected public space, showed a staircase leading to a San Diego building labeled “FITNESS,” with escalators on the sides; the only human figures were riding the up escalator. The other, taken during city officials’ recent fact-finding trip to Gehl’s hometown of Copenhagen, shows NYC Department of City Planning Commissioner Amanda Burden, Hon, AIANY, and NYC Department of Transportation Commissioner Janette Sadik-Khan on bikes, beaming. For an audience packed with Upper West Siders and Transportation Alternativists, the commissioners’ smiles carried news that they get it, and now they’re the ones calling the shots.

The “tsunami of cars” in recent decades, Gehl points out, has fostered large-scale collective amnesia about the historic purposes and joys of cities: as meeting places, marketplaces, sites of cultural mixing, and all-around enjoyment. Every city has a traffic department, he notes, but none has a Department of Pedestrians and Public Life. For cars to figure so prominently in planning processes, everything moving at a slower pace steps aside. The result is abandoned public space, mechanized human movement, and other ills compounding the consequences, environmental and otherwise.

Gehl’s studies of “the re-conquered city,” particularly those featured in his 2001 book New City Spaces (Barcelona, Lyon, Strasbourg, Freiburg, Portland, Curitiba, Cordoba, Melbourne, and Copenhagen), focuses on how these communities have won back public space through a combination of defensive and constructive measures. To slow down the onslaught, he advocates a range of traffic-calming strategies, including limits on free parking, congestion pricing where applicable, and incremental narrowing of high-speed streets; the corresponding positive steps include expansion of pedestrian plazas, upgrading of street furniture, support for art and other amenities in public space, and promotion of bicycling, which statistics suggest becomes dramatically safer as numbers of cyclists rise.

The success of Gehl’s approach is evident in soaring rates of bike commuting even in snow-prone Copenhagen, repeated high rankings for Melbourne (“one of the most dull and lifeless city centers in the world” just 10 years earlier) in global livability polls, and the sharp reduction of auto traffic in London’s congestion-pricing zone. Now, as consultant to PlaNYC 2030, he aims to bring similar results to NYC.

Each of the combined efforts can make headway, and NYC has taken one significant step in this direction with the new Ninth Avenue bike lane. But the most critical change, Gehl insists, is in the public mindset: to build a more livable and sustainable city, people need to overcome fatalism about the inevitability of auto traffic. The crowd’s uproarious support indicates that at least parts of NYC are more than ready for change. The UWS community has historically been progressive enough to serve as a testbed for Gehl’s strategies. The real challenge, of course, will come when he brings his message to audiences whose ideologies and interests still favor King Car’s single melody over the rich harmonies of human-scale city life.

Women Make Power-Move

Event: Women in Modernism: Making Places in Architecture
Location: Museum of Modern Art, 10.25.07
Speakers: Gwendolyn Wright — Author & Professor, Columbia University Graduate School of Architecture, Planning and Preservation; Sarah Herda — Executive Director, Graham Foundation for Advanced Studies in the Fine Arts; Toshiko Mori, FAIA — Principal, Toshiko Mori Architect, Department Chair & Robert P. Hubbard Professor in the Practice of Architecture, Harvard University Graduate School of Design; Karen Stein — Writer, Editor, Architectural Consultant; Beverly Willis — President, Beverly Willis Architecture Foundation (Introduction)
Moderator: Barry Bergdoll — Philip Johnson Chief Curator of Architecture and Design, Museum of Modern Art & Professor of Architectural History, Columbia University
Organizer: Beverly Willis Architecture Foundation with Museum of Modern Art

Women in Modernism

Courtesy www.bwaf.org

“If ‘Modernism’ is a term that, in its definition, questions the status quo, then why aren’t more women architects known in Modern Architecture?” asked Gwendolyn Wright, author and professor at Columbia University’s Graduate School of Architecture, Planning and Preservation. The argument is not whether women architects existed from 1950-1980, but that women practitioners of the era were “erased” from history. “Evidence does not triumph over cultural bias.”

Four institutions — schools, museums, publications, and organizations — are responsible for excluding Modern women architects, stated Wright. Those who have hindered gender equality — and those with the power to make a change — are professors, curators, editors and writers, and executives. One example of gender erasure occurred in 1944. Elizabeth Mock, head of the Museum of Modern Art Department of Architecture and Design, organized Built in USA: 1932-1944, a follow-up to Philip Johnson’s 1932 Modern Architecture: International Exhibition. The exhibition featured colloquial architecture by architects of both genders and suggested a different definition of Modernism from that established by Johnson. He subsequently fired Mock and developed the similarly-entitled Built in America: Post-War Architecture exhibition in 1952, featuring work by male architects more suited to his personal definition of Modern Architecture. Wright alleges that he thus erased both Mock and the diverse history she aimed to create.

Despite the past, times are changing and women are beginning to re-establish themselves. Toshiko Mori, FAIA, chair of the architecture department at Harvard University’s Graduate School of Design and principal of Toshiko Mori Architect, disputes that a glass ceiling prevents women from succeeding; instead, there is just a “thick layer of men.” Running through a list of women principals, she is not alone holding a position of power. And if the number of women architecture students is any indication of the future, soon women will surpass men in the field.

History is both predictable and uncertain. One conversation has the potential to impact history significantly. Writer, editor, and architectural consultant Karen Stein suggested that perhaps this symposium was all that was needed to begin a chain of events that will permanently institute women practitioners, both past and present, in Modernism.

Jane Jacobs’s Spirit Still Hovers

Event: Can One Woman (Still) Make a Difference? Jane Jacobs and New York
Location: St. Mark’s Church-in-the-Bowery, 10.31.07
Speakers: Christopher Klemek — Co-Curator, Jane Jacobs and the Future of New York; Roberta Brandes Gratz — Urban Critic; Samuel Zipp — Assistant Professor of American Civilization and Urban Studies, Brown University; Julia Vitullo-Martin — Senior Fellow, Manhattan Institute’s Center for Civic Innovation; Laurie Beckelman — President, Beckelman & Capalino (Introduction)
Moderator: Joseph Giovannini — Architectural Critic & Author
Organizers: Municipal Art Society

Future of New York

Courtesy Municipal Art Society

As one who rose from ordinary citizen to celebrity, Jane Jacobs continues to fascinate readers and rouse conversation about what makes cities work. In The Death and Life of Great American Cities, she encouraged fellow citizens and readers to “look closely at real cities. While you are looking, you might as well also listen, linger and think about what you see.” At this event panelists of urban experts who have written about Jacobs’s work and/or knew her personally provided vignettes into her persona and work.

Urban critic Roberta Brandes Gratz, who knew Jacobs, described her as someone who was both interested in and cared about real people, how they lived, and what their lives were like — important things to know to resolve urban issues. Christopher Klemek, co-curator of Jane Jacobs and the Future of New York now on view at the Urban Center, called Jacobs a “Madisonian” who sought ways to prevent any one faction from obtaining tyrannical control. He noted that Mayor John Lindsay had made overtures to Jacobs to work in government. Klemek reported that later in life she had some regrets about not taking Lindsay up on the offer, but she cared more about creating coalitions and organizations. Besides, both sides of the 1960s political spectrum embraced her ideas, stated Samuel Zipp, assistant professor of American civilization and urban studies at Brown University.

Questions remain about whether current city planning actually incorporates Jacobs’s thinking. Gratz lamented that lessons of the West Village have never been fully realized. While community-oriented structures have been put in place since the 1960s, “private market imperatives dominated by corporate developers, including nonprofits, have gone largely unquestioned,” added Zipp. In some instances, nonprofits are competing for what Jacobs would have regarded as self-isolating land, argued Julia Vitullo-Martin, senior fellow at Manhattan Institute’s Center for Civic Innovation.

Still, times have changed for the better because of Jacobs, believes Vitullo-Martin, citing successful developments citywide from Brooklyn waterfronts to Frederick Douglas Boulevard between 116th and 125th Streets. Jacobs’s influence spreads beyond NYC as well. The local fishing community is taking civic planning action in New Jersey to preserve Liberty State Park. So there is still hope for a Jacobs-inspired future. Jacobs has set a precedent for citizens to get involved, coalesce, and shape development of their communities.

The Jane Jacobs and the Future of New York exhibition aims to “energize a new generation of New Yorkers to observe and recognize the best of our city and become citizen activists for possible change,” according to Laurie Beckelman, president of Beckelman & Capalino, who introduced the event. For more information about the exhibition and related events, and to read blogs and see video podcasts, click the link above.