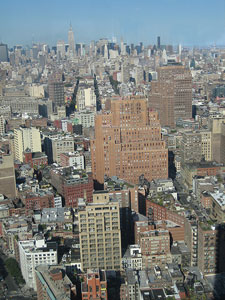
NYC’s Waterfront Washes Up in Debate

Event: Berlin-New York Dialogues: City of Water: A Documentary and Panel Discussion about the Future of New York’s Waterfront
Location: Center for Architecture, 11.30.07
Speakers: Majora Carter — Executive Director, Sustainable South Bronx; Carter Craft — Director of Programs and Policy, Metropolitan Waterfront Alliance; Greg O’Connell — Manager, Pier 41 Associates; William Kornblum — Sociology Professor, CUNY Graduate Center
Moderator: Daniel Wiley — Community Coordinator for Congresswoman Nydia Velazquez
Organizers: AIANY; Metropolitan Waterfront Alliance; Municipal Art Society
Sponsors: Underwriters: Digital Plus; RFR Holding; Patrons: Eurohypo; IULA-International Urban Landscape Award; Lead Sponsors: Carnegie Corporation of New York; Tishman Speyer Properties; Supporter: The German Consulate General New York; Friends: Aucapina Cabinetry; bartcoLighting; Getmapping; Osram Sylvania. This program is supported, in part, by public funds from the New York City Department of Cultural Affairs

City of Water

Courtesy of the Metropolitan Waterfront Alliance

We are in an era where NYC’s waterfront is seemingly up for grabs. The maritime industrial trade that literally pushed and pulled the city to prominence has been relegated to back-of-the-house status and sent to New Jersey, leaving the shoreline infrastructure abandoned and prime for redevelopment. With development already underway along the Long Island City-Greenpoint-Williamsburg stretch of the East River, advocates including U.S. Representative Nydia Velazquez are expressing concern that the public’s basic right of access to the water is being ignored by private developers. Many dismiss Deputy Mayor Daniel Doctoroff’s vision of an emerald necklace as a “Disneyification” of the waterfront, where a promenade in the shadow of a 40-story building produces a sterilized environment virtually eliminating the public’s physical interaction with the water. As a counterpoint, the town dock often becomes a vibrant nexus of community interaction and does what the ever-present promenade does not — allows people to get into the water (gasp!).

These issues, among others, are captured in City of Water, a documentary produced by the Metropolitan Waterfront Alliance. The three opening scenes of the film set the stage: first, a stoic workhorse of the harbor, a McAllister tugboat pushes a gravel barge in the shadow of the Queensboro Bridge; next, Doctoroff appears promoting the current redevelopment of NYC’s waterfront at an historic rate; and finally, Velazquez counters, stressing the need for public access and use of the waterfront.

A proposal from the Sustainable South Bronx (SSBx) for the Oak Point Maritime Eco-Industrial Park seeks to appease all three players in waterfront development. Majora Carter, executive director of SSBx, describes the project as an opportunity to create living-wage jobs, promote a clean-tech economy, and utilize inter-modal transportation opportunities (barge and rail). Sadly, the city currently has other plans for the Oak Point site — a 2,000-inmate jail.

The slow burn of the city’s last major redevelopment of the waterfront — Robert Moses’ asphalt necklace known as the West Side Highway and the FDR Drive — has prompted waterfront advocates to speak with a louder voice this time around. Unfortunately, the odd man out in this debate seems to be those hoping to enhance the working waterfront in the city, prompting fears that the workhorse that got us here may soon be tossed overboard.

Seven Years or Bust

Event: Pratt Institute President’s Lecture Series
Location: Higgins Hall, Pratt Institute, 11.29.07
Speaker: Edward Mazria, AIA — Founder, Mazria Inc., Architecture Planning Conservation and Founder & Executive Director, Architecture 2030
Organizer: Pratt Institute

NYC 3M-5M

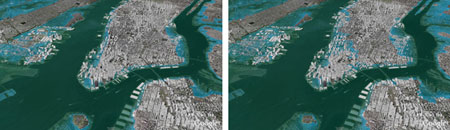
NYC if there is a three-meter (left) or five-meter (right) rise in sea level.

Courtesy architecture2030.org

Edward Mazria, AIA, conveys a frightening reality of a world fueling global warming. He predicts the world’s population has seven years before its discharge of greenhouse gases brings it to a point that scientists consider irreversible. Seven years before the inertia of a rising concentration of carbon dioxide will be beyond our ability to stop catastrophic rises in sea level.

Architecture 2030 — a non-profit organization aiming to reduce greenhouse gas emissions by changing the way buildings and developments are planned, designed, and constructed, according to their mission statement — recently released a study showing the incremental rates that sea levels are changing throughout coastal American cities. Cities like Boston, New Orleans, and Miami would be devastated from just one meter of rising waters. Mazria, who is the founder and executive director of the organization, exclaimed, “It astonished us that our government did not do this study before.”

There are two methods to solve the greenhouse gas emission problem in the U.S., according to Mazria. Since burning coal is the single greatest source of carbon dioxide emissions today, a moratorium on coal is necessary to reverse its affect. Also, the nation must begin implementing the “2030 Challenge,” calling for all new buildings to use a maximum of 50% of the energy required by today’s standard by the year 2030.

Mazria is confident that the challenge can be met, but the time to act is now. Santa Barbara, CA, is the first municipality to carve the standard into its building code. Hopefully, more will follow soon.

SUPERMODELS: Exfoliation and Re-Generation

Event: SUPERMODELS: Exfoliation Re-Generation
Location: Center for Architecture, 12.06.07
Speakers: Chris Beardsley & Dennis Vermeulen, Assoc. AIA — Flank Architecture; Charlie Kaplan — Peter L. Gluck & Partners, Architects; Adam Meshberg — Meshberg Group
Moderator: Anne Guiney — New York Editor, The Architect’s Newspaper
Organizer: AIANY New Practices Committee
Sponsors: Exhibition Underwriters: Associated Fabrication; Hafele; SKYY90; Patrons: 3Form; ABC Imaging; Sponsors: Severud Associates; Thornton-Tomasetti; OS Fabrication & Design; The Conran Shop; Supporters: Arup; bartcoLighting; Fountainhead Construction; FXFowle Architects; MG & Company; Microsol Resources; Structural Enterprises; Friends: Barefoot Wines; Cosentini Associates; DEGW; Delta Faucet Company; Perkins Eastman; Media Partner: The Architect’s Newspaper

Meshberg Group

Firms that see a project through from design to construction claim to have a greater sense of satisfaction from a job.

Courtesy Meshberg Group

A holistic approach to building will save us from the threats of a tumbling economy, some firms believe. Flank Architecture, Peter L. Gluck & Partners, Architects, and the Meshberg Group have all set up business models incorporating a range of specialties including design, construction, management, development, and even real estate brokerage. For these firms, seeing a building through from sketch to construction is rewarding artistically as well as monetarily.

By doing construction, engineering, and design, Adam Meshberg of the Meshberg Group is satisfied knowing a building belongs fully to his firm. Charlie Kaplan, of Peter L. Gluck & Partners, Architects, agrees and is proud that this allows a team to “get their hands dirty.” Once a team finishes design work, it goes on-site to complete construction. Flank Architecture builds three-dimensional models simultaneous to financial frameworks so there is a mutual understanding of both realism and aspiration for a building, according to Chris Beardsley. As a result, the firm’s success has led to larger projects, he believes.

Another result of developing design and finances concurrently is that clients understand their costs. Meshberg enjoys clients’ reactions when presenting a project. His firm not only exhibits seductive designs, but it also provides real estimates, which is reassuring to many of his clients. Kaplan sees this as an added business benefit; the skepticism architects often face is replaced by optimism when numbers are revealed to a client.

One might think liability would go up for these firms that straddle so many fields; however, that is not the case. Kaplan posits that by being in control of a project from start to finish there is less of a chance for something to go wrong. If a problem arises, adds Dennis Vermeulen, Assoc. AIA, of Flank Architecture, the client knows whom to call, instead of hiring a lawyer to figure out which entity is responsible for the error.

With the future of the economy in question, every firm is trying to prepare for a potential downfall. The answer for Beardsley is maintaining a diverse practice. Construction management has a longer lifespan than design, adds Meshberg as an example. By being involved with so many aspects of building, the ebbs and flows of work are staggered. Ultimately, success hinges on good design and skillful construction. Says Kaplan, “If you provide a good product, you’ll always have work.”

Preservation: Protecting Modern Buildings Can be a Hard Sell

Event: Changing Perspectives on Preservation: A Panel Discussion
Location: The Municipal Art Society, 11.29.07
Speakers: Hilary Ballon, Ph.D. — Professor, Department of Art History and Archaeology, Columbia University & Associate Vice Chancellor, NYU Abu Dhabi; Thomas Mellins — Curator of Special Projects, Museum of the City of New York; Anthony Wood — Executive Director, Ittleson Foundation, Professor of Historic Preservation, Columbia University, and Founder/Chair, New York Preservation Archive Project
Moderator: Frank E. Sanchis — Senior Vice President, Municipal Art Society
Organizer: Municipal Art Society

Grand Central

Grand Central Station is one of the Municipal Art Society’s successful campaigns.

Courtesy Municipal Art Society

“I can’t think of any building we’re sorry we’ve saved, but I can say that about the ones we didn’t,” said Anthony Wood, founder and chair of the New York Preservation Archive Project. This is an apt statement to make in the gallery of the Urban Center, housed in McKim, Mead & White’s 1884 Henry Villard House, saved by the fledgling Landmarks Preservation Commission (LPC) in the early 1970s. In a discussion exploring the theme of changing perspectives on preservation, new challenges and arguments are arising with contemporary times, especially when it comes to preserving Modern icons.

The Municipal Art Society (MAS), which has offices in the Henry Villard House, champions the preservation of the earliest city buildings through the Modernist era. In general, it urges the LPC to protect buildings prior to major rezoning and redevelopment projects, and advocates for the City Council to increase the LPC’s budget to allow an increase in the landmark designation rate and efficiency with which permits are processed.

Protecting Modern buildings can be a “hard sell,” even for preservationists. “We’re destroying Paul Rudolph’s across the country,” said Hilary Ballon, Ph.D., professor in the Department of Art History and Archaeology at Columbia University, underscoring the concern for protecting Modern buildings. The fate of Edward Durell Stone’s 2 Columbus Circle, for example, remains a sore point for many preservationists because the issue never went through a public hearing. Some buildings are fraught with outdated technical problems. Sustainability issues emerge, as some preservationists believe “the best green building is one that already exists,” according to Frank Sanchis, MAS’s senior vice president.

Traditional preservationists carry baggage against Modern buildings, according to Thomas Mellins, curator of special projects at the Museum of the City of New York, and it will be up to the next generation to provide the impetus to save them. “The price of preservation is constant vigilance,” said Mellins.

Mumbai Makes Room

Event: This Will Kill That? Maximum City: A reading forum with Suketu Metha
Location: Center for Architecture, 11.15.07
Speaker: Suketu Metha — Fiction Writer, Journalist, Author of Maximum City: Bombay Lost and Found
Organizer: AIANY Emerging NY Architects Committee

Suketu Metha

Suketu Metha reads from his book Maximum City: Bombay Lost and Found.

Katerina Kampiti

“Bombay is the future of urban civilization on the planet. God help us,” writes Suketu Metha in Maximum City: Bombay Lost and Found. With the decreasing viability of agriculture in India, and economic opportunities expanding in urban centers, cities such as Mumbai (formerly Bombay) are experiencing mass immigration. Facing rapid growth and economic disparities, Mumbai is a testing ground for the compatibility of largely unplanned urbanization with both modern democracy and an ancient culture.

In addition to providing utilities, housing, transportation, and open space, Mumbai faces the paradoxical challenge, as relayed to Metha by Indian architect Rahul Mehrotra: “If we make the city nice, with good roads, trains, and accommodation — if we make the city a nicer place to live — it attracts more people from the outside.” To plan for the future, Metha suggests that architects need to understand the complex and informal social networks of the city. Currently, there is “almost no dialogue” between architects and the local citizenry; most architects “simply tell the people how to live,” rather than “asking them how they want to live.”

Within the hyper-density of Mumbai, “the greatest luxury is solitude,” says Metha. Every economic, ethnic, and religious class is forced to interface. Scarcity of space in Mumbai precludes the development of gated communities, and results in rich and poor living in adjacent, if unequal, accommodations. He evokes a metaphorical cross section of Mumbai society when describing a typical high-rise tower. Wealthy residents live atop a parking garage that also houses the residents’ drivers and their families. Differing economic classes may “not like each other, but they need each other to survive.”

Metha is optimistic for Mumbai’s future, however. Indians “make space where none exists,” he states when describing crowded trains. “Come on-board, they say. We’ll adjust.”

Power to the People

Event: Modernism and the Public Realm with Nathan Glazer
Location: The Museum of the City of New York, 11.28.07
Speakers: Kent Barwick — President, Municipal Art Society; Nathan Glazer — Sociologist, Critic, Author of From a Cause to a Style: Modernist Architecture’s Encounter with the American City; Fred Siegel — Senior Fellow, Progressive Policy Institute and Columnist, New York Post; Susan Henshaw Jones (introduction) — President/Director, The Museum of the City of New York
Moderator: Hilary Ballon, Ph.D. — Professor, Department of Art History and Archaeology, Columbia University, Associate Vice Chancellor, NYU Abu Dhabi, and Curator, Robert Moses and the Modern City
Organizer: The Museum of the City of New York

NYC

As more large buildings are built in the city, the more its vitality is lost.

Jessica Sheridan

“The difficulties in producing an attractive urbanism constitute perhaps the greatest problem for Modernism,” argues sociologist and critic Nathan Glazer in From a Cause to a Style: Modernist Architecture’s Encounter with the American City. He takes planners and architects to task for their apathy toward social consciousness. The impact of iconic and gigantic buildings has led to a lack in diversity and livability in cities. “There should be a diversity of functions (uses), and there should be an interest in neighborhoods,” continues Glazer. Successful streets depend on planners, architects, developers, politicians, and the public. The political culture and economic forces need to be examined to restore life to the streets.

Coupled with the current exhibition, Jane Jacobs and the Future of New York at the Municipal Art Society, and Glazer’s book on Modernism’s failure to cities, a recent panel debated how to salvage the city’s vitality and fabric. “Big cities are the natural economic homes of immense numbers and ranges of small enterprises.” (The Life and Death of Great American Cities). However, the contemporary urban fabric does not permit the diversity so sought by Jacobs.

To accommodate increased density, larger buildings are being constructed, and NYC is moving farther away from Jacobs’s ideal, claimed Kent Barwick, president of the Municipal Art Society. Larger buildings create empty streets. Lexington Avenue is a case study showing that certain neighborhoods are dense and full of vitality, while others consist of Modernist buildings and vacant sidewalks, an audience member pointed out.

The number of iconic buildings is now what defines modern cities. For example, the Atlantic Yards development will change a large section of Brooklyn, adding a number of new high rise buildings designed by Gehry Partners, yet it was not planned or discussed with its residents, stated New York Post columnist and senior fellow at the Progressive Policy Institute Fred Siegel. Atlantic Yards will not benefit Brooklyn residents, he argued. It will only mark the skyline — something that will feed into politicians’ egos, and not much else.

Questions remain about what should be done to preserve the city’s vitality while maintaining economic growth. The real estate industry is one source for jobs and is essential for economic growth. But we do not fully take advantage of other resources NYC can offer, contends Siegel. Civic culture is an instrument that can impact the city as well. Every voice needs to be heard when making major urban decisions, not just a powerful few.

Which Rules: Cities of Culture or the Culture of Cities?

If you visit the Sydney Opera House, you will find an international cultural repertoire such the Paris Ballet or the Mozart Festival. You will also find contemporary artists and art in the Australian bush, or in the avant-guarde Darling Harbor in Sydney. The issue of current versus established culture is a modern phenomenon worldwide, and subject of recent debate between Magdy Youssef, director and the senior planner of the Maroochy Shire Council, and this author.

Culture can stagnate within traditional institutions, and contemporary art is often found in fragments hidden within cities. Of course, prominent art institutions play a role within the contemporary city fabric — the Museum of Modern Art demonstrated a commitment to new art when it acquired PS 1 in Queens, for example — but architects and urban designers can take the lead in creating small, more modest places for new, experimental art. Renzo Piano Building Workshop designed Aurora Place, a mixed-use office and residential tower overlooking the Sydney Opera House and Sydney Harbor. The building’s plaza opens to a neglected alleyway with shops and warehouses, instead of the nearby botanical garden with access to the opera house. As a result, space is provided for contemporary art that will not be overshadowed or polarized by the institutions.

In Europe, such phenomena can also be observed. Current art can be found in Percy, the old wine port of Paris — more so than the institutionalized French outlets dedicated to the same purpose. The Berlin-NewYork Dialogues exhibition at the Center for Architecture sheds some additional light on this phenomenon.

The current dynamics of cultural generation and renewal is critical to the process of urban design and architecture. Our Australian colleagues are demonstrating meticulous efforts to observe the process of renewal by integrating art, architecture, and planning under one umbrella, and their cities are benefiting as a result.

Schemes for the West Side Rail Yards

The West Side Rail Yards is the largest plot of land remaining for development in Manhattan, so the team chosen to develop the 26.2 acres of land at the end of the High Line and near Penn Station and Port Authority will have a major impact on the skyline and the city as a whole. I think the exhibition and comment period provided by the MTA were much too short for the public to form an opinion, but at least I saw an attempt at garnering input.

All of the schemes propose unique solutions to the site’s challenges, which include spanning the rail yards, incorporating design suitable for PlaNYC, and addressing a mixed-use program appropriate for current and future zoning codes. Durst/Vornado’s proposal is the most green. Designed by FXFowle Architects and Pelli Clarke Pelli Architects, the team incorporates strategies that, to my knowledge, have not been implemented at such a large scale (integrating scheme-wide blackwater recycling, for example).

The Related/Goldman Sachs team, consisting of Kohn Pedersen Fox, Arquitectonica, Robert A.M. Stern Architects, Elkus Manfredi, West 8, and weisz + yoes architecture, will develop a “media district” by bringing anchor client NewsCorp to the site (which is across from the Mid-Town Mart Building housing the Daily News, U.S. News & World Report, WNET, and the Associated Press). The idea is that the energy of the information flowing in and out of the area will influence the vibrancy on the street.

Tishman Speyer/Morgan Stanley, with Murphy/Jahn Architects, PWP Landscape Architecture, and Cooper, Robertson & Partners is proposing the most traditional scheme with a central fountain and plaza borrowing from existing successful gathering places including Rockefeller Center, Lincoln Center, Washington Square Park, and even the Spanish Steps in Rome.

My favorite among the five schemes is Brookfield Properties’ proposal, with Skidmore, Owings & Merrill, Thomas Phifer & Partners, SHoP, Handel Architects, SANAA, Diller Scofidio + Renfro, and Field Operations. SOM is the master planner and engineer for the site and the architect for two towers (the tallest of all proposals). The plaza between the towers has a structural element above the throat of the rail yards referencing Santiago Calatrava’s World Trade Center Transportation Hub (the buildings are also located near a water wall). Creating this visual reference shows an effort to connect with the urban fabric.

This scheme has the highest density, the most square footage devoted to public and cultural facilities, and considers human scale the most, in my opinion. This is the only scheme that builds on the center of the site. Two hotels, by Handel Architects, flank 11th Avenue dividing the site into two zones and creating two parks — one surrounded by residential and the other by commercial buildings. SHoP is designing a string of residential buildings along the south, set back from the High Line — a move that will make 30th Street accessible rather than creating a barricade with a high, blank wall.

This scheme also maintains the full length of the High Line, which terminates at a residential tower designed by Diller Scofidio + Renfro. And with Field Operations as the landscape architect, I think this strategy will provide freedom for the firms to complete their High Line the way they see fit.

My least favorite of the finalists is the Extell proposal. The only architect on the project is Steven Holl Architects, which is putting forth a scheme with large towers lining the site’s perimeter, casting “sun slice” shadows across the central lawn. Suspension technology is employed across the rail yards — a unique and innovative solution — but the resulting concave expanse above the structure seems monumental in scale. I can imagine feeling very small at the lowest point at the center of the grass in the shadow of the towers on either side of me. The renderings do not include people on the lawn, either, implying that perhaps people are not welcome, as they might ruin the clean lines cast by the buildings.

Now that the MTA and NYC Department of City Planning’s comment period has ended, we’ll have to wait a couple of months to hear a decision on the selected team. I am looking forward to the decision as I see value in every proposal, and I am pleased that the city will take advantage of the vacant area now occupied by the West Side Rail Yard.

To read more about the proposals, check out the Rail Yards Blog, a comprehensive website including reactions to all of the recent presentations and working sessions held by the MTA, and the AIANY Public Information Exchange (PIE) to read comments by the public about all of the proposals. Also, be sure to read West Side Rail Yards: Formidable Talents, Cautious Drafts, in this issue of e-Oculus.

In this issue:
· Pennies for Kids’ Thoughts
· Ready to Bow: Bronx County Hall of Justice
· Juvenile Justice Facilities: Environment Cues Behavior
· Luxury Hotel/Condo to Connect Lower Manhattan and Battery Park
· 20th Century Village Hall Gets 21st Century Update
· Renovation of Rudolph Building is Key to Yale’s New Arts Complex
· Natick Collection Redefines Shopping Mall Experience
· South Korea Goes LEED Platinum


Pennies for Kids’ Thoughts
Penny Harvest

Penny Harvest Field at Rockefeller Center.

(left) Courtesy Common Cents; (right) photo by Peter Barton courtesy Levien & Company

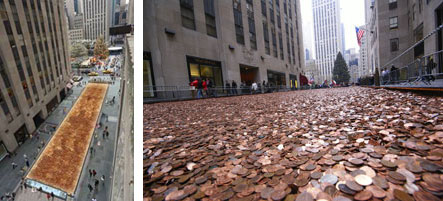
Common Cents, a non-profit that teaches children about their value as contributors to society, has launched the 17th annual Penny Harvest. Students from more than 800 schools collected over 100 million pennies to be given away to organizations of their choice, and Polshek Partnership Architects designed a 165-foot-long by 30-foot-wide steel channel to contain them. The sides are mirrored, giving the impression that the field of pennies goes on ad infinitum. Polshek Partnership recruited Peter DiMaggio from Weidlinger Associates and project manager Ken Levien, AIA, of Levien and Co. to help with the design and construction. And the cost to Common Cents? Not one penny. Professional services were pro bono. Hosted by Tishman Speyer, the installation will be on view at Rockefeller Center through December 31.


Ready to Bow: Bronx County Hall of Justice
Bronx County Hall of Justice

Bronx County Hall of Justice.

Rafael Viñoly Architects

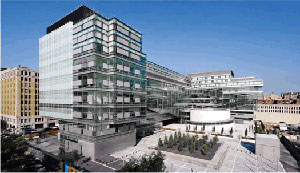
Almost 15 years after Rafael Viñoly Architects completed the design for the Bronx County Hall of Justice, the building is finally reaching completion. Sited along two blocks of East 161st Street near the Grand Concourse, the L-shaped structure houses 47 courtrooms, seven grand jury rooms, offices, and underground parking. The building’s public courtyard and translucent accordion-shaped curtain wall were designed to signify the openness of the judicial system. The jury assembly room is adjacent to the building in a separate, private mass.

The courtrooms, with 18-foot slab-to-slab heights, house 60 spectators and 16 jurors, and many are equipped with the latest audio-visual and computer technology. The grand jury rooms allow jurors to view evidence from individual flat screens, and custom-designed benches, cabinetry, and paneling recall historic court spaces. Energy conservation is employed with extensive use of daylight, high-performance low-e glass, energy-efficient lighting, and heating and air conditioning systems that incorporate displacement ventilation.


Juvenile Justice Facilities: Environment Cues Behavior
Union County Juvenile Justice Center

Union County Juvenile Justice Center.

Ricci Greene Associates

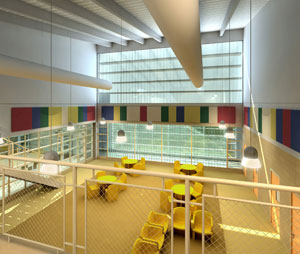
Ricci Greene Associates, a justice design and planning firm, has completed three juvenile justice facilities in the Northeast. The $28 million Union County Juvenile Justice Center in Linden, NJ, is a 70,000-square-foot building housing 80 children. A courtyard encloses almost an acre of outdoor recreation space and allows natural daylight to penetrate the building. The $43 million Rhode Island Training School for Youth in Cranston is composed of a 52-bed detention facility and a 96-bed adjudicated facility providing an optimal physical and operational environment to house troubled youth, boasting two gymnasiums, a regulation-size soccer field, exercise rooms, library, and computer and culinary arts amenities. The $34.6 million, 100,000-square-foot Superior Court and Center for Juvenile Matters in Bridgeport, CT, built on a remediated brownfield site, consists of two separate buildings containing a courthouse with three courtrooms and a detention facility with 44 sleeping rooms. The facility is framed by a lawn in the front and a waterfront park along the river that is open to the public.


Luxury Hotel/Condo to Connect Lower Manhattan and Battery Park

50 West Street

50 West Street.

Murphy/Jahn Architects

Time Equities has gotten the green light from the NYC Council to build a 63-story, 580,000-square-foot hotel and residential building at 50 West Street, in an area known as Greenwich South, just below the World Trade Center site. Helmut Jahn, FAIA, of Murphy/Jahn Architects is the design architect, Gruzen Samton is serving as executive architect and architect-of-record, and interiors are by Piero Lissoni. The 14 lower floors will contain a 155-room, four-star luxury hotel with ground floor retail and a restaurant, and about 290 residential condominiums will occupy floors 15 through 63. The building will also feature an enclosed roof garden and lounge, spa, fitness center, screening room, and library. A public plaza along the southern boundary of the project will provide a new landscaped circulation path between West and Washington Streets and facilitate pedestrian passage from Battery Park City to Lower Manhattan. The project is expected to garner a LEED Gold certification when completed in 2010.


20th Century Village Hall Gets 21st Century Update
Bronxville Village Hall

Bronxville Village Hall.

Peter Gisolfi Associates

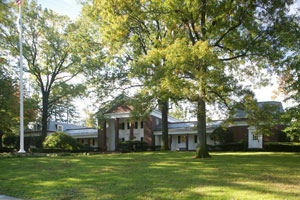
The circa 1942 Bronxville Village Hall in Westchester County has undergone a $5 million renovation making it cleaner, greener, and larger. Peter Gisolfi Associates had old asbestos and other hazardous materials removed — including significant quantities of lead from a police firing range in the basement. In its place are new low-e paints and carpeting, recycled and natural materials, and a zoned geo-thermal system. All old windows were replaced with energy-efficient double-glass windows; new, weatherproof doors were fitted throughout; and the attic of the two-story building has been insulated, sharply reducing heat loss through the roof. Lighting was redesigned to make greater use of natural light and to zone the building for lighting depending upon use and occupancy. The design also adds 5,000 square feet of assignable space.


Renovation of Rudolph Building is Key to Yale’s New Arts Complex
Yale arts complex

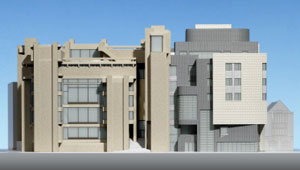
Model of Yale arts complex showing York Street elevation.

Gwathmey Siegel & Associates Architects, photograph by Jock Pottell, courtesy Yale University

Yale University is restoring and renovating Paul Rudolph’s historic Art & Architecture Building. Per the wishes of the project’s benefactor, Sid Bass, the building will be renamed “The Rudolph Building.” This project is a key step in the creation of the university’s new arts complex, designed by Charles Gwathmey, FAIA, of Gwathmey Siegel & Associates Architects (who received his Master of Architecture from Yale in 1962, while Paul Rudolph was chairman of the Department of Architecture), that will include, in addition to The Rudolph Building, a new facility for the Department of the History of Art, and an expanded arts and architecture library.

In creating the arts complex, Gwathmey Siegel is charged with several tasks: above all restoration of Rudolph’s building; to introduce state-of-the-art technology, air-conditioning, and LEED standards; to design a new facility for the art history department; to create an expanded arts and architecture library with a street-level presence and entry; and to maintain a harmonious relationship among the complex’s elements, the multifaceted structure, and surrounding streetscape.


Natick Collection Redefines Shopping Mall Experience
Natick Mall

Natick Mall.

Beyer Blinder Belle Architects & Planners

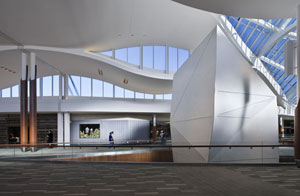
Natick, an American Indian name loosely translated as “Place of Rolling Hills,” provided the inspiration for Beyer Blinder Belle Architects & Planners’ design for the restoration and expansion of the Natick Mall, originally built in 1966 in Natick, MA. Renamed the Natick Collection to reflect its new look, an undulating arcade ceiling, curved clerestories, and expansive skylights that filter in natural light are in direct response to the site’s topography. 550,000 square feet of retail space will be added to the renovation of the existing 150,000-square-foot mall, fitting within a 3 million-square-foot master plan — including over 100 new shops and two new anchor stores, as well as luxury condominiums and below-grade parking.


South Korea Goes LEED Platinum
U-Life

Gale International/U-Life Northeast Asia Headquarters.

HOK

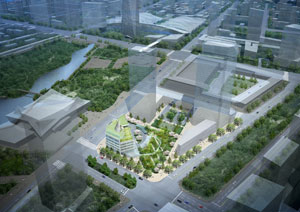
The NY office of HOK has unveiled a new 55,000-square-foot Gale International/U-Life Northeast Asia Headquarters building in the Songdo International Business District in Incheon, South Korea. The building is expected to achieve a LEED Platinum rating — the first of its kind in Korea. It is part of the Kohn Pedersen Fox Associates master-plan comprised of residential, cultural, leisure, educational, healthcare, government, and institutional facilities.

Composed of a high-performance curtain wall, the five-story steel structure features photovoltaic panels integrated into the site canopy and rooftop structures, entry canopy, and south façade shade devices. A narrow floor plate and interior daylight atrium shaped by the sun’s passage will ensure daylight to over 90% of the workstations. The design also includes rain gardens, native landscaping, solar electric automobile charging stations, full daylight office space, optimized natural ventilation, fuel cells, rooftop wind turbines, a greywater recovery system, green roofs, and material life-cycle analysis.

In this issue:
· AIANY Policy Update: Manhattanville
· AIA Urges Members to Get Political
· Recap: 2007 Procrastinators’ Days


AIANY Policy Update: Manhattanville

On December 12, AIANY testified in support of rezoning Manhattanville before the City Council — one of the last hurdles in a controversial Uniform Land Use Review Procedure (ULURP) process expected to result in a new campus for Columbia University between 125th and 130th Streets in West Harlem. The Policy Board discussed the plans for the new Columbia campus in October, when AIANY testified in general support of rezoning the area from manufacturing to residential, commercial, and academic uses before the City Planning Commission in a packed West Harlem auditorium.

The testimony was updated this month to address the approval of both Columbia and Community Board 9’s land use plans for the area, which AIANY feels “calls for streetscape and buildings in character with the surrounding neighborhoods, changes in use that will animate the area at all times of day and night, and well-designed public streets and spaces.” The Policy Board was also optimistic that, “with the revised land use plans calling for mixed-use and public spaces along all the boundaries of the site, including Broadway and 125th Street… the new campus will be both welcomed by and welcoming for its neighbors.” AIANY will continue to discuss the design of the site’s public spaces with the design team Skidmore, Owings & Merrill and Renzo Piano Building Workshop.


AIA Urges Members to Get Political
The latest initiative from the AIA is helping raise the profile of architecture in the 2008 election. The organization’s first-ever nonpartisan program, DesignVote08, aims to help members get involved in presidential and senatorial campaigns, supporting the AIA’s goal of promoting citizen architects and civic engagement, according to a statement released by the AIA.

DesignVote08 intends to empower AIA members and components to: place the AIA’s public policies and issues before political candidates; organize and cosponsor candidate forums in their home states; raise the AIA’s visibility at conventions in the summer of 2008; track where candidates stand on key AIA issues; and volunteer for campaigns. The website will provide voter registration information and links to candidates’ websites, as well as offering up-to-the-minute information and tips on getting active in the campaigns.

Contact the AIA Government Advocacy Team to sign up for updates and get more information.


Recap: 2007 Procrastinators’ Days

Event: AIANY 2007 Procrastinators’ Days
Location: Center for Architecture, 12.06-07.07
Organizers: AIANY; Center for Architecture
Vendors: Trespa North America; Essroc Italcementi Group; Azek Building Products Inc.; Pella Window and Doors; Icynen Inc.; Lucifer Lighting Company; Unico, Inc.; Venco Sales, Inc.; Assa Abloy Door Security Solutions; Langan Engineering & Environmental Services, Inc.; Marvin Windows and Doors; International Masonry Institute; Owens Corning; Brick Industry Association; Ove Arup & Partners; NYC Brickwork Design Center; Hohmann and Barnard Exterior Wall; Integrated CADD Services; ThermaTru Doors; Jeldwen Doors; Black Millwork Co., Inc.; 3Form; ARUP

With more than 180 attendees and 27 providers, the AIANY annual Procrastinators’ Days offered classes filled with ways to protect the environment and uphold the quality of sustainability. Discussions covered a range of green strategies, such as improving thermal performance in buildings, understanding indoor air quality solutions, clarifying the LEED Green Building Rating System, and installing and using sustainable products.

Procrastinators’ Days provides architects a last minute opportunity to get continuing education credits required for AIA membership and continued state licensure. In NY, the State Licensing Board requires 36 continuing education credits in a three-year period, of which at least 24 credits must come from programs conforming to health, safety, and welfare (HSW) guidelines established by the AIA and the state. AIA members are also required to have 18 continuing education units per year, of which eight must qualify as HSW. Procrastinators’ Days offered 28 classes with up to 14 HSW credits before the year-end deadline.