A Piece of the Past Crumbles on Roosevelt Island

Renwick Ruin

Damage to the north façade of the Roosevelt Island Smallpox Hospital Ruin.

Judith Berdy

The north façade of the landmarked Smallpox Hospital ruin designed by James Renwick Jr. on Roosevelt Island collapsed last week. Although pieces of the cornice have been crumbling for years (the call to stabilize the ruin is not new), the fall of this much larger portion of the building won’t surprise those who have been fighting for its preservation. “This is a real failure of stewardship,” stated Peg Breen, president of the New York Landmarks Conservancy. Situated just north of the proposed Louis Kahn Monument to Franklin D. Roosevelt, and the focus of the 2006 Emerging NY Architects Committee’s competition, Southpoint: from Ruin to Rejuvenation, urgent calls are being placed to the Roosevelt Island Operating Corporation (RIOC) to firm up the rest of the building. In response to the disaster, RIOC is working with the Trust for Public Land to do emergency stabilization.

The Atheneum, in New Harmony, IN, designed by Richard Meier, FAIA, received the 2008 AIA 25 Year Award for architectural design that has stood the test of time for 25 years… Norma Sklarek, FAIA, has been named the 2008 recipient of the Whitney M. Young Jr. Award…Thomas L. McKittrick, FAIA Member Emeritus, has been honored with the 2008 AIA Edward C. Kemper Award for Service to the Profession…

Mayor Michael R. Bloomberg named Robert C. Lieber, a key lieutenant of Daniel L. Doctoroff, to succeed Doctoroff as deputy mayor for economic development; Edward Skyler, deputy mayor of administration, will be the new deputy mayor of operations…

Paola Antonelli has been promoted to senior curator in the Museum of Modern Art’s department of architecture and design…

01.15.08 Call for Entries: ICFF Exhibitors
During the International Contemporary Furniture Fair’s four days, 145,000 net square feet of the Javits Center will contain more than 25,000 interior designers, architects, retailers, designers, manufacturers, representatives, distributors, and developers. ICFF Studio invites submissions from designers working on any and all the product categories exhibited at the ICFF: furniture, seating, carpet and flooring, lighting, outdoor furniture, materials, wall coverings, accessories, textiles, and kitchen and bath. Selected designers win a spot to display their prototypes at a group area with individual booths on the exhibition floor.

02.01.08 Call for Nominations: Jane Jacobs Medal
The Rockefeller Foundation is accepting nominations to recognize two living individuals whose creative vision for the urban environment has significantly contributed to the vibrancy and variety of NYC. In addition to the medal, prizes totaling $200,000 will be awarded. Winners will be announced in May of this year.

02.01.08 Call for Entries: Back-of-the-Envelope Bush Library Design Contest
The Chronicle of Higher Education hosts a just-for-fun architecture contest to design the George W. Bush Library on the back of an envelope. The publication is seeking designs that are serious, humorous, adventurous, or all of the above. Readers will vote on the best design, and the designer will win an iPod Touch.

02.01.08 Call for Entries: 2008 Student Design Review
I.D. Magazine is searching for the best work from international design schools in four categories: industrial design, graphic design, interactive design, and miscellaneous. One Best of Show winner will get $1,000 in cash. All winning projects may be posted on the I.D. website with links to winners’ online portfolios, and will be featured in the I.D. September/October 2008 issue. The competition is open to any student enrolled in a collegiate-level design program (undergraduate or graduate), anywhere in the world. All projects entered must be the result of a classroom/academic assignment, and must have been designed/completed during the 2006-2007 academic year.

02.01.08 Call for Papers: CSAAR 2008 Conference
The theme for the Center for the Study of Architecture in the Arab Region’s (CSAAR) annual conference will be “Responsibilities and Opportunities in Architectural Conservation: Theory, Education, and Practice.” Architectural practitioners, educators, researchers, and their counterparts in the environmental design fields are invited to develop a paper in any of the topics listed under the following theme tracks: the heritage idea and the conservation response; conservation in the design realm; conservation context and geography; or conservation education, information, and technologies.

02.07.08 Call for Entries: EDRA Places Awards 2008
Places: Forum of Design for the Public Realm and the Environmental Design Research Association announce the 11th annual awards for place design, planning and research, this year in cooperation with Metropolis magazine. The competition seeks exemplary work from a range of design and research disciplines, whose significance extends beyond any one profession or field. Projects should emphasize a link between research and practice, demonstrating how an understanding of human interaction with place can inspire design.

02.25.08 Call for Entries: BSA Future of Design Competition
The Boston Society of Architects invites young designers to submit a slide show or video clip of work that is 30 seconds or less for a traveling exhibition. Selected works will be displayed as a continuous digital slide and video show during the BSA’s Residential Design and Construction convention and tradeshow in April, the AIA National Convention in May, and the BSA’s Build Boston convention and tradeshow in November. Jurors will select up to 100 projects for inclusion in this program.

03.01.08 Call for Entries: 2008 AIANY Building Type Design Awards
The AIANY Biennial Building Type Awards program was established to recognize excellence and innovation in specialized design fields. The 2008 design categories will be: educational facility design, sustainable design, and urban design. Beginning this year, the program will be co-sponsored with the BSA. Entries are welcomed and encouraged regardless of project size, budget, or style, from both established and new practitioners. The winning designs will be exhibited at the Center for Architecture in May 2008.

Center for Architecture Gallery Hours
Monday-Friday: 9:00am-8:00pm, Saturday: 11:00am-5:00pm, Sunday: CLOSED

Join an Architalker for a Hosted Tour of Center for Architecture
Exhibitions

Join us for free Architalker-hosted tours of the Center for Architecture exhibitions Fridays at 4:00pm. To join one of these tours, meet in the Public Resource Area on the ground floor of the Center for Architecture.

CURRENT EXHIBITIONS

November 8 – January 26, 2008

Berlin — New York Dialogues: Building in Context

Galleries: Judith and Walter Hunt Gallery, Mezzanine Gallery, Kohn Pederson Fox Gallery, HLW Gallery, South Gallery

Two of the world’s most dynamic urban centers, Berlin and New York, are making radical transformations in their streets and skylines. Berlin — New York Dialogues investigates the changes in these two cities by looking at the contemporary built environment and mechanisms of urban regeneration: the social, political, economic, and cultural processes that affect building.

As the exhibition delineates, the sustainability of these cities’ neighborhoods is increasingly dependent on a critical mixture of identity, diversification, and infrastructure.

Against a background of data Berlin — New York Dialogues brackets three areas of each city. High-end projects and informal initiatives are featured and made comparable by a set of overarching topics: Culture as Catalyst, Community Activism, Gentrification, Open Space, and Governmental Intervention. Focus is given to the stories and forces behind the projects — the urban context.

Berlin — New York Dialogues is presented in partnership with Carnegie Hall as part of Berlin in Lights, a festival taking place November 2-18, 2007.

In partnership with Carnegie Hall’s Berlin in Lights, a festival taking place in November 2007 celebrating the cultural connectivity between Berlin and New York.

This exhibition is presented as part of the Center for Architecture’s Global City Dialogues series exploring differences and commonalities between distinctive international cultural centers and New York City.

Organized by:

Center for Architecture and the German Center for Architecture DAZ in Berlin

Curatorial Team: Lynnette Widder, Kristien Ring, Sophie Stigliano, Rosamond Fletcher, Lutz Knospe

Research Assistants: Anthony Acciavatti, Elizabeth Snow, Anna Vallye

In cooperation with:
Pratt Graduate Center for Planning and the Environment, Deutsches Haus at NYU,
and Akademie der Künste, Berlin

Exhibition Design & Graphics: Project Projects

Exhibition Architecture: MADE

Commissioned Photography: Noah Sheldon

Underwriter: RFR Holding, Digital Plus


Patrons: Eurohypo; IULA
  

Lead Sponsors:

Carnegie Corporation of New York; Tishman Speyer Properties

Supporter:

The German Consulate in New York
Friend: Getmapping


This program is supported, in part, by public funds from the New York City Department of Cultural Affairs.

Thanks to the generous support of the Alfred Herrhausen Society the exhibition will travel to the DAZ (LINK www.daz.de ) in Berlin in March 2008. The exhibition will open on March 7 and be on view through June 2008. An exhibition symposium will take place at the Akademie der Künste on March 8/ 9, 2008.

Exhibition Announcements

Structures and Surfaces

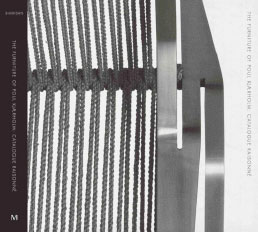
Poul Kjærholm: Catalogue Raisonné.

Courtesy R Gallery

Through 02.02.08
Structures and Surfaces

Structures and Surfaces features a collection of works by artist Poul Kjærholm assembled alongside significant modern and contemporary art works. The installation showcases a dialogue among furniture, art, and exhibition design. Kjærholm’s furniture is said to appeal to architects, design aficionados, and serious furniture and art collectors for its understated elegance and clean lines.

Sean Kelly Gallery
528 West 29th Street

R Gallery
82 Franklin Street


Drive-in House, Horizontal Section

Drive-in House, Horizontal Section.

Courtesy The Irwin S. Chanin School of Architecture Archive of The Cooper Union

01.22.08 through 02.12.08
Two Journeys: Works by Michael Webb

Presented by The Irwin S. Chanin School of Architecture of The Cooper Union, the exhibition is dedicated to the 26 first-year students in Professor Webb’s charge. Having spent the Fall 2007 semester learning about his students through their drawings, Webb views this exhibition as chance for students to learn about him and his work. Organized linearly, the exhibition may be read like a book. It deals with two themes: a train of thought deriving from the Reyner Banham article A Home is not a House (1965), and a study of linear perspective projection.

The Cooper Union for the Advancement of Science and Art, The Arthur A. Houghton Jr. Gallery, 2nd Floor
7 East 7th Street


NY States of Mind

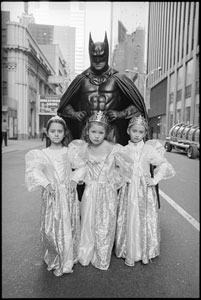
Batman and Little Barbies, New York, NY, 2002, Silver gelatin print.

Mary Ellen Mark, courtesy Queens Museum of Art

Through 03.23.08
New York States of Mind

This exhibition offers a vision of NYC from an outsider’s perspective while evoking nostalgia for the city’s gritty past. Through an interdisciplinary exploration, the exhibition provides a corrective backdrop to mythical NYC while demonstrating how artists have engaged with the city as a democratic and experimental space.

Queens Museum of Art, New York City Building
Flushing Meadows Corona Park, Queens


Just In

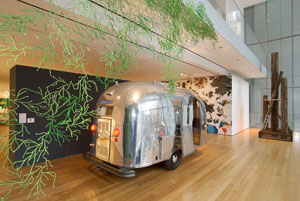
Installation view of Just In: Recent Acquisitions from the Collection.

Photo by Jason Mandella, courtesy of the Museum of Modern Art

Through 11.08
Just in: Recent Acquisitions from the Collection

The Philip Johnson Architecture and Design Galleries on the third floor of MoMA, primarily focuses on works designed within the last five years and acquired by the museum within the last two years. Many are on display at MoMA for the first time. The selection of approximately 60 objects represents the diversity of contemporary design practice, with a focus on the latest innovations in architectural, industrial, and graphic design.

Museum of Modern Art
11 West 53rd Street


Movable Type

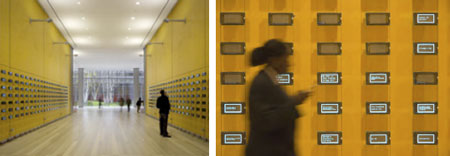
View of Moveable Type in the lobby of The New York Times Building.

Michel Denancé

[Permanent]
Moveable Type

Like the lights of Times Square which surround the building, Moveable Type is a digital installation that reflects the movement of news, 24 hours a day. Engaged by The New York Times Company and its development partner, Forest City Ratner Companies, Media artist Ben Rubin and statistician Mark Hansen designed and developed software that pulls sentences and phrases from the newspaper’s databases, projects them onto a grid of small screens, and orchestrates the material into a series of changing sequences. These fragments are mined from traditional sources — reporters, editors, photographers, and Op-Ed contributors — while others derive from newer sources — bloggers, readers’ online comments, letter writers, and e-mailers — from all over the world.

New York Times Building, ground floor lobby
8th Avenue between 40th & 41st Streets

Bringing Building Code up to Code (continued)

Other panelists voiced the development, environmentalist, public health, and labor perspectives on the proposed changes. Ashok Gupta, director of the Air and Energy Program at USGBC-NY, pushed for less friction in the array of incentives that developers and builders face; Nancy Clark, assistant commissioner for environmental disease prevention at the NYC Department of Health and Mental Hygiene, warned against unintended consequences like the “tight building syndrome” of poor ventilation and increased respiratory disorders that marked the energy-policy choices of the 1970s. William Rudin, president of Rudin Management, offered 3 Times Square as an example of design that commits to options despite a bleak economy. His firm decided the current payback on installing photovoltaics was insufficient, but prewired the building to allow such features later if the numbers change.

The evolving code will need a full range of stakeholders’ input. Edward Ott, executive director of the Central Labor Council, stressed that negotiations about standards should include workers and their communities. Resistance to new practices in the building trades, he said, was not automatic — “retrofitting, frankly, for us,” he noted, “is 100 years of good work” — and the early perception that green building was “a red flag” for labor, in his view, was fading with the recognition that high-performance building and post-petroleum-dependence technologies jibe with workers’ values. “Working-class people tend to resist change because of a history of it being done at their expense,” Ott maintained, adding that just treatment of workers’ interests includes the siting of NIMBY-provoking infrastructure (power plants, e.g.) so that poorer neighborhoods don’t always end up with the most noxious burdens. As NYC edges toward sustainability — and figures out just whose interests its physical environment is designed to sustain — this reminder of the city’s intertwined layers of class was both timely and refreshingly urgent.

The Future of Professional Practice (continued)

Small stone makes big waves. At the session entitled The Transitional Small Practice: Alternate management strategies, Daniel M. Garber (of the Fergus Garber Group, Palo Alto, CA) showed how small, growth-hungry firms must employ innovative often riskier, design and delivery methods to replace safer traditional methods.

Garber’s view on integrating roles in the firm when transitioning from 2-D to 3-D/BIM is shown in the chart. The chart shows changes from 2006 to 2007 in the readiness of staff at several levels to take on progressively more sophisticated design and delivery tools (numbers at left show years of experience).

When smartly done, results are:

· better coordinated production
· streamlined production documentation
· greater client participation in design phase
· shorter design cycle.

Town Hall tales. The proceedings ended with a novel device called the Town Hall. Genially presided over by Architectural Record deputy editor Charles Linn, FAIA, this town hall mushroomed fast into informal, animated, often blunt exchanges, as though the pent up listening of the previous two days finally detonated into some frank but all-in-all civil exchanges. Topics: BIM and its high technical but low design impact; the undesirable designation (by architects) of the architect as Master Builder (preferred: Team Captain; Master Coordinator); the dangers of getting lost inside the new technology; the paradox of earning HSW credits at BIM-related sessions but none on managing people; anxiety as motivator; and the risks inherent in the new technology of making decisions too fast, without enough thought.

AIA has promised to make transcripts of talks available at about this time on its website.

12.18.07

12.18.07

This is the last issue of 2007. As always, I am grateful to all of you architecture/design/planning enthusiasts for reading, contributing, and suggesting improvements for the publication. I look forward to hearing more from you in 2008. Happy New Year, and e-O will return January 8.

– Jessica Sheridan, Assoc. AIA, LEED AP

West Side Rail Yards: Formidable Talent, Cautious Drafts

Event: Hudson Yards Designers Forum
Location: Cooper Union Great Hall, 12.03.07
Speakers: Rosalie Genevro (introduction) — Architectural League of New York
Representing Extell Development: Steven Holl, AIA, and Chris McVoy — Steven Holl Architects
Representing Related Companies/Goldman Sachs: Robert A.M. Stern, FAIA — Dean, Yale School of Architecture; Bernardo Fort-Brescia, FAIA — Arquitectonica; A. Eugene Kohn, FAIA, RIBA, JIA — Kohn Pedersen Fox; and Claire Weisz, AIA — weisz + yoes architecture
Representing Durst Organization/Vornado Realty: Daniel Kaplan, AIA — FXFowle Architects; Margie Ruddick, ASLA — Wallace Roberts & Todd
Representing Brookfield Properties: James Corner, ASLA — Field Operations; Gary Haney, AIA — Skidmore, Owings & Merrill
Representing Tishman Speyer: Francisco González Pulido — Murphy/Jahn Architects
Moderator: Rick Bell, FAIA — AIANY Executive Director
Organizers: AIANY; American Society of Landscape Architects (ASLA); Architectural League of New York; Design Trust for Public Space; Fine Arts Federation; Friends of the High Line; Irwin S. Chanin School of Architecture, Cooper Union for the Advancement of Science and Art; Metropolitan Waterfront Alliance; Municipal Art Society; New York New Visions; Regional Plan Association

West Side Rail Yards

West Side Rail Yards.

Courtesy Design Trust for Public Space

The stakes are high and the pressure is considerable. So said Architectural League of New York Executive Director Rosalie Genevro put the West Side Rail Yards in context: at 26 acres, it’s bigger than Ground Zero or Rockefeller Plaza. If one of the five teams can meet the Metropolitan Transit Authority’s (MTA) straightforward but difficult conditions — maximize revenue and minimize interference with train service — the rail yard will become the fulcrum of a Hudson Yards district spanning 30th to 42nd Streets west of 10th Avenue, Manhattan’s largest new neighborhood since Battery Park City.

A six-block area from 30th to 33rd Streets between 10th and 12th Avenues, the rail yard requires a massive platform above the train storage area. All five plans include park space, a cultural center, a school, some 80/20 affordable rentals, and assorted sustainability features, but only one appeared to dramatically yet economically acknowledge the scope of the structural challenge.

Steven Holl, AIA, defended a departure from the Hudson Yards Development Corporation’s guidelines: his platform will hold substantial green space (19.5 acres to the guidelines’ 12), and a cable suspension system resembling bridge technology will support the platform, obviating disruptive column construction. Holl’s towers, all positioned on terra firma outside the platform, would include a triple skyscraper connected both at ground level and at a high-level “sky lobby,” plus six “sun slice” residential buildings whose profiles maximize daylight year-round; he would also limit a major 33rd Street building to 10 stories, providing an open plain for his sculpture garden. His proposal has the advantages of clear differentiation from the others and an efficient construction plan, but two potential disadvantages: the developer Extell is the consensus dark-horse candidate, and Holl improvises furthest beyond the guidelines. Whether the MTA will view that independence as a recommendation, as other clients have done, is a wild card.

The Brookfield Properties team combines an array of talent — Skidmore, Owings & Merrill, Thomas Phifer & Partners, SHoP, Diller Scofidio + Renfro, SANAA, Handel Architects, and Field Operations — with different grounds for departing from the RFP. Fields Ops’ James Corner, ASLA, advocated a four-park plan that preserves the local street grid rather than creating an enclave around a central linear park. It would also overcome the platform’s formidable 26-foot height differential by setting back the SHoP residential towers to allow for a sloping southwestern park (Hudson Green) beginning at grade, connected to a promenade extending along 30th Street beneath the High Line.

If proposals that have already secured a major corporate tenant have a head start, the selection may boil down to which quality deserves strongest emphasis: glamour vs. sustainability vs. restraint. The Kohn Pedersen Fox/Arquitectonica/Robert A.M. Stern Architects/Elkus Manfredi/West 8 Urban Design & Landscape Architecture/weisz + yoes architecture plan for Related and Goldman Sachs includes NewsCorp as the anchor of divergent designs well-suited to high-profile media events. Durst/Vornado’s plan by FXFowle Architects and Pelli Clarke Pelli Architects goes all-out on green technologies and brings in another media tenant already associated with green construction, Condé Nast. This plan clips off the High Line’s eastern spur but adds another aerial walkway, the “Skyline,” wending through ample parkland, plus a subterranean “people-mover” (think mini AirTrain, not conveyor-belt walkways) connecting to the Penn/Moynihan Station rail hub. Tishman Speyer’s relatively classicist plan by Helmut Jahn, FAIA, (major tenant, Morgan Stanley) with PWP Landscape Architecture and master planners Cooper, Robertson & Partners emphasizes a terraced outdoor amphitheater, the “Forum,” over specific building features. Murphy/Jahn Architects’ Francisco González Pulido described the four towers’ relative formlessness: “By the time these buildings are designed, who knows what they’re going to look like?”

The MTA invited public input online and plans to make a choice in early 2008. The media is already picking favorites, estimating the volatile balance among the developers’ financial projections (top-secret), the community’s most pressing needs (particularly affordable housing, addressed here dutifully but not energetically), the political variables, and the business imperatives that one hopes will not preclude the risk-taking ideas that the overflow crowd came to see such renowned talents deliver.

AIANY Inaugural Celebrates 150 Years; Plans for Future

Event: AIANY 2008 Inaugural
Location: Center for Architecture, 12.04.07
Champion: Studio Daniel Libeskind
Supporters: Gensler; HumanScale; James McCullar & Associates
Friends: Forest City Ratner Companies; Hugo S. Subotovsky Architects; Skidmore, Owings & Merrill; Trespa North America; Universal Contracting
Contributors: Anchin, Block & Anchin; Cosentini Associates; FXFowle Architects; Levien & Company; Mancini Duffy; Michael Zenreich, AIA; New York Building Congress; Perkins Eastman; Plaza Construction; Robert A.M. Stern Architects; Shen Milsom & Wilke; Skanska USA Building; Strategic Development & Construction; Swanke Hayden Connell Architects; Thornton-Tomasetti; Weildlinger Associates

As she passed the presidential gavel to 2008 AIANY President James McCullar, FAIA, at the AIANY 2008 Innaugural, 2007 AIANY President Joan Blumenfeld, FAIA, IIDA, LEED AP outlined the many accomplishments that she was “most proud of having been a part of ” with the Chapter and the Center for Architecture. These included continuing to take strong advocacy positions on many topics, such as Columbia’s expansion plans, Moynihan Station, Governors Island, and Coney Island, among others.

In keeping with Blumenfeld’s theme for the year, “Architecture Inside/Out,” she reported that a presentation to the NYC Commissioners and Project Managers about launching an Interior Design Excellence program for city projects has made headway — some antiquated standards have already been revised.

On a bright note, she pointed out that AIANY Chapter membership has grown to over 4,000 and new benefits and initiatives were added during the year. On a sad note, Blumenfeld mourned the passing of “a number of good friends” in 2007: Giorgio Cavaglieri, FAIA; Greg Clement, FAIA; Margaret Helfand, FAIA; Denis Kuhn, FAIA; David Mandl, AIA; and Martin Raab, FAIA.

The Chapter’s AIA150 Champion Mark Ginsberg, FAIA, then reported on the highly successful Sesquicentennial celebrations. He highlighted the New Housing New York Legacy Project and the Public Information Exchange (PIE) installation, and noted that the AIA New York State Convention’s first foray to NYC was a great success. “We hope that the momentum continues; particularly our commitment to improve our City and profession,” he said. With that, he urged members to support a package of Chapter-sponsored zoning changes now going through the ULURP process.

Incoming President James McCullar, FAIA, introduced his theme for 2008: “Architecture: Designs for Living.” He explained it as a “response to Mayor Bloomberg’s initiatives for PlaNYC 2030, which requires new sustainable typologies from infrastructure to housing… We are part of an emerging global community — from our PlaNYC neighborhoods to the Northeast Mega-region and urban centers around the world. Our theme supports building relationships for a sustainable global future.”

The evening’s keynote speaker, 2008 AIA National President Marshall Purnell, FAIA, design principal at Washington, DC-based Devrouax+Purnell Architects and Planners, applauded the Chapter’s leadership role in the AIA’s 150th anniversary celebrations: “AIANY truly honored the profession’s past…. The Center for Architecture is a mirror of what the future of the profession could and should look like — a future where design professionals, elected leaders, and the public chart a better future for everyone through the power of design.” Purnell stressed building bridges both within the AIA and as part of an aggressive commitment to public outreach: “We must pursue it not simply as a moral, but a professional imperative.”

The Inaugural followed a moving celebration of the life and work of 2001 Chapter President Margaret Helfand, FAIA, at which it was announced that a generous gift in her honor by her client David Whitcomb and husband Jon Turner would lead to a re-naming of one of the galleries at the Center for Architecture. More about the memorial and memorial matching fund will follow in an upcoming issue of e-Oculus.