In this issue:
· AIA Launches Walk The Walk
· New Institute to Manage LEED AP Program
· Professional Practice Committee Offers Tri-State Practice Requirements Matrix


AIA Launches Walk The Walk
“Walk the Walk” is a multi-faceted campaign launched by AIA National to promote sustainable design among consumers, business owners, and member architects. The program intends to inform the marketplace on the benefits of more energy-efficient homes and buildings, in line with the AIA’s goal of making all buildings carbon neutral by 2030, and helping the U.S. design and construction industry reduce fossil fuel consumption in buildings. The AIA offers two environmental toolkits:

· SustAIAnability 2030 Toolkit — encouraging city leaders to promote a 50% fossil fuel reduction by 2010 and carbon neutrality by 2030.

· 50to50 Toolkit — a set of 50 strategies, tools, and techniques to help designers achieve significant reductions in energy use and carbon emissions for the buildings they design.


New Institute to Manage LEED AP Program
A new addition to the green building community, the Green Building Certification Institute (GBCI), shares the U.S. Green Building Council’s (USGBC) mission to transform the building industry and achieve a sustainable built environment. GBCI was formed to provide balanced, objective management of the LEED Professional Accreditation program, including exam development, registration, and delivery. The USGBC will continue to handle development of the LEED Rating Systems and offer LEED-based education programs. Nothing will change for current LEED Accredited Professionals except that LEED AP Directory listings can now be updated at the GBCI website.


Professional Practice Committee Offers Tri-State Practice Requirements Matrix
The AIANY Professional Practice Committee is offering a comparison of key state requirements affecting the practice of architecture in NY, NJ, and CT. For example, members may be surprised to learn that each state has different requirements governing document retention and firm ownership.

The Tri-State Matrix is a simple outline. You must consult with state authorities and/or legal counsel for up-to-date, detailed information. The committee welcomes comments to the co-chairs, Daniel Garbowit, AIA, or Mark Behm, Assoc. AIA. Professional Practice Committee meetings are typically held on the third Thursday of every month from 8:30-10:00am at the Center for Architecture.

Launch New Architecture & Design Social Network

Designer Pages is a user-generated application for sourcing products and collaborating on design. Product suppliers can post and update listings; buyers can request additional information; and designers may save products to their accounts to assemble a self-maintained online materials library. Virtual forums allow for product discussion as well as offer a place for collaborators to come together. “There are too many products for a designer to catalog, and too many firms for a supplier to reach,” explains Jacob Slevin, co-founder of Designer Pages. “Our social application facilitates the free exchange of information to benefit the entire community.” And it offers an opportunity to eliminate the need for bulky product catalogs.

2008 AIA Honor Award recipients include the following New York and adjacent Chapter members: The Nelson-Atkins Museum of Art by Steven Holl Architects in the category of Architecture; the Central Park South Apartment by Gwathmey Siegel & Associates Architects for Interior Architecture; and Zuccotti Park by Cooper, Robertson & Partners for Regional and Urban Design…

AIA Westchester/Mid-Hudson High Honor Awards include: Single Family Residences: Barry Price Architecture (Switchback House); Municipal/Community Planning: Raymond Beeler Architect (Syosset Public Library)… Award Projects include: Single Family Residences: Kaehler/Moore Architects (Rye Residence); The office of Carol J.W. Kurth (5 Star House & Errico Residence); Interior Architecture: Gallin Design Studio (East River Loft); Historic Preservation: Robert Siegel Architects (Renovation of Dance Conservatory at SUNY Purchase)…

Engineering News-Record awarded Daniel Nall, P.E., FAIA, director of advanced technologies for Flack+Kurtz, an Award of Excellence for his development of the 150,000-sqare-foot under-floor cooling system for the atrium lobby of the Hearst Tower… Building Design + Construction awarded Top 40 Under 40 Awards to David Koren, Assoc. AIA, associate principal and director of marketing at Perkins Eastman; Peter Weingarten, AIA, associate principal and director of international projects at FXFowle Architects; Andrea Lamberti, AIA, project director at Rafael Viñoly Architects; Marijke Smit, senior associate at Perkins Eastman; Nayan B. Trivedi, senior associate at Leslie E. Robertson Associates; and Roger L. Klein, AIA, principal and director of architectural design at Swanke Hayden Connell Architects…

David Cooper, AIA, will become the President & CEO of Flack + Kurtz effective 07.01.08… John Newcomb has joined TEN Arquitectos as Chief Executive Officer…

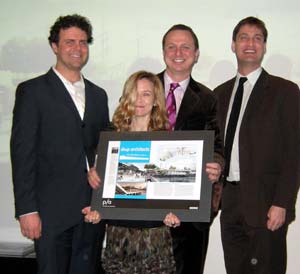
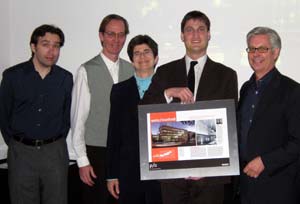
01.17.08: Neither rain nor sleet nor snow kept about 500 people away from the 55th Annual P/A Awards celebration hosted by Architect magazine at the Center for Architecture. New York was well represented among the eight winners, including SHoP Architects (East River Waterfront Esplanade and Piers Project); Weiss/Manfredi (Barnard College Nexus); Skidmore, Owings & Merrill/SOM (Al Sharq Tower, Dubai); and Stan Allen Architect (Taichung Gateway Park, Taiwan). All winning projects can be reviewed at www.architectmagazine.com.

P/A Awards Celebration

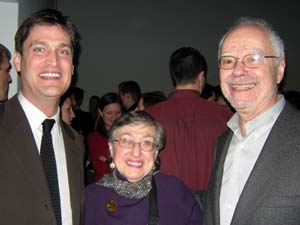
Across the decades: Ned Cramer, editor-in-chief of Architect magazine, current custodian of the P/A Awards, with John Morris Dixon, FAIA, P/A editor-in-chief, 1972-1996, and Carol Dixon.

Kristen Richards

P/A Awards Celebration

SHoP winners: Chad G. Burke, Cathy E. Jones, Gregg A. Pasquarelli, and Ned Cramer.

Kristen Richards

P/A Awards Celebration

Weiss/Manfredi winners: Mike Harshman, Clifton Balch, Lisa Gamsu (from Barnard College), Ned Cramer, and Michael Manfredi, FAIA.

Kristen Richards

P/A Awards Ceremony

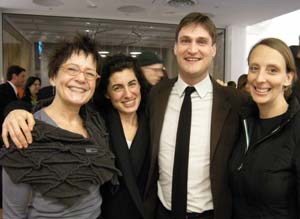
There for the party: Gwendolyn Wright, Professor of Architecture, Planning, and Preservation, Columbia University; architectural publicist Elizabeth Kubany; Ned Cramer; and Allison Held, director of new business, The Rockwell Group.

Kristen Richards

Baby Boomer Panel

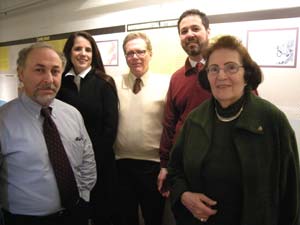
01.07.08: Panelists for New Issue for Senior Housing: “What Will Baby Boomers Want?” (l-r): Richard S. Rosen, AIA, LEED AP, Principal, Perkins Eastman; Louise Braverman, AIA; Paul Cogley, AICP, Director of Development and Projects, Churches United Corporation; Michael Gelfand, AIA, Partner, MHG Architects; and Sarelle Weisberg, FAIA, S.T. Weisberg, Architect (see report “Housing: Aging Baby Boomers Know What They Want; But What Do They Need?” above).

Kristen Richards

01.28.08 Deadline Extended: Justice Facilities Review 2008
The AIA Academy of Architecture for Justice invites all registered architects to submit projects that represent the state of the art in justice facility design.

01.31.08 Call for Entries: Ceramic Tiles of Italy Design Competition 2008
This competition, now in its 15th year, celebrates exceptional examples of contemporary American design featuring Italian ceramic tiles. An international jury looks at the overall design of the space as well as how the tiles meet their functional and technical requirements.

02.01.08 Request for Qualifications: Kunsthaus Zürich Extension
Swiss museum Kunsthaus Zürich is hosting an international competition for an extension that includes both flexible and classically designed galleries. The competition is open to all architects with a portfolio of completed work and evidence of both professional and organizational capability.

02.01.08 Call for Submissions: SRI Foundation Grants
Statistical Research, Inc. Foundation is accepting applications for two $10,000 research scholarships to be awarded to Ph.D. candidates in anthropology, history, architecture, or other fields in historic preservation. Recipients are to use data, information, reports, and documents from one or more completed historic preservation projects to pursue a substantive research topic that forms the basis for a dissertation.

02.14.08 Deadline Extended: 2008 AIA COTE Top 10 Green Projects Awards
These awards recognize the benefits of a high-performance, sustainable design approach; educate the architectural community and the public on the increased value that sustainable design provides for developers, building owners, and occupants; and acknowledge architects as experts in the creation of energy conscious and environmentally responsible design solutions. The competition will evaluate projects based on merit rather than in competition with the other submittals. Winning projects will be recognized with an AIA/COTE award certificate and acknowledged in the national press and on the AIA website.

03.03.08 Call for Proposals: NYSCA Grants
The Architecture, Planning, and Design Program of the New York State Council on the Arts is offering project grants for professionals in the design, planning, and historic preservation fields through its independent projects category. Grants of up to $10,000 will be available for architects, landscape architects, planners, designers, historic preservationists, and scholars to realize specific projects that advance the field and contribute to the public’s understanding of the designed environment.

03.19.08 Proposals: Iraqi Memorial
Iraqimemorial.org is an online call to action to artists, designers, architects, and other creative individuals to propose concepts for memorials to the many thousands of Iraqi civilians killed in the War in Iraq. The concepts will be featured in a growing online exhibition/database of proposals, which can be rated by the public as well as an international group of scholars and curators who are serving as jurors.

03.28.08 Application: 2008 NYC Student Lighting Competition: Evocative Luminance
For eight years, the New York Section of the illumination Engineer’s Society of North America (IESNY) has invited students from NYC art and design schools to participate in this competition. With the theme of Evocative Luminance, students will explore light as an art form, demonstrate light as a stimulus, and prove light is a valuable medium. The objective of this year’s design challenge is to develop a three-dimensional study of light and to show how light may be used to trigger an emotion or spark a memory. The First prize includes $3,000 in cash plus airfare and accommodation to attend the 2008 Professional Lighting Designers’ Association workshop (location to be announced).

Center for Architecture Gallery Hours
Monday-Friday: 9:00am-8:00pm, Saturday: 11:00am-5:00pm, Sunday: CLOSED

Join an Architalker for a Hosted Tour of Center for Architecture
Exhibitions

Join us for free Architalker-hosted tours of the Center for Architecture exhibitions Fridays at 4:00pm. To join one of these tours, meet in the Public Resource Area on the ground floor of the Center for Architecture.

CURRENT EXHIBITIONS

November 8 – January 26, 2008

Berlin — New York Dialogues: Building in Context

Galleries: Judith and Walter Hunt Gallery, Mezzanine Gallery, Kohn Pederson Fox Gallery, HLW Gallery, South Gallery

Two of the world’s most dynamic urban centers, Berlin and New York, are making radical transformations in their streets and skylines. Berlin — New York Dialogues investigates the changes in these two cities by looking at the contemporary built environment and mechanisms of urban regeneration: the social, political, economic, and cultural processes that affect building.

As the exhibition delineates, the sustainability of these cities’ neighborhoods is increasingly dependent on a critical mixture of identity, diversification, and infrastructure.

Against a background of data Berlin — New York Dialogues brackets three areas of each city. High-end projects and informal initiatives are featured and made comparable by a set of overarching topics: Culture as Catalyst, Community Activism, Gentrification, Open Space, and Governmental Intervention. Focus is given to the stories and forces behind the projects — the urban context.

Berlin — New York Dialogues is presented in partnership with Carnegie Hall as part of Berlin in Lights, a festival taking place November 2-18, 2007.

In partnership with Carnegie Hall’s Berlin in Lights, a festival taking place in November 2007 celebrating the cultural connectivity between Berlin and New York.

This exhibition is presented as part of the Center for Architecture’s Global City Dialogues series exploring differences and commonalities between distinctive international cultural centers and New York City.

Organized by:

Center for Architecture and the German Center for Architecture DAZ in Berlin

Curatorial Team: Lynnette Widder, Kristien Ring, Sophie Stigliano, Rosamond Fletcher, Lutz Knospe

Research Assistants: Anthony Acciavatti, Elizabeth Snow, Anna Vallye

In cooperation with:
Pratt Graduate Center for Planning and the Environment, Deutsches Haus at NYU,
and Akademie der Künste, Berlin

Exhibition Design & Graphics: Project Projects

Exhibition Architecture: MADE

Commissioned Photography: Noah Sheldon

Underwriter: RFR Holding, Digital Plus


Patrons: Eurohypo; IULA
  

Lead Sponsors:

Carnegie Corporation of New York; Tishman Speyer Properties

Supporter:

The German Consulate in New York
Friend: Getmapping


This program is supported, in part, by public funds from the New York City Department of Cultural Affairs.

Thanks to the generous support of the Alfred Herrhausen Society the exhibition will travel to the DAZ (LINK www.daz.de ) in Berlin in March 2008. The exhibition will open on March 7 and be on view through June 2008. An exhibition symposium will take place at the Akademie der Künste on March 8/ 9, 2008.


January 28 — May 3, 2008

Project Showcase: The Bank of America Tower at One Bryant Park

Galleries: Margaret Helfand Gallery, Gerald D Hines Gallery, Public Resource Center

Under the growing pressure of the climate crisis, how we design, as well as what we design has become a critical issue. The new office tower at Bryant Park, designed by Cook+Fox Architects and developed by the Durst Organization and Bank of America, is an example of how the design of tall buildings can be fundamentally rethought, serving the client and the planet with equal efficiency and respect. This exhibition explores One Bryant Park as a living ecosystem composed of the elements Light, Air, Water, Fire and Earth. These primary forces, when thoughtfully addressed as integrated and sustainable systems, contribute to a substantial reduction in the environmental impact of tall buildings, as well as to worker health and productivity. Anticipating a LEED platinum rating (Leadership in Energy and Environmental Design), the highest level of sustainable design recognized by the USGBC (U.S. Green Building Council), the crystalline faceted 54-story tower is at once both an iconic corporate presence and an emblem for the green design movement. Project Showcase: The Bank of America Tower at One Bryant Park asks design professionals to look more deeply at how architecture can engage natural systems and infrastructure, how sustainable measures can be more user-friendly, and how we can raise awareness for the urgent need of comprehensive green building solutions.

Exhibition and related programs organized by the AIA New York Chapter and the Center for Architecture Foundation in collaboration with the Illuminating Engineering Society of New York (IESNY)

Curator: Margaret Maile Petty

Exhibition Design: Morris | Sato Studio

Graphic Design: WSDIA | WeShouldDoItAll

Lead Sponsor: A. Esteban & Company

Sponsors: Cline Bettridge Bernstein Lighting Design, Illuminating Engineering Society of New York (IESNY), Severud Associates, Tishman Construction Corporation

Supporter: Jones Lang LaSalle

Related Events

Monday, January 28, 2008, 5:00 — 6:00pm

Collaboration & Green Design: Panel Discussion

Monday, January 28, 2008, 6:00 — 9:00pm

Exhibition Opening

Saturday, February 9, 2008, 10:00 – 12:00pm & 1:00 — 4:00pm

FamilyDay@the Center: Green Light, Go!

Saturday, February 23, 2008

Symposium: Sustainability and the Lighting Profession
Exhibition Announcements

Drive-in House, Horizontal Section

Drive-in House, Horizontal Section.

Courtesy The Irwin S. Chanin School of Architecture Archive of The Cooper Union

01.22.08 through 02.12.08
Two Journeys: Works by Michael Webb

Presented by The Irwin S. Chanin School of Architecture of The Cooper Union, the exhibition is dedicated to the 26 first-year students in Professor Webb’s studio. Webb views this exhibition as an opportunity for the students to learn about him and his work. Organized linearly, the exhibition can be read like a book, and it concerns two themes: a train of thought deriving from the Reyner Banham article A Home is not a House (1965), and a study of linear perspective projection.

The Cooper Union for the Advancement of Science and Art, The Arthur A. Houghton Jr. Gallery, 2nd Floor
7 East 7th Street


Ingrid Donat: New Work

Commode 6 tiroirs, 2005, Bronze, 42 1/8 x 44 1/2 x 15 3/8 inches, Edition of 8.

Courtesy Barry Friedman Ltd.

02.21.08 through 03.15.08
Ingrid Donat: New Work

An exhibition of work by contemporary French sculptor Ingrid Donat will feature limited edition, cast bronze furniture. Donat’s aesthetic combines tribal, classical, and Modern sources, recalling the stylistic influences of colonial Africa, Central and South America, and Oceania on French artists and designers of the 1920s and 1930s. Architects and designers, such as Peter Marino Architect, Robert Couturier and Juan Montoya, seek out her work to use in residences internationally.

Barry Friedman Ltd.
515 West 26th Street


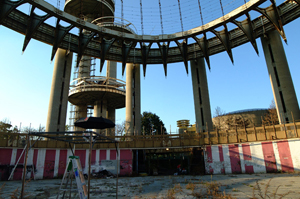
NYS Pavilion

The State of New York, aerial survey of the floor of the New York State Pavilion from the World’s Fair of 1964–65, work in progress, Flushing Meadows Corona Park, 12 October 2006.

Anthony Auerbach, courtesy Queens Museum of Art

01.27.08 through 05.04.08
Anthony Auerbach, Empire State Pavilion

Auerbach’s installation reflects on the Texaco Road Map of New York State from the World’s Fair 1964/65. Between a surveyor’s office and a peep show, the viewer is invited to decipher the material preserved in the artist’s photographic archive. Three works configure the material in different ways, including a fake projection of the interior of the Philip Johnson-designed NYS Pavilion showing the survey in process. In addition, an untitled video projection shows the antique city-states and former colonial capitals: Mycenae, Troy, Athens, Rome, London, Paris, and Berlin, to name a few. Shown in conjunction with Back on the Map: Revisiting the New York State Pavilion at the 1964/65 World’s Fair.

Queens Museum of Art, New York City Building
Flushing Meadows Corona Park, Queens

President’s Message: 2008 Theme Architecture: Designs for Living

I am extremely honored to serve as AIANY President at a time when its influence is at an all time high thanks to the phenomenal success of our Center for Architecture. I hope to bring the same level of energy to the Chapter that I brought to our Housing Committee programs. The 2008 Board of Directors is filled with leaders experienced in serving on our committees, teaching, and developing programs and exhibitions. Our committees are energized as never before. Their collective vision truly reflects the AIA as a member-driven organization.

The 2008 theme — Architecture: Designs for Living — is envisioned as a “big tent,” to include the broad range of building typologies that shape our communities and urban design that defines our city. The theme incorporates and expands on themes by my immediate predecessors: Bringing Cultures Together (Susan Chin, FAIA, 2005); Architecture as Public Policy (Mark Strauss, FAIA, AICP, 2006); and Architecture Inside/Out (Joan Blumenfeld, FAIA, IIDA, LEED AP, 2007). As Joan’s Inside/Out focuses on the interiors of buildings, Designs for Living continues the progression from buildings to community. It is meant to appeal to the widest audience of architects, industry, and friends of architecture. The theme is also a response to Mayor Bloomberg’s initiatives for PlaNYC 2030, which anticipates the need for sustainable growth to accommodate one million new residents.

An important goal is to enhance the Center as both a local and international forum for architecture and urban design. Increasingly we are part of an emerging global community, from our own city to emerging regions around the world. As architects, we belong to an extended family represented by the AIA with over 80,000 members — from urban chapters like our own to many others like the AIA Lower Rio Grande Valley in Texas, where I grew up, but each committed to a vision of design excellence for a sustainable future. The 2008 theme and programs support building partnerships to achieve that vision.

A monthly Public Lecture Series at the Center will showcase current design directions that will form the “building blocks” for new growth envisioned by PlaNYC. Our 12 committees that focus on design will present the series, starting with Educational Facilities on January 22.

A Global Dialogues series forms partnerships that will place the AIA in support of emerging initiatives that will affect future growth. A United Nations Conference on Sustainable Urban Design that will share PlaNYC initiatives with global cities is planned during Earth Week in April. In September, a Northeast Megaregion Conference with the NYU Rudin Center for Transportation, the Regional Plan Association, and AIA chapters from Boston to Washington, DC, will explore the role of new development linked to high-speed transit. Programs with the Swiss Consulate and NYU’s Maison Française will share design directions in a larger cultural context in the fall. And presentations on global cities and projects by AIANY architects working abroad will continue throughout the year.

Nine major exhibitions at the Center, beginning with Building China: Five Projects, Five Stories opening February 26, include showcases of sustainable design, design awards, emerging practices, architectural schools, and conclude with the Designs for Living theme exhibition. Our Design Awards Program will be enriched by the addition of Biennial Building Type Awards co-sponsored with the Boston Society of Architects. The goal is to promote design excellence and innovation in schools, sustainable and urban design, housing, and other facilities that form the fabric of our communities.

We wish to thank the many sponsors of the 2008 Inaugural Theme Fund. We could never achieve the quality of advocacy and design excellence at the Center without your generous support.

I look forward to seeing each of you at upcoming Center events, the Design Awards Luncheon on April 30, and the Heritage Ball on October 30. Please contact me at any time at president2008@aiany.org, as I welcome your comments.

Bringing Building Code up to Code

Event: Green the Codes: PlaNYC on New York City’s Building Codes
Location: Tishman Auditorium, 12.17.07
Speakers: Dan Doctoroff — Deputy Mayor; Patricia Lancaster, FAIA — Commissioner, NYC Department of Buildings; William C. Rudin — President, Rudin Management; Ashok Gupta — Director, Air and Energy Program, U.S. Green Building Council, New York, & board member, Natural Resources Defense Council; Nancy Clark — Assistant Commissioner for Environmental Disease Prevention, NYC Department of Health and Mental Hygiene; Edward Ott — Executive Director, Central Labor Council
Moderator: Russell Unger — Executive Director, U.S. Green Building Council, New York
Organizers: USGBC-NY; Parsons, The New School for Design; The New School Tishman Environment and Design Center

It would be Dan Doctoroff’s last public speech as Deputy Mayor, pointed out Russel Unger, executive director of the U.S. Green Building Council. Offering advice for his successor in the form of “Doctoroff’s Three D’s of Deputy Mayorhood,” he said he’d learned the first one — “distract,” followed by “duplicate” good ideas worldwide, and “distinguish” oneself from anyone named Moses — the hard way: “If you want approval for a major rezoning… first pretend that you want to stick a stadium in the middle of it.”

Doctoroff went on to make a case for PlaNYC 2030, particularly its green component, as his and Mayor Bloomberg’s real legacy, and for the Building Code as a powerful instrument for realizing it. Finding widespread evidence of the need for greener construction, the city is combining economic incentives with the code to induce developers to improve the performance of both new and older buildings. Revised last spring (its first major overhaul since 1968), approved by City Council to take effect in July 2008, and scheduled for periodic revision on a three-year cycle, the code will now address sustainability as well as safety. The next revision, Doctoroff said, will focus largely on green features. By 2015, the code will require all existing buildings larger than 50,000 square feet to perform audits and retrofits, which he said will pay for themselves within five years; all new buildings will have to meet higher standards for energy and water efficiency, recycling of construction debris, recycled content, and other sustainability strategies.

Buildings Commissioner Patricia Lancaster, FAIA, summarized the new features, promising her department would have “new tools to enforce the codes.” To streamline approval of innovations, the code will allow materials that meet national standards, removing the local roadblock of the department’s Materials and Equipment Acceptance (MEA) index. It will also conform to the International Code Council format and allow electronic processing. The next iteration of the code will promote a citywide greener profile through reflective or green roofs, more efficient heating/cooling, graywater processing, and energy-saving relaxation of continuous ventilation requirements in some parts. Fee rebates will create incentives for LEED status, demolition-waste recycling, and use of renewable energy. Lancaster cited Local Law 86 as evidence that the public sector intends to lead by example.

Continues…