Oculus 2007 Editorial Calendar
If you are an architect by training or see yourself as an astute observer of New York’s architectural and planning scene, note that OCULUS editors are looking for writers for the Fall and Winter issues. The themes:

Fall OCULUS: Practice. Focus of this year’s Practice issue is on the architectural office — the culture and decision-making structure of NY-based practices, how the office’s design reflects the culture, along with the views key players in the firm.

Winter OCULUS: Competing for Space. Explore the growing competition between expansionist institutions on limited sites and the interests of adjacent communities, many in residential areas with moderate-income families.

If you’re interested, please contact OCULUS editor-in-chief Kristen Richards. with a brief outline and full contact information.

Spring 2008: closed
Summer: Design Awards — AIANY Design Awards (02.08.08 registration deadline); AIANY/BSA Building Type Design Awards (03.01.08 registration deadline)
06.01.08 Fall 2008: Practice
08.01.08 Winter 2008-09: Competing for Space

02.15.08 Call for Entries: Share a New Vision: Redesign the Bank Branch of the Future
This international design competition asks young designers and architects to contemplate banks of the future, including ways to make them more comfortable and relaxing environments. The challenge is to design a space in which customers can obtain information and feel in control, thanks to visual itineraries, interactive zones, self-service technologies, and entertainment areas.

02.25.08 Call for Entries: 2008 ARCHI-TECH AV Awards Competition
This program honors the creative and effective integration of technology into otherwise traditional construction projects. Award winners will be prominently featured in the July/August 2008 issue of ARCHI-TECH and showcased at the InfoComm International Exhibition. Each winning project will be the subject of its own educational “e-lunch and learn” webinar offered to architects for continuing education credits.

02.29.08 Call for Entries: Millennium School Competition
Part of the Be Better Build Better Campaign, this international competition seeks designs for school buildings in tropical developing countries. The competition will facilitate the emergence of new sustainable design solutions and appropriate technologies to improve the quality of school buildings — particularly in areas that face natural disasters such as typhoons, flash floods, and earthquakes.

03.01.08 Call for Nominations: 2008 National Preservation Awards
Each year the National Trust celebrates the best of preservation by presenting awards to individuals and organizations whose contributions demonstrate excellence in historic preservation. Nominated projects must have been completed in the past three years.

03.07.08 Call for Proposals: Van Alen Institute New York Prize
Fellowship

The Van Alen Institute welcomes proposals for public projects from emerging scholars and practitioners in the design and planning disciplines and other fields in the arts, humanities, and sciences. Up to five Resident Fellowships and one Partnered Fellowship with the Social Science Research Council will be awarded for three-month-long residency periods in 2008-2009. Fellowship awards include project support, work, and gallery space at the Institute, publication in Public Practice, stipend, and a range of project production, research, and programming resources.

03.07.08 Call for Entries: AIA Los Angeles Design Awards
The AIA Los Angeles Chapter encourages any architect who has completed projects in the Los Angeles area to enter the 2008 AIA/LA Design Awards, NEXT LA Awards, and the Cultural Affairs Commission (CAC) Awards. In addition to projects by Los Angeles-based architects, projects that are located in the Los Angeles area are also eligible for awards.

03.10.08 Call for Entries: 2008 COD Ideas Competition: Branding the American House
The AIA Committee on Design (COD) invites architects, students, and allied design professionals to submit that examine parallels between design professions and the automobile industry. Winners will be funded to attend the COD Spring Design Conference in Detroit and have their work exhibited at the 2008 AIA National Convention in Boston.

03.31.08 Call for Entries: Promosedia International Design Competition: Caiazza Memorial Challenge 2008
Architects and designers under 40 and students are invited to submit indoor chair designs made predominately of timber. The competition seeks unpublished, original, and technically feasible designs with due attention to ergonomics, function, materials, and the requirements for mass production. The First Prize of €3,500 will be awarded and up to two special recognition awards (€500 as expense reimbursement). Prototypes will be made of the winning entries and they will be on display at the Promosedia2008 — International Chair Exhibition.

03.31.08 Call for Submissions: Flip a Strip
The Scottsdale Museum of Contemporary Art has launched a national design competition and exhibition calling for visionary renovations of the small-scale strip shopping plazas found throughout the U.S. Aimed at inspiring new ideas and creativity, the initiative is billed as an idea-generating competition, not a design/build project. Three cash prizes will be bestowed. Participants must be architects with at least five years professional experience and are asked to develop a model that makes strip malls “economically viable, aesthetically interesting, and communally meaningful.”

03.31.08 Call for Entries: Deborah J. Norden Fund
The Deborah J. Norden Fund, administered by the Architectural League of New York, awards a total of up to $5,000 annually in travel/ study grants to students and recent graduates in the fields of architecture, architectural history, and urban studies.

04.20.08 Call for Ideas: 2008 Storefront / Control Group White House Redux Design Competition
What if the White House were to be designed today? In celebration of this election year, the Storefront for Art and Architecture in association with Control Group, seeks designs for a new residence for the President. The best ideas, designs, descriptions, images, and videos will be featured in a month-long exhibition at Storefront in July 2008. All three winners will be flown to NY to collect their prizes at the opening party.

Center for Architecture Gallery Hours
Monday-Friday: 9:00am-8:00pm, Saturday: 11:00am-5:00pm, Sunday: CLOSED

Join an Architalker for a Hosted Tour of Center for Architecture
Exhibitions

Join us for free Architalker-hosted tours of the Center for Architecture exhibitions Fridays at 4:00pm. To join one of these tours, meet in the Public Resource Area on the ground floor of the Center for Architecture.

CURRENT EXHIBITIONS

January 28 — May 3, 2008

Project Showcase: The Bank of America Tower at One Bryant Park

Galleries: Margaret Helfand Gallery, Gerald D Hines Gallery, Public Resource Center

Under the growing pressure of the climate crisis, how we design, as well as what we design has become a critical issue. The new office tower at Bryant Park, designed by Cook+Fox Architects and developed by the Durst Organization and Bank of America, is an example of how the design of tall buildings can be fundamentally rethought, serving the client and the planet with equal efficiency and respect. This exhibition explores One Bryant Park as a living ecosystem composed of the elements Light, Air, Water, Fire and Earth. These primary forces, when thoughtfully addressed as integrated and sustainable systems, contribute to a substantial reduction in the environmental impact of tall buildings, as well as to worker health and productivity. Anticipating a LEED platinum rating (Leadership in Energy and Environmental Design), the highest level of sustainable design recognized by the USGBC (U.S. Green Building Council), the crystalline faceted 54-story tower is at once both an iconic corporate presence and an emblem for the green design movement. Project Showcase: The Bank of America Tower at One Bryant Park asks design professionals to look more deeply at how architecture can engage natural systems and infrastructure, how sustainable measures can be more user-friendly, and how we can raise awareness for the urgent need of comprehensive green building solutions.

Exhibition and related programs organized by the AIA New York Chapter and the Center for Architecture Foundation in collaboration with the Illuminating Engineering Society of New York (IESNY)

Curator: Margaret Maile Petty

Exhibition Design: Morris | Sato Studio

Graphic Design: WSDIA | WeShouldDoItAll

Lead Sponsor: A. Esteban & Company

Sponsors: Cline Bettridge Bernstein Lighting Design, Illuminating Engineering Society of New York (IESNY), Severud Associates, Tishman Construction Corporation

Supporter: Jones Lang LaSalle

Related Events

Saturday, February 9, 2008, 10:00 – 12:00pm & 1:00 — 4:00pm

FamilyDay@the Center: Green Light, Go!

Saturday, February 23, 2008

Symposium: Sustainability and the Lighting Profession

Exhibition Announcements

Jan De Cock

Diptych 9, Module CCCXXII, Module CCCXXIII. Chromogenic color prints, each 52.4 x 31 in. (133 x 79 cm)

Courtesy Galerie Fons Welters and Luis Campaña Gallery, ©Photo Atelier Jan De Cock

Through 4.14.08
Jan De Cock

Artist Jan De Cock photographed works in the Museum of Modern Art’s collection and the building’s architecture and spaces within. The images are juxtaposed with images culled from the history of photography, architecture, and film, creating a portrait of MoMA through an interdisciplinary lens. Hundreds of photographs and photomontages are hung floor-to-ceiling and are accompanied by both free standing and wall-mounted plywood sculptures informed by the aesthetic of early twentieth-century Constructivism and 1960s Minimalism.

Museum of Modern Art
11 West 53rd Street


NYS Pavilion

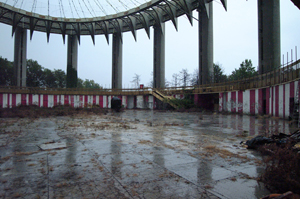
The State of New York, aerial survey of the floor of the New York State Pavilion from the World’s Fair of 1964–65, work in progress, Flushing Meadows Corona Park, 12 October 2006.

Anthony Auerbach, courtesy Queens Museum of Art

Through 5.04.08
Back on the Map: Revisiting the New York State Pavilion at the 1964/5 World’s Fair

The companion exhibition to Anthony Auerbach, Empire State Pavilion, Back on the Map seeks to inform and engage the public about architect Philip Johnson’s New York State Pavilion. Its main feature is a large-scale, terrazzo floor replica of the Texaco Road Map of New York State. Built as a temporary structure for the Fair, the map and the pavilion have suffered from over 30 years of weather exposure and vandalism. The exhibition features restored sections of the map explained through text and an interactive website. It also allows visitors to witness the restoration process up close as conservators restore portions of the map in the museum’s galleries.

Queens Museum of Art, New York City Building
Flushing Meadows Corona Park, Queens, NY


Ramak Fazel

Ramak Fazel’s van.

Courtesy Storefront for Art and Architecture

Through 03.08.08
Ramak Fazel: 49 State Capitols: A Touch-and-go Portrait of the US Today

Photographer Ramak Fazel set out on a road trip across the U.S. in a third-hand conversion van, used both as a traveling home and studio, with the purpose of photographically documenting the capitol building of each state and the everyday lives of the people in and around it. Equipped with a stamp collection from his childhood, at each stop Fazel prepared a handmade postcard, which he then mailed to himself at the general post office of his next destination. The entire narrative of his journey, presented through photographs, postcards, documents, and memorabilia, offers a vision of contemporary America.

Storefront for Art and Architecture
97 Kenmare Street


Under NY Skies

Under New York Skies: Nocturnes by Yvonne Jacquette
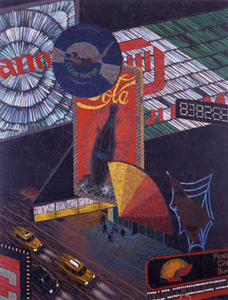
Ola II, 1994, Oil on canvas, 77 x 59 inches, Collection of Robb and Mary Ann Peglar.

Courtesy Museum of the City of New York

Through 05.04.08
Under New York Skies: Nocturnes by Yvonne Jacquette

For 30 years, Yvonne Jacquette has made night paintings from aerial vantage points of cities such as San Francisco, Chicago, Washington, Hong Kong, and Tokyo. This exhibition presents 30 paintings and pastels of the New York City’s architecture, neon signage, bridges, streets, and waterways.

Museum of the City of New York
1220 5th Avenue

Will Congestion Pricing Live Up to City’s Needs?

Event: Civic Talk: Congestion Pricing
Location: Museum of the City of New York, 01.09.08
Speakers: Walter McCaffrey — Lobbyist, ex-councilmember; Michael O’Loughlin — Director, Campaign for New York’s Future; Anthony Weiner — Congressman, Bronx-Queens; Kathryn S. Wylde — President/CEO, Partnership for NYC
Moderator: Henry J. Stern — President, New York Civic
Organizers: Museum of the City of New York

Event: Congestion Pricing Public Forum
Location: Center for Architecture, 01.14.08
Speakers: Wiley Norvell — Communications Director, Transportation Alternatives; Peter Kostmayer, Hon. AIA — President, Citizens Committee for NYC; Alan J. Gerson — Manhattan District 1 Council member; Walter McCaffrey; Shirley McRae — Member, Brooklyn Community Board 2
Moderator: James Wright, AIA — Co-Chair, AIANY Transportation and Infrastructure Committee
Organizers: AIANY Transportation and Infrastructure Committee

Congestion Pricing

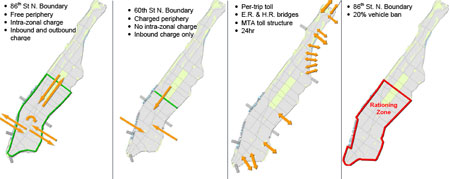
Four of the five different congestion pricing plans on the table (l-r): The Mayor’s Plan; The Alternate Congestion Pricing Plan; The East River and Harlem River Toll Plan; and The License Plate Rationing Plan.

Courtesy NYSDOT

With five plans on the table, and a $354 million federal grant at stake, the Traffic Congestion Mitigation Commission has just until January 31 to decide on the best congestion pricing proposal to recommend to the Governor, State Legislature, City Council, and Mayor for review. Recently, the commission made available its Interim Report to the Traffic Congestion Mitigation Commission outlining the strengths and weaknesses of each proposal. Over the last couple of weeks, a series of discussions, public forums, and events intended to include the public in the process have taken place around the city, and advocates both for and against congestion pricing are not making the commission’s decision easy. To make it more complicated, the commission can recommend any of the plans, a modified version of the plans, or a completely new plan.

Panelists — both for and against congestion pricing — emphasized that congestion mitigation and monetary income to improve mass transit must remain the two highest priorities throughout the decision process. Kathryn Wylde, president and CEO at Partnership for NYC, argued that since only 5% of commuters to NYC come by car, the remaining 95% mass transit riders would benefit, making congestion pricing indispensable. With one million additional inhabitants expected in coming years, something needs to be done, claimed Shirley McRae, Brooklyn Community Board 2 member. According to Michael O’Loughlin, director of the Campaign for New York’s Future, congestion pricing is one way to funnel money into the infrastructure. It’s rare to see so many government officials — from President Bush to Mayor Bloomberg — agree on an initiative, so now clearly is the time to act, urged Wiley Norvell, communications director at Transportation Alternatives.

Much of the skepticism about congestion pricing lies in trusting the government to follow through on its promises. Congressman for the Bronx and Queens Anthony Weiner doesn’t think the city will receive as much money as the government is projecting. With an influx of one million new inhabitants, the already overwhelmed subways will suffer further, stated Walter McCaffrey, lobbyist and ex-councilmember. Also, there is no guarantee that the net increase in funding will end up in mass transit as promised. Instead, congestion pricing could fail just like to the lottery — a government initiative intended to filter money into education, but built-in additional taxes drained that same money out of the system. In addition, Weiner believes congestion pricing will create a larger class divide citywide, in essence making Midtown a gated community. That the 17-person commission was selected by government officials, and the public won’t be able to vote on the issue, only reinforces his theory, he contends.

Many alternatives There are many congestion pricing alternatives to the proposed five plans. To name a few, Weiner suggested reinstating the commuter tax on vehicles commuting from outside of the city. He wants to see larger fees placed on trucks, since he believes they are the root cause of congestion, and create tax incentives for overnight deliveries to ease up truck congestion during rush hour. Also, instead of charging people in the city, he wants to see gas prices raised to “charge people at the pumps.” McCaffrey thinks the city needs to crack down on policies already in place, such as “block-the-box” violations and parking permit forgery. He also blames the construction industry for blocking streets, and would like to include construction-related blockages in the proposals, possibly by limiting hours that deliveries are made. Norvell suggested that carpooling and biking incentives be built in to the plans. As the March deadline nears for the state government to vote on the commission’s suggestions, a narrower vision of congestion pricing should emerge. Just whose interests the plan will aid is yet to be seen.

Growing Up in the Twenties

Event: New York in the Twenties: City of the Future, part of the New York Modern lecture series
Location: The Skyscraper Museum, 01.15.08
Speaker: Carol Willis — Founder, Director, Curator, The Skyscraper Museum
Organizer: The Skyscraper Museum

Hugh Ferriss

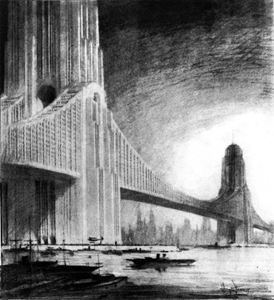
“Apartments on Bridges,”1924, by Hugh Ferriss.

©The Metropolis of Tomorrow, 1929, courtesy The Skyscraper Museum

By 1925, NYC had surpassed London as the most populous city in the world, reaching almost 6 million inhabitants in the Manhattan and nearly 10 million in the metropolitan area. Faced with the restrictions of the 1916 zoning law and a growing concern over the ever-increasing crush of people, architects and visionaries such as Hugh Ferriss, Harvey Wiley Corbett, and Raymond Hood sought to re-imagine the city of the future, said Carol Willis, the Skyscraper Museum’s founder, director, and curator. These men abandoned the norms of classical city layouts, choosing instead to concentrate on solving the problems they felt were most pressing: increased congestion and the danger that comes from a growing population and vehicular traffic. Fueled by an obsessive interest in the future, they imagined a city where height replaced density to ease overcrowding.

Towers, elevated highways winding through mega-structures, bridges connecting buildings, and landing pads for airplanes and blimps reformed the city. Visionaries wanted to rationalize the city by separating trains, pedestrians, and vehicles. The skyscraper became the medium by which American architecture moved into a distinctly modern style, moving away from what had become “staid gothic conventions.” It was “an architecture of simple, sculptural forms,” that, by looking into the future, defined the American vision of Modernism, according to Willis. Problems in the city served as the impetus for imagining what the city might be, and what promises its specific architectural needs might hold.

Housing: Aging Baby Boomers Know What They Want; But What Do They Need?

Event: New Issue for Senior Housing: “What Will Baby Boomers Want?”
Location: Center for Architecture, 01.07.08
Speakers: Louise Braverman, AIA, NCARB — Louise Braverman, Architect; Paul Cogley, AICP — Director of Development and Projects, Churches United Corporation; Michael Gelfand, AIA — Partner, MHG Architects; Richard S. Rosen, AIA, LEED AP — Principal, Perkins Eastman
Moderator: Sarelle Weisberg, FAIA — S.T. Weisberg, Architect
Organizer: AIANY Housing Committee

The Baby Boomer generation is a product of Woodstock and marching on Washington. They are more educated than earlier, and they believe they will never age. Baby Boomers want to work longer and are determined to hold onto their independence. Boomers’ reputations are that of wealthy individuals who resist change, believe they are 10 years younger than they are, always seeking personal fulfillment in life. Perhaps that’s why architect and panel moderator Sarelle T. Weisberg, FAIA, defined this group as exponents of “creative denial.”

Architects must address Boomers’ needs when designing for the aging. Boomers want to be a part of the decision-making process when it comes to their living situations. They are not all moving to Florida or Arizona, like previous generations; they want to be close to their families, cultural events, personal resources, and their communities. They want to age in place, in a home they own that does not resemble a hospital.

There are many alternatives to current facilities for the aging. For example, universities are providing housing options so aging populations can mix with students. There is an increase in Continuing Care Retirement Communities (CCRC). Co-housing, or lifestyle-driven communities, allows for individuals with specific interests and lifestyles to take care of each other (such as retirement communities for the gay/lesbian population). Senior assisted living communities within major cities may be integrated with mixed-use developments, such as the Time Warner Center and the Chelsea Market, which have the potential to provide a variety of city resources in one location — easily accessible and not removed from society.

The Baby Boomer generation is aging quickly. It is up to designers to create environments where everyone feels as young as they think they are.

Rising Costs Threaten City’s Cultural Melting Pot

Event: Downtown Third Thursday Lecture Series
Location: Broad Street Ballroom, 01.17.08
Speaker: Pete Hamill — Journalist & Author, Downtown: My Manhattan
Organizer: Downtown Alliance

City Hall - Woolworth

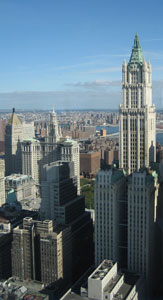
A cross section through NYC reveals diversity in buildings and their inhabitants.

Jessica Sheridan

From the height of the Woolworth Building to the detail of City Hall, each block that breaks the street grid represents centuries of architectural evolution that defined downtown NYC. You can take a similar cross section through its populace, revealing assorted origins that make the city unique. So says author Pete Hamill in Downtown: My Manhattan, where he explores how NYC’s nature is born of it combination of classes, cultures, and lifestyles. But he’s afraid the rising cost of living may put this cultural melting pot at risk.

The local culture in NYC developed “because people who were not like each other came up against and learned from each other,” Hamill stated. Older neighborhoods still reflect the cultural complexity that created them — the varied townhouses of the village, overhead banners in Chinatown, the twisting streets of Little Italy. But even these hallmarks of a rich past face encroachment from a profit-driven archetype.

Hamill spoke fondly of his childhood in Brooklyn, and his first view of the Manhattan skyline; however, when asked what he saw as the city’s greatest current challenge he cited rising cost of living. NYC famously attracts and benefits from those struggling toward insurmountable goals — including artists, writers, and actors. Now they are being out-priced and inhibited from moving to the city because of economics. The true cost of surging high-end residential space could be deeper than simply demolition of aged brick façades, claims Hamill. The result could be a resident population narrow in class and cultural variety.

Rent stabilization and stocks of affordable or market rate housing can help to curb the issue. Hamill is reassured knowing that New Yorkers tend always to fix the city’s cultural problems in the long run. In this case, history will repeat itself, one hopes.

A Flickr of the Mouse Opens Up Architectural Realms

With so many social networking sites online, one site continues to be a constant resource for my architectural curiosities. Although photography is the focus of Flickr, I revisit the site not just to upload my personal photographs, but also to engage with its vast, international architectural community.

First, there is a great search engine. If there is a building that interests me, chances are there are photographs of it. The photographs are often snapshots taken by tourists or enthusiasts. Some photographers are professionals, and those images are great of course, but there’s always something unique to an amateur’s eye that gives an honest sense of how one meshes with architecture.

You also end up with numerous architecture-related groups. Some groups are vague (New York City; Architecture), some are lighthearted (Guess Where NYC; Altered Signs), and others are focused (New York Times New Building; Greendrinksnyc). The AIA even has a couple of groups (AIA 150: America’s Favorite Architecture; AIA175). By joining these groups, you receive updates whenever something new is posted. If there are photographs that I particularly like, I can mark them as “Favorites” so I can return to them. I can request to befriend the photographer to receive updates and contact him or her directly — same as other social networking websites.

If you haven’t checked out Flickr, be sure to set aside a few hours to get lost in its archives.

In this issue:
· Team Wins Job to Take Upper Manhattan to River
· Luxury Pad Wins LEED Platinum Certification
· Housing Designed for Art Collectors Includes Spa for Pets
· Designs to Make Motown a Global Architectural Destination
· Meier Completes Tallest Building in Czech Republic Despite Controversy
· The Journey is in the Airport


Team Wins Job to Take Upper Manhattan to River

Take Me To The River

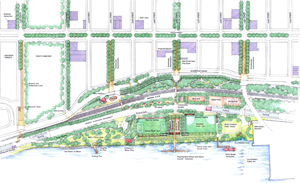
Take Me To The River master plan.

Courtesy Nautilus International Development Consulting

The “Take Me to the River” plan will improve pedestrian access to the Hudson River from West Harlem to Washington Heights, including the Broadway corridor from 135th to 157th Streets and extending west to Riverside Park. The winning team, led by Nautilus International Development Consulting in association with Donna Walcavage Landscape Architecture + Urban Design, was recently announced by Manhattan Borough President Scott M. Stringer, the West Harlem Art Fund, and the NY State Department of State’s Division of Coastal Resources. The team will develop a set of recommendations to improve the look and maintenance of paths and sidewalks. It will also create a plan to strengthen the cultural and economic resources of West Harlem and southern Washington Heights. Members of the team also include Eng-Wong, Taub & Associates; H3 Hardy Collaboration Architecture; Ernst & Young; Creative Cities; Studio L’Image; Warren Antonio James Architects; Kendal Henry Public Art & Urban Design; and VJ Associates.


Luxury Pad Wins LEED Platinum Certification

The Verdesian

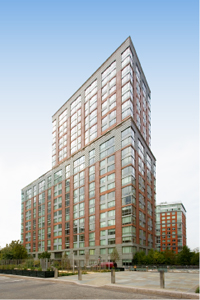
The LEED Platinum Verdesian.

Courtesy The Albanese Organization

U.S. Green Building Council (USGBC) has awarded The Verdesian, a luxury rental tower located at the northern end of Battery Park City, LEED Platinum certification. Completed in 2006, the 27-story building with 252 studio to three-bedroom residences was designed by Pelli Clark Pelli Architects, with SLCE Architects as project architect and Stedila Design for interiors. The building is said to be 40% more energy efficient than required by standard building code. Sustainable elements include continuous internal IAQ monitoring; Merv 12 filters endorsed by the American Lung Association in HVAC units; a high-performance exterior wall system with a vapor and air barrier; and a natural gas-fired micro-turbine and cooling system. The project was developed by The Albanese Organization, which completed the LEED Gold Solaire in 2003, and is currently constructing The Visionaire, a luxury condo also aiming for LEED Platinum (both Pelli Clark Pelli designs).


Housing Designed for Art Collectors Includes Spa for Pets

34 Leonard

34 Leonard.

Courtesy R Squared Real Estate Partners

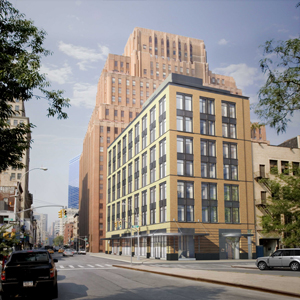
Marketed as “limited edition” residences, TriBeCa’s 34 Leonard boasts that what sets it apart from other luxury housing is that its layouts were specifically designed to accommodate art collections. Designed by Beyer Blinder Belle Architects & Planners, the building has a red masonry façade, industrial-scale windows, exposed materials, and flexible spaces. The building contains 16 one- to three-bedroom residences, and a 3,086-square-foot penthouse with a wrap-around terrace. Amenities include a grill and bar/prep area on the roof deck; sunbathing area; and private spa for pets. The lobby features a three-dimensional visual illusion of trees by artist Jennifer Steinkamp.


Designs to Make Motown a Global Architectural Destination

Cadillac Centre

Cadillac Centre.

Anthony Caradonna, OPUS Architecture and Design Studio

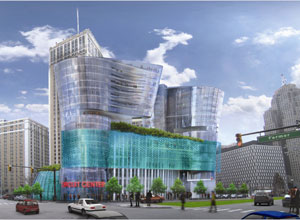
New York and Rome-based OPUS Architecture and Design Studio has been selected to design the $150 million Cadillac Centre in Detroit composed of two 24-story towers of sculpted metal and glass rising from a 12-story base. The complex will include 84 apartments, a 30,000-square-foot market, a cinema, more than 100,000 square feet of major retail space, a 14,400-square-foot health club and spa, a 40,000-square-foot public park with water features, more than 25,000 square feet of boutiques and specialty shops, 800 parking spaces, and a 22,000-square-foot “living roof,” which will collect and filter rain water and help control energy consumption. The complex will occupy an entire block and connect to the landmarked 1927 Beaux Arts Cadillac Tower.


Meier Completes Tallest Building in Czech Republic Despite Controversy

CITY Tower

CITY Tower.

Richard Meier & Partners

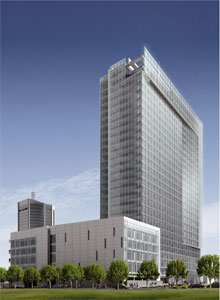
A celebration is scheduled for the March 2008 opening of the Richard Meier & Partners-designed CITY Tower on the Pankrác plain close Prague’s city center. This winds up a saga that began in the 1980s when Czechoslovak Radio was slated to move in. In 1983 the building was abandoned, leaving behind an unfinished steel structure. Prague-based ECM Real Estate Investments acquired the property in 2000, and in 2006 major construction work began — including installation of a new external shell.

At 358 feet, the 530,000-square-foot structure has 27 above-ground and three underground floors, floor-to-ceiling glass, and a VIP restaurant and conference facility in the penthouse. The tower is part of ECM City, an ongoing urban regeneration project master planned by Richard Meier & Partners, which is to include a mixed-use complex and luxury apartment building. The developers have been locked in a battle with local groups over the project: two of the buildings included in the original master plan are now abandoned due to conflict over the buildings’ height, and one group filed a lawsuit claiming the buildings would violate the city’s status as a UNESCO World Heritage site.


The Journey is in the Airport

Carrasco International Airport

Carrasco International Airport.

Rafael Viñoly Architects

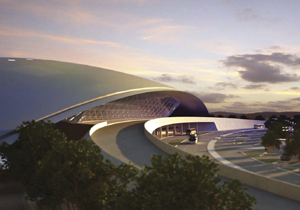
Rafael Viñoly Architects is working on Carrasco International Airport’s new terminal in Montevideo, Uruguay. The design highlights public zones and amenities, providing these areas with open space and natural light. Arriving travelers pass through a fully glazed mezzanine level that helps orient them to the terminal space before they descend to baggage claim and other services. A public, landscaped terrace and a restaurant occupy the second floor, offering views of the runway and the main concourse. Independent access roads service departures on the first floor and arrivals on the ground level. An open atrium adjacent to the street entrance opens the ground floor to the monumental main hall, visually and spatially linking the first and last stages of a traveler’s journey. The project is scheduled for completion in early 2009.