One Laptop Combats Large Corporations to Provide for All

Event: Design Heroix Kick-off: Mary Lou Jepsen
Location: Center for Architecture, 01.30.08
Speakers: Mary Lou Jepsen, PhD — CEO/CTO, Pixel Qi & Former Chief Technology Officer, One Laptop Per Child (OLPC); Idit Harel Caperton — President & Founder, World Wide Workshop, CEO & Founder, MaMaMedia; Allan Chochinov — Partner, CORE77, Editor-in-Chief, Core77.com, & Strategist, Coroflot.com and DesignDirectory.com; Gabriella Coleman — Anthropoloigst, Assistant Professor of Media, Culture, and Communication, Steinhardt School of Culture, Education and Human Development, NYU; (Introduction) Natalie Jeremijenko — Artist, Director of xDesign Environmental Health Clinic, NYU & Assistant Professor in Art, NYU
Organizer: Center for Architecture; NYU; Buckminster Fuller Institute
Sponsors: Center for Architecture; Environmental Health Clinic, NYU; Buckminster Fuller Institute

XO Laptop

The One Laptop Per Child XO laptop.

Courtesy laptopgiving.org

Giving children in developing countries an opportunity to learn is not easy, as Mary Lou Jepsen, PhD, CEO/CTO of Pixel Qi, can attest. As the former chief technology officer of the One Laptop Per Child (OLPC) program, she has persevered trying to bring the idea that every child should be able to be educated on an easily accessible, affordable laptop. Challenges included bringing the price of each laptop down to $100; designing an artifact that uses a minimum amount of energy; and developing a network that will work anywhere in the world, has a long lifetime, and can be easily distributed.

Called the XO laptop, this computer is the greenest laptop available. It uses a fraction of the energy consumed by a mainstream laptop because the motherboard is set up to sense when it is not in use. If someone is watching something and not using the keyboard, then only the power for the screen remains on. The XO can also last longer than five years and is made from biodegradable materials. According to Jensen, the XO is 15 times more sustainable than EnergyStar standards.

Computer screens are the most expensive, power-hungry component, and the most liable to break. Together with Quanta, the world’s largest laptop manufacturer, OLPC reduced the energy needs of the LCD screen so the computer runs on a mere two watts of power. To run the computer, communities can obtain a five-watt solar panel, use hand cranks, windmills, or even animals.

To make the XO easily accessible for novice computer users, the MaMaMedia Creative Center developed a system designed to enable students and teachers to immediately understand how to interact with the laptop through tutorials and an intuitive interface. The Internet runs via a mesh network system — one computer obtains access with far-ranging wireless technology, and then the connection is transferred among other laptops in short range. Also, portals are built into the mesh allowing students to communicate and do research together internationally.

Although the XO laptop has not been introduced to all developing countries, OLCP has received positive feedback from the communities that are participating in the testing program. Jepsen has lofty goals for the XO laptop as well, as she has started to develop a similar computer for high-end users to help fund the OLPC program. If her plans pan out, the $100 cost could be reduced to $75 or even $50.

Hugh Ferriss Revisited: New York in Charcoal

Event: New York Modern Lecture Series: “Hugh Ferriss: Prophet of Metropolis”
Location: The Skyscraper Museum, 01.29.08
Speaker: Carol Willis — Founder, Director, Curator, The Skyscraper Museum
Organizer: The Skyscraper Museum

Skyscraper Hangar

Hugh Ferriss, “Skyscraper Hangar in a Metropolis,” 1930.

Courtesy skyscraper.org

Hugh Ferriss applied his Washington University architectural training to delineate other architects’ buildings, but he arguably influenced American visions of urbanity more than he might have through actual construction. The second talk in the Skyscraper Museum’s series on the futurist visions of early 20th-century NY, Carol Willis, founder, director, and curator of the Skyscraper Museum, gave a detailed overview of what Ferriss (working mainly with Harvey Wiley Corbett and Raymond Hood, after an early apprenticeship with Cass Gilbert) contributed to American architecture and culture — even though the Great Depression stifled the influence of his masterpiece, The Metropolis of Tomorrow (1929).

A softer focus distinguished Ferriss’s drawings from those of contemporaries, as he developed his theatrical nocturnal visions in charcoal. For all the rationalism of his geometries, Willis explained, Ferriss always had a strong romantic streak, using fog, spotlights, and shadows to imbue imposing masses, like Raymond Hood’s winning entry for the 1922 Chicago Tribune Tower competition, with emotional force. Taking a line from Stephen Colbert (who promised to “feel the news at you”), Willis aptly described Ferriss as feeling buildings, acting as an affective antenna for a population not yet accustomed to skyscrapers’ imposing scale. His “Four Stages” series of sketches in the same year, published with his article “The New Architecture” in the New York Times Book Review, clarified NY’s 1916 zoning law and setback requirements by visually linking the sculptural envelopes permitted by the new legal templates to the Egyptian pyramids and Near Eastern ziggurats.

The economic boom/bubble of the Jazz Age helped fuel the optimistic futurism expressed in Ferriss and Corbett’s “Titan City” exhibition at the Wanamaker department store and the hybrid typologies imagined by Hood — skyscraper airports, apartment blocks integrated with bridges, layered multi-modal transportation to separate human bodies from hurtling cars. The Metropolis of Tomorrow melded Ferriss’s visions with a utopian rhetoric about a city of crystalline towers and function-based zoning (“Night in the Science Zone,” a Tower of Philosophy, etc.).

Credible for a moment, then buried beneath Hoover-era capitalism’s collapsing financial base, Ferriss would later look on his 1920s work with embarrassment, suffering what Willis called “skyscraper remorse.” His style meshed only awkwardly with the European-style Modernism of mid-century. Still, his work helped animate the Regional Plan of New York and Its Environs (ancestor of today’s Regional Plan Association), and he remained a prominent figure within the Architectural League’s “three-hour lunch club” until his death in 1962.

We didn’t get a Hugh Ferriss city, but to a large degree we inhabit a city built by people who saw the aspects of Ferriss’s imagination that were serious and worthy of emulation. As assorted post-Modernisms try to sort out the implications of the Modernist experiments, including many that were never built, we could do a lot worse than recover the capacity for awe that Ferriss expressed during his brief, unique moment.

Shigeru Ban: Vision as a Paper Tube

Event: 2007-8 Franzen Lecture on Architecture and the Environment
Location: The Cooper Union, 01.22.08
Speaker: Shigeru Ban, Hon. FAIA — Principal, Shigeru Ban Architects
Organizer: The Architectural League of New York; The Irwin S. Chanin School of Architecture of The Cooper Union

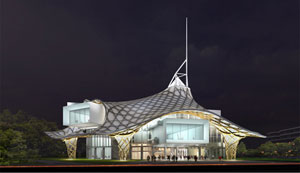
Pompidou Centre Metz

Shigeru Ban Architect’s Centre Pompidou Metz.

Courtesy archleage.org

In his Architectural League talk in Cooper Union’s Great Hall, Shigeru Ban, Hon. FAIA, scarcely allowed time for in-depth reflection and, for those familiar with his designs, offered little in the way of new insights. However, the existing work reinforces his architectural ingenuity with new technologies, material creativity, an aesthetic emphasis, and most notably, a profound environmental conscience. Whether through single-family houses for high-end clients or emergency shelters for earthquake victims in Rwanda, Ban’s “reduce, reuse, and recycle” philosophy has guided all his work.

Ban’s version of sustainable architecture kicks in at the onset of the design process, as in his concept for the Nomadic Museum. As a museum intended to travel the world, Ban found inspiration in the industrial cargo containers used for its transport. On site, the shipping containers are stacked to form the building’s walls, while on the road they carry the structural elements, such as paper tube columns. This building-block solution allows the structure to respond to unique site conditions and minimizes waste once the show has run its course.

Though Ban is always concerned with the afterlife of his structures, his design for the Japanese Pavilion at the Hanover Expo 2000 is a particular triumph. He knew its life there was short, so he developed a grid shell structure using his signature paper tubes, then arranged for the tubes to be returned to the manufacturer and made into pulp when the event finished. Likewise, the foundation was made of wooden boxes filled with sand and ready for re-use, rather than a more permanent and non-recyclable concrete.

Lest his innovations appear too effortless, Ban is quick to discuss the bureaucratic difficulties when seeking to prove the integrity of both his material and structural choices. Though it may require extra effort, the outcome can lead to substantial change in construction processes, which is crucial to the future of sustainable design. As Ban puts it: “Ultimately out of crisis comes architectural opportunity.”

Young Designers Emerge from Woodwork

There is a surfacing mass of architects no longer willing to isolate themselves in the office at all hours every day. They are planning social events, looking to network beyond the panel discussions and exhibition openings. In the past couple of years, emerging designers are making architecture more exciting, and considering the popularity of the events, their community will only keep growing.

The AIANY Emerging NY Architects Committee (ENYA) is a pioneer in this movement. With a 750-member database (and contacts worldwide), it holds the largest number of events — competitions, a book club, sketching program, building tours — in addition to panel discussions and presentations. Pecha Kucha organizes presentations in a fast-paced social environment (See “20/20 Hindsight on Pecha Kucha NY,” by Rachel Schauer, 10.30.07), and LVHRD holds an annual architects duel (See Architects Duel Praises ‘ikOnyk’ Tower, by B.A. Cook, in this issue). The USGBC Emerging Green Builders NY hosts fashion shows, competitions, and participates in monthly “Green Drinks” happy hour events.

Latest to join the list is Design in 5, a committee of the Architectural League of New York that focuses on designers within the five boroughs and within five years of graduation (open to graphic, industrial, and fashion designers, artists, as well as architectural designers). They have begun an annual charrette event (See “Designers Rethink Cityscape — One Scaffold at a Time,” by Bill Millard, 08.07.07), and last week held a “Drinks with a Designer” program where G TECTS principal and New Practices New York finalist, Gordon Kipping, AIA, gave a tour and presentation of Miyake Madison, followed by a social hour at the nearby Phoenix Park Bar. Farzana Gandhi, chair of Design in 5, said there were more than 80 people on the waiting list.

I hope, and suspect, these young architect groups will continue to gain momentum in the city, enhancing the already vibrant architecture community. My hope is that the next step for these groups is to join forces and begin to cross-germinate, not only among themselves but also among other emerging professional groups citywide.

Architects’ Duel Praises ‘ikOnyk’ Tower

Event: DEWAR’S MASTER-DISASTER ARCH DL IV
Location: Music Hall, Williamsburg, Brooklyn, 01.29.08
Competitors: Representing KOnyk: Sean Bailey, David Ideri; Representing FXFowle Architects: James Adams, Paul Kim
Organizers: LVHRD

LVHRD ARCH DL IV

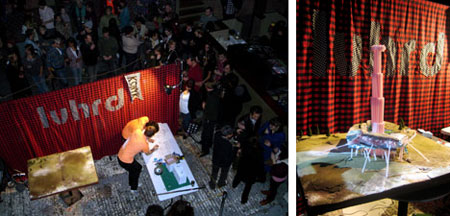
Team KOnyk sketched (left) then created a model (right) of its vision for a wildlife and research center in Alaska at the fourth annual architects duel.

B.A. Cook (left); Jessica Sheridan (right)

This year’s LVHRD Architects Duel was set in 2029, when oil is no longer used, and the Trans-Alaska Pipeline will be dismantled. The structure’s steel will be used for a wildlife and research center as a “monument to mankind’s commitment to preserving earth’s natural resources,” stated the Lumberjack hosting the event. In “Iron Chef”-like style, each team had 30 minutes to sketch followed by an hour to create their monument out of plastic drinking straws. James Adams and Paul Kim of Team FXFowle Architects created a low-profile space-frame structure formally resembling a smiley face. Sean Bailey and David Iseri of Team KOnyk constructed a Tatlinesque tower of straws. Both proposals integrated sustainability to some extent, but the overall light-hearted nature of the event kept proposals upbeat and fun. By the end of the night the crowd had to decide the winner. It came down to squat versus phallic, and in skyscraper-obsessed NYC, the tower from Team KOnyk won.

In this issue:
· Battery Park Takes Action to End World Hunger
· Not Just Books for DUMBO Warehouse
· Winged Victory for a Historic Preservation Project
· Williamsburg Builds Green with an Agenda
· Former Home of AMEX Faces Repairs
· Theater and Dance Plans at Princeton are in Motion


Battery Park Takes Action to End World Hunger

Training Towers

Training towers in The Action Center to End World Hunger.

ESI Design

Mercy Corps, an organization with an entrepreneurial approach to international relief and development work, announced that its new 4,000-square-foot center, designed ESI Design, will be called The Action Center to End World Hunger. Post 9/11, the organization, which was nominated for a 2007 Nobel peace prize, was chosen by the Battery Park City Authority (BPCA) to create a public space that will complement the nearby Irish Hunger Memorial. Included in the plans are interactive training towers with in-depth features on key areas in the world; a news bureau to enable visitors to view live feeds from various countries in which Mercy Corps is offering assistance; a flexible film screening space; presentations that will highlight people and countries in need; and action stations that provide immediate and long-term opportunities to make a difference. The $5.4 million center is aiming for LEED Platinum rating and is expected to open in the fall of 2008.


Not Just Books for DUMBO Warehouse

Melville House

Melville House.

Jeri Coppola

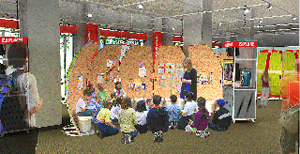
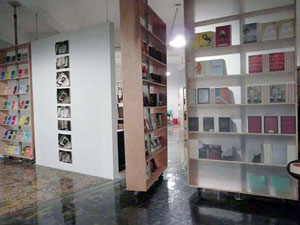
Melville House, a small, independent publishing company has opened a new multi-use space in a warehouse building in DUMBO, Brooklyn, that is part office, bookstore, art gallery, and event space. Artist Jeri Coppola designed the space featuring a wall of revolving bookcases that cordon off the company’s offices. The spare, industrial design includes furnishings made of raw wood, unpainted and exposed conduits, and epoxy-coated stone and concrete floors. Display tables constructed of unfinished plywood tops with unfinished two-by-fours as legs are on wheels to add to the space’s flexibility.


Winged Victory for a Historic Preservation Project

48 Wall Street

Restored cupola at 48 Wall Street.

Courtesy Swig Equities

Repair and restoration work on the 11-foot-high gilded copper eagle atop the 36th floor of 48 Wall Street, formerly the Bank of New York building, has been completed. Built in 1927 and designed by Benjamin Wistar Morris, the NYC landmark-designated office tower features a multi-leveled crown, ornamented with classical detail, Doric columns, bronze grilles, and topped by the eagle. The restoration process was overseen by Swig Equities, Hoffman Architects performed the work — using both historic and modern architectural and construction practices, advanced technologies, conservation science, restoration draftsmanship, and architectural history.


Williamsburg Builds Green with an Agenda

Greenbelt

Greenbelt.

Courtesy Greenbelt

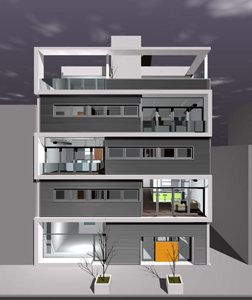
Greenbelt, a new eight-unit condo in Williamsburg, Brooklyn, designed and co-developed (with Derek Denckla of Propeller Group) by Gregory Merryweather is expected to receive a LEED Gold rating. In addition to incorporating sustainable features into the building’s design, each resident is promised a one-time green lifestyle consultation from Deep Green Living, a welcome kit explaining the benefits of green living, plus an array of other goodies. Beginning this month, Greenbelt will host a series of free public events focused on green living. And, to sustain local arts and artists, Contemporary Performance Research, a not-for-profit arts organization, purchased the ground-floor space to provide low-cost rehearsal spaces and host performances featuring local artists.


Former Home of AMEX Faces Repairs

65 Broadway

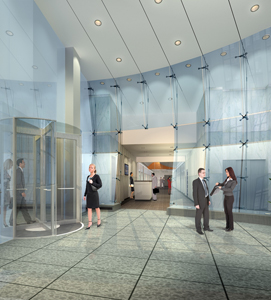
Rendering of lobby at 65 Broadway.

Lester Evan Tour

As part of a multi-million dollar capital improvement program, 65 Broadway, a 21-story, historically significant property built in 1917 as the world headquarters for American Express, is undergoing a massive renovation of its lobby, common areas, and a façade restoration, designed by Lester Evan Tour. To reflect the lobby’s original grandeur, a 40-year-old stone wall at the entrance will be removed to open up the space, and a two-story faceted glass wall will be added. The Landmark Preservation Commission approved the façade restorations that include a new masonry stairway and separate entrance for the retail portion of the building. In addition, solid granite stairs at the building’s entrance will be restored and several bronze entry doors replaced. The work constitutes the second phase of the building-wide improvements for the 351,000-square-foot office tower, including a chiller system with a built-in, environmentally-friendly co-generation facility and complete replacement of the elevator motors and cabs.


Theater and Dance Plans at Princeton are in Motion
Steven Holl Architects has been selected to design the first academic buildings for the new arts and transit neighborhood at Princeton University. The neighborhood is included in the University’s Campus Plan, a comprehensive effort to guide development through 2016 and beyond that was produced over the last two years by Beyer Blinder Belle Architects and Planners. The firm will be responsible for designing several buildings to house the Program in Theater and Dance, components of the Department of Music, the Lewis Center for the Arts, and the Society of Fellows in the Creative and Performing Arts. Encompassing an estimated 135,000 gross square feet, the preliminary plans include a black box theater, large dance studio, orchestral rehearsal space, smaller studios, music practice rooms, classrooms, support spaces, café, and offices. Other arts facilities proposed, for which different architects will be named, are an experimental media studio and a satellite for the Princeton University Art Museum.

In this issue:
· AIANY President’s Column: January at the Center
· NCARB Releases Monograph: Sustainable Design II


AIANY President’s Column: January at the Center

In the 01.09.08 issue of e-Oculus I described the 2008 theme Architecture: Designs for Living. The concept of an overarching annual theme reflects the remarkable transformation of our mission since the Center for Architecture opened in 2003. With 15,000 square feet of gallery and lecture spaces, the Center provides a public forum for the presentation and discussion of current architecture and urban design issues that affect our neighborhoods and city. Throughout the country, AIA chapters are developing Centers for Architecture and public programs like ours. At the national level, Marshall Purnell, FAIA, is the first African-American president of the AIA, and his theme “We the People” reaches out to increasingly diverse audiences. At the international level, the Union of International Architects, whose theme is “Communicating Architecture,” will hold its triennial conference in Turin, Italy, designated as the 2008 World Design Capital. NYC is part of an emerging global community, which places us at the epicenter of world architecture.

January at the Center included a mix of excellent programs and the first theme exhibition opening — Project Showcase: The Bank of America Tower at One Bryant Park. The opening was preceded by a presentation in Tafel Hall by the design team with an audience that filled the Center. The innovative exhibition design leaves the center of the First Floor space open and visible from the street, emphasizing the floor and wall surfaces, and places the core of the exhibit information in the newly designated Margaret Helfand Gallery. The exhibition space worked really well for a reception held for the Fontainebleau Schools (of which I am an alum) on January 29 and drew rave reviews.

The debut of the Public Lecture Series — New Design Directions for Education drew a standing room audience and generated a lively discussion on the need for more innovative school design in NYC. The next Public Lecture, New Justice / New York, will be on February 11, so do plan to attend.

There were also excellent committee-sponsored events that drew large crowds. From New Issue for Senior Housing: What do Baby Boomers Want? I learned that this demographic, comprising 75 million people with substantial economic influence, prefer to retire in urban settings centered on public transit — a positive trend for the revitalization of older cities. In Sustainable Healthcare Architecture, Robin Guenther, FAIA, presented her book featuring new best practices in healthcare design from around the world. Green Affordable Housing showcased Jonathan Rose Companies projects including Via Verde (winner of the New Housing New York competition and AIA150 legacy project) and other green housing in the latest Design e2 film series.

Berlin-New York Dialogues Film Screenings drew diverse audiences to the Center. The series is part of the current Berlin-New York Dialogues exhibition that closed January 26 and re-opens at the German Architecture Center (DAZ) in Berlin on March 6. Design Heriox presented an amazing “green” laptop developed for children in emerging countries that costs only $100 and can be powered by mini solar panels, bicycles or even animal power — a vanguard of a green global revolution.

February promises to be just as exciting. Look at the calendar for upcoming programs, and don’t miss the Building China: Five Projects l Five Stories exhibition opening February 26. I look forward to your comments. Please contact me at president@aiany.org anytime.

To read more about January events check out the following articles:

Education Takes New Design Directions, by Murrye Bernard, Assoc. AIA, 02.05.08.
Housing: Aging Baby Boomers Know What They Want; But What Do They Need? by Anne Lefferson, IIDA, 01.22.08
One Laptop Combats Large Corporations to Provide for All, by Jessica Sheridan, Assoc. AIA, LEED AP, 02.05.08.
Sustainable Affordable Housing Is No Myth, by Max Driscoll, 02.05.08.


NCARB Releases Monograph: Sustainable Design II
The National Council of Architectural Registration Boards (NCARB) published a monograph on building green. Sustainable Design II examines important new developments, tools, and techniques that have occurred since the publication of NCARB’s Sustainable Design in 2001. The monograph takes an in-depth look at the green building rating systems, most notably the U.S. Green Building Council’s LEED certification. It also examines the costs and benefits of green buildings and integrated design strategies. Included is a web-based quiz that earns 12 professional development units (PDUs) and/or AIA learning units in health, safety, and welfare. Order online at the publication section of NCARB’s website. NCARB record holders receive a discount.

Want to Make it a Green Election Year?

It being Super Tuesday, you may be interested to know where the presidential candidates stand on environmental issues. The environmental news and commentary blog, Grist, has made it easy. The site outlines the candidates’ positions and includes interviews, fact sheets, videos, audio clips, and a chart that allows for easy comparisons. The website also has information about former candidates.

Contract magazine announced winners of the 29th Annual Interiors Awards. NY winners include: for Large Office, Gensler (Bartle Bogle Hegarty); Hotels, Jeffrey Beers International (The Cove Atlantis Resort); Restaurant, Bentel & Bentel Architects and Planners (Craftsteak New York); Education, Architecture Research Office (Susan P. & Richard A. Friedman Study Center, Brown University); Sports & Entertainment, Perkins+Will / Eva Maddox Branded Environments (George & Helen Smith Athletics Museum, University of Cincinnati, and Environmental: Haworth Showroom in Washington, D.C.)…

Dattner Architects won First Place for the Bronx Public Library Center in the Beyond Green2007 High Performance Building Awards Program… Beyer Blinder Belle Architects & Planners won the City of the Future: A Design and Engineering Challenge for Washington, D.C…

This year’s recipient of the Fashion Institute of Technology (FIT) Interior Design Department’s Lawrence J. Israel Prize is AvroKO… New York City Economic Development Corporation has chosen the Hugh L. Carey Battery Park City Authority (BPCA) to redevelop Pier A…

Orlando T. Maione, AIA, has been elected 2008 President of American Institute of Architects New York State…

Tomas Alvarez, is now Principal at Swanke Hayden Connell Architects… Sydness Architects promoted George Chin, AIA, to Principal… Gensler announced the appointment of Brian Berry, AIA, CSI, LEED AP, and E.J. Lee as Principals in its New York office… Lisa Chamberlain has been named executive director at the Forum for Urban Design; and outgoing director, David Haskell, returned to journalism as deputy culture editor at New York magazine… 2007 AIA national president RK Stewart, FAIA, has left Gensler to join NY-based Perkins + Will as Associate Principal…

01.28-29.08: Sighted & Sited: Bank of America Tower at One Bryant Park: Panel, Party, and Hard Hats

One Bryant Park Panel

Kristen Richards

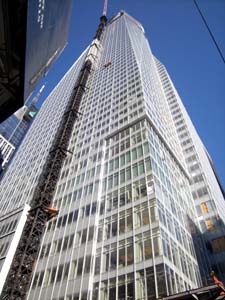
Just prior to the exhibition opening last Monday, the Center for Architecture was filled to overflowing for “Collaboration and Green Design,” a panel discussion among key players involved in the design of the 2.1 million-square-foot, 52-story Bank of America Tower at One Bryant Park. (l-r): Rocco Giannetti, AIA, Gensler; Francesca Bettridge, IALD, Cline Bettridge Bernstein Lighting Design; Scott Frank, PE, LEED AP, Jaros Bolles & Baum; Edward Depaola, PE, Severud Associates; Jody Durst, Durst Organization; Richard Cook, AIA, Cook + Fox; and Carol Willis, Skyscraper Museum (moderator, not pictured).

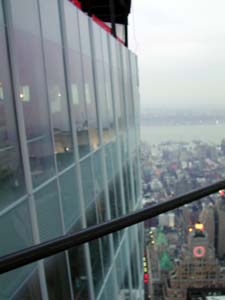
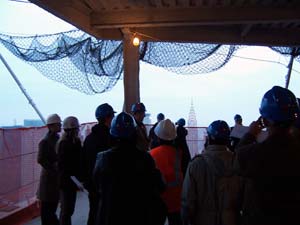
The next day, USGBC-NY hosted a hard-hat tour of the building, slated to be the first LEED Platinum skyscraper, led by Cook + Fox Associate Partner Serge Appel, AIA, LEED AP. This included walking through the thermal storage and cogeneration plants located three stories underground, a walk-through of an almost completed trading floor to review the under floor air distribution systems – and spectacular views from the 50th floor that as yet has not been glassed in.

One Bryant Park

Kristen Richards

One Bryant Park

View from the 50th floor and the high-performance glass curtain wall.

Kristen Richards

One Bryant Park

Main chiller plant.

Kristen Richards

One Bryant Park

Chilling plant system includes 40 centrifugal chiller tanks that range from 600 to 1,200 tons capacity.

Justin Stanwix

One Bryant Park

Thermal storage room.

Kristen Richards

One Bryant Park

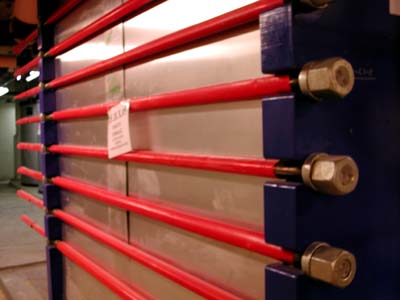
Flat plate heat exchanger (“A somewhat standard piece of equipment,” Appel said, “but I like the way they look”).

Kristen Richards

One Bryant Park

View from the top.

Justin Stanwix

12.08.07: The AIANY Emerging NY Architects Committee (ENYA) held a jury for the Schedium Call for Portfolios competition. Jurors included professor Lance Jay Brown, FAIA, artist Nancy Golding, architect Sherida Paulsen, FAIA, and The Architect’s Newspaper editor-in-chief, William Menking. Three winners — Francis Hur, Manole Voroneanu, Evangelique Zhao — and three honorable mentions — Bogdana Frunza, Alessandro Ayuso, and John Arthur Liu — were announced. Winners will take part in an evening drawing event pairing an established architect with the emerging winner, the first will be held this Spring at the Center for Architecture. The series’ sponsors are Richter+Ratner and The Architect’s Newspaper.

Schedium Jury

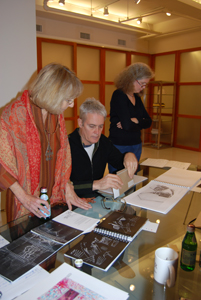
(l-r): Jurors Nancy Golding, William Menking, and Sherida Paulsen, FAIA.

Megan Chusid

Schedium Jury

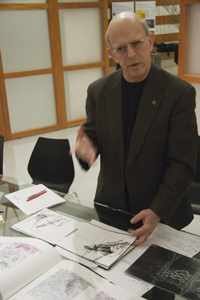
Juror Lance Jay Brown, FAIA, discusses emerging drawing talent.

Megan Chusid